
502 Houston Street
Bedrooms
3
Bathrooms
2
Home Size
1885
sqft.
Lot Size
0.21
acres
$
Listing by:
Karen Bennett
at
Bennett Family Real Estate
No items found.

Home Video Tour
Property Description
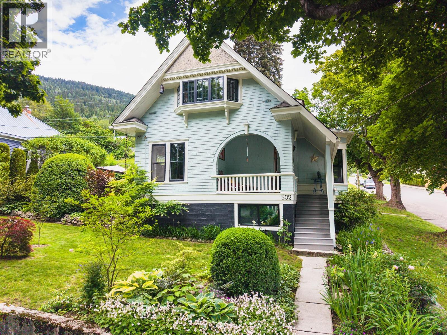
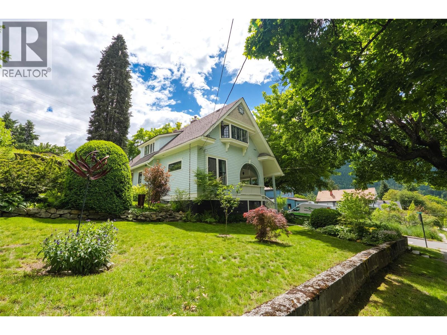
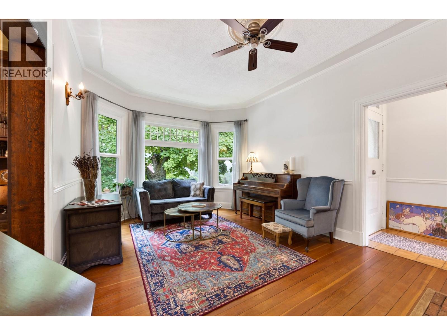
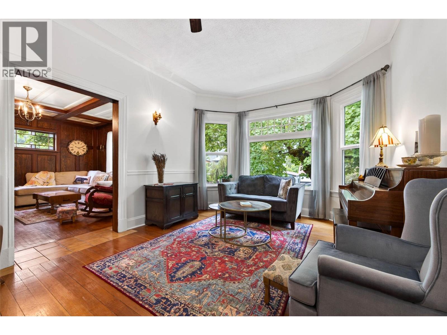
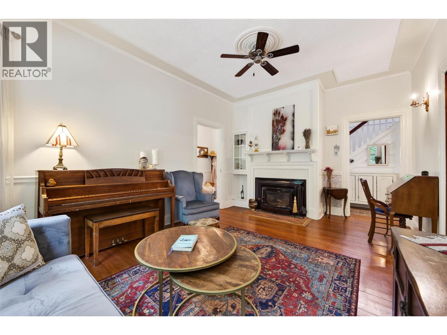
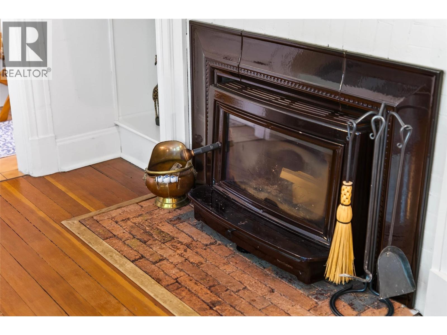
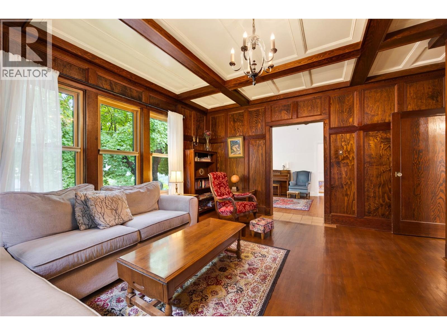
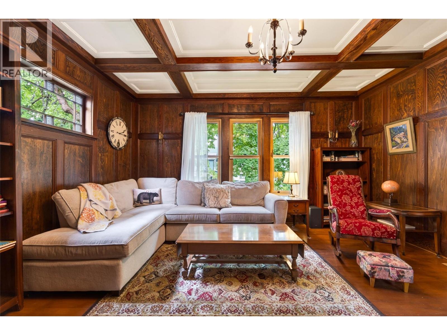
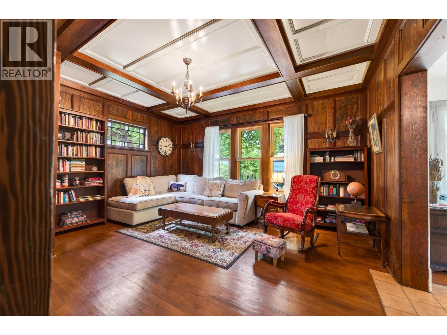
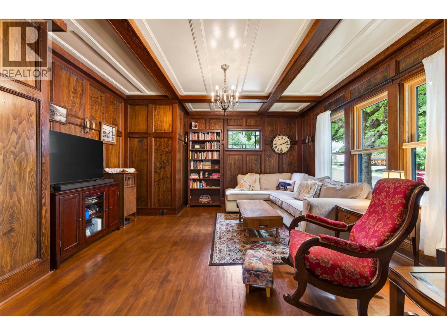
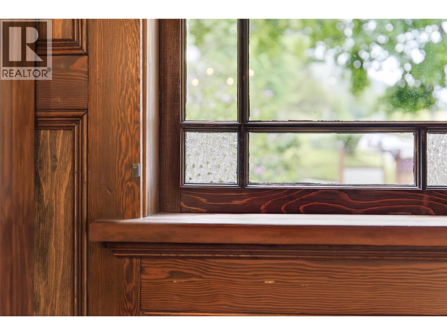
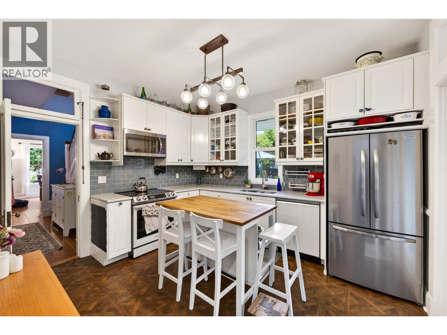
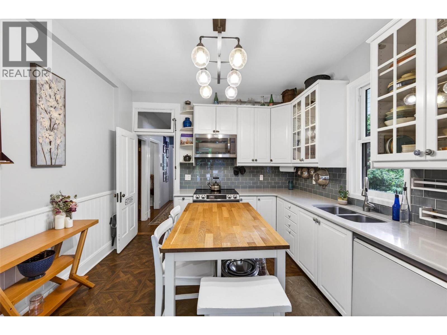
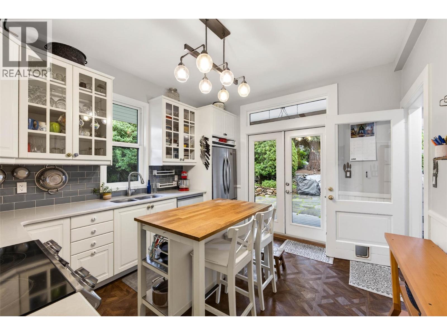
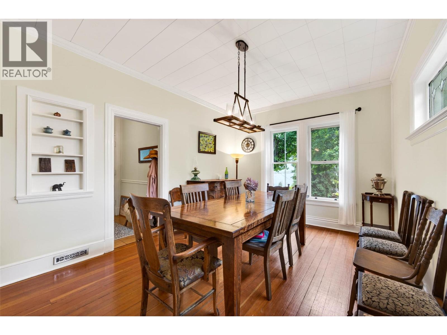
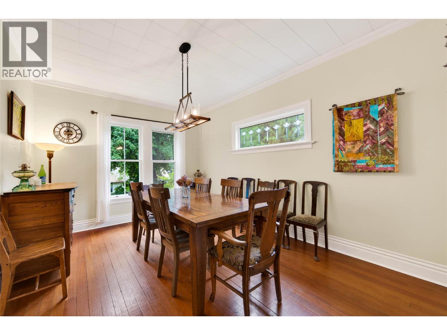
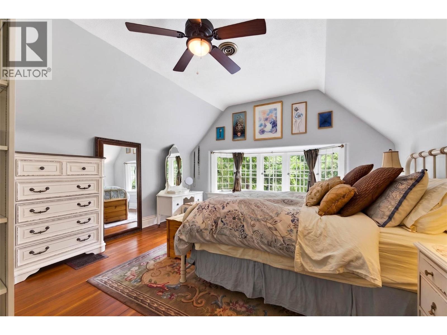
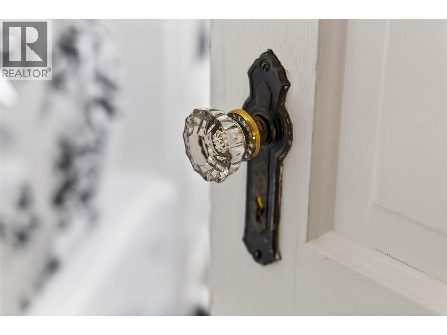
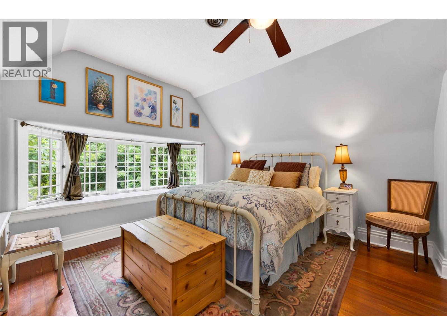
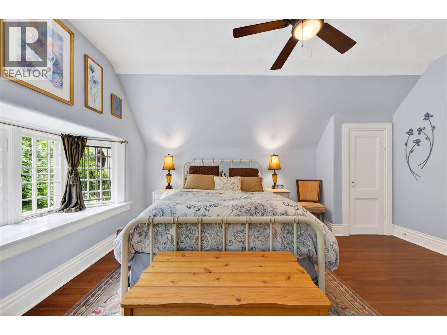
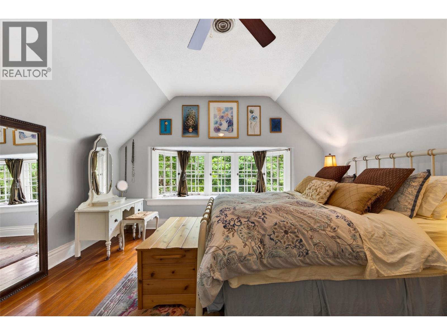
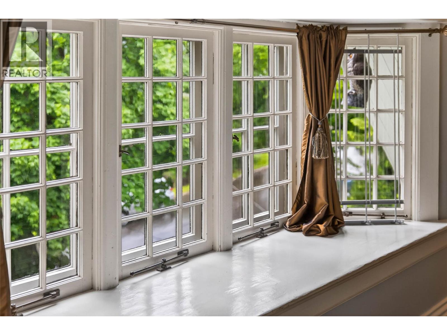
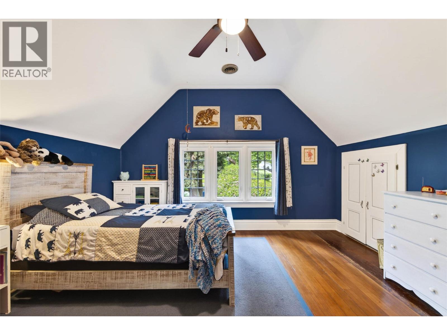
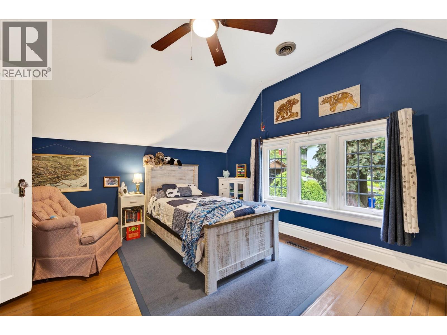
Set on an exceptional triple-sized corner lot in Nelson’s Uphill neighbourhood, 502 Houston Street is a beautifully preserved heritage home with an unmistakable sense of character. Originally built in 1910, this 1,900-square-foot residence combines timeless details with comfortable modern living, offering three bedrooms and two bathrooms. A welcoming covered porch leads into interiors filled with original craftsmanship, including rich wood-panelled walls, built-in features, and hardwood floors that extend through much of the main level. The bright dining room is framed by generous windows overlooking the landscaped grounds and surrounding neighbourhood. Upstairs, an inviting open landing connects the spacious bedrooms with an updated bathroom. Outside, the tiered gardens create a private and thoughtfully designed retreat, with established perennials, stone patios, and a large versatile storage shed. Off-street parking adds everyday convenience, while the home’s location places schools, parks, downtown, and Nelson’s many amenities close at hand. A rare chance to own a distinctive piece of Nelson history in a truly special setting. (id:60292)

KEY INFORMATION
Property Type:
Single Family
Ownership:
Freehold
Built:
1910
Parking:
2
parking spaces
PRACTICALITIES
CONSTRUCTION:
FOUNDATION:
EXTERIOR FINISH:
Wood siding
FLOORING:
Tile, Hardwood
APPLIANCES:
WATER:
Municipal water
BASEMENT:
ROOF:
Asphalt shingle, Unknown
HEATING TYPES:
Forced air
SIZES & DIMENSIONS
HOME SIZE:
1885
square feet
LOT SIZE:
0.21
acres
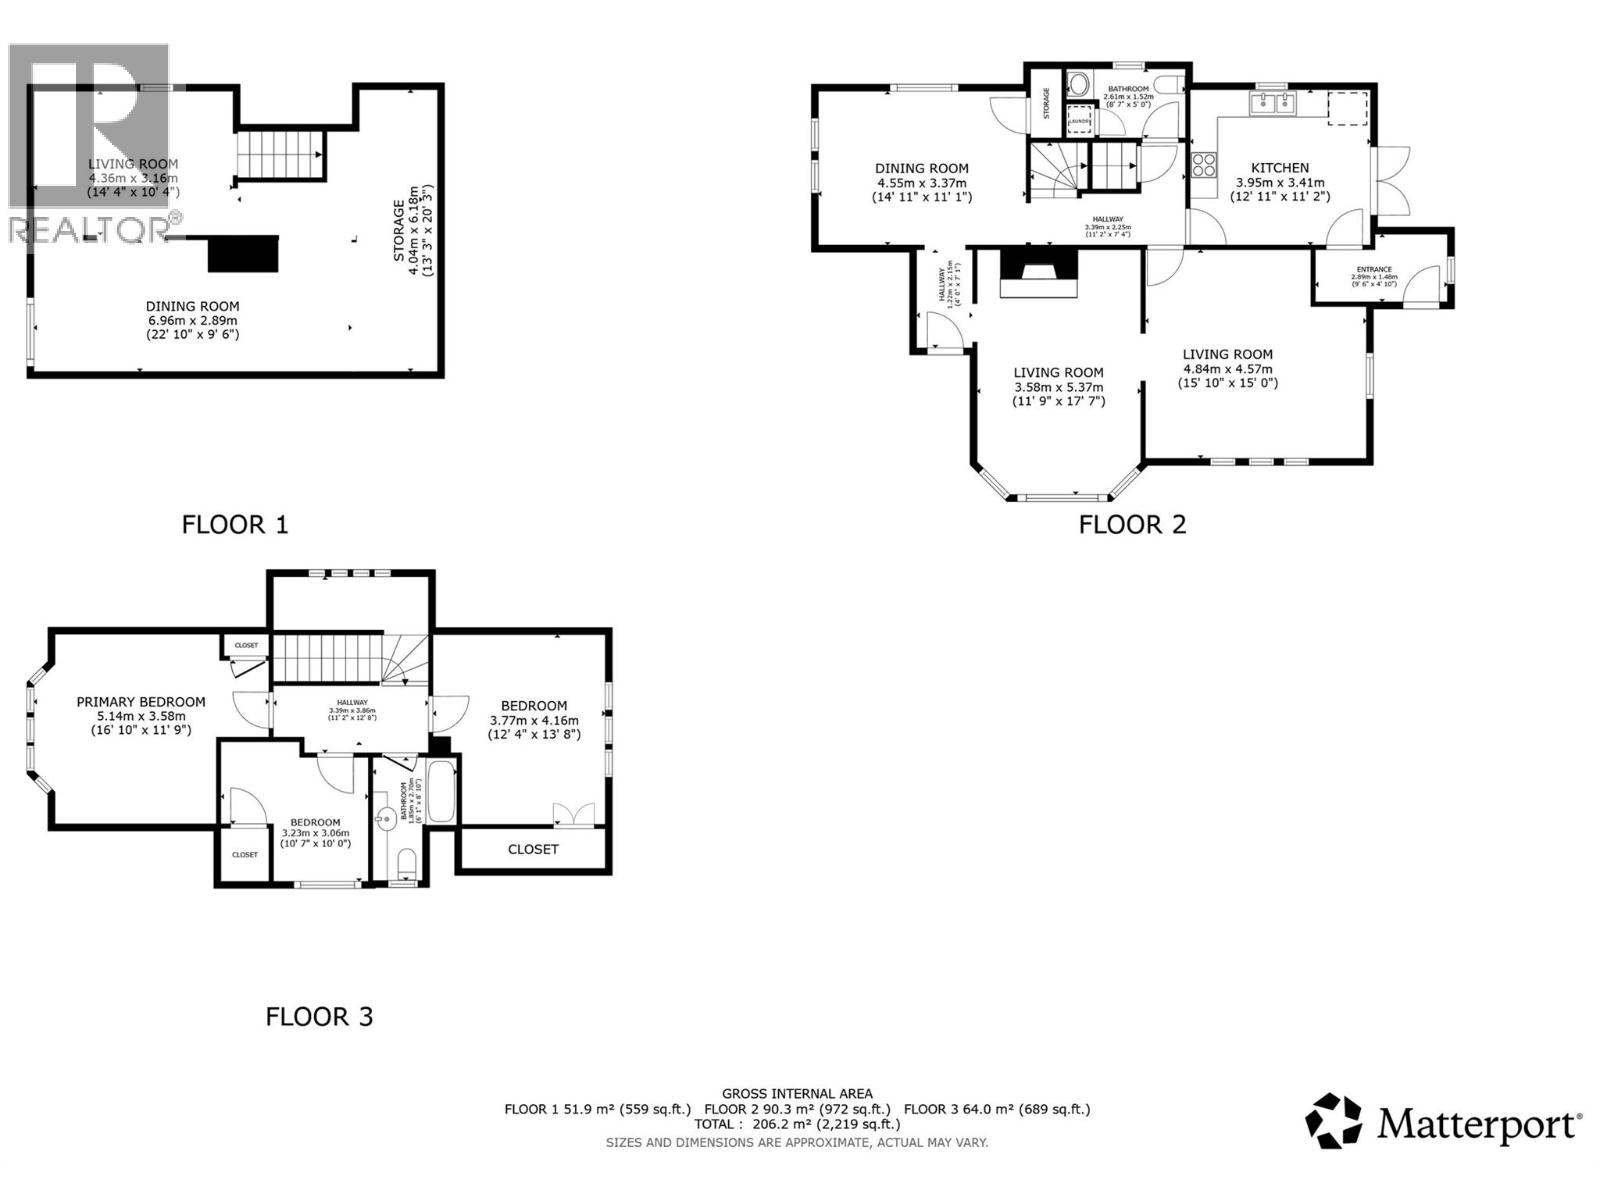
ABOVE
Full bathroom 8'10'' x 6'1''
Bedroom 10' x 10'7''
Bedroom 13'8'' x 12'4''
Primary Bedroom 11'9'' x 16'10''
LOWER LEVEL
Utility room 20'3'' x 13'3''
Workshop 9'6'' x 22'10''
Family room 10'4'' x 14'4''
MAIN LEVEL
Mud room 4'10'' x 9'6''
Kitchen 11'2'' x 12'11''
Partial bathroom 5' x 8'7''
Living room 15' x 15'10''
Living room 17'7'' x 11'9''
Foyer 7'1'' x 4'
Dining room 11'1'' x 14'11''



The trademarks MLS®, Multiple Listing Service® and the associated logos are owned by The Canadian Real Estate Association (CREA) and identify the quality of services provided by real estate professionals who are members of CREA.

Always available to you
Call me at any time with your questions, whether buying, selling, or just exploring for the future.
Contact Luke Now


