
500 16th Avenue Unit# 54
Bedrooms
2
Bathrooms
2
Home Size
924
sqft.
Lot Size
0
$
Listing by:
Simon Laurie
at
eXp Realty



No items found.

Home Video Tour
Property Description
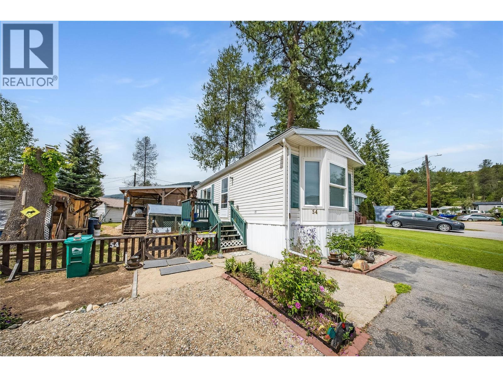
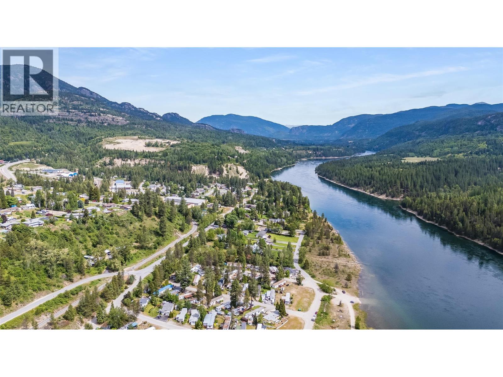
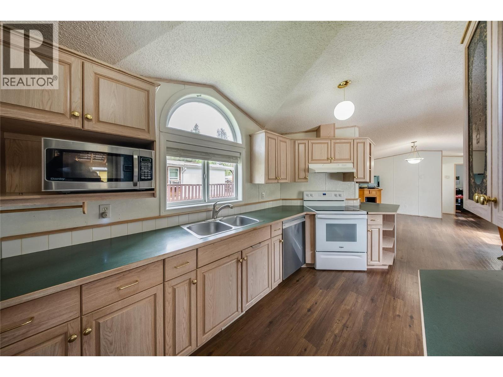
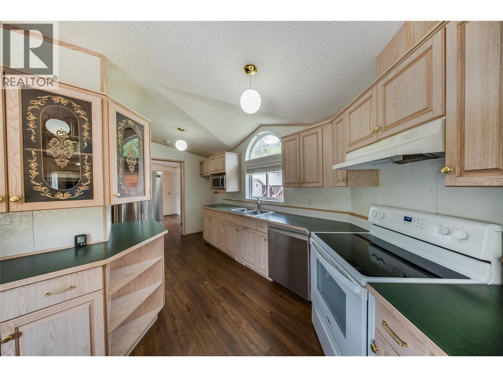
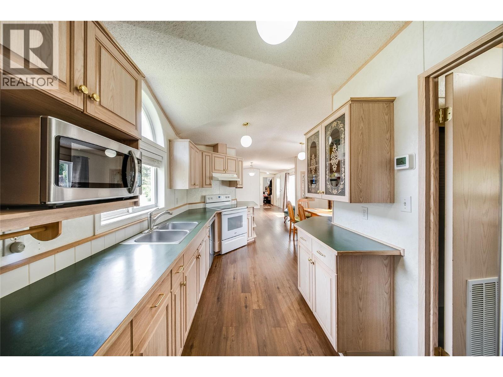
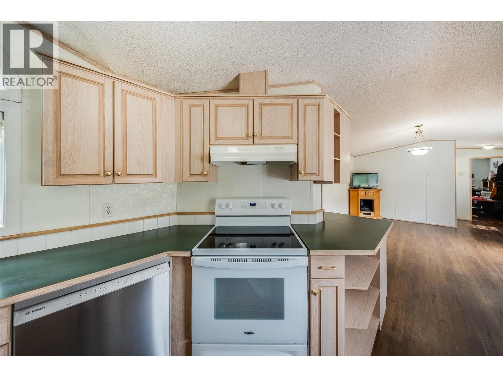
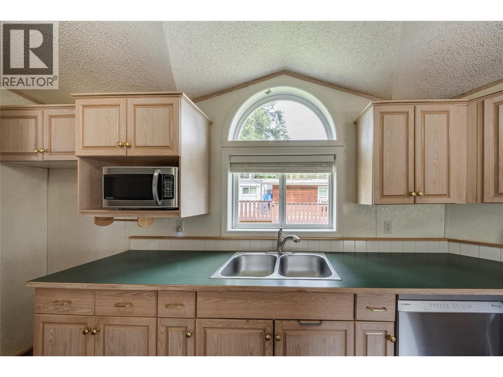
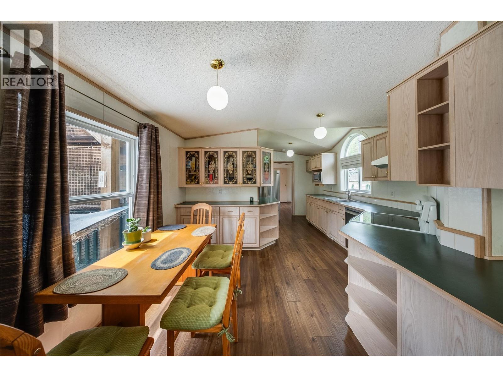
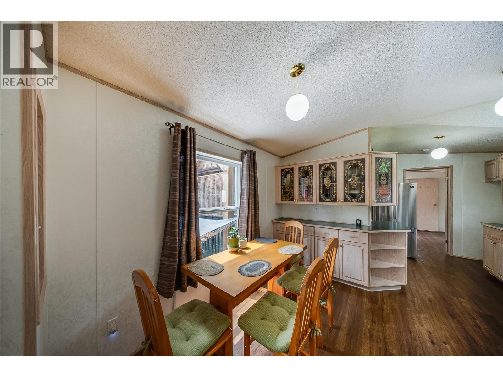
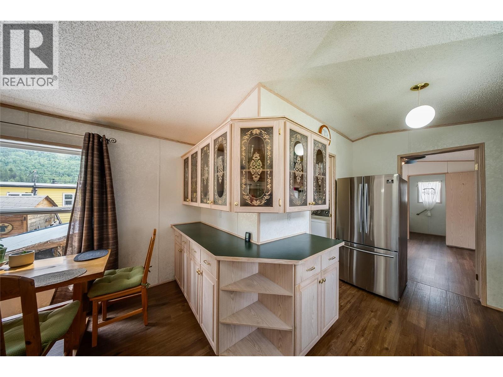
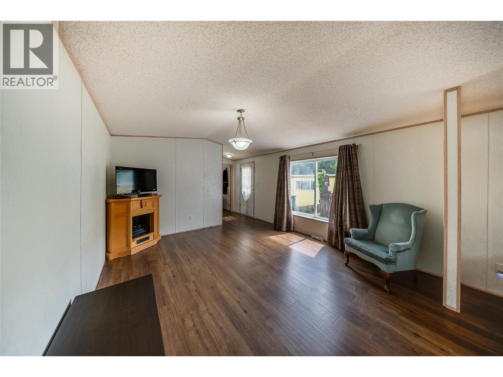
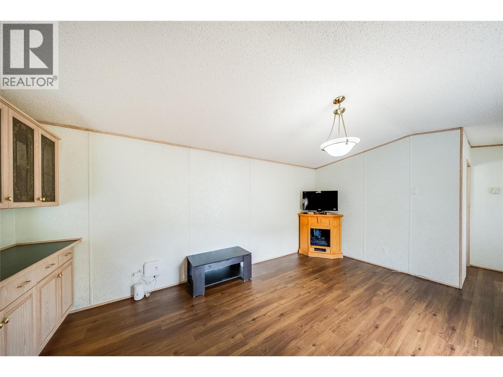
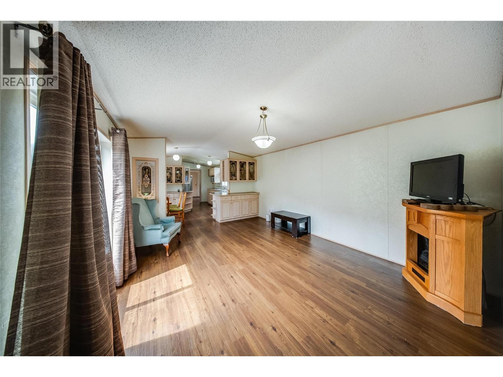
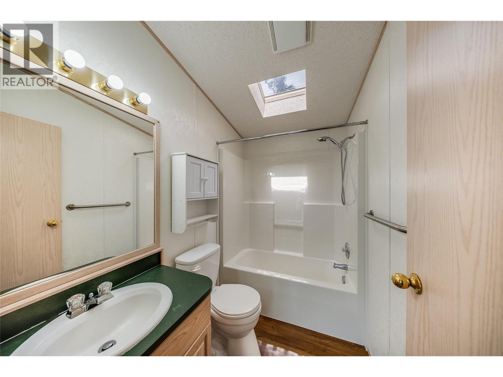
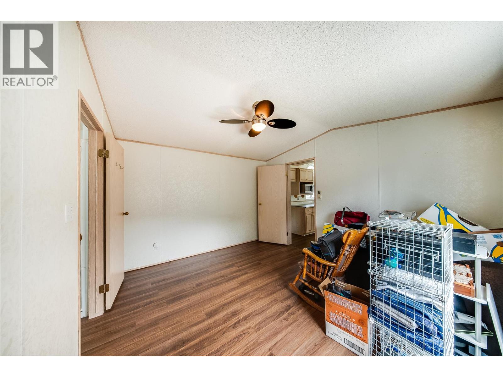
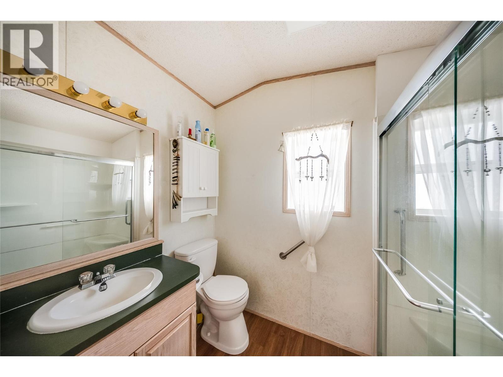
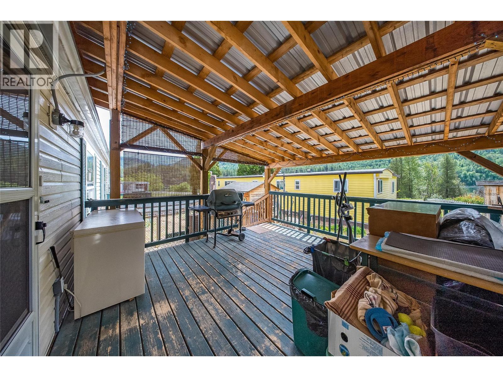
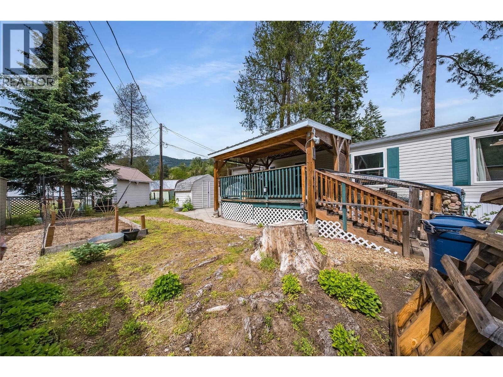
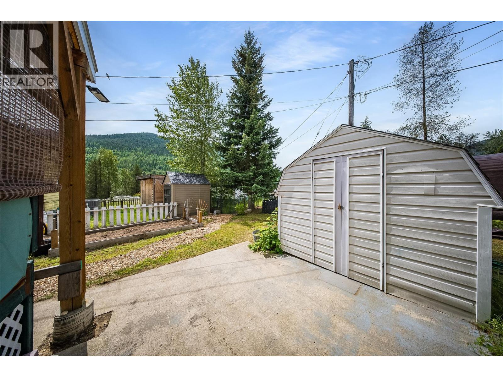
Carefree Affordable Living just steps from the shores of the Columbia River! This 2 bedroom, 2 bathroom manufactured home in the ultra popular community of Whispering Pines in sunny Genelle is ready and waiting for a new owner to call it home. The bright interior layout offers vaulted ceilings, a generous open-concept kitchen/dining/living space, primary suite with full ensuite bath and walk-in closet and so much more while the exterior boasts a wonderful covered deck for all season outdoor living and enjoyment of the surrounding views. Comfort considerations include a high efficiency natural gas furnace and Central Air Conditioning along with an updated stand-up shower in the ensuite. The yard space is stunning and remarkably well sized featuring abundant parking, a workshop, storage shed, enclosed storage structure, covered and secure pet shelter ideal for use as an indoor/outdoor dog run or catio with built-in scratching post. Multiple gardening opportunities are established and provide spaces where one can exercise their green thumb. There's certainly excellent value in this offering which is strategically located just a short drive from both Trail and Castlegar in a well-cared for manufactured home community with easy access to outdoor recreation. Make plans for your viewing today! (id:60292)

KEY INFORMATION
Property Type:
Single Family
Ownership:
Built:
1997
Parking:
0
parking spaces
PRACTICALITIES
CONSTRUCTION:
FOUNDATION:
See Remarks
EXTERIOR FINISH:
Vinyl siding
FLOORING:
Laminate
APPLIANCES:
WATER:
Municipal water
BASEMENT:
ROOF:
Asphalt shingle, Unknown
HEATING TYPES:
Forced air, See remarks
SIZES & DIMENSIONS
HOME SIZE:
924
square feet
LOT SIZE:
0
ABOVE
LOWER LEVEL
MAIN LEVEL
4pc Ensuite bath
Primary Bedroom 11'10'' x 12'8''
4pc Bathroom
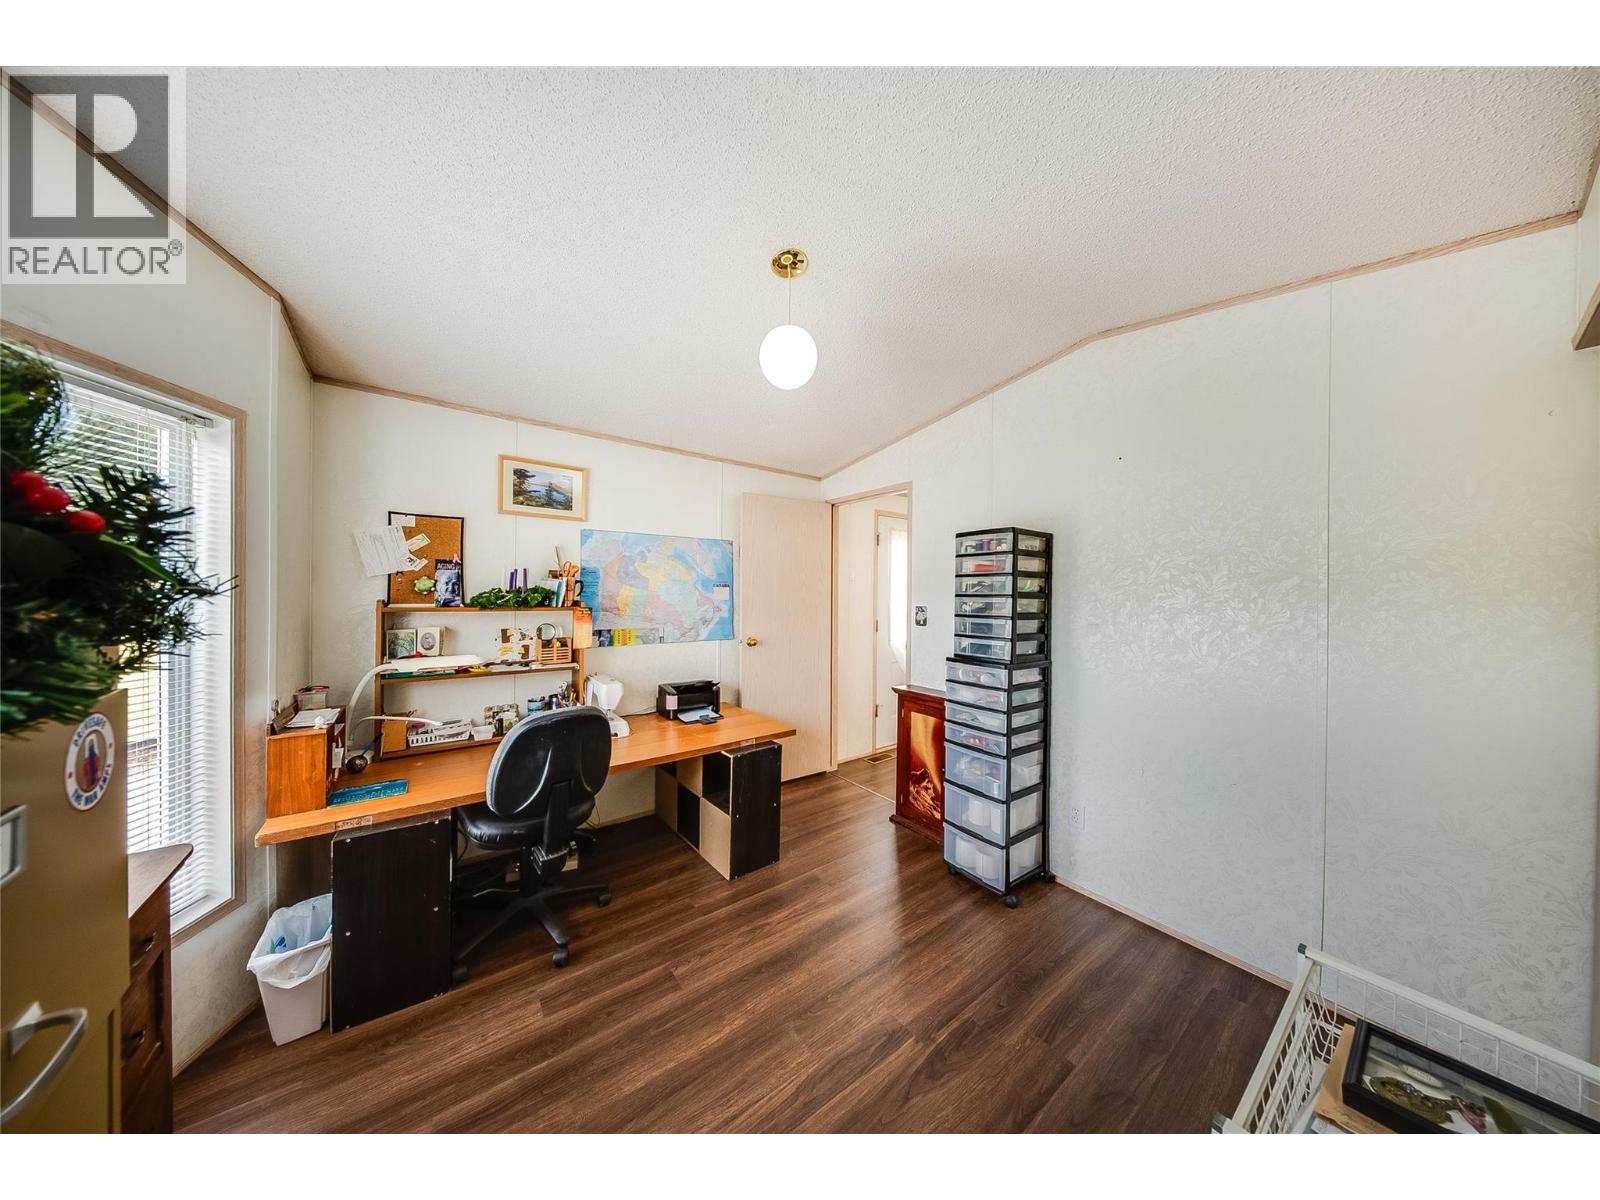
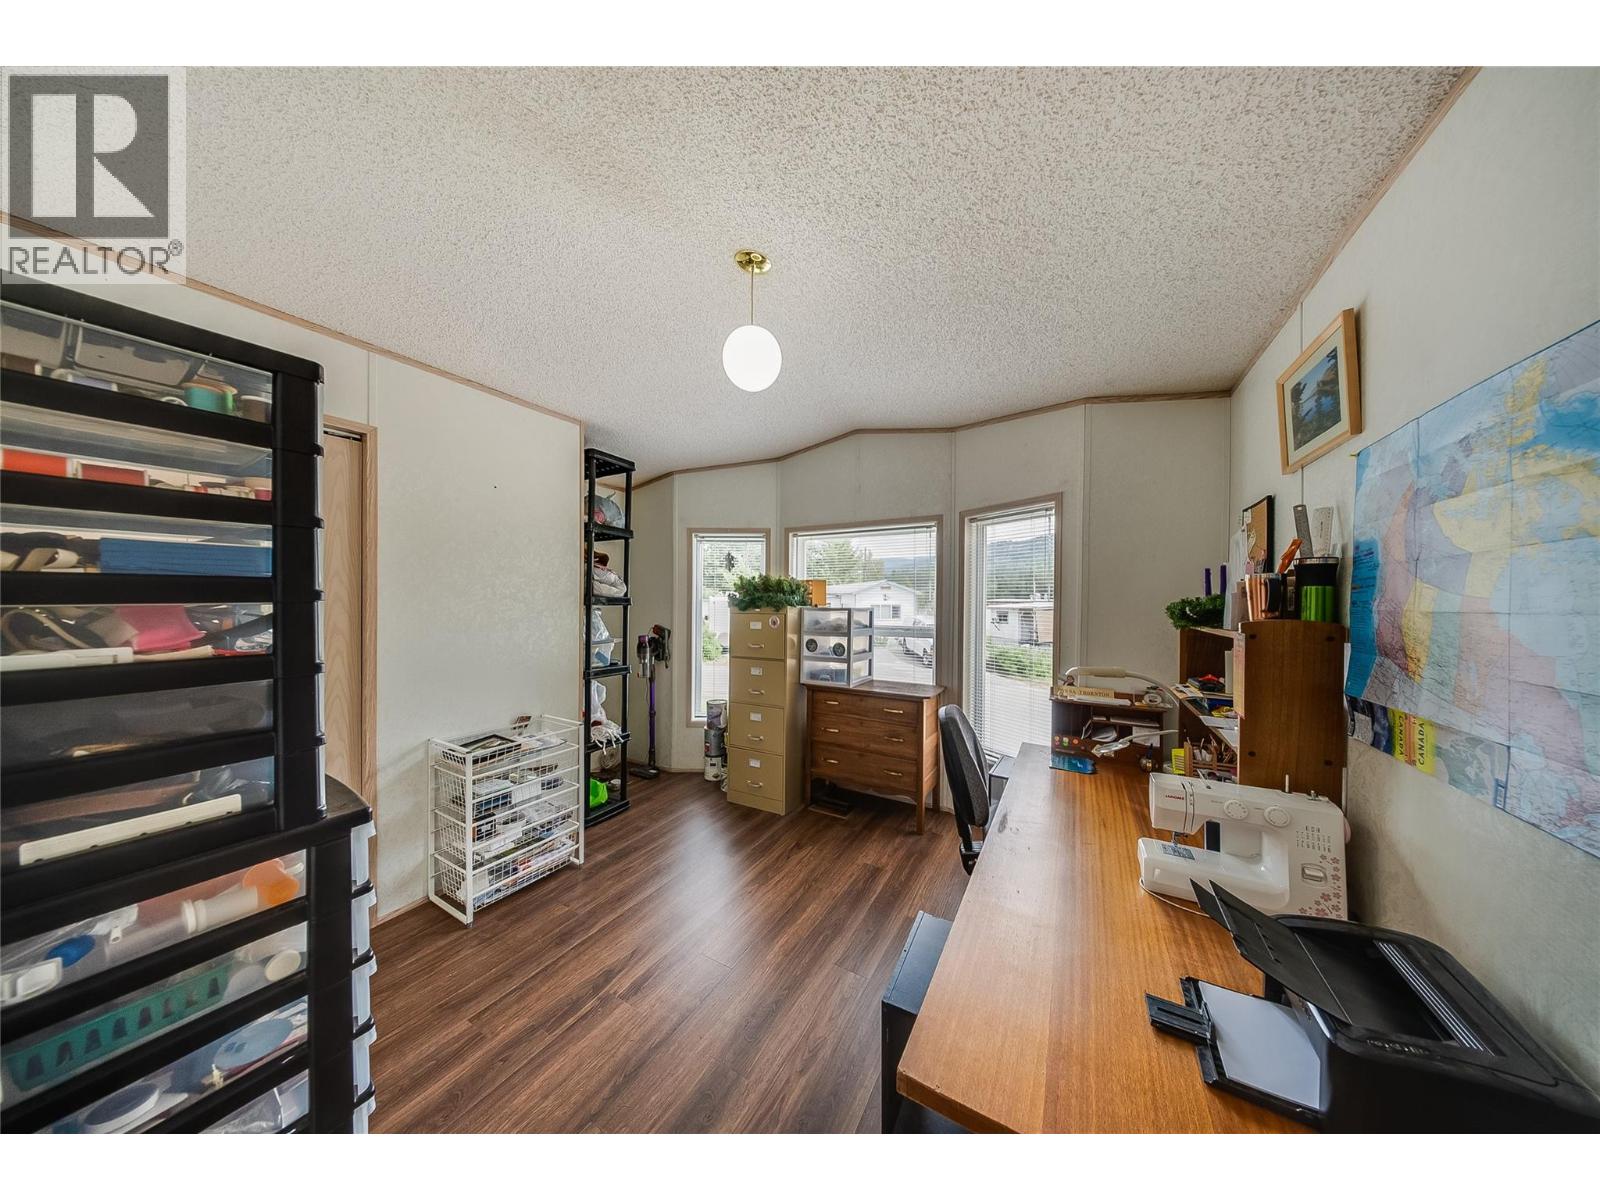
Bedroom 9'5'' x 12'8''
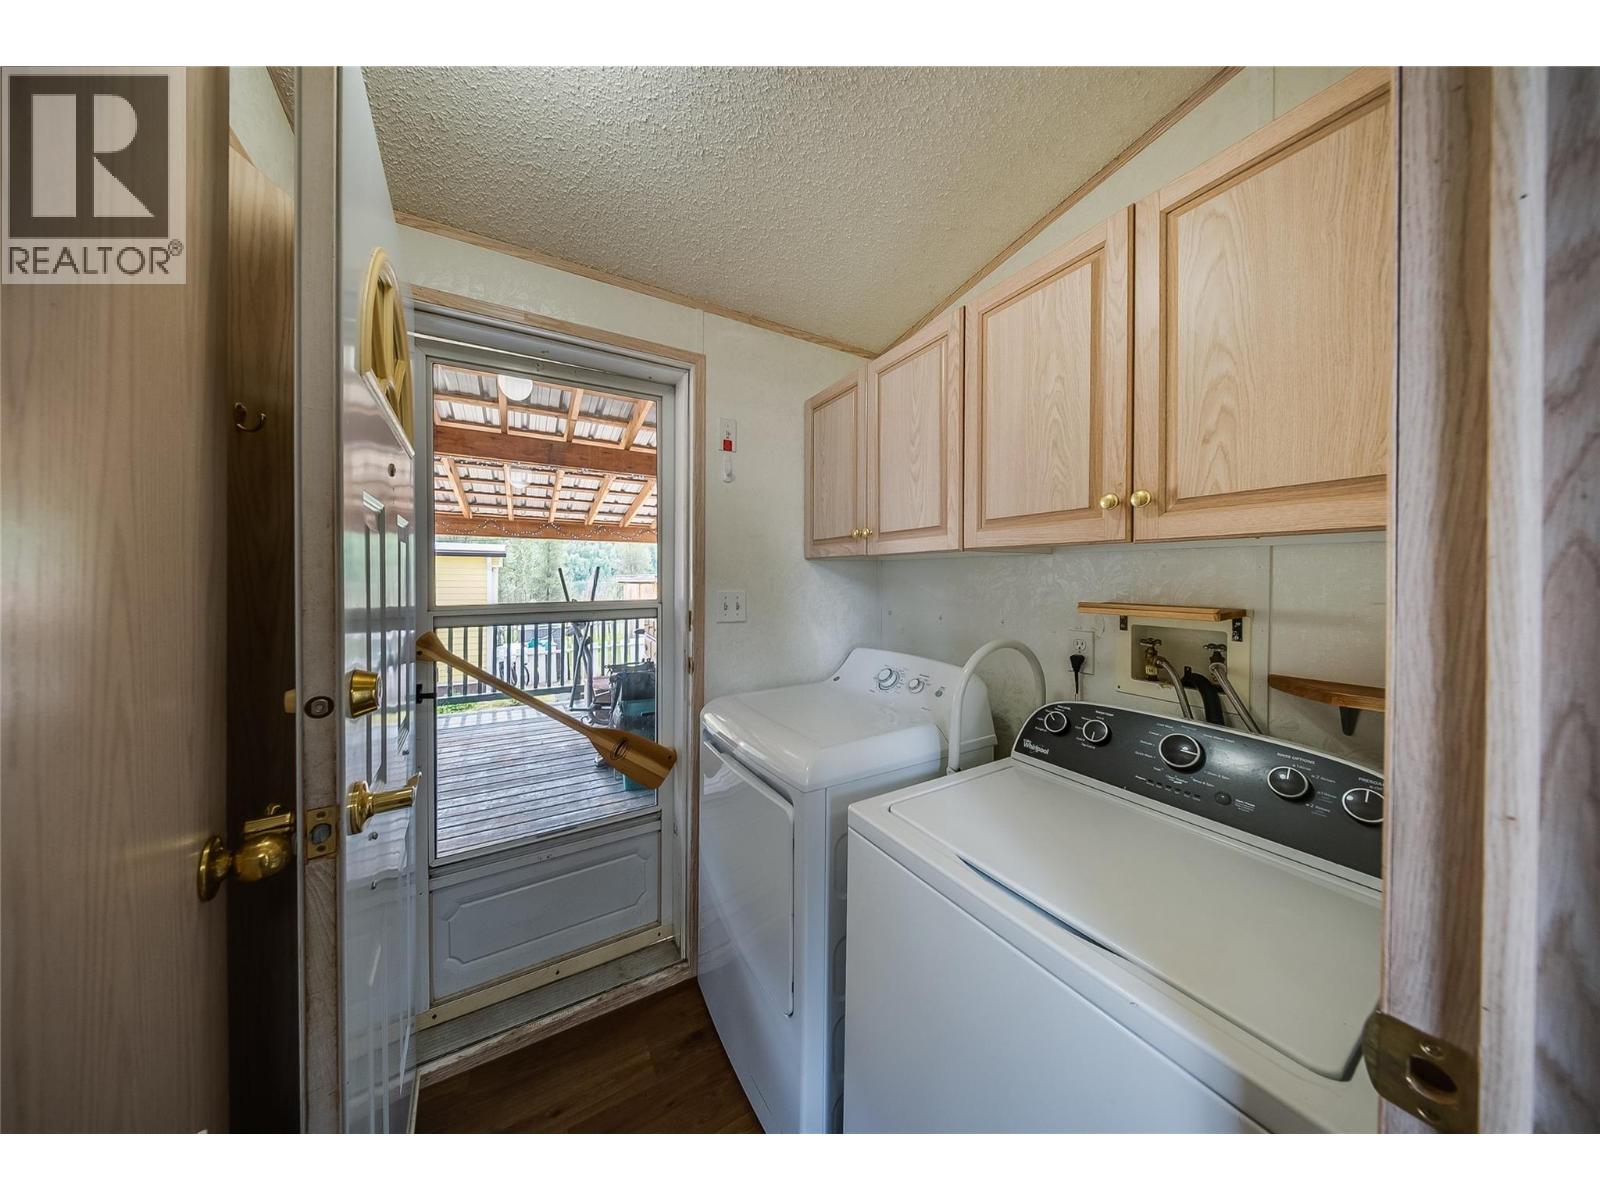
Laundry room 5'0'' x 5'9''
Dining room 5'0'' x 11'0''
Living room 12'8'' x 17'4''
Kitchen 8'6'' x 16'8''



The trademarks MLS®, Multiple Listing Service® and the associated logos are owned by The Canadian Real Estate Association (CREA) and identify the quality of services provided by real estate professionals who are members of CREA.

Always available to you
Call me at any time with your questions, whether buying, selling, or just exploring for the future.
Contact Luke Now


