
500 16th Avenue Unit# 41
Bedrooms
3
Bathrooms
1
Home Size
1090
sqft.
Lot Size
0
$
Listing by:
Kaitlyn Grafton
at
Coldwell Banker Executives Realty







No items found.

Home Video Tour
Property Description
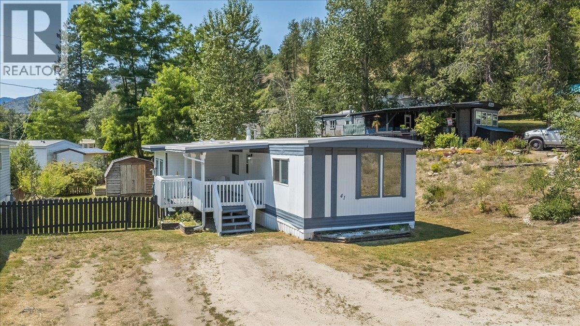
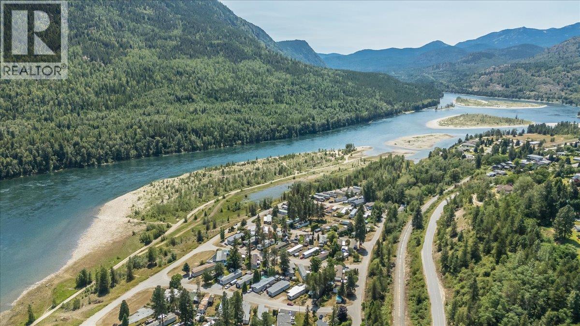
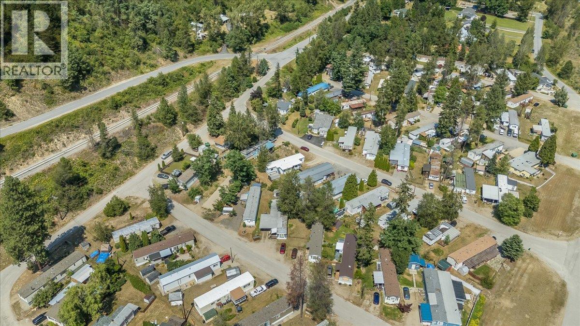
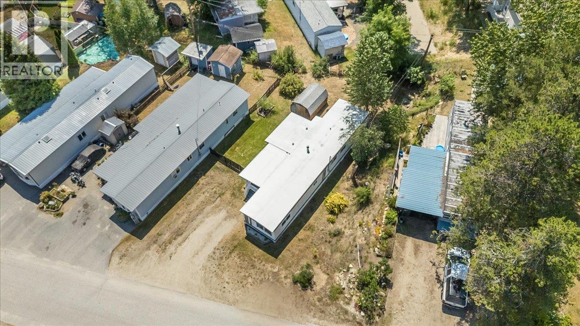
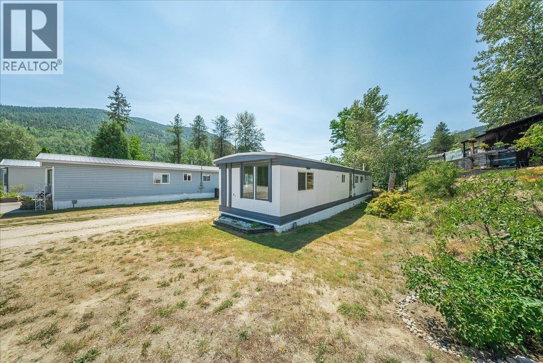
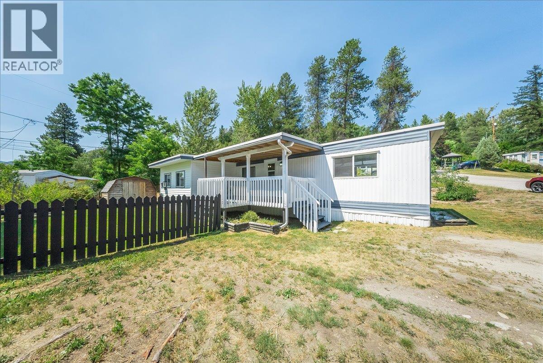
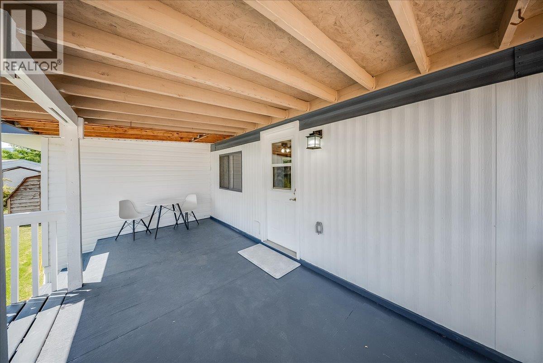
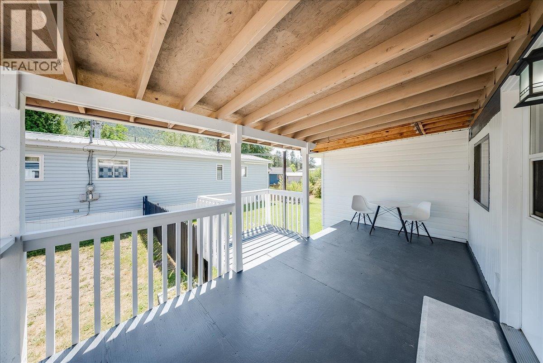
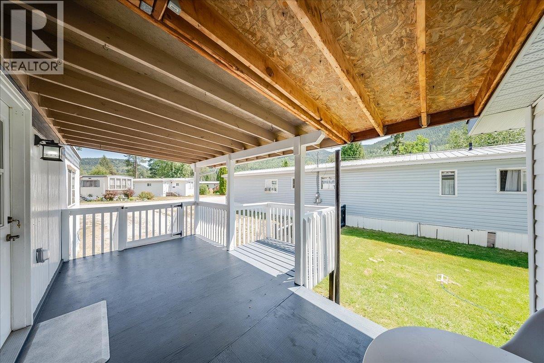
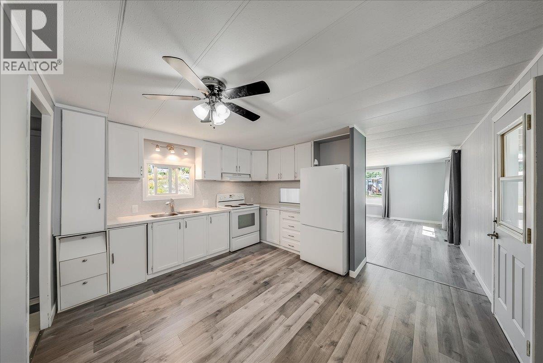
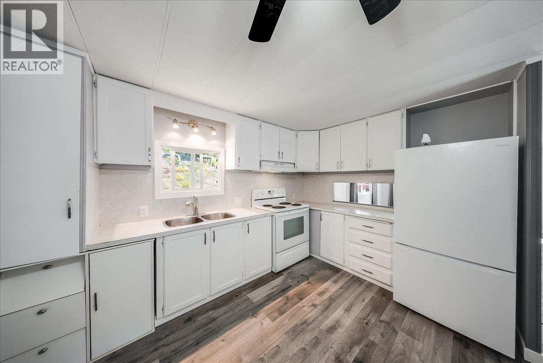
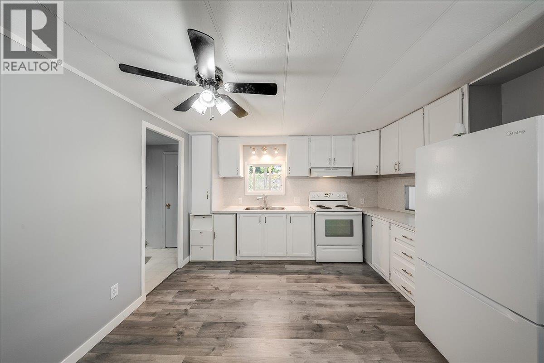
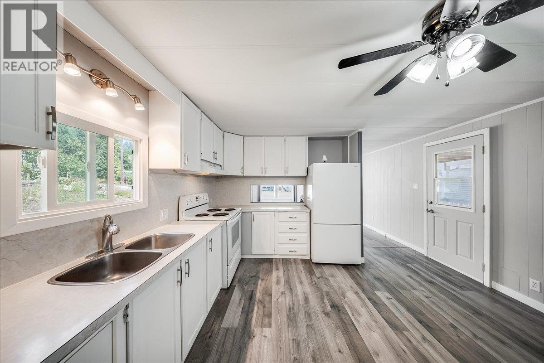
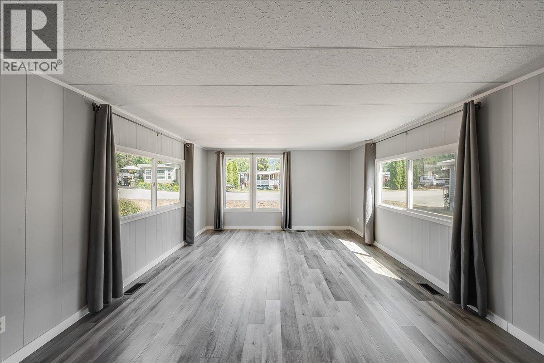
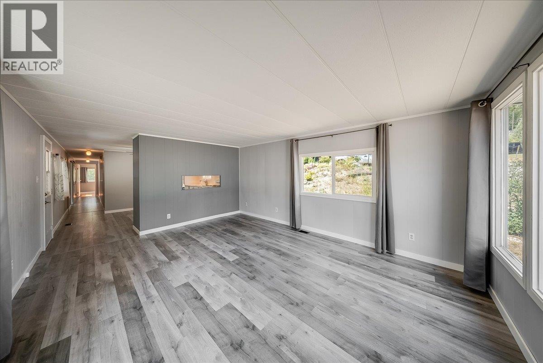
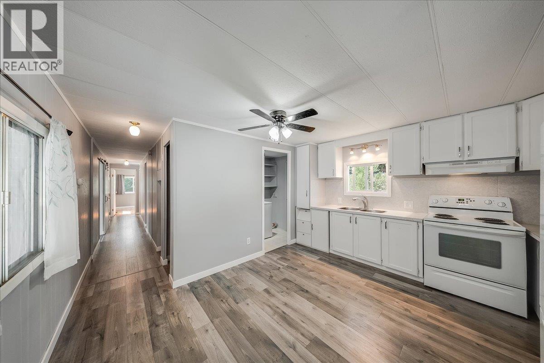
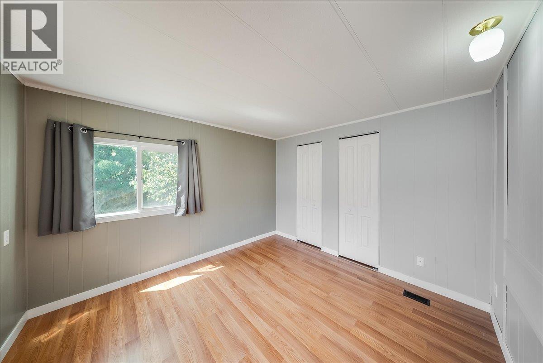
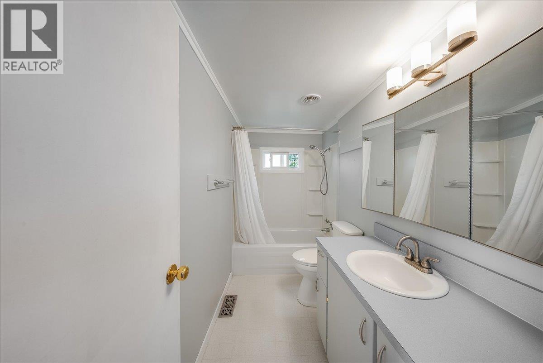
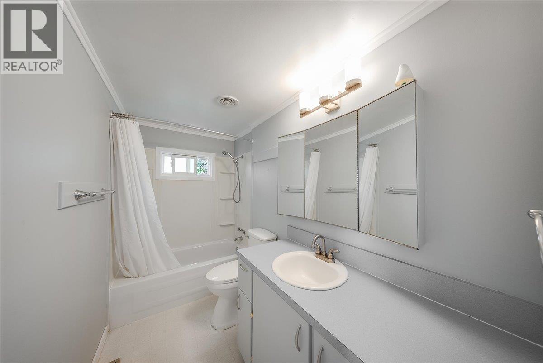
Welcome to #41 - 500 16th Ave in Whispering Pines, Genelle BC, a peaceful riverside community steps from the Columbia River. This well-maintained 3-bedroom, 1-bathroom home offers updated flooring, fresh paint, and a clean, functional layout throughout. The kitchen and bathroom have been carefully looked after, and all three bedrooms provide great space for comfortable everyday living, guests, or a dedicated office. Outside the front door the covered deck is a perfect spot to enjoy slow mornings with coffee, listen to the wind move through the pines, or unwind in the evening as the sun drops behind the mountains. It’s a cozy extension of your living space that works in every season. A storage shed adds convenient room for tools, outdoor gear, or river toys, and you’ll want them, because the Columbia River is just moments from your front door. Spend your days walking the shoreline, casting a fishing line, paddle-boarding at sunset, or simply taking in the peaceful rhythm of the water. Living in Genelle means nature is never a weekend plan but part of your everyday routine. This home offers a style of simple living that’s hard to find, a place where you can enjoy the essentials: outdoor space, river access, and a comfortable, well-kept home without unnecessary complexity. Set in a quiet, well-kept community, this home is move-in ready and offers the lifestyle people come to the Kootenays for. (id:60292)

KEY INFORMATION
Property Type:
Single Family
Ownership:
Built:
1974
Parking:
4
parking spaces
PRACTICALITIES
CONSTRUCTION:
FOUNDATION:
EXTERIOR FINISH:
FLOORING:
Mixed Flooring
APPLIANCES:
WATER:
Community Water System
BASEMENT:
ROOF:
Unknown, Unknown
HEATING TYPES:
Forced air, See remarks
SIZES & DIMENSIONS
HOME SIZE:
1090
square feet
LOT SIZE:
0
ABOVE
LOWER LEVEL
MAIN LEVEL
Laundry room 5'1'' x 7'5''
4pc Bathroom 4'11'' x 9'10''
Bedroom 9'3'' x 15'4''
Bedroom 10' x 13'1''
Primary Bedroom 10'3'' x 11'2''
Living room 13'4'' x 17'1''
Kitchen 11'10'' x 13'4''



The trademarks MLS®, Multiple Listing Service® and the associated logos are owned by The Canadian Real Estate Association (CREA) and identify the quality of services provided by real estate professionals who are members of CREA.

Always available to you
Call me at any time with your questions, whether buying, selling, or just exploring for the future.
Contact Luke Now


