
4962 Highway 6 Highway
Bedrooms
4
Bathrooms
4
Home Size
3272
sqft.
Lot Size
6.94
acres
$
Listing by:
Joel Leblanc
at
Royal Lepage Selkirk Realty
No items found.

Home Video Tour
Property Description
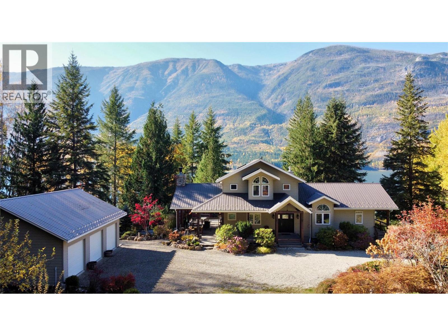
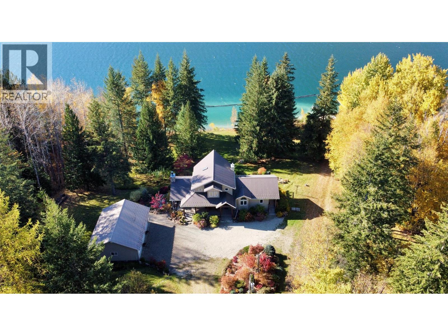
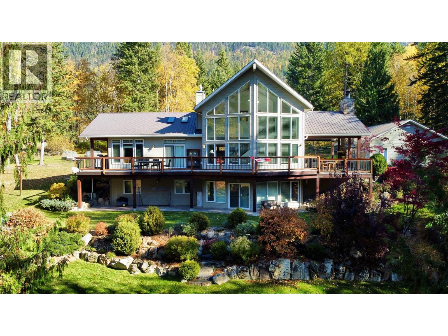
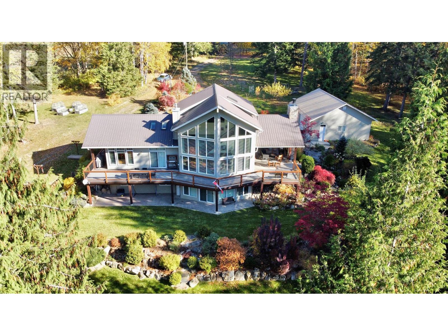
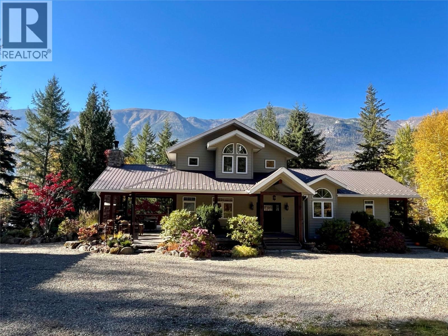
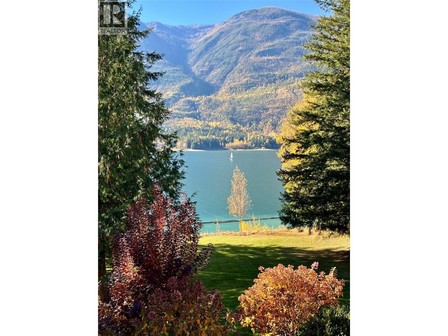
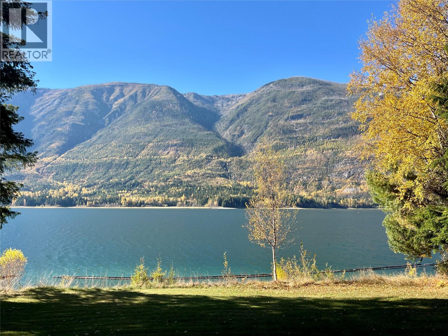
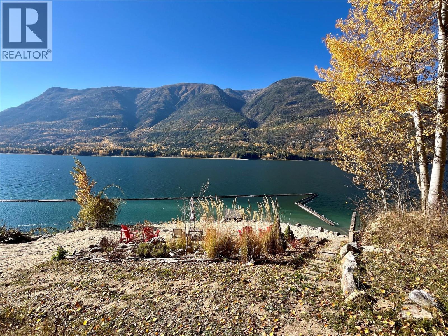
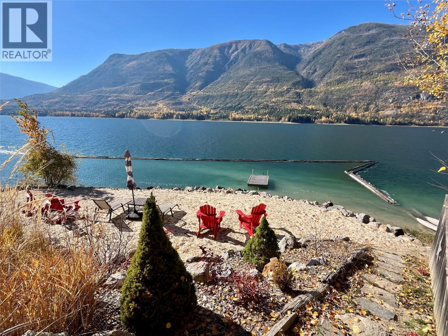
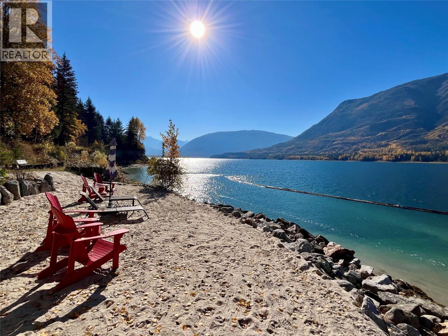
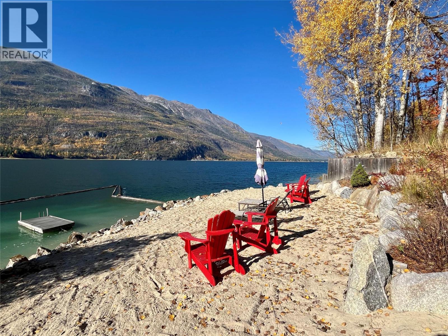
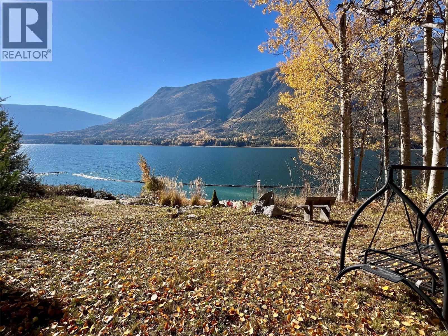
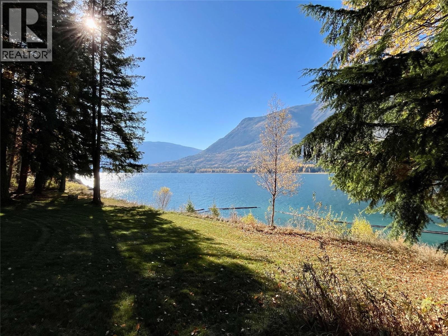
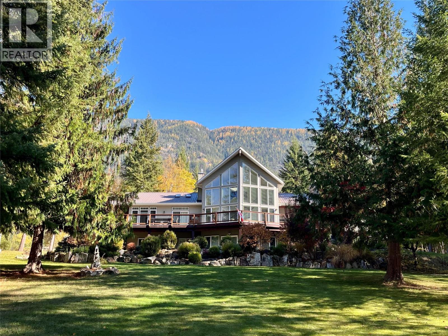
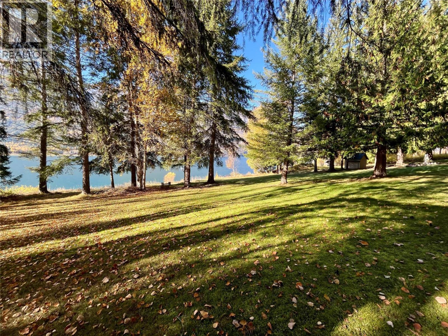
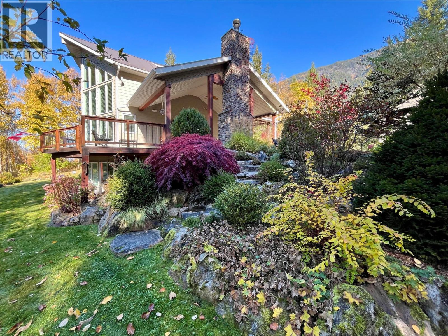
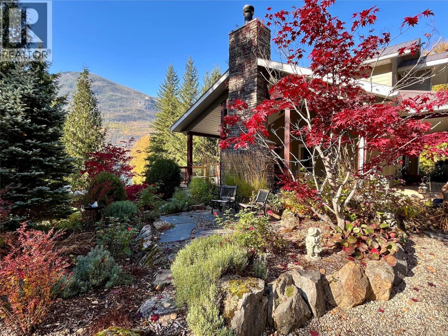
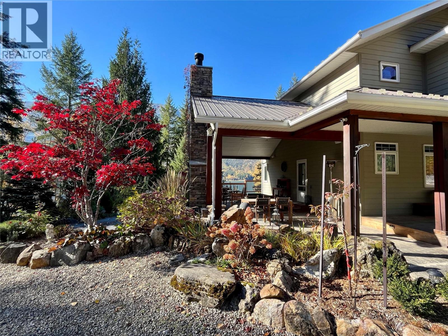
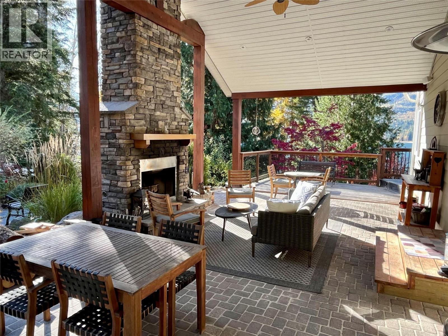
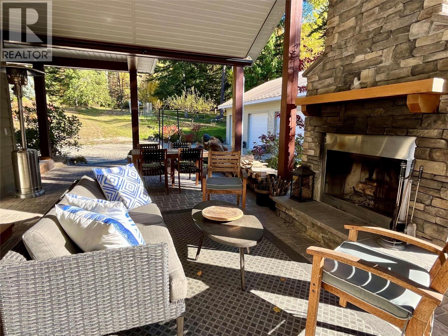
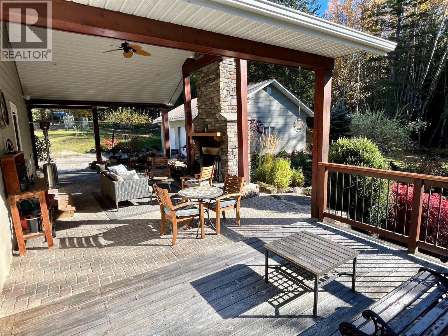
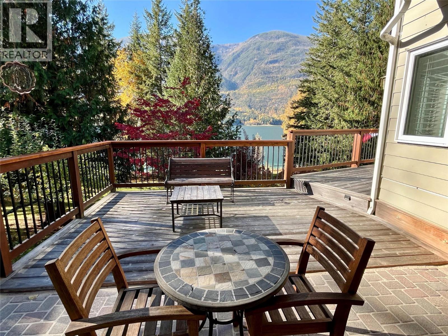
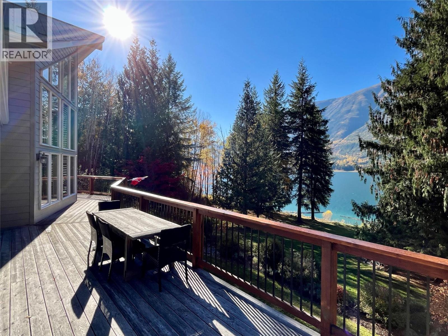
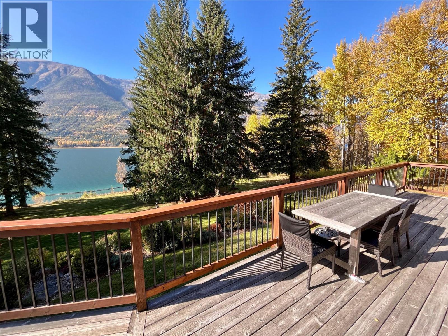
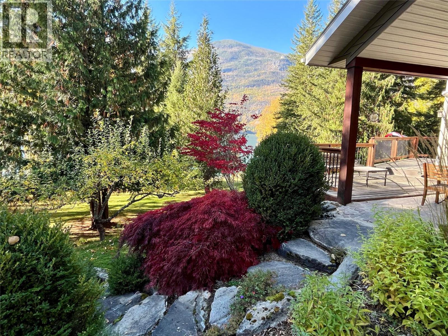
Premium and exclusive waterfront acreage on the Arrow Lakes 20 mins south of Nakusp. 6.94 acres with a sophisticated 4 bed, 4 bath home spread over 3 levels and approximately 3270 sq ft interior living space with a 3 bay detached 36'x28' shop and a delightful exterior 'lanai' space with fireplace seating to entertain or contemplate. Wake up every morning with gorgeous views across the lake and to a year round waterfall. Take in the magical scene of your park-like yard, landscaped perennial gardens, flowering trees and passing sailboats from the wrap around deck or some seating areas amongst the greenery. Privacy and quiet use is the norm. No visible neighbours in any direction. Private beach, floating dock and boomsticks to keep your family, friends, recreational toys, and pets safe and entertained while they play in the lake, enjoying the views and sun. House is affordably heated and cooled with a forced air geothermal exchange furnace and an in-floor radiant heating system. Water is licensed off Reinecker creek, gravity fed all the way to your glass. Great year round sun exposure. Meandering, gentle trail to explore through your private forest. Gated driveway with easy access if you have large toys, vehicles or equipment. Hardwood floors, gourmet island, overheight ceilings, skylights, propane accent fireplace, 2 laundries, rec room, secondary prep kitchen, Lorex security system, radon exchange, backup generator panel and more. Furnishings negotiable. Serious buyers only. (id:60292)

KEY INFORMATION
Property Type:
Single Family
Ownership:
Freehold
Built:
2008
Parking:
3
parking spaces
PRACTICALITIES
CONSTRUCTION:
FOUNDATION:
EXTERIOR FINISH:
Other
FLOORING:
Concrete, Hardwood, Ceramic Tile
APPLIANCES:
Washer, Refrigerator, Range - Electric, Dishwasher, Dryer, Microwave
WATER:
Licensed, See Remarks
BASEMENT:
Full
ROOF:
Metal, Unknown
HEATING TYPES:
Forced air, In Floor Heating, Electric, See remarks, Geothermal
SIZES & DIMENSIONS
HOME SIZE:
3272
square feet
LOT SIZE:
6.94
acres
ABOVE
Other 5'4'' x 13'1''
Primary Bedroom 13'3'' x 16'10''
4pc Ensuite bath
LOWER LEVEL
Utility room 7'1'' x 8'5''
Storage 8'11'' x 12'8''
Recreation room 24'1'' x 21'
Laundry room 10'10'' x 8'5''
Bedroom 11'0'' x 11'3''
Den 13'0'' x 12'7''
Bedroom 14' x 11'6''
4pc Bathroom
MAIN LEVEL
Pantry 9'4'' x 12'1''
Office 9'3'' x 12'5''
Bedroom 10'6'' x 9'6''
4pc Bathroom
2pc Bathroom
Living room 24'9'' x 24'2''
Dining room 15'4'' x 9'6''
Kitchen 17'5'' x 15'4''


The trademarks MLS®, Multiple Listing Service® and the associated logos are owned by The Canadian Real Estate Association (CREA) and identify the quality of services provided by real estate professionals who are members of CREA.

Always available to you
Call me at any time with your questions, whether buying, selling, or just exploring for the future.
Contact Luke Now


