
464 Rainbow Drive
Bedrooms
4
Bathrooms
5
Home Size
3392
sqft.
Lot Size
0.94
acres
$
Listing by:
Luke Mori
at
Fair Realty (Nelson)
No items found.

Home Video Tour
Property Description
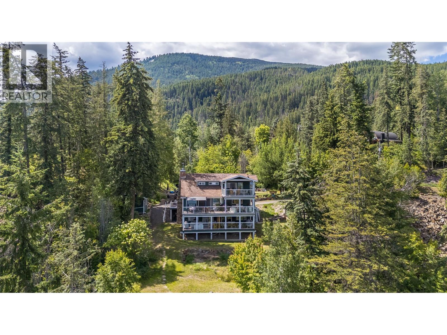
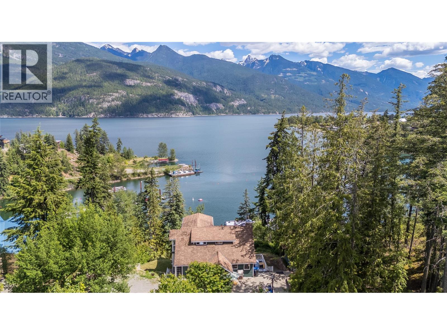
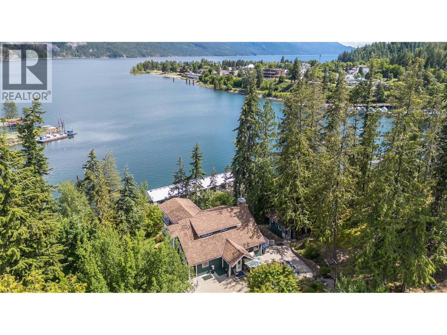
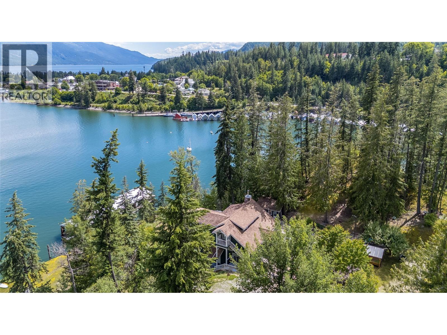
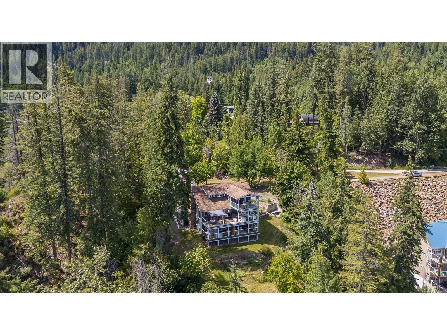
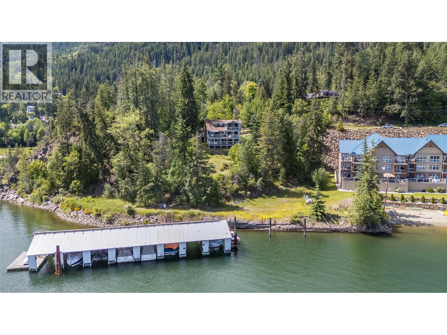
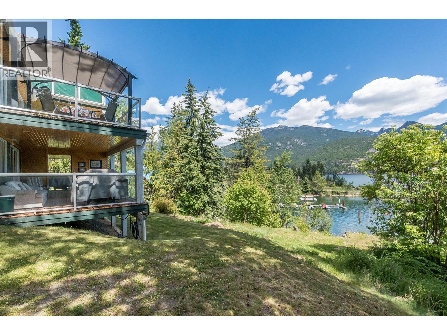
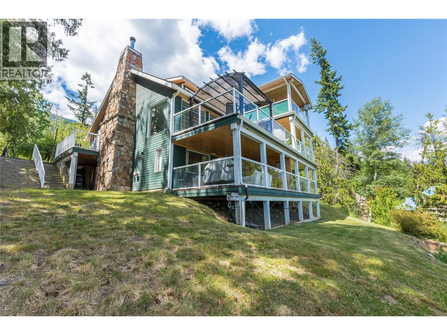
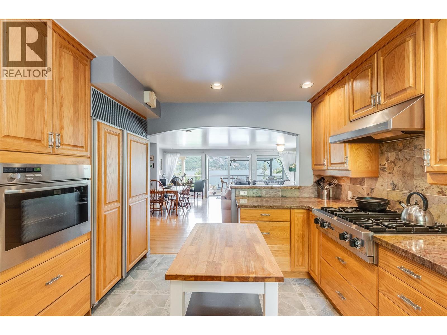
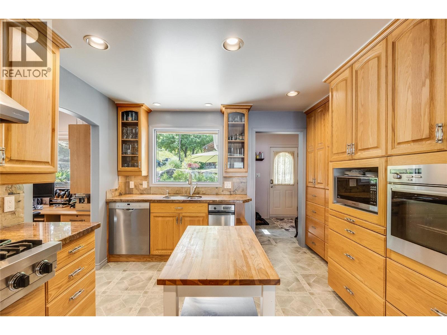
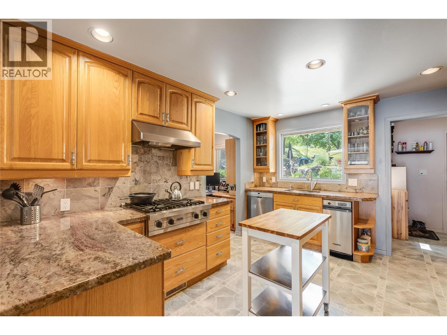
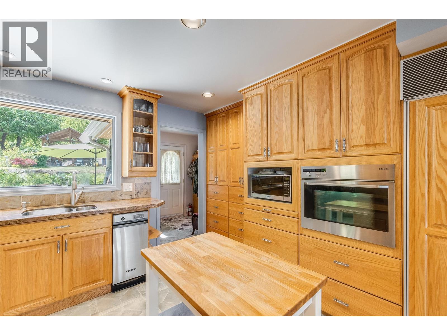
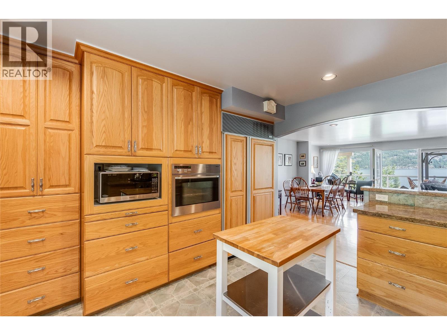
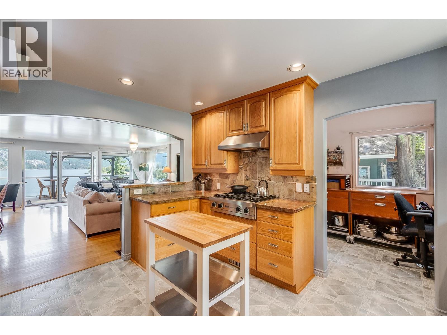
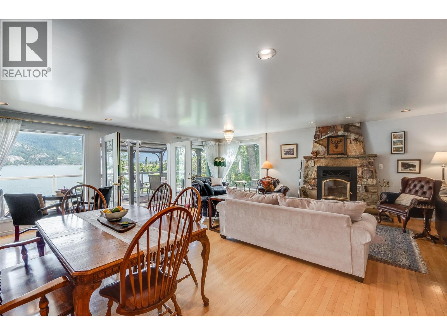
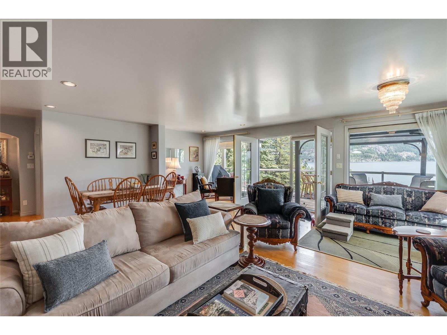
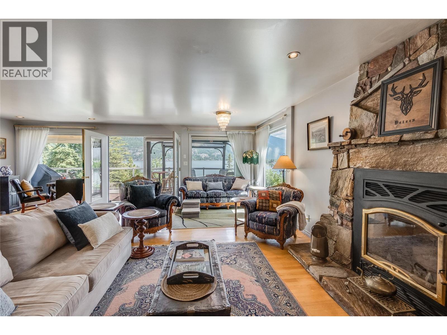
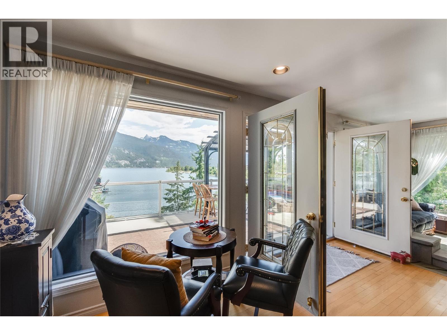
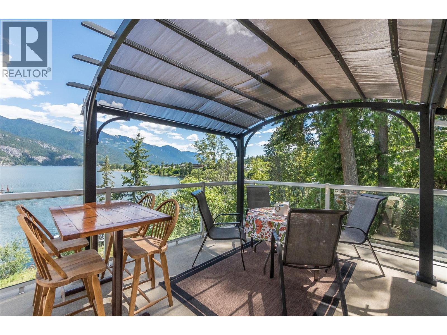
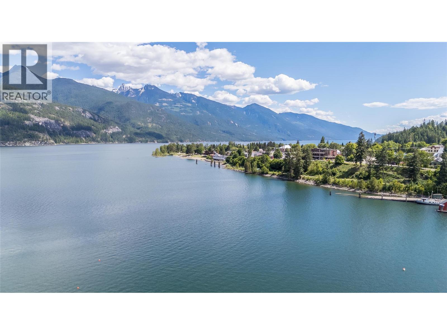
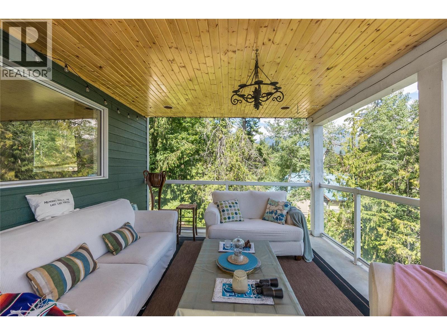
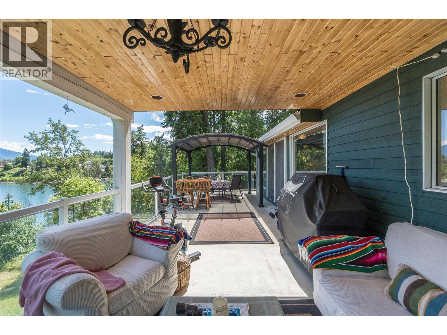
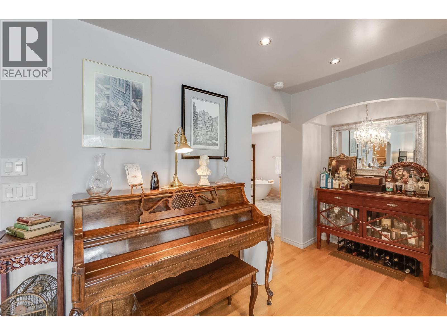
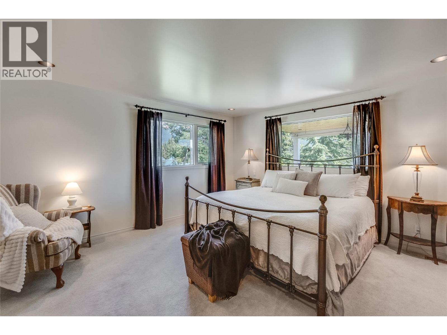
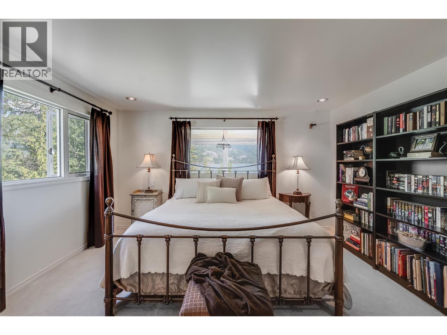
A Private Lakeside Home with Four Distinct Living Spaces Enjoy four-season living on 0.94 acres of Kootenay Lake waterfront, within the Village of Kaslo and close to the village center, with lake and mountain views and full municipal services. Extensively rebuilt and transformed between 2003 and 2005, the main residence has served as the owners' family home for 20 years. It offers a spacious family/dining room, kitchen with pantry, one bedroom, two baths, and a broad deck overlooking the lake. Three additional self-contained suites, reserved for family and friends, each include a bedroom, full bath, full kitchen, living/dining area, private laundry, gas fireplace, BBQ, and a covered deck with lake and mountain views. New owners can continue this use or explore commercial possibilities. Outdoor features include a covered raised-bed garden, a workshop, and a detached laundry/storage building, with electrical service moved underground to preserve the property's natural beauty. The waterfront includes a government-leased area with a covered boathouse (eight moorage bays), two outdoor slips, and a swim platform; the lease may transfer to a new owner upon government approval. Established annual renters offer proven rental demand. With year-round boating and fishing on Kootenay Lake, this rare property offers space, privacy, and flexibility as a full-time residence, retreat, guest property, or hospitality opportunity—minutes from Kaslo's shops and amenities. (id:60292)

KEY INFORMATION
Property Type:
Single Family
Ownership:
Freehold
Built:
1946
Parking:
20
parking spaces
PRACTICALITIES
CONSTRUCTION:
FOUNDATION:
EXTERIOR FINISH:
FLOORING:
Hardwood, Laminate, Carpeted
APPLIANCES:
Washer, Refrigerator, Cooktop - Gas, Dishwasher, Dryer, Microwave
WATER:
Municipal water
BASEMENT:
ROOF:
Asphalt shingle, Unknown
HEATING TYPES:
Forced air, See remarks
SIZES & DIMENSIONS
HOME SIZE:
3392
square feet
LOT SIZE:
0.94
acres
ABOVE
Other 15'0'' x 11'8''
Bedroom 12'4'' x 16'5''
Laundry room 3'5'' x 5'11''
Full bathroom
Kitchen 9'7'' x 12'9''
Dining room 7'5'' x 8'8''
Living room 15'0'' x 18'0''
Mud room 6'0'' x 7'0''
LOWER LEVEL
MAIN LEVEL
Other 13'4'' x 15'1''
Laundry room 8'1'' x 12'5''
Full bathroom
Full ensuite bathroom 9'9'' x 10'11''
Other 7'8'' x 8'7''
Primary Bedroom 15'1'' x 14'3''
Dining room 7'7'' x 21'11''
Living room 15'10'' x 21'11''
Pantry 6'3'' x 13'2''
Kitchen 10'4'' x 13'0''
Mud room 8'9'' x 6'8''



The trademarks MLS®, Multiple Listing Service® and the associated logos are owned by The Canadian Real Estate Association (CREA) and identify the quality of services provided by real estate professionals who are members of CREA.

Always available to you
Call me at any time with your questions, whether buying, selling, or just exploring for the future.
Contact Luke Now


