
4440 Red Mountain Road Unit# C
Bedrooms
4
Bathrooms
4
Home Size
2767
sqft.
Lot Size
0
$
Listing by:
Jodie Ouimet
at
Mountain Town Properties Ltd.
No items found.

Home Video Tour
Property Description
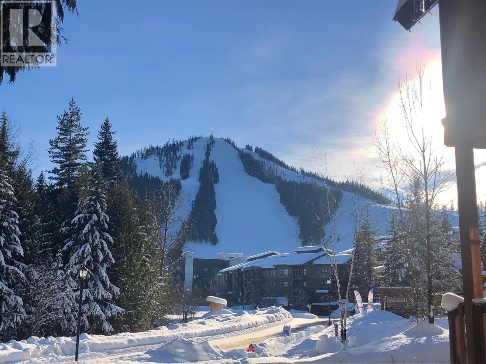
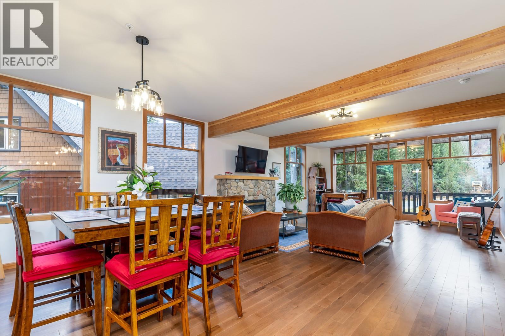
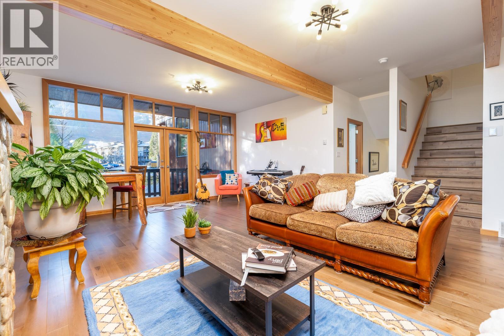
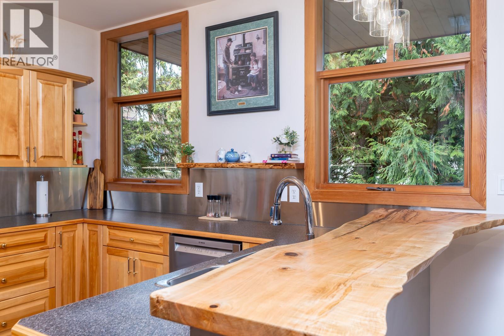
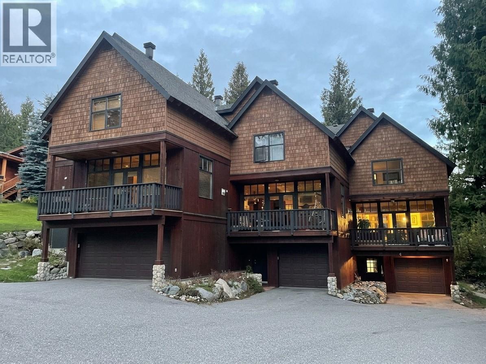
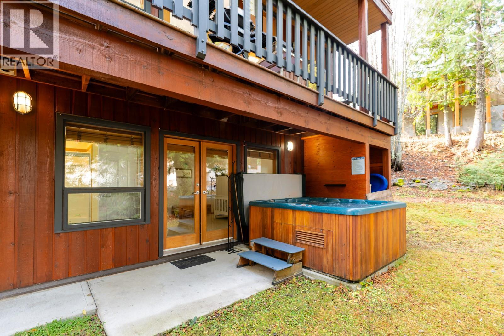
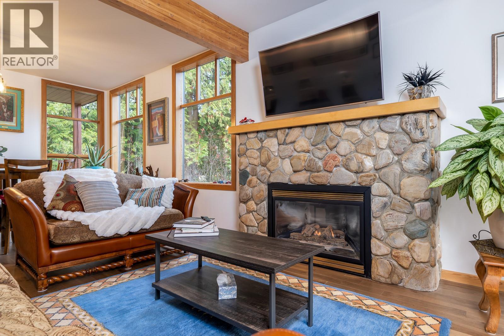
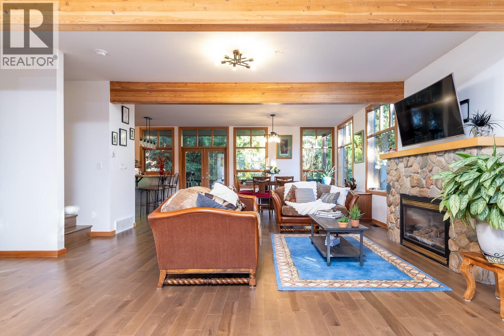
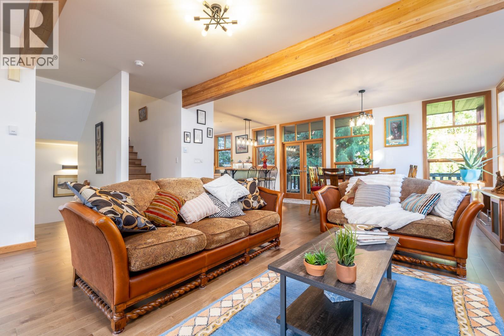
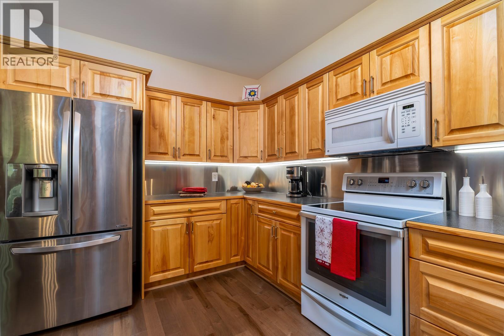
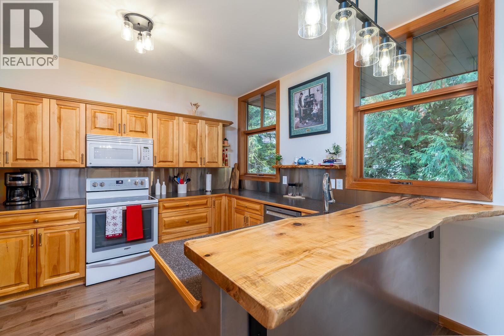
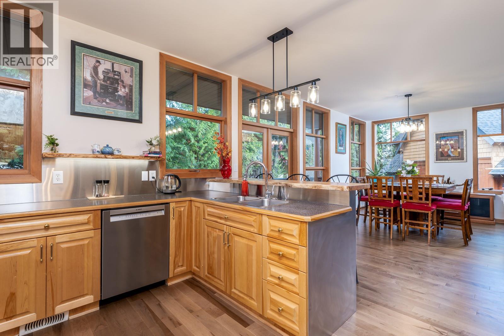
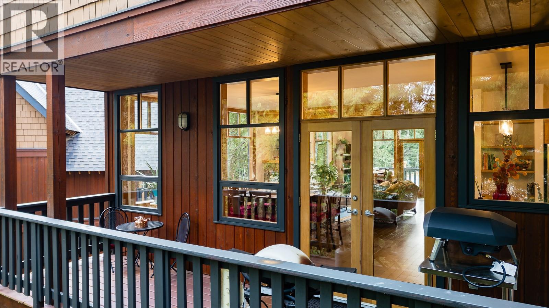
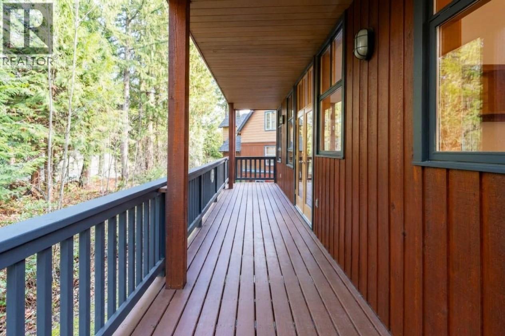
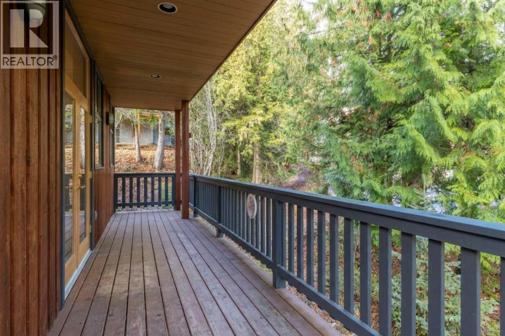
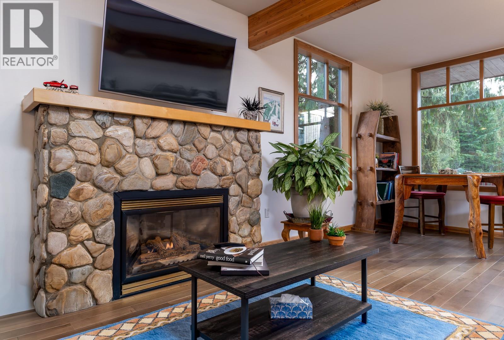
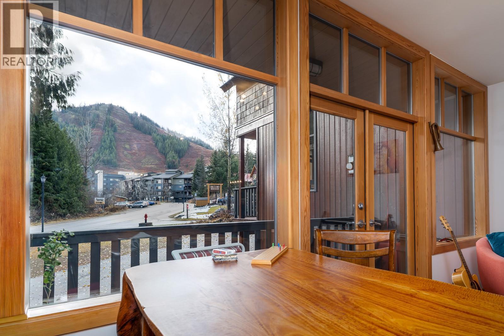
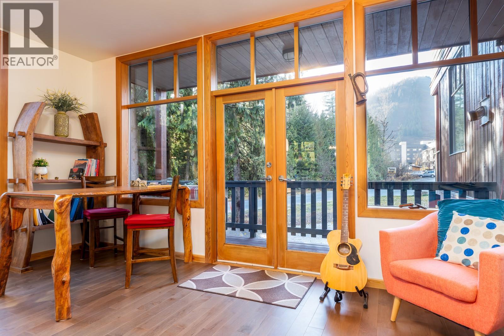
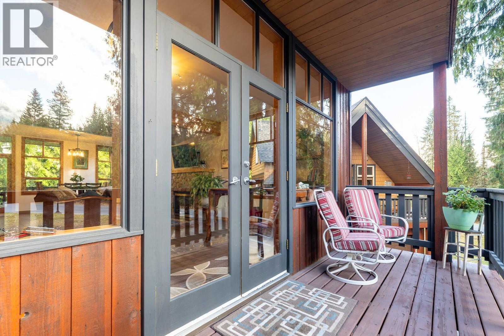
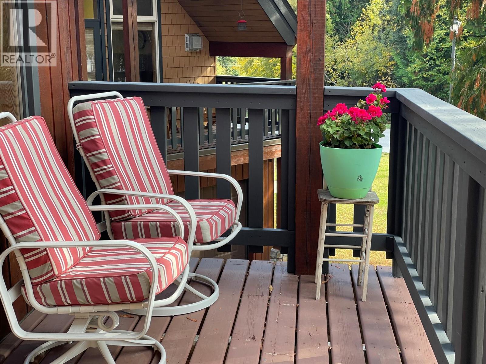
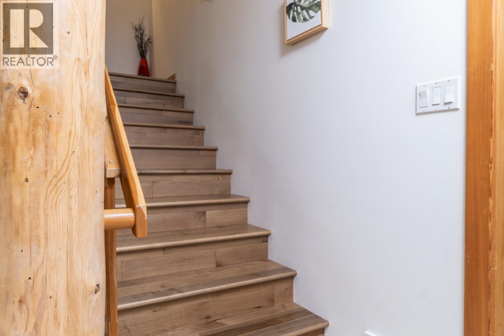
LOCATION! LOCATION! LOCATION! AT THE BASE OF RED MOUNTAIN. In tightly held Carolyn's Corner, this is the first sale in this four-home strata in 15 years! Just 5 minutes to the ski lifts, 4 minutes to the Josie Hotel, with Donnie's and Big Red Cats across the road. The school bus stop is 30 seconds away. It's hard to imagine a more convenient location at RED! On BC's legendary Powder Highway, RED Mountain is celebrated for incredible powder, challenging terrain and outstanding off-piste skiing. Ski to within approximately 100 metres of your door! Enjoy unobstructed views of RED from the living room, front deck and primary bedroom, with skiers by day and groomers at night. Comfortably sleeping 12, this home is an excellent alternative to buying or building new. Features include maple hardwood floors, solid wood doors and trim, a fireplace, heated entryway and an open-concept layout with no wasted hallway space. The kitchen boasts a live-edge breakfast bar and private BBQ balcony overlooking a seasonal stream. Set back from the road, the property is quiet and private. Unwind in the hot tub among ferns, cedars and pines. Explore RED's growing mountain-bike trail network. A rare opportunity to enjoy RED's location, space, quality and mountain lifestyle. Whether a family ski getaway, mountain retreat or full-time home, this property delivers. Inquire today for the brochure and list of upgrades. No GST or annual resort fee. (id:60292)

KEY INFORMATION
Property Type:
Single Family
Ownership:
Condo/Strata
Built:
1999
Parking:
1
parking spaces
PRACTICALITIES
CONSTRUCTION:
FOUNDATION:
EXTERIOR FINISH:
FLOORING:
Hardwood, Carpeted, Ceramic Tile
APPLIANCES:
Refrigerator, Range - Electric, Dishwasher, Washer & Dryer
WATER:
Municipal water
BASEMENT:
ROOF:
Asphalt shingle, Unknown
HEATING TYPES:
Forced air, See remarks
SIZES & DIMENSIONS
HOME SIZE:
2767
square feet
LOT SIZE:
0
ABOVE
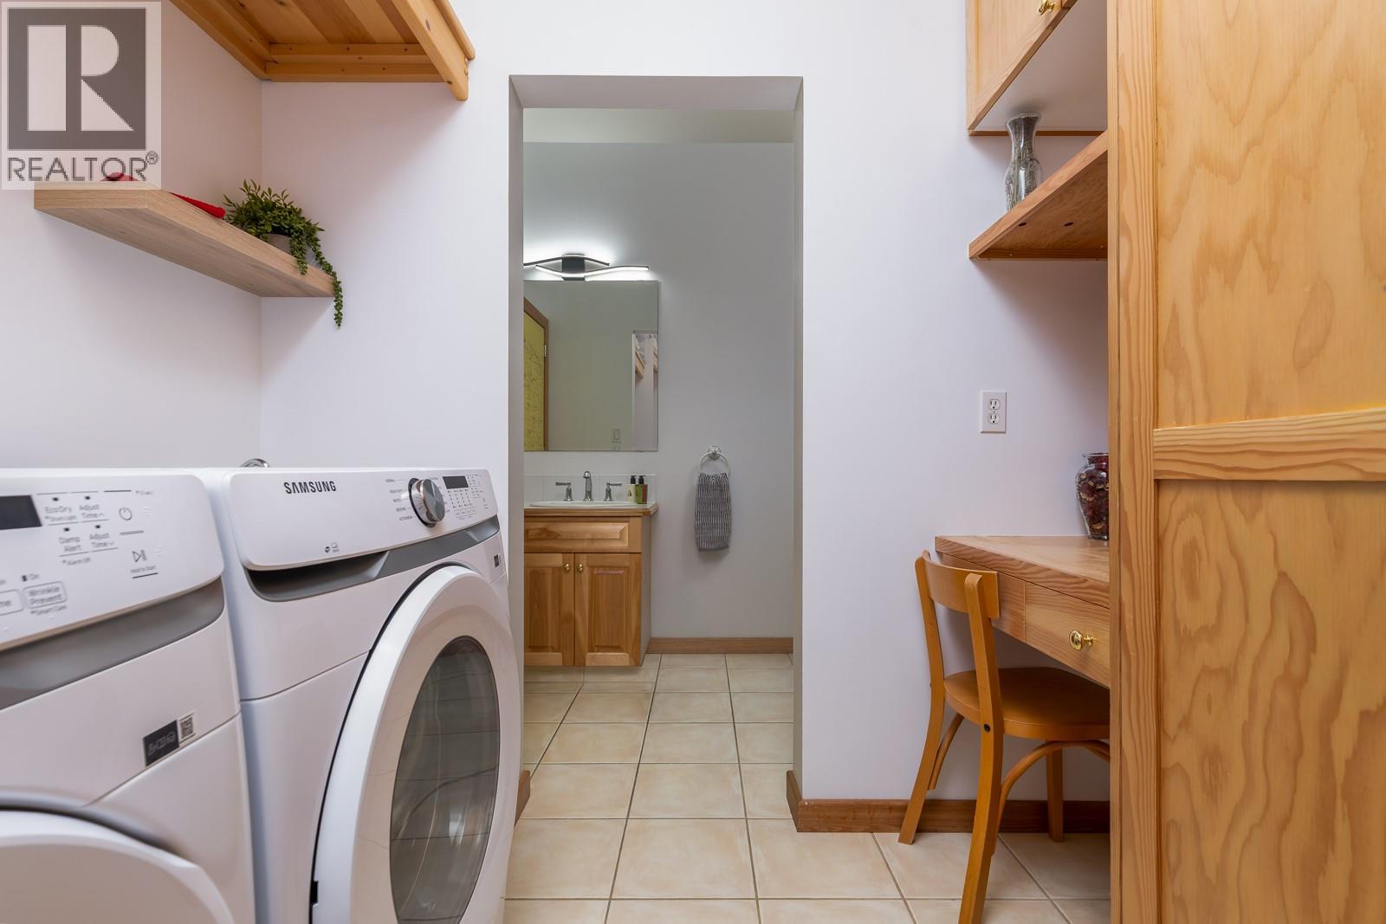
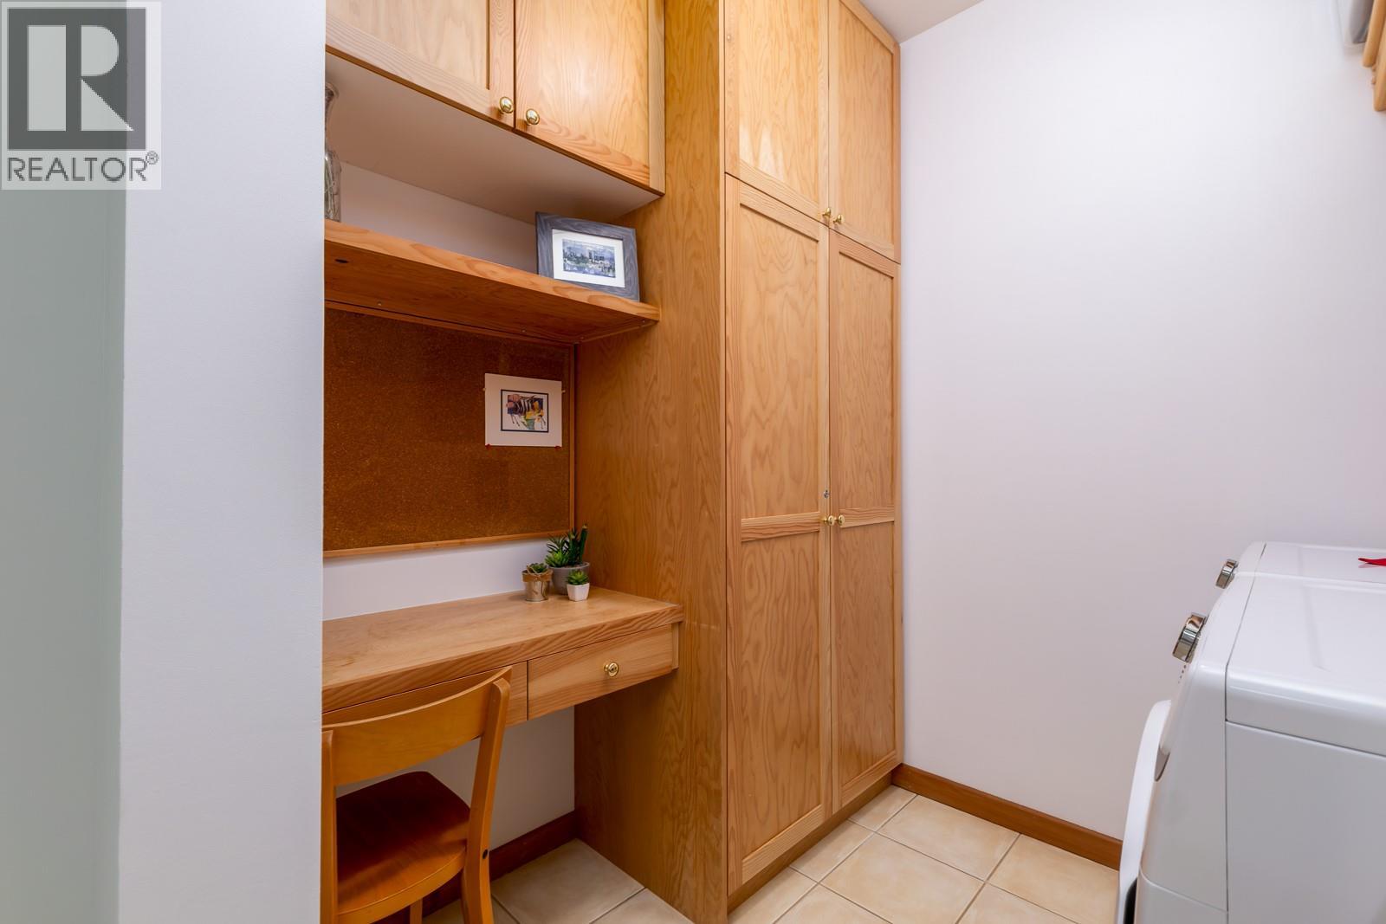
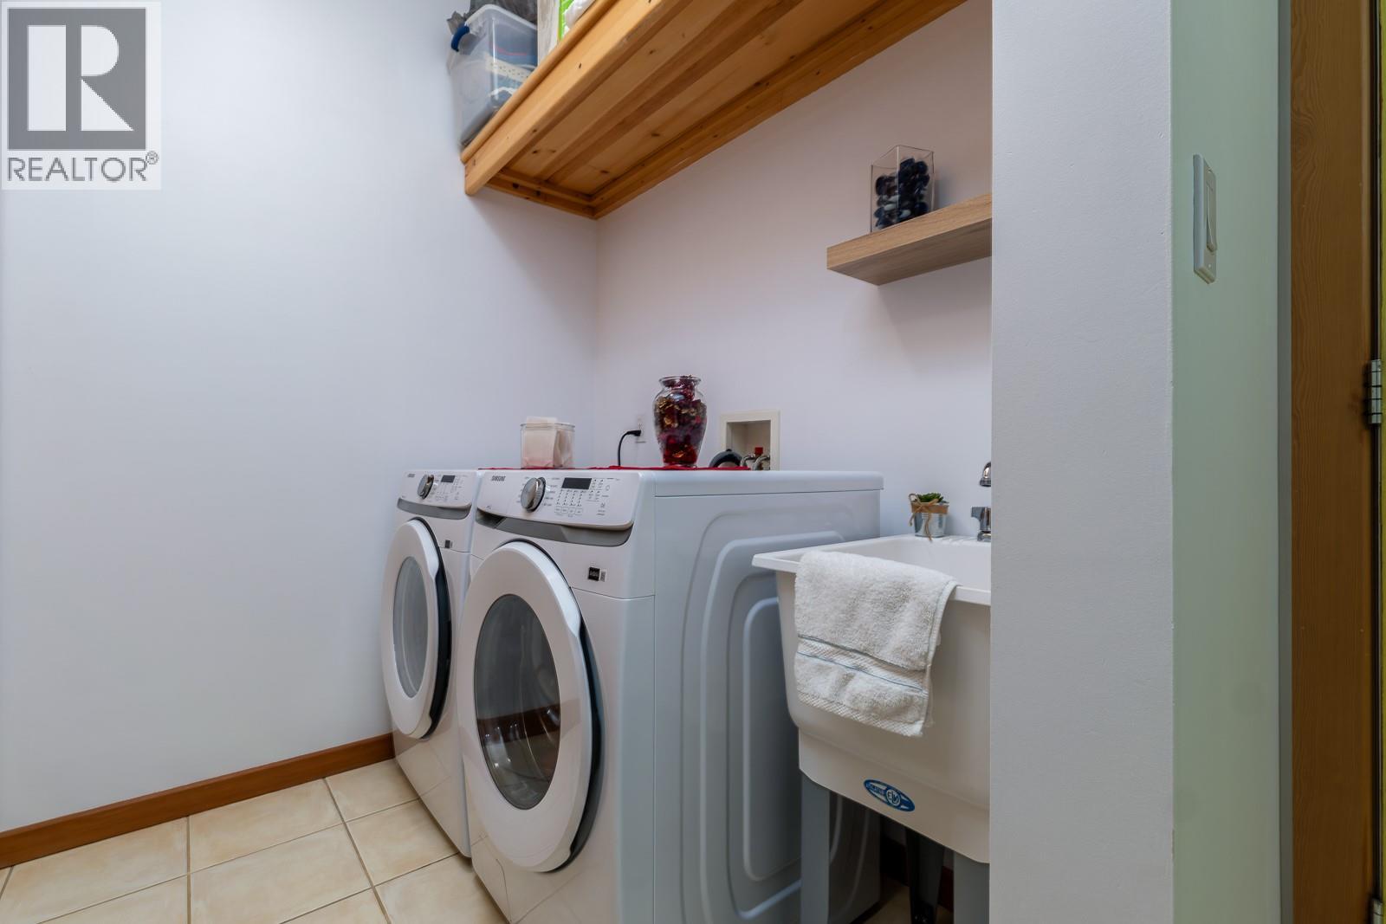
Laundry room 6'9'' x 7'9''
2pc Bathroom 9'1'' x 7'7''
Living room 29'7'' x 32'9''
LOWER LEVEL
MAIN LEVEL
Mud room 11'6'' x 22'7''


The trademarks MLS®, Multiple Listing Service® and the associated logos are owned by The Canadian Real Estate Association (CREA) and identify the quality of services provided by real estate professionals who are members of CREA.

Always available to you
Call me at any time with your questions, whether buying, selling, or just exploring for the future.
Contact Luke Now


