
440 Hubscher Road
Bedrooms
3
Bathrooms
2
Home Size
1486
sqft.
Lot Size
4.96
acres
$
Listing by:
Ryan Law
at
RE/MAX All Pro Realty

No items found.

Home Video Tour
Property Description
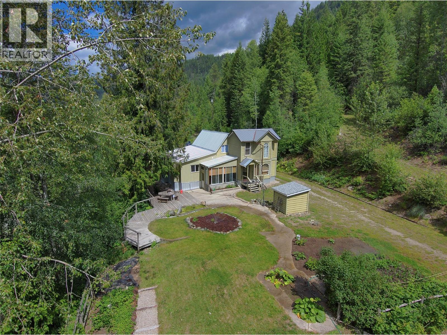
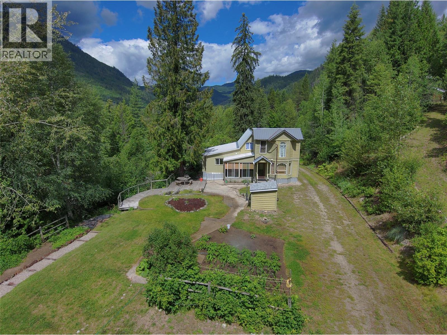
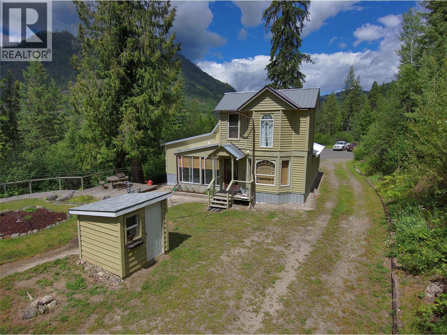
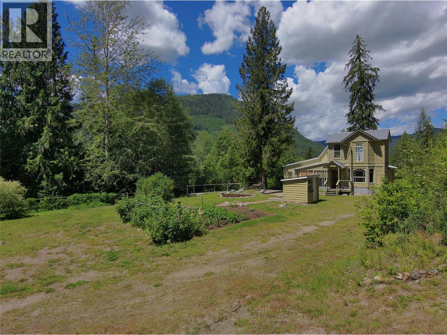
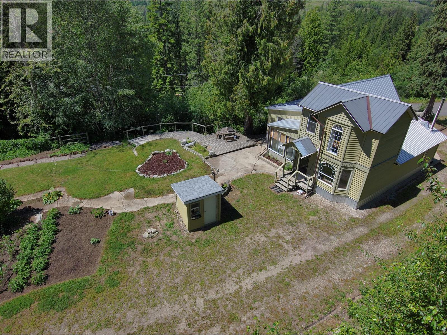
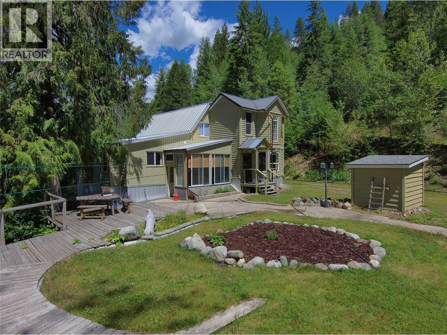
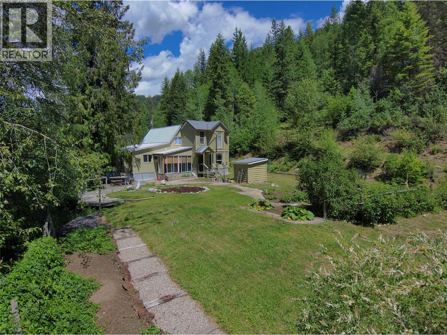
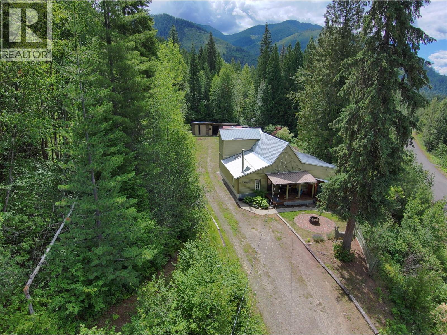
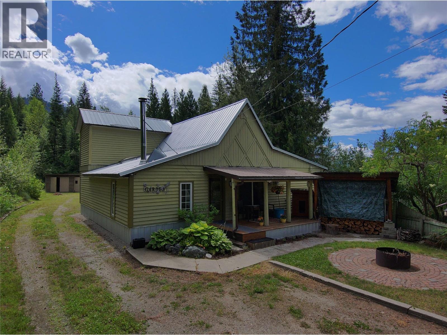
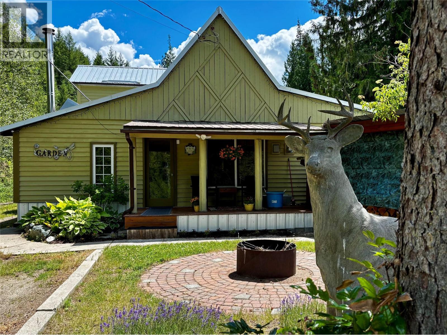
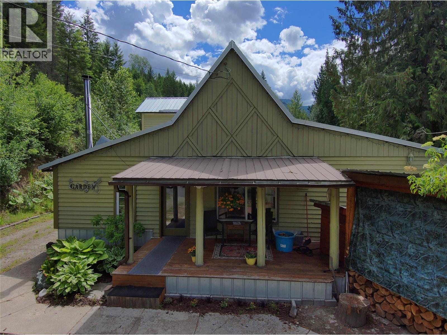
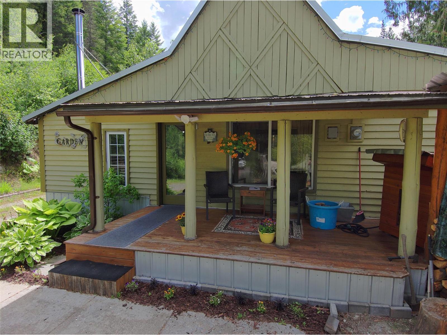
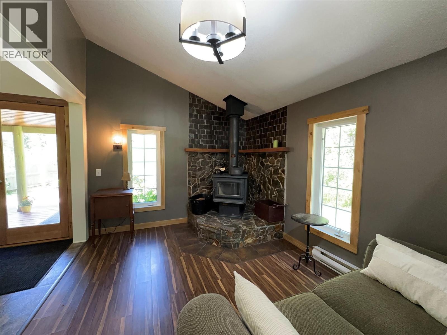
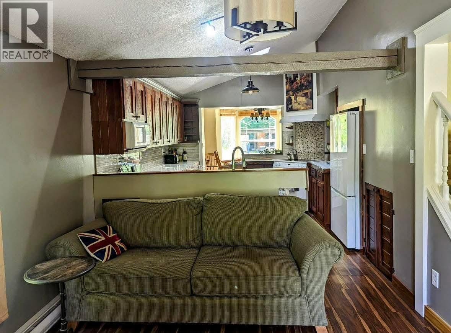
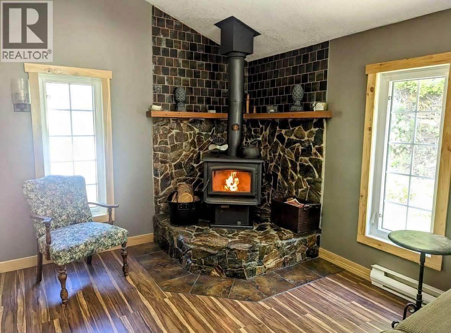
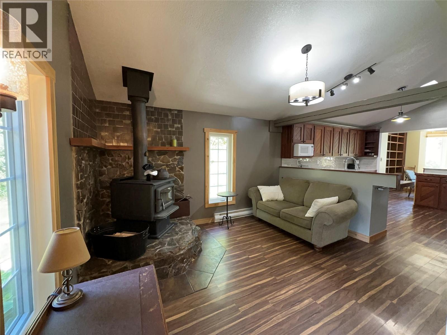
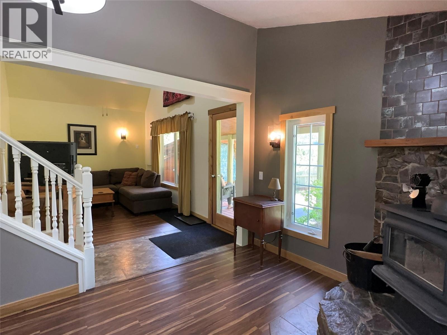
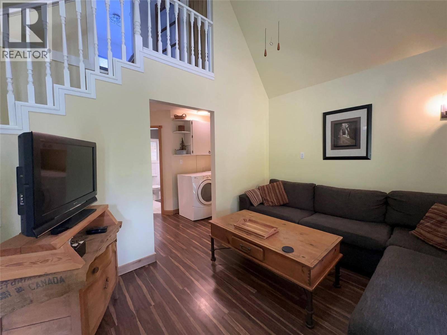
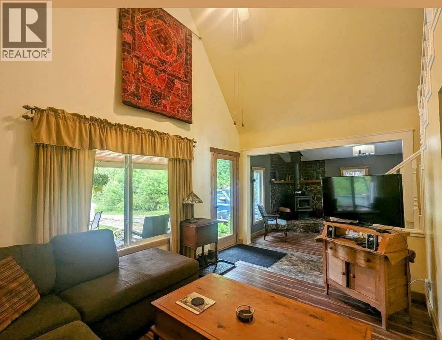
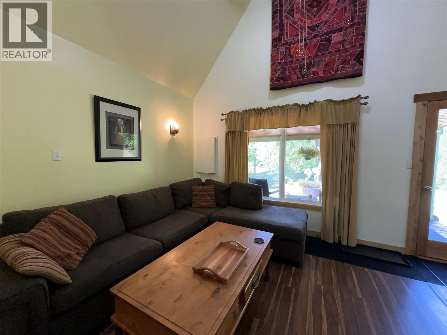
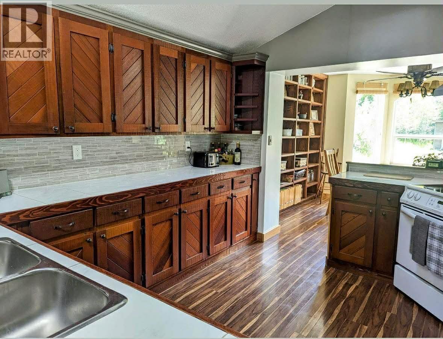
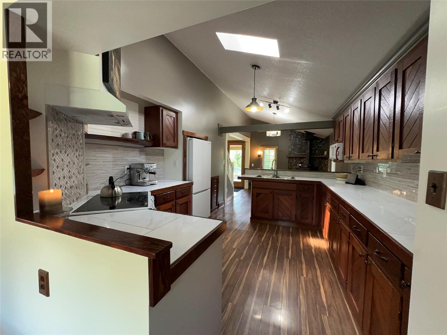
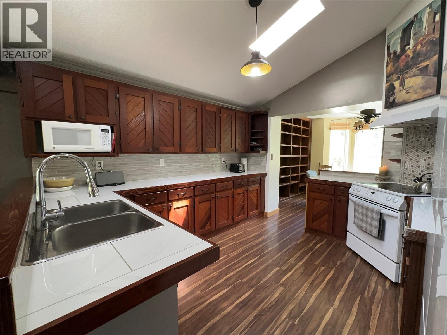
Welcome to this beautiful 4.96-acre property in the Hudu Valley of Ross Spur, just east of Fruitvale. Tucked away at the end of a quiet cul-de-sac, this charming 3-bedroom, 1.5-bath custom home offers the perfect blend of privacy, comfort, and acreage living, surrounded by nature and endless outdoor recreation. A large covered porch welcomes you into a bright split living room with vaulted ceilings and a WETT-certified wood stove. The refinished kitchen features custom-built cabinetry, tiled countertops and backsplash, while the adjoining dining room offers built-in bookcases, a bay window, and access to the sunroom. The main floor includes two bedrooms, a full bathroom, generous storage, and laminate flooring throughout. Upstairs, the spacious primary suite features a half ensuite with heated floors, ample closet space, and built-in cabinetry. Outside, you'll find a detached shop with two 9-foot doors, a workshop bay, garden shed, chicken coop, established gardens, and a charming mountain studio, perfect for guests, hobbies, or a peaceful retreat. Recent updates include a metal roof, well pump, refrigerator, smoke detectors, and improvements to the mountain studio. The property is serviced by a well and offers additional rainwater storage for the gardens. Located 10 minutes to Fruitvale, 15 minutes to Salmo and Champion Lakes, 25 minutes to Trail, 30 minutes to Castlegar, and 40 minutes to Nelson. Click the 'Multimedia' icon for a virtual tour of the property. (id:60292)

KEY INFORMATION
Property Type:
Single Family
Ownership:
Freehold
Built:
1988
Parking:
8
parking spaces
PRACTICALITIES
CONSTRUCTION:
FOUNDATION:
Preserved Wood
EXTERIOR FINISH:
FLOORING:
APPLIANCES:
Refrigerator, Range - Electric, Washer & Dryer
WATER:
Well
BASEMENT:
ROOF:
Metal, Unknown
HEATING TYPES:
Baseboard heaters, Stove, Wood, Other
SIZES & DIMENSIONS
HOME SIZE:
1486
square feet
LOT SIZE:
4.96
acres
ABOVE
Partial bathroom 7' x 10'
Primary Bedroom 10' x 14'
LOWER LEVEL
MAIN LEVEL
Bedroom 9'6'' x 12'
Bedroom 10' x 13'
Full bathroom 7'3'' x 8'
Sunroom 9'8'' x 12'
Dining room 9' x 16'
Kitchen 10'10'' x 11'4''
Living room 10'2'' x 12'
Foyer 9'7'' x 12'



The trademarks MLS®, Multiple Listing Service® and the associated logos are owned by The Canadian Real Estate Association (CREA) and identify the quality of services provided by real estate professionals who are members of CREA.

Always available to you
Call me at any time with your questions, whether buying, selling, or just exploring for the future.
Contact Luke Now


