
4280 Red Mountain Road Unit# 405
Bedrooms
1
Bathrooms
2
Home Size
644
sqft.
Lot Size
0
$
Listing by:
Ali Worsfold
at
Mountain Town Properties Ltd.
No items found.

Home Video Tour
Property Description
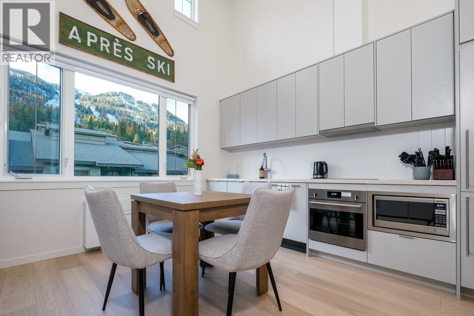
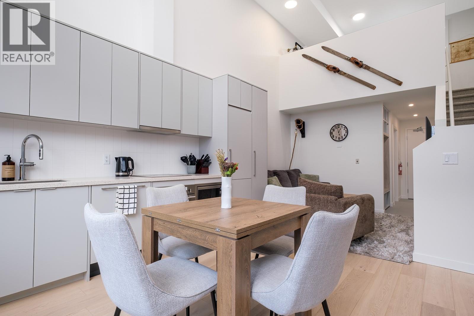
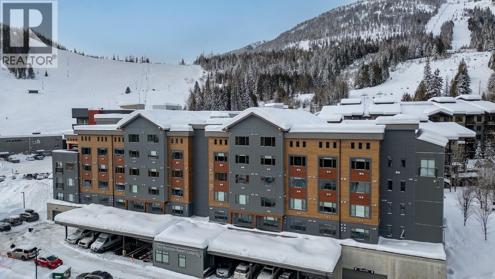
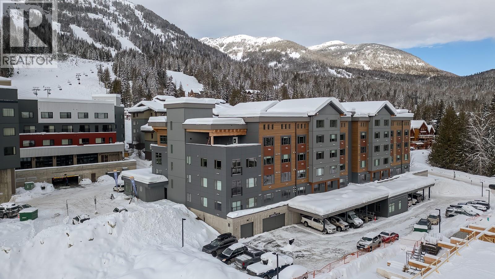
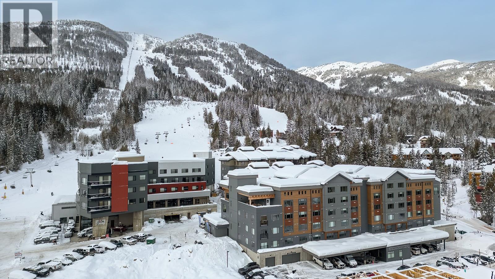
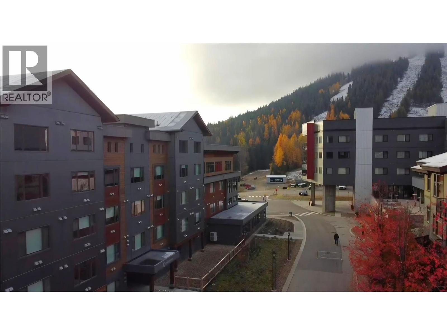
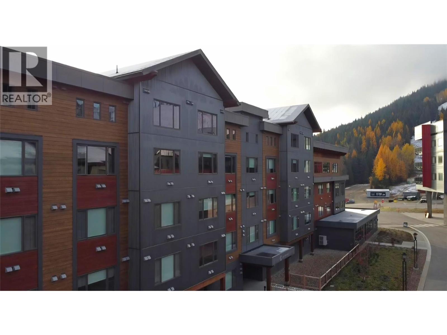
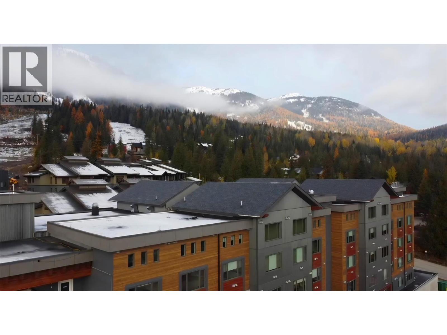
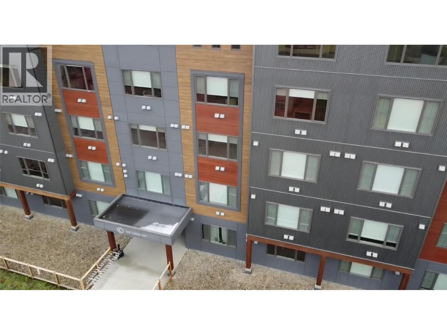
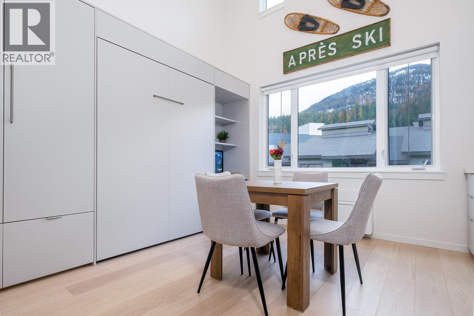
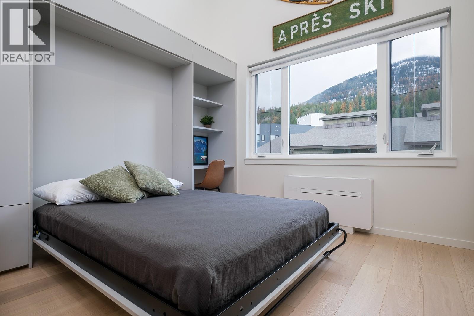
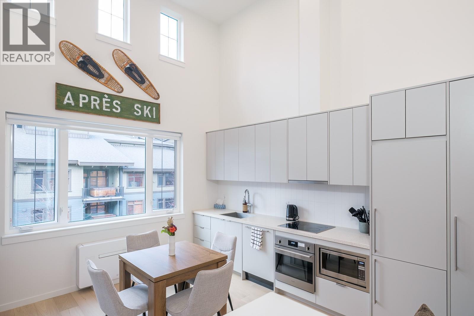
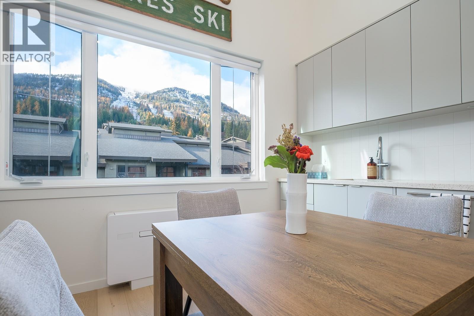
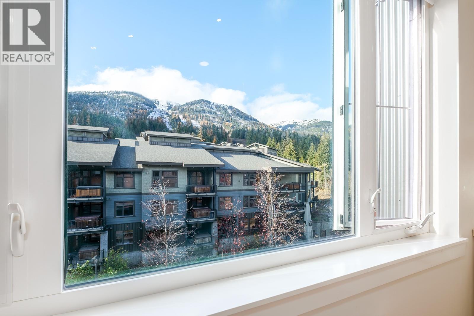
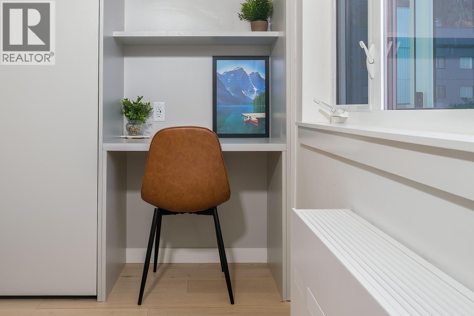
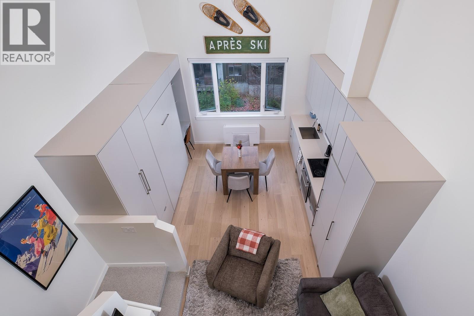
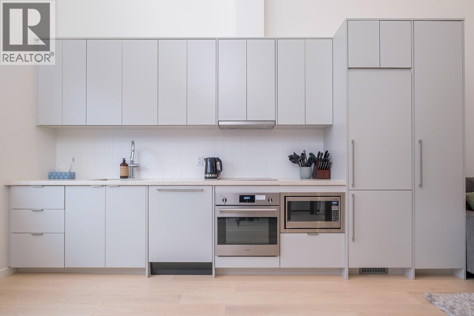
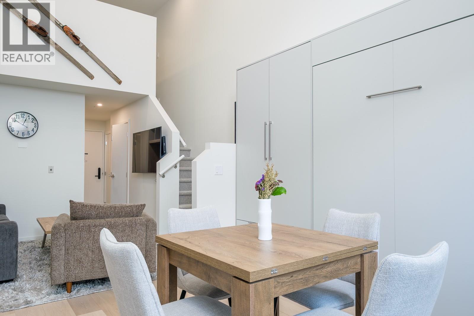
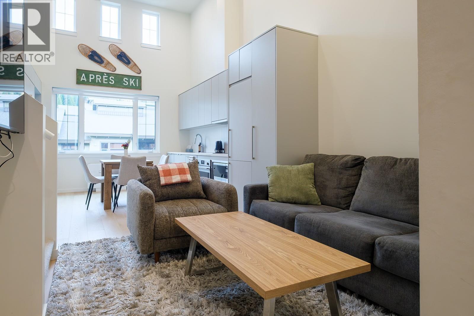
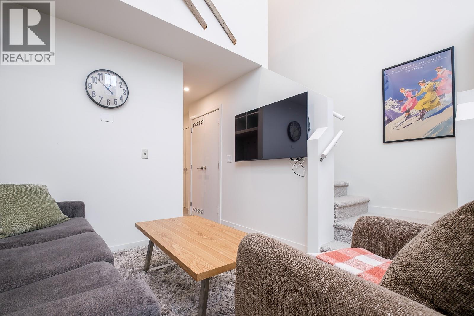
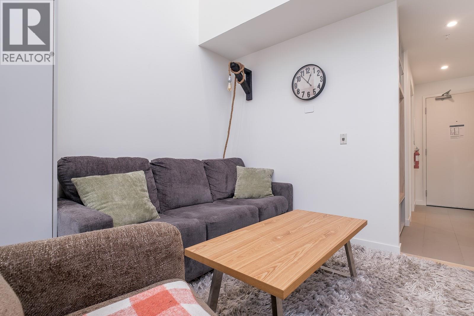
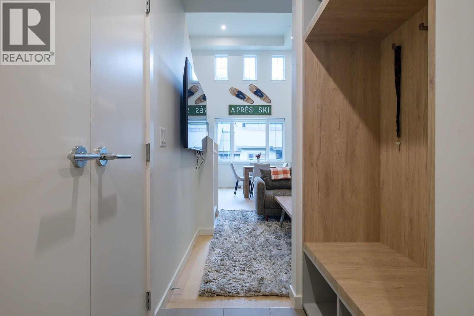
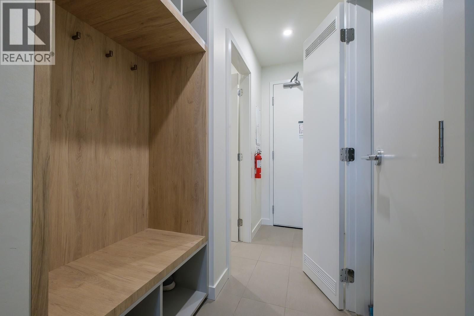
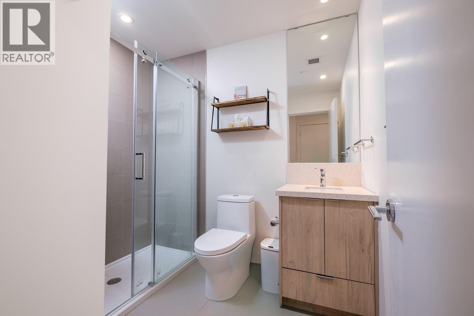
Mountain life doesn't get much closer than this! Welcome to The Crescent, where you're just steps from the Silverlode chair at RED Mountain Resort. This modern, loft-style unit puts you right in the heart of the mountain action, with incredible views and all the comforts of home. The bright, open-concept layout makes clever use of every square foot, offering 1.5 bathrooms and sleeping space for up to six guests. Between the cozy loft bedroom, Murphy bed and pull-out sofa, there's room for family and friends to join in on the mountain fun. Even better, it's completely turnkey and comes fully furnished with everything from kitchen essentials to linens, so you can settle in (or start hosting) from day one. Looking for a property with rental potential? Short-term rentals are permitted, with onsite management options available. The building also offers some great extras, including secure ski and bike storage, a fitness room, resident lounge and outdoor BBQ area. Whether you're dreaming of a convenient mountain getaway, a place to call home between ski laps, or a property with rental opportunities, this one puts you right where you want to be. Less driving, more skiing, and mountain adventures right outside your door! PLUS GST. (id:60292)

KEY INFORMATION
Property Type:
Single Family
Ownership:
Condo/Strata
Built:
2024
Parking:
1
parking spaces
PRACTICALITIES
CONSTRUCTION:
FOUNDATION:
EXTERIOR FINISH:
FLOORING:
APPLIANCES:
Refrigerator, Cooktop - Electric, Dishwasher, Microwave, Oven - Built-In, Washer/Dryer Stack-Up
WATER:
Municipal water
BASEMENT:
ROOF:
HEATING TYPES:
Heat Pump, Electric
SIZES & DIMENSIONS
HOME SIZE:
644
square feet
LOT SIZE:
0
ABOVE
Partial ensuite bathroom 7'8'' x 3'
Primary Bedroom 12'1'' x 9'9''
LOWER LEVEL
MAIN LEVEL
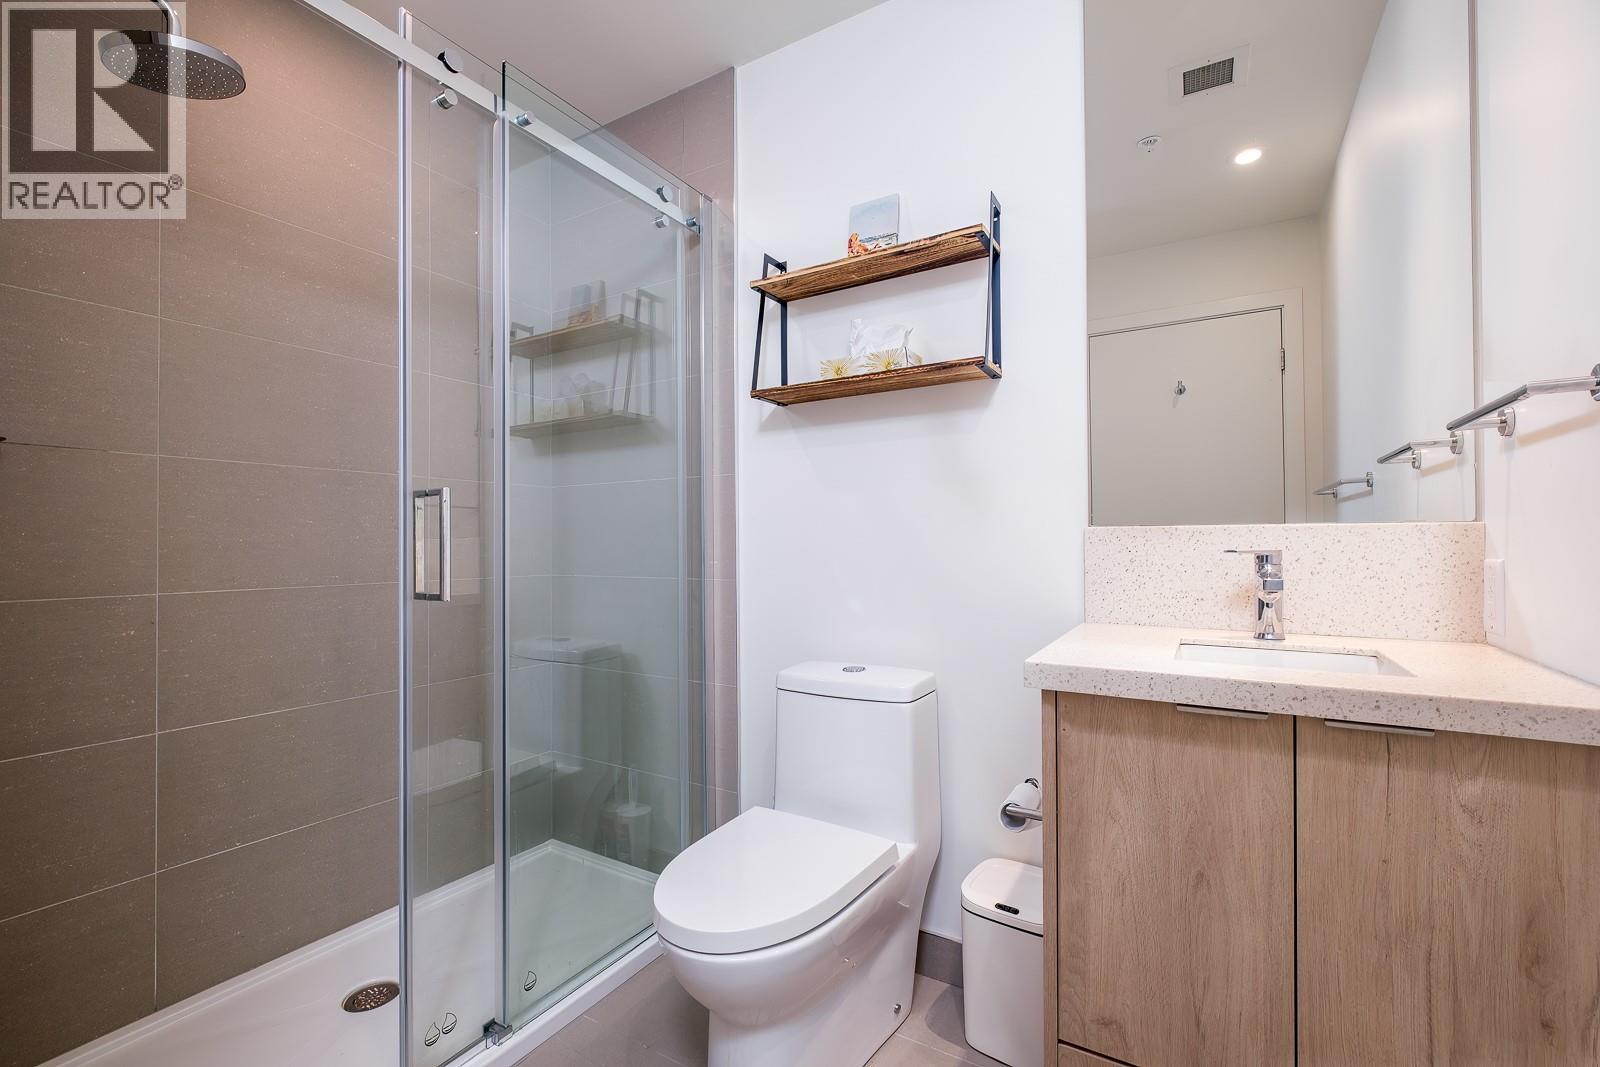
Full bathroom 7'8'' x 6'7''
Living room 11' x 9'
Kitchen 11' x 12'7''



The trademarks MLS®, Multiple Listing Service® and the associated logos are owned by The Canadian Real Estate Association (CREA) and identify the quality of services provided by real estate professionals who are members of CREA.

Always available to you
Call me at any time with your questions, whether buying, selling, or just exploring for the future.
Contact Luke Now


