
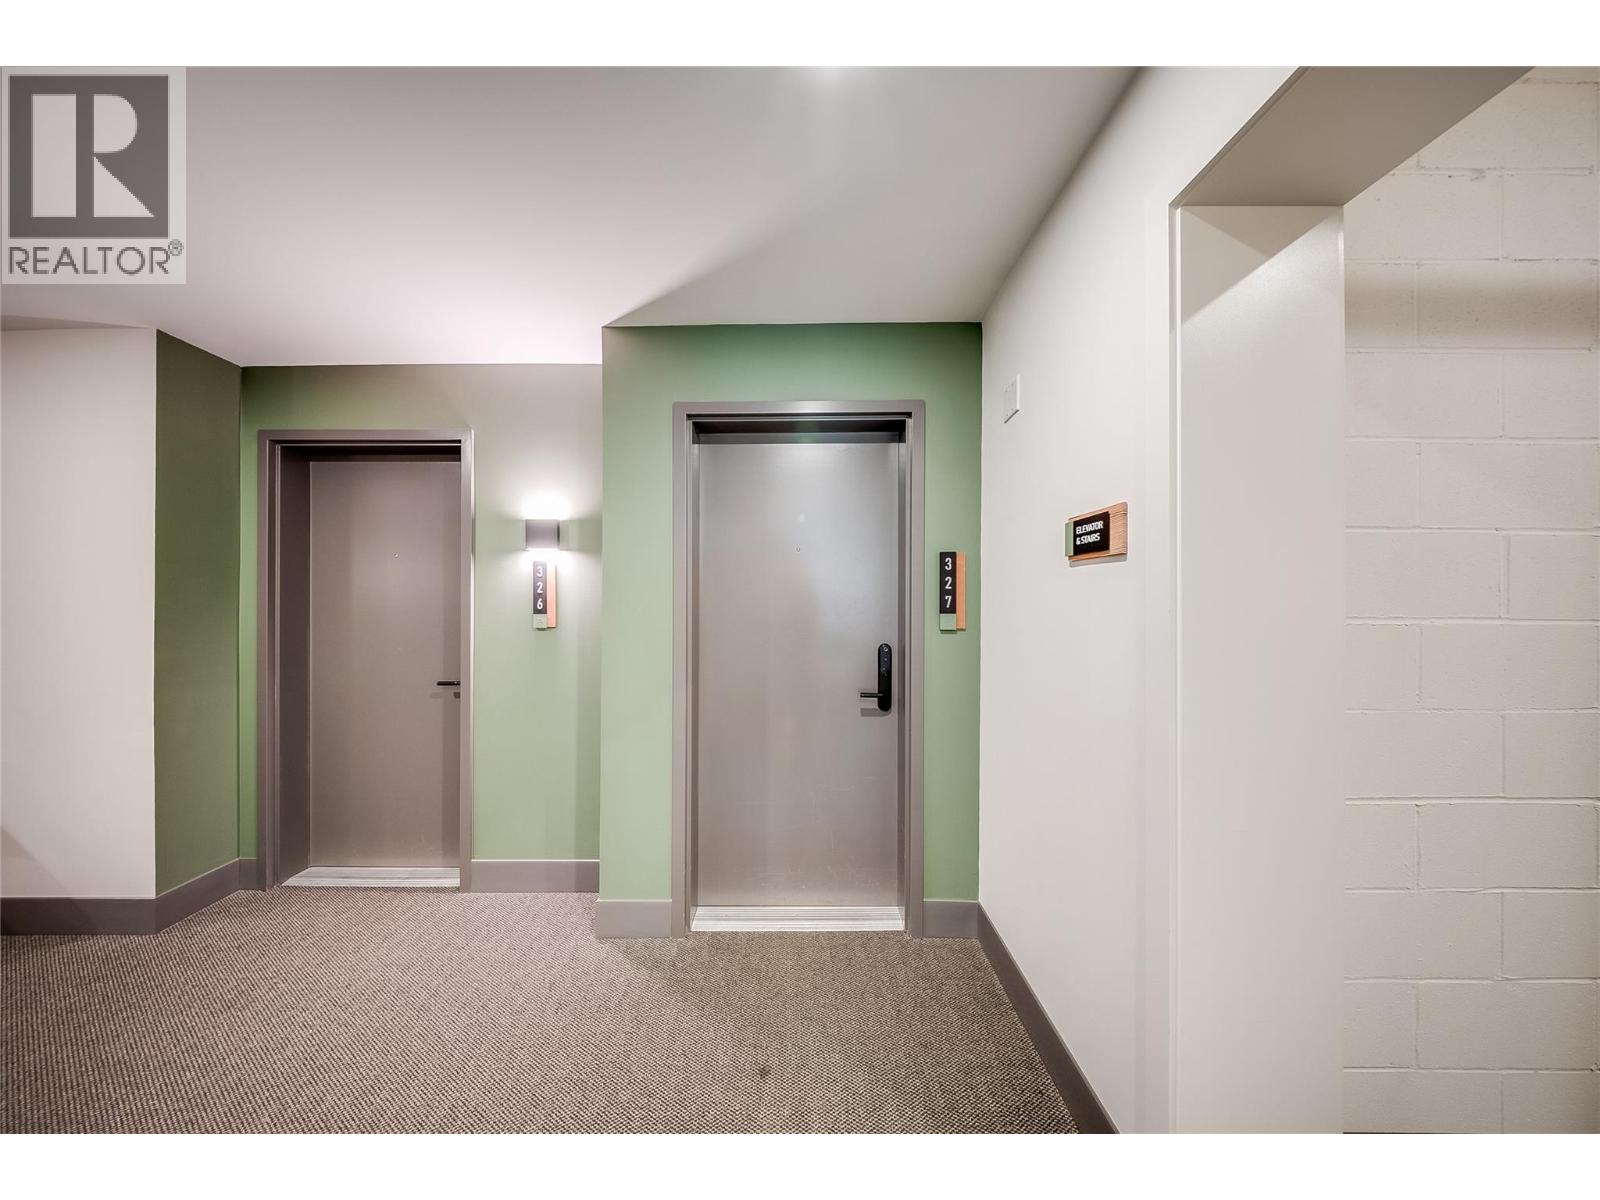
4280 Red Mountain Road Unit# 327
Bedrooms
1
Bathrooms
1
Home Size
839
sqft.
Lot Size
0
$
Listing by:
Priscilla Webb
at
Mountain Town Properties Ltd.
No items found.

Home Video Tour
Property Description
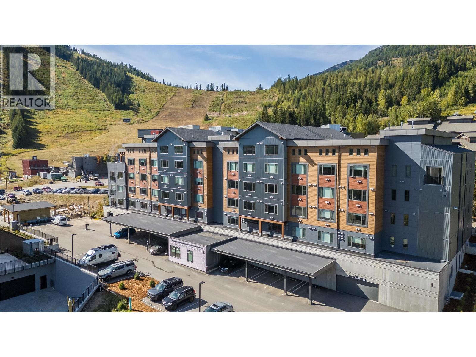
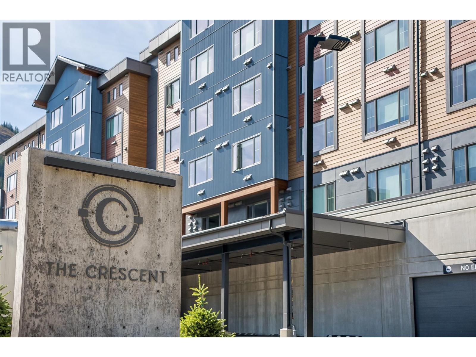
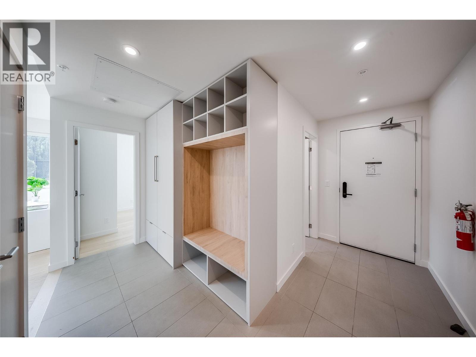
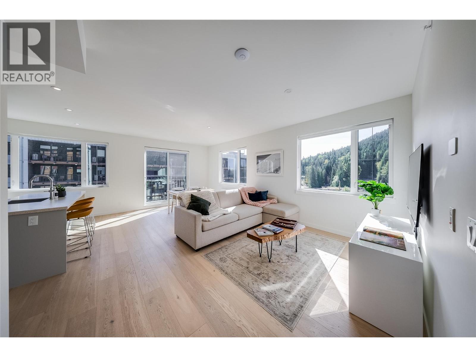
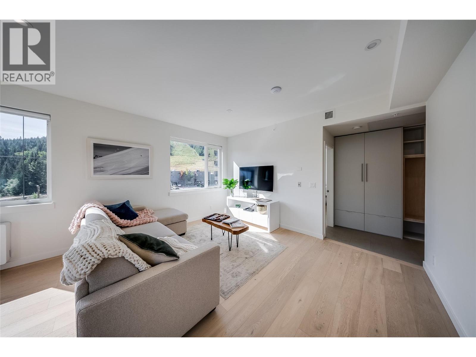
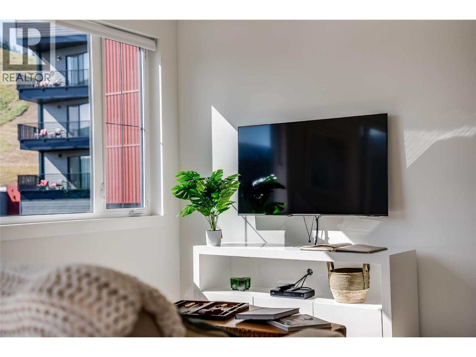
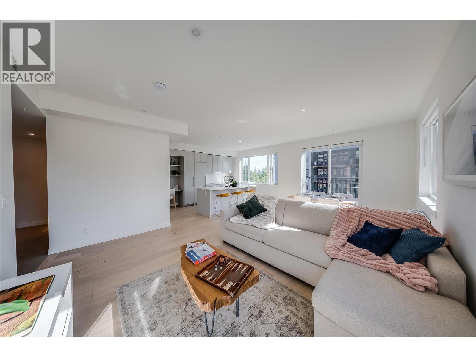
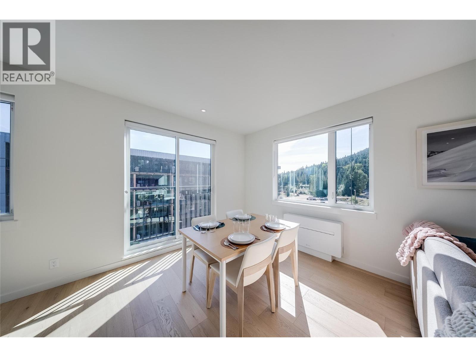
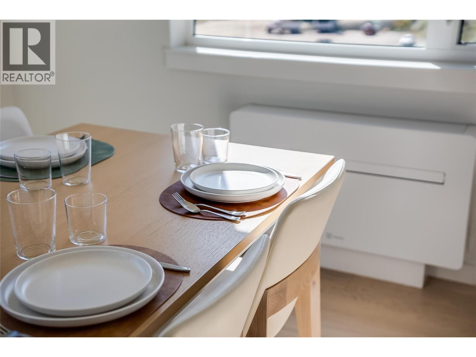
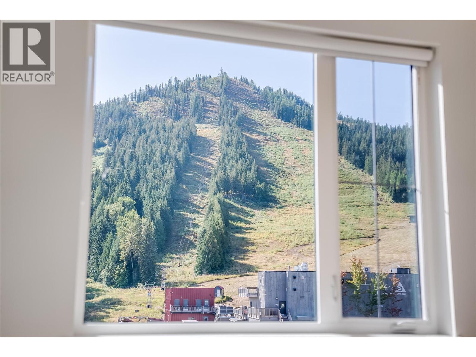
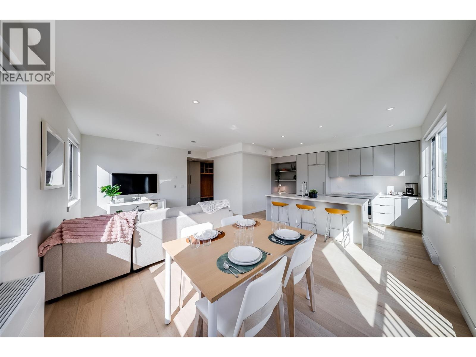
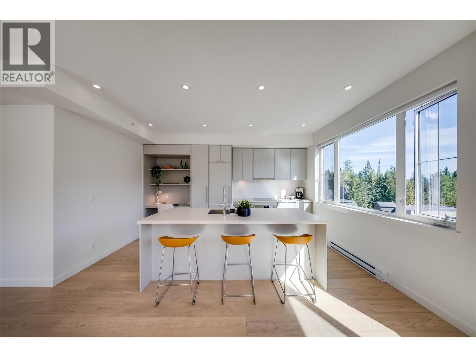
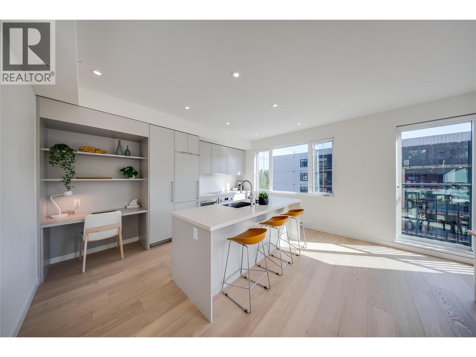
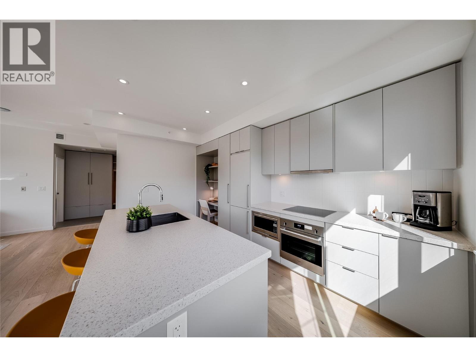
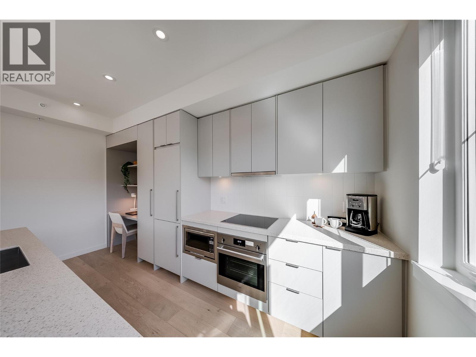
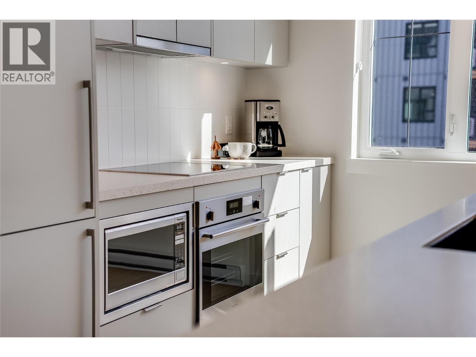
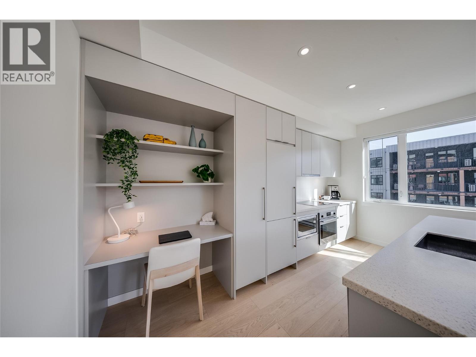
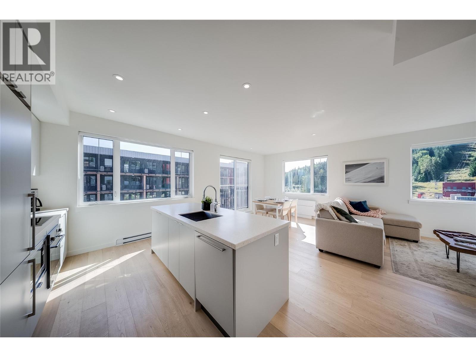
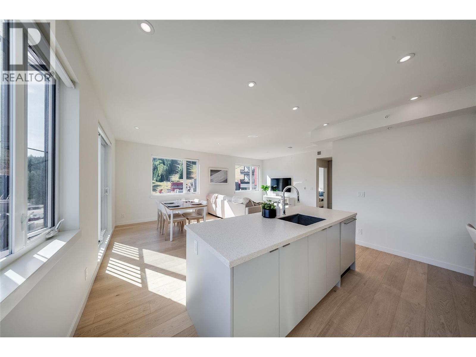
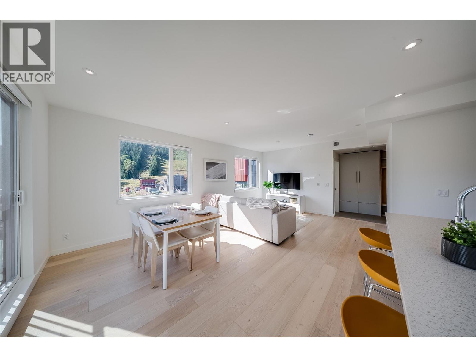
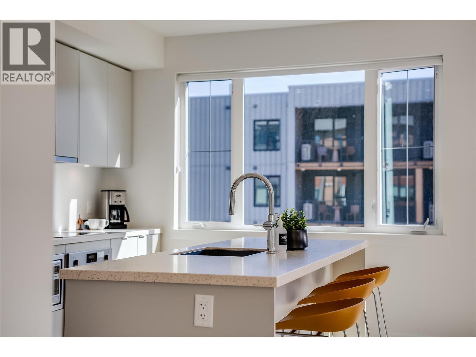
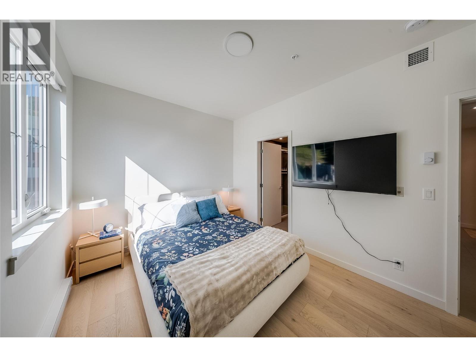
With the most incredible view of our very own Red Mountain, this one bedroom apartment is as good as it gets for location! The ultimate mountain getaway is a corner unit in a brand new building directly adjacent to Red Resort Lodge with bright, sunlit living spaces and scenic views. Thoughtfully designed to sleep up to four guests using the living area's pull-out couch, the unit features an entertainers kitchen equipped with stone countertops, a large island with seating, panel-integrated appliances, and a dedicated workspace nook. A spacious bathroom with double sinks and a glass-enclosed shower complements the suite, alongside the convenience of in-unit stacked laundry and generous gear storage. Residents enjoy exceptional building amenities, including a fully furnished lounge, a efficiently equipped gym, an outdoor BBQ space for summer & winter hosting, and a communal workspace ideal for remote work, making this an unbeatable property. Whether you want a personal retreat, full time living quarters or income producing vacation property, this apartment is full of possibilities. Onsite rental management is even available! Selling fully furnished, all you need is your skis! (id:60292)

KEY INFORMATION
Property Type:
Single Family
Ownership:
Condo/Strata
Built:
2024
Parking:
1
parking spaces
PRACTICALITIES
CONSTRUCTION:
FOUNDATION:
EXTERIOR FINISH:
FLOORING:
APPLIANCES:
Cooktop - Electric, Dishwasher, Microwave, Oven - Built-In, Washer/Dryer Stack-Up
WATER:
Municipal water
BASEMENT:
ROOF:
HEATING TYPES:
Heat Pump
SIZES & DIMENSIONS
HOME SIZE:
839
square feet
LOT SIZE:
0
ABOVE
LOWER LEVEL
MAIN LEVEL
Full bathroom 7'8'' x 7'9''
Living room 21'8'' x 13'
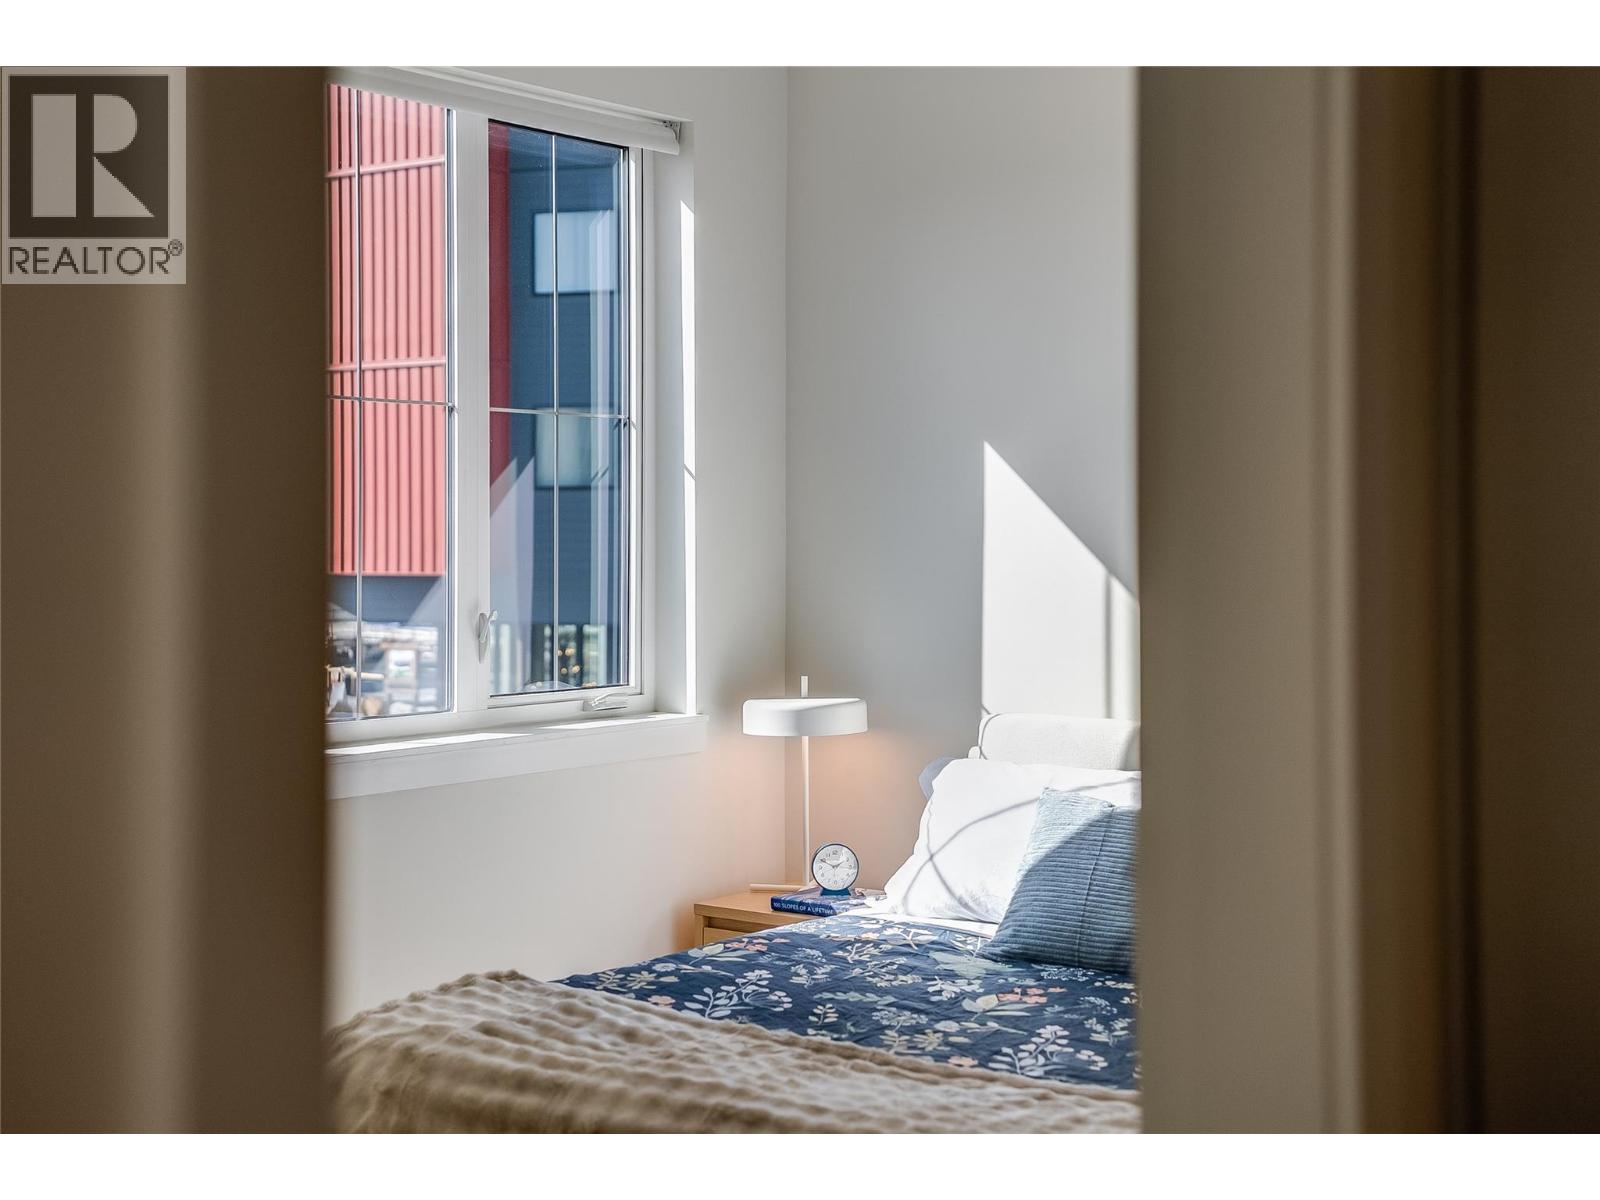
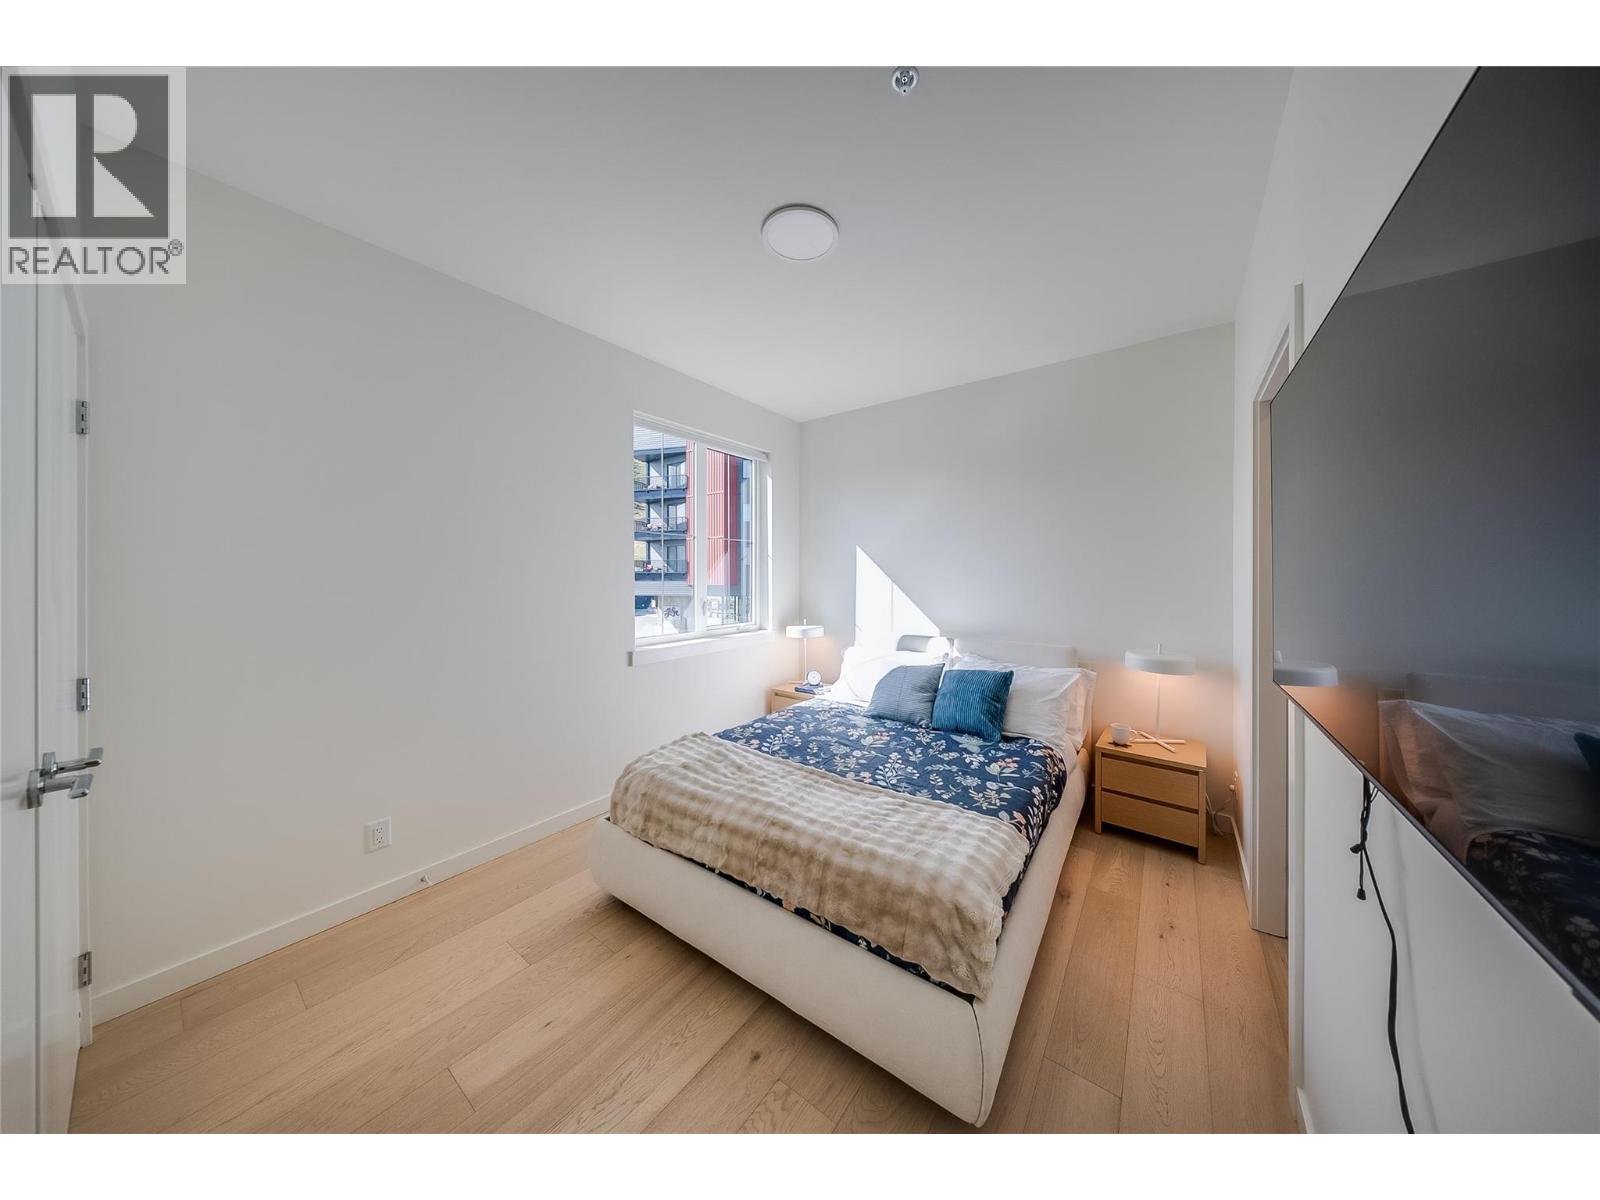
Primary Bedroom 9'6'' x 11'5''
Kitchen 8'7'' x 15'3''



The trademarks MLS®, Multiple Listing Service® and the associated logos are owned by The Canadian Real Estate Association (CREA) and identify the quality of services provided by real estate professionals who are members of CREA.

Always available to you
Call me at any time with your questions, whether buying, selling, or just exploring for the future.
Contact Luke Now


