
4280 Red Mountain Road Unit# 319
Bedrooms
0
Bathrooms
1
Home Size
497
sqft.
Lot Size
0
$
Listing by:
Kim Langille
at
Century 21 Kootenay Homes (2018) Ltd
No items found.
Home Video Tour
Property Description
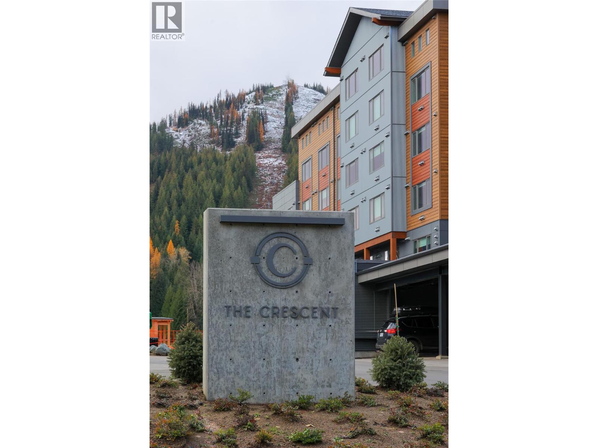
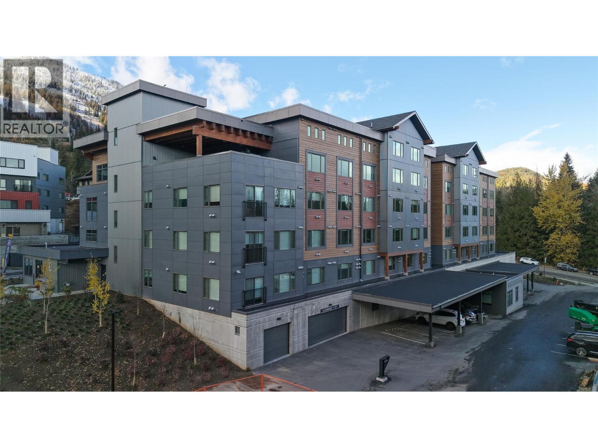
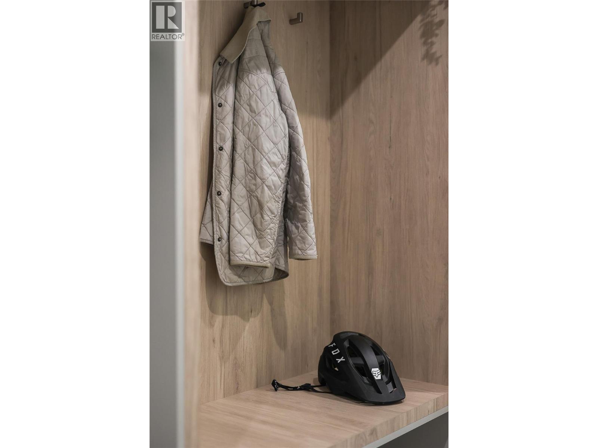
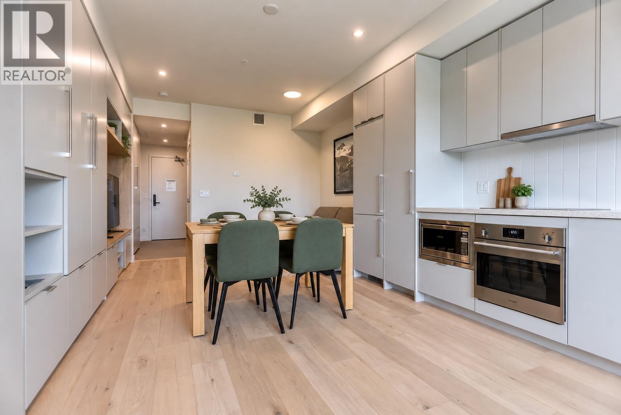
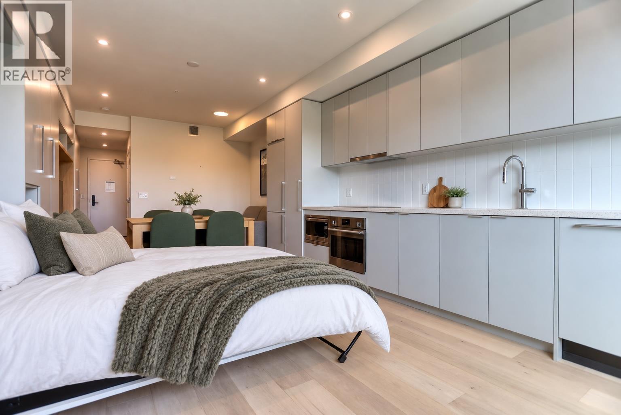
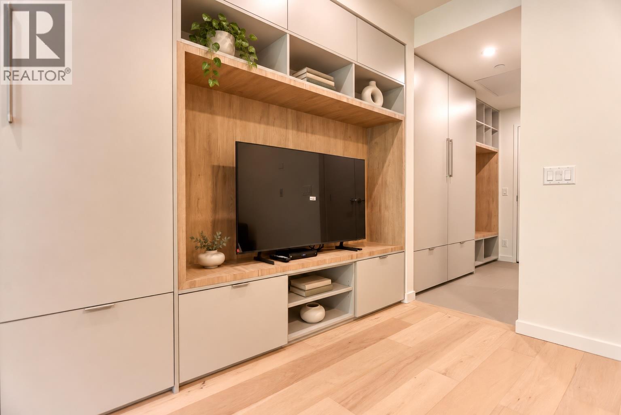
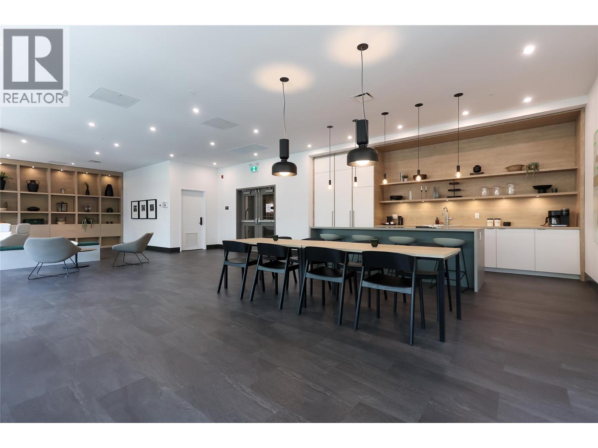
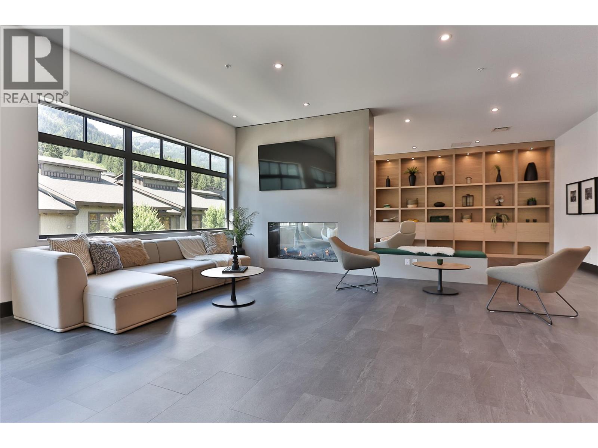
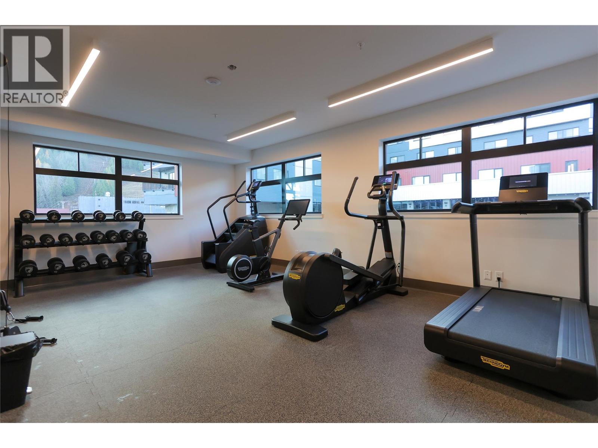
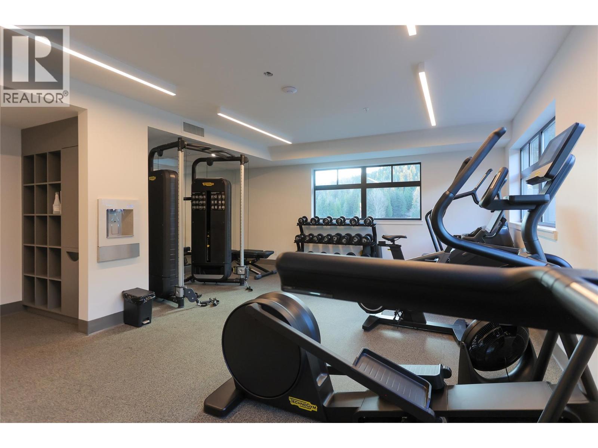
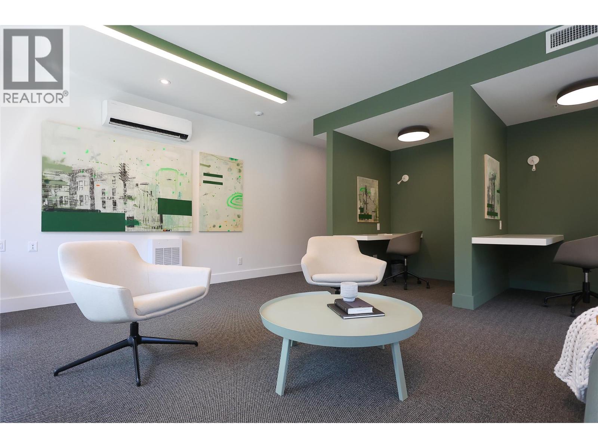
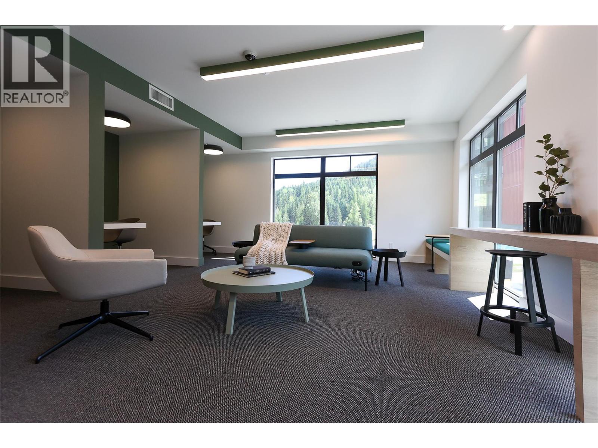
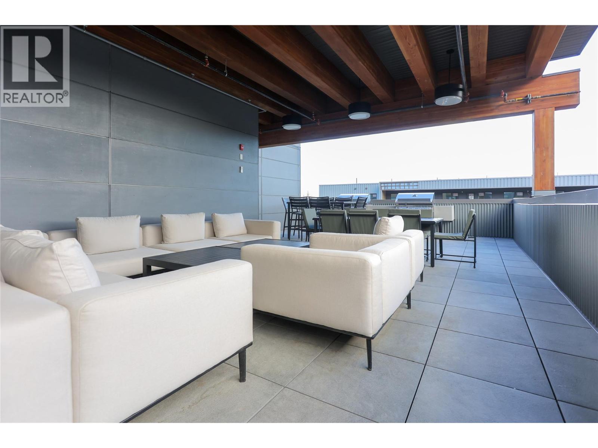
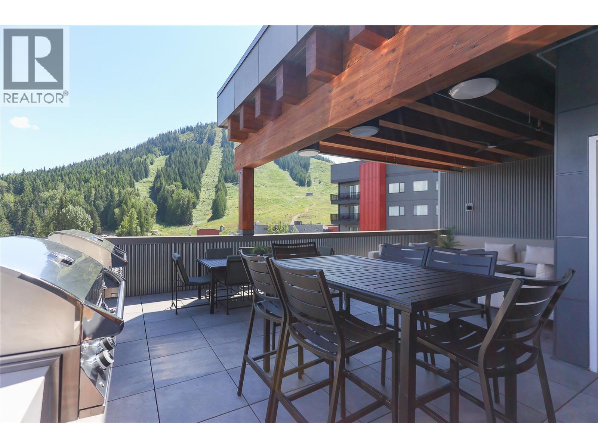
Welcome to The Crescent at RED, where mountain living meets modern comfort at the base of RED Mountain Resort. This beautifully furnished, never-used studio offers an effortless opportunity to enjoy everything Rossland and RED have to offer — just arrive, unpack and start living the mountain lifestyle. The location is hard to beat, with the chairlift, The Josie, day lodge and Rafters all just steps away. Inside, the suite is fresh, modern and completely turn-key, with stylish furnishings, appliances and everything you need for your own mountain getaway or investment property. Owners and guests at The Crescent enjoy an impressive collection of amenities including the rooftop bar and lounge with incredible mountain views, fitness room, co-working space and the stylish Alice Lounge — perfect for relaxing after a day on the mountain. For those looking for rental potential, rental management is available through RED Mountain Resort Lodging, offering the flexibility to enjoy the suite yourself while having the option to rent it when you're away, with no minimum number of rental days required. Pet friendly and complete with one designated parking stall and plenty of storage, this is an easy way to own a piece of the RED Mountain lifestyle. Ski, bike, hike, explore Rossland — or simply settle in and stay awhile. This one is ready when you are. GST is applicable on this unit/ (id:60292)

KEY INFORMATION
Property Type:
Single Family
Ownership:
Condo/Strata
Built:
2024
Parking:
1
parking spaces
PRACTICALITIES
CONSTRUCTION:
FOUNDATION:
EXTERIOR FINISH:
FLOORING:
APPLIANCES:
Refrigerator, Dishwasher, Oven, Microwave, Cooktop, Oven - Built-In, Hood Fan, Washer/Dryer Stack-Up
WATER:
Municipal water
BASEMENT:
ROOF:
HEATING TYPES:
Electric
SIZES & DIMENSIONS
HOME SIZE:
497
square feet
LOT SIZE:
0
ABOVE
LOWER LEVEL
MAIN LEVEL
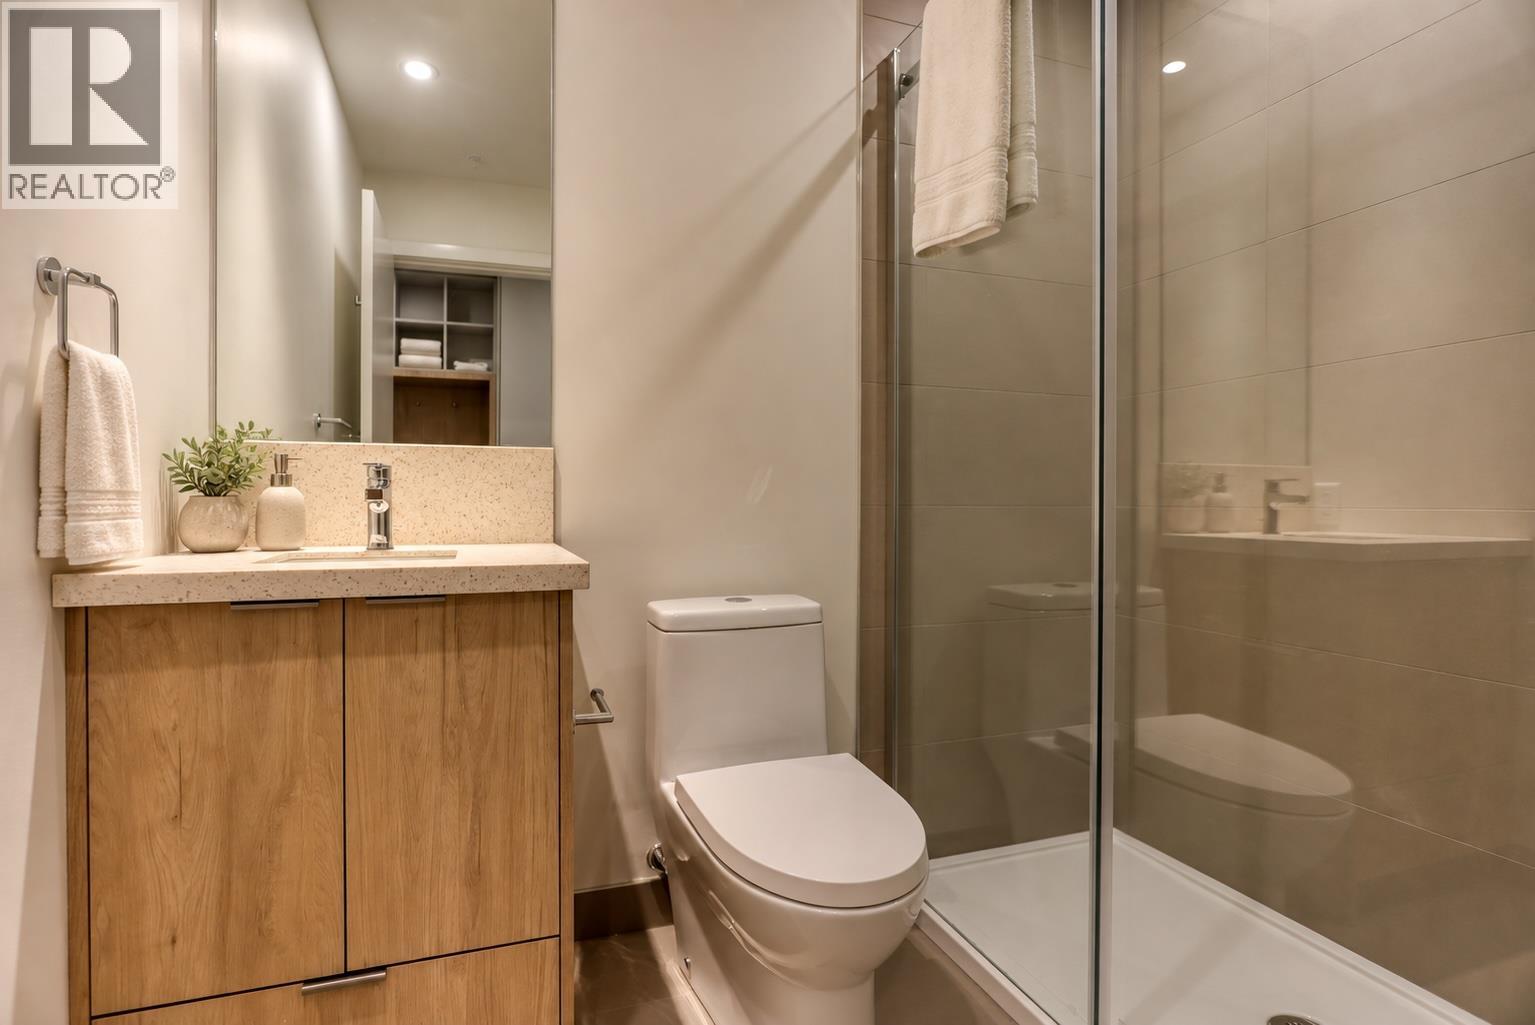
Full bathroom
Bedroom - Bachelor 13'2'' x 34'3''



The trademarks MLS®, Multiple Listing Service® and the associated logos are owned by The Canadian Real Estate Association (CREA) and identify the quality of services provided by real estate professionals who are members of CREA.

Always available to you
Call me at any time with your questions, whether buying, selling, or just exploring for the future.
Contact Luke Now


