
422 Maple Street
Bedrooms
5
Bathrooms
2
Home Size
2340
sqft.
Lot Size
0.15
acres
$
Listing by:
Scott Miller
at
eXp Realty











No items found.

Home Video Tour
Property Description
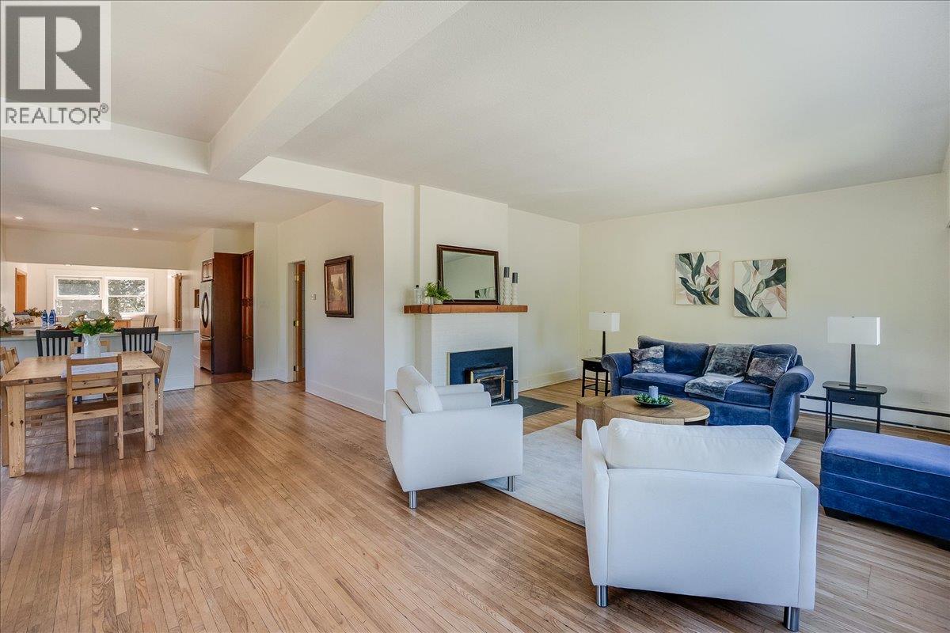
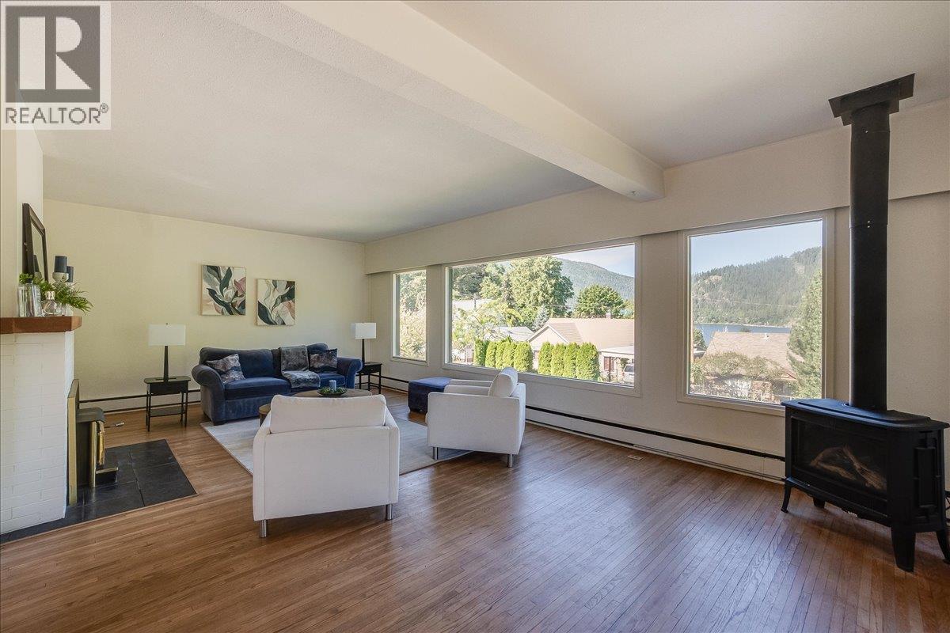
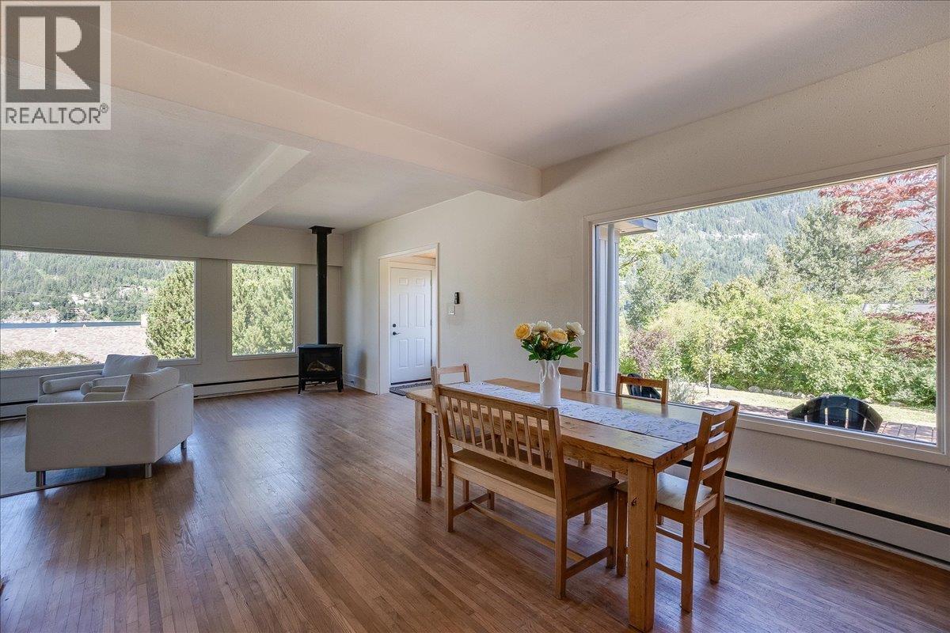
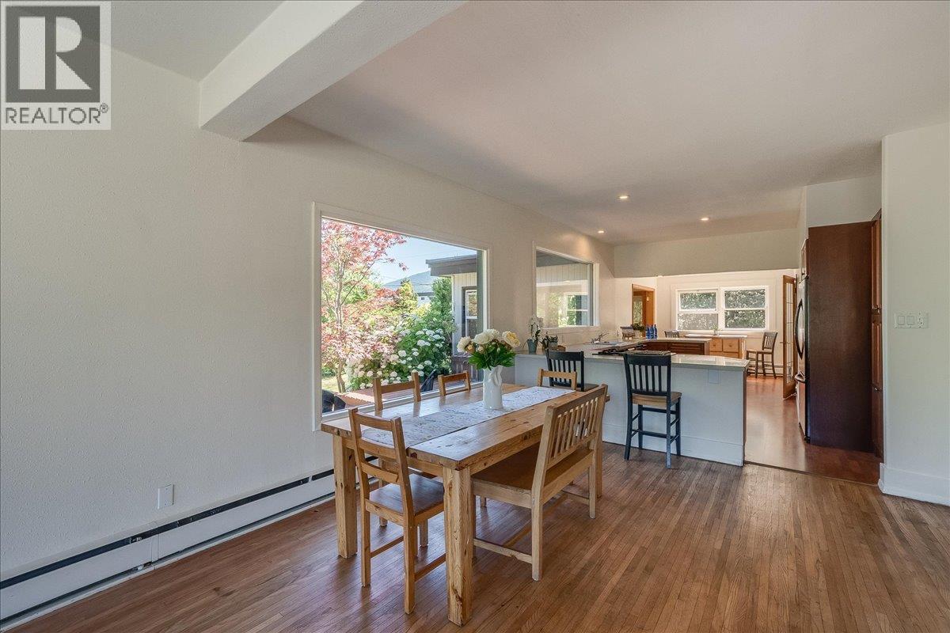
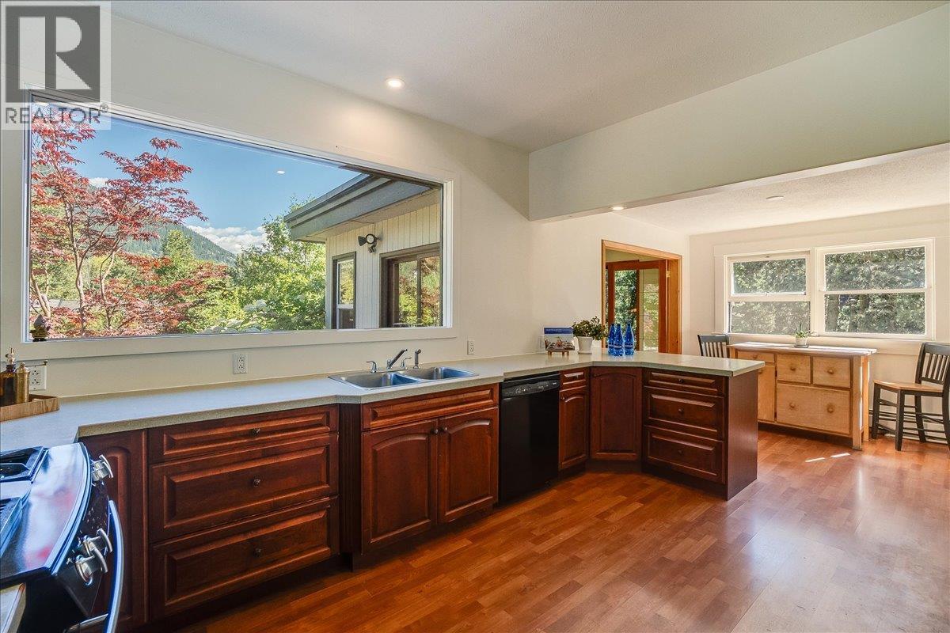
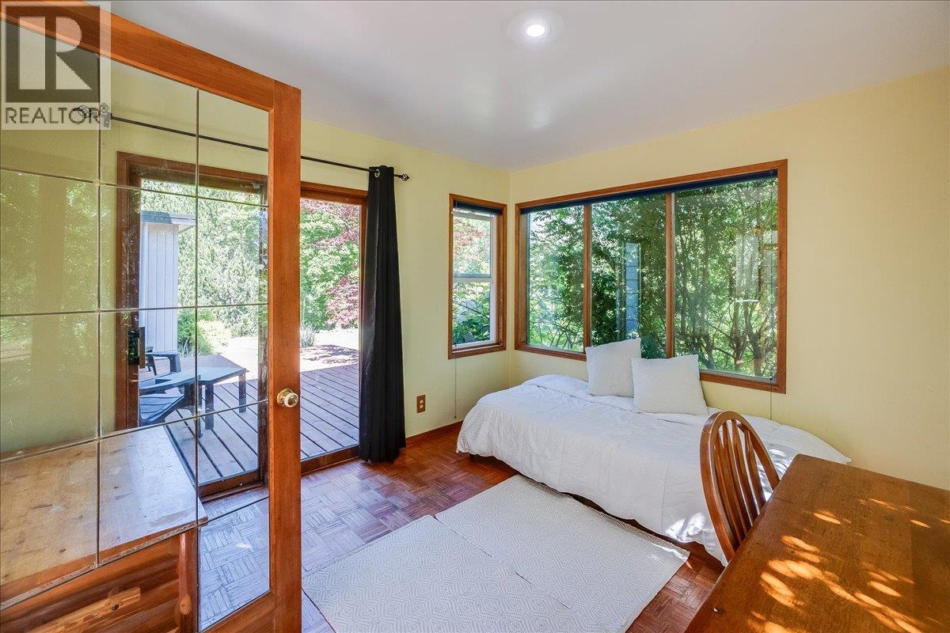
Timeless heritage charm meets an unbeatable Nelson location. Built in 1928, this character home sits on a spacious corner lot with public road access on three sides — and Lakeside Park is a 60-second walk from your door. Inside, original hardwood floors and heritage detail flow through a wide-open kitchen and living space made for hosting — or simply soaking in the gorgeous lake views. The main floor offers a bedroom, full bath, family room, and generous living and dining areas. Upstairs, a spacious primary bedroom is joined by three more bedrooms and a second bath. Step outside to an expansive, private deck surrounded by a diversity of vegetation and flowers — your own garden retreat minutes from Baker Street. With over 2,300 sq ft of finished living space plus a full-height basement offering abundant storage and workshop potential, this opportunity delivers the rare combination of heritage character, space, and location. Corner lot, lake views, park at your doorstep — homes like this don't come up often. Book your showing today. (id:60292)

KEY INFORMATION
Property Type:
Single Family
Ownership:
Freehold
Built:
1928
Parking:
0
parking spaces
PRACTICALITIES
CONSTRUCTION:
FOUNDATION:
EXTERIOR FINISH:
FLOORING:
APPLIANCES:
WATER:
Municipal water
BASEMENT:
ROOF:
HEATING TYPES:
Baseboard heaters, Radiant heat, See remarks
SIZES & DIMENSIONS
HOME SIZE:
2340
square feet
LOT SIZE:
0.15
acres
ABOVE
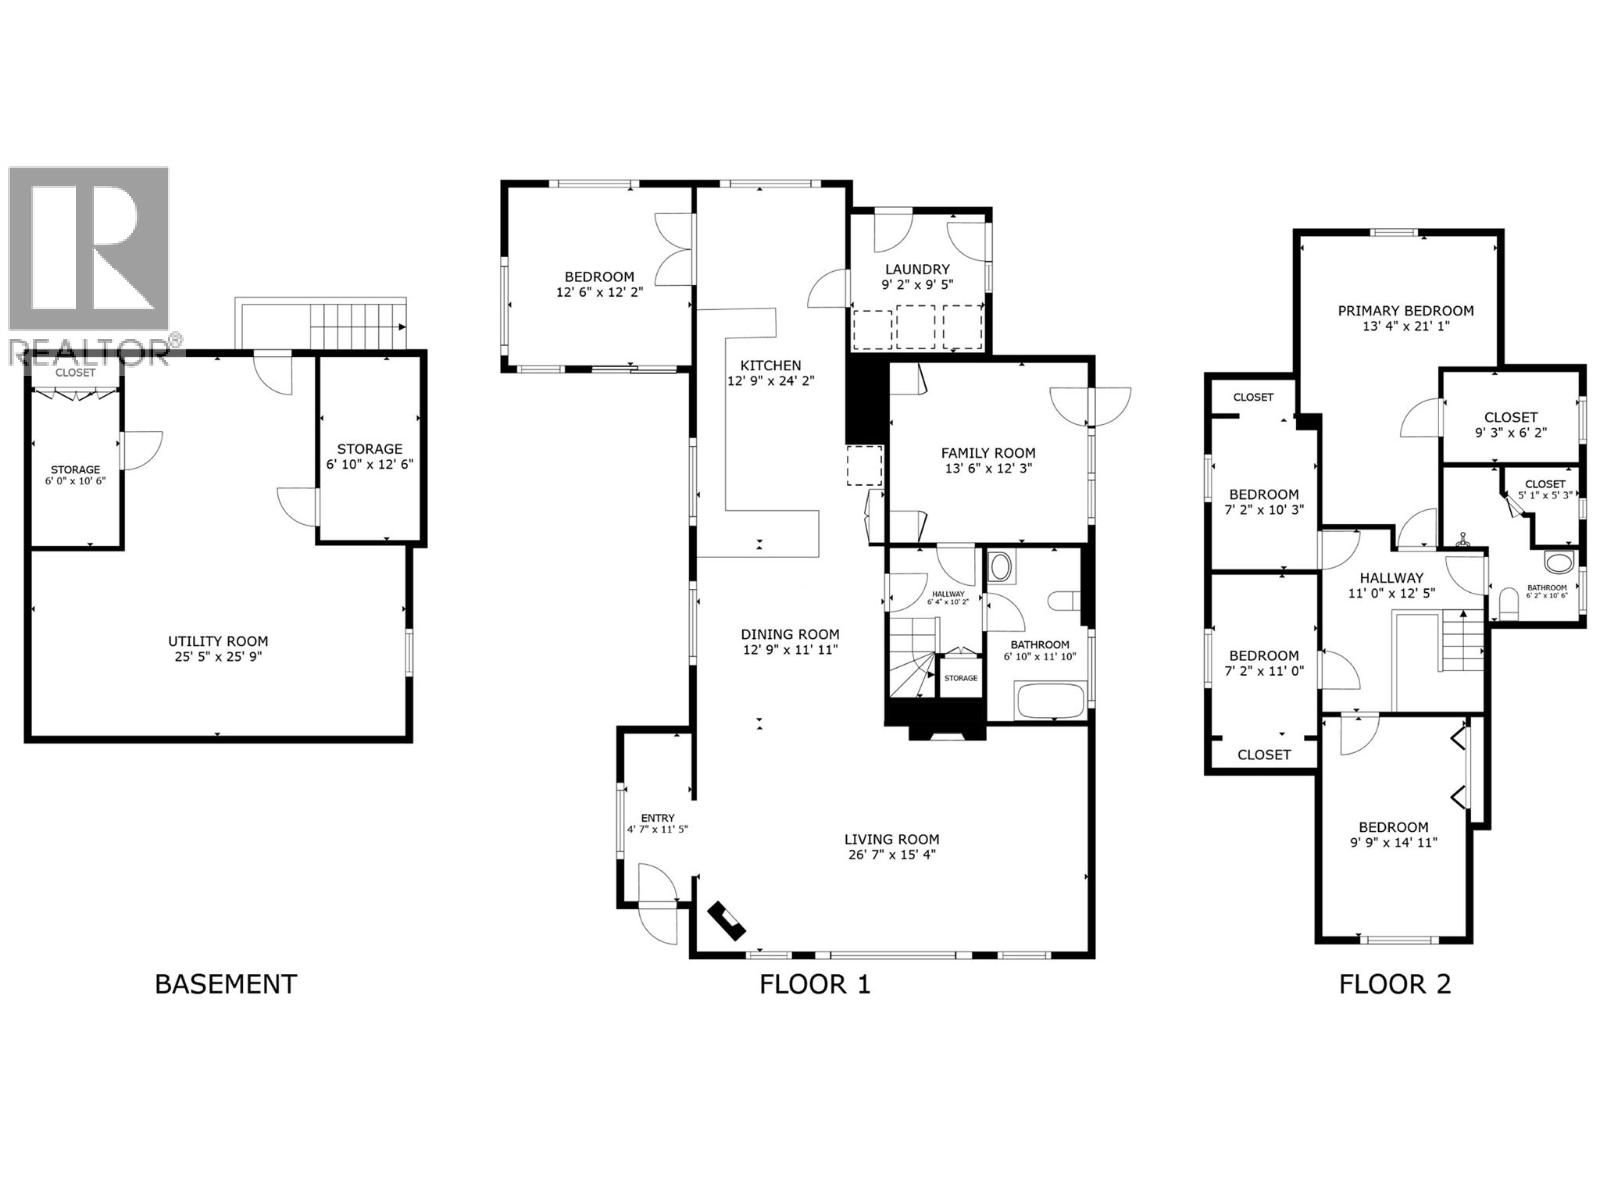
Bedroom 14'11'' x 9'9''
Bedroom 11'0'' x 7'2''
Bedroom 10'3'' x 7'2''
Full bathroom
Primary Bedroom 21'1'' x 13'4''
LOWER LEVEL
Utility room 25'9'' x 25'5''
MAIN LEVEL
Full bathroom
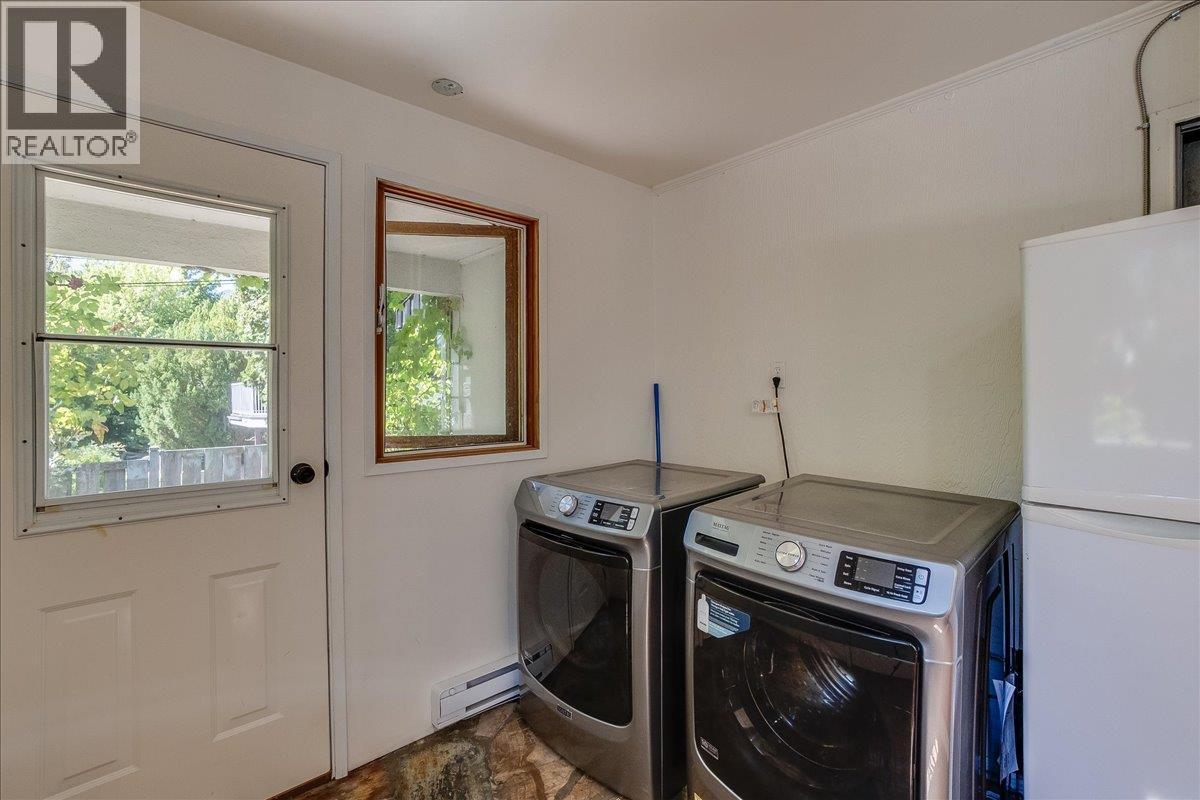
Laundry room 9'5'' x 9'2''
Bedroom 12'3'' x 13'6''
Kitchen 24'2'' x 12'9''
Dining room 11'11'' x 12'9''
Living room 15'4'' x 26'7''



The trademarks MLS®, Multiple Listing Service® and the associated logos are owned by The Canadian Real Estate Association (CREA) and identify the quality of services provided by real estate professionals who are members of CREA.

Always available to you
Call me at any time with your questions, whether buying, selling, or just exploring for the future.
Contact Luke Now


