
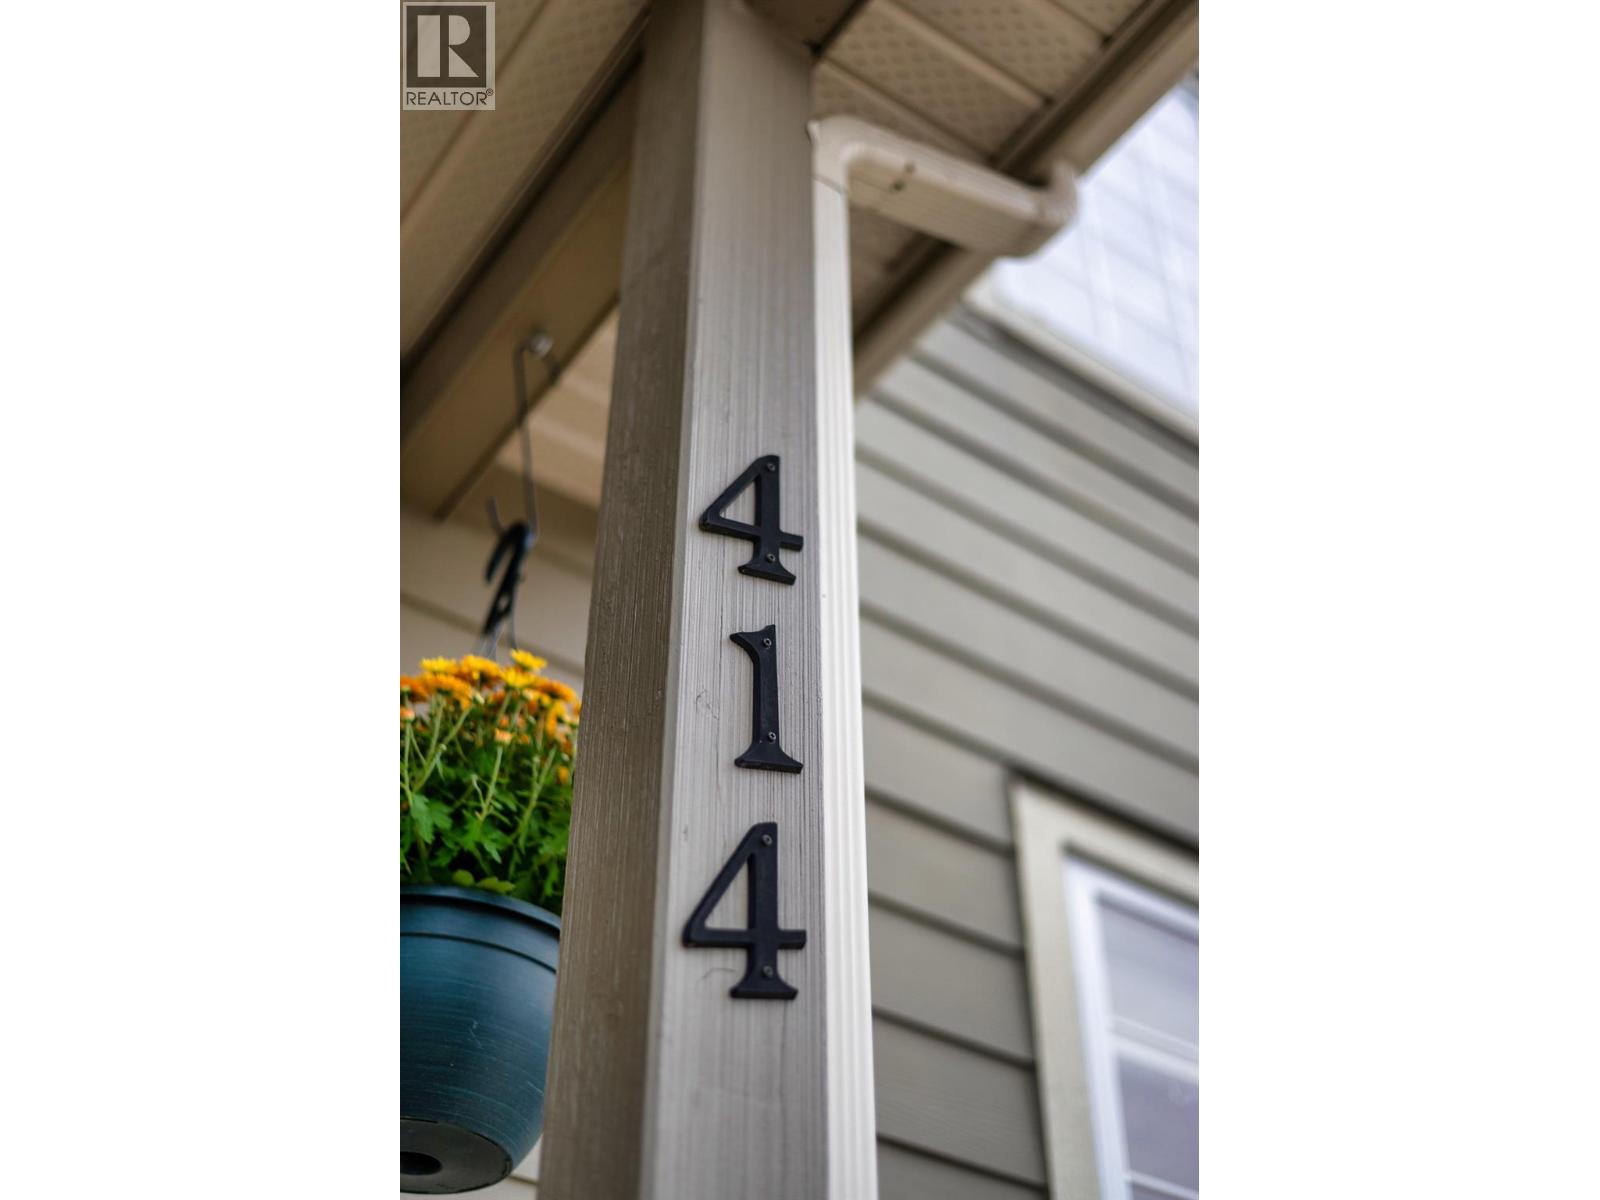
414 Beasley Street W
Bedrooms
4
Bathrooms
3
Home Size
2247
sqft.
Lot Size
0.02
acres
$
Listing by:
Tatum Fitton
at
ComFree
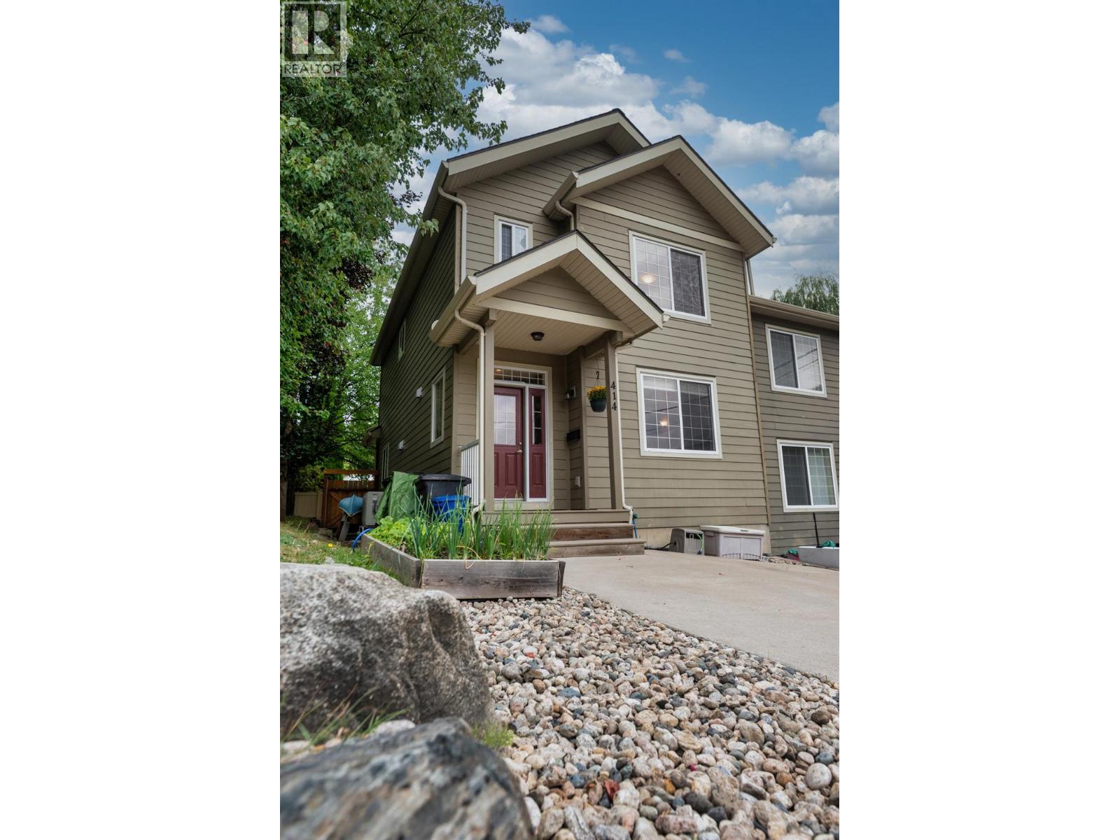
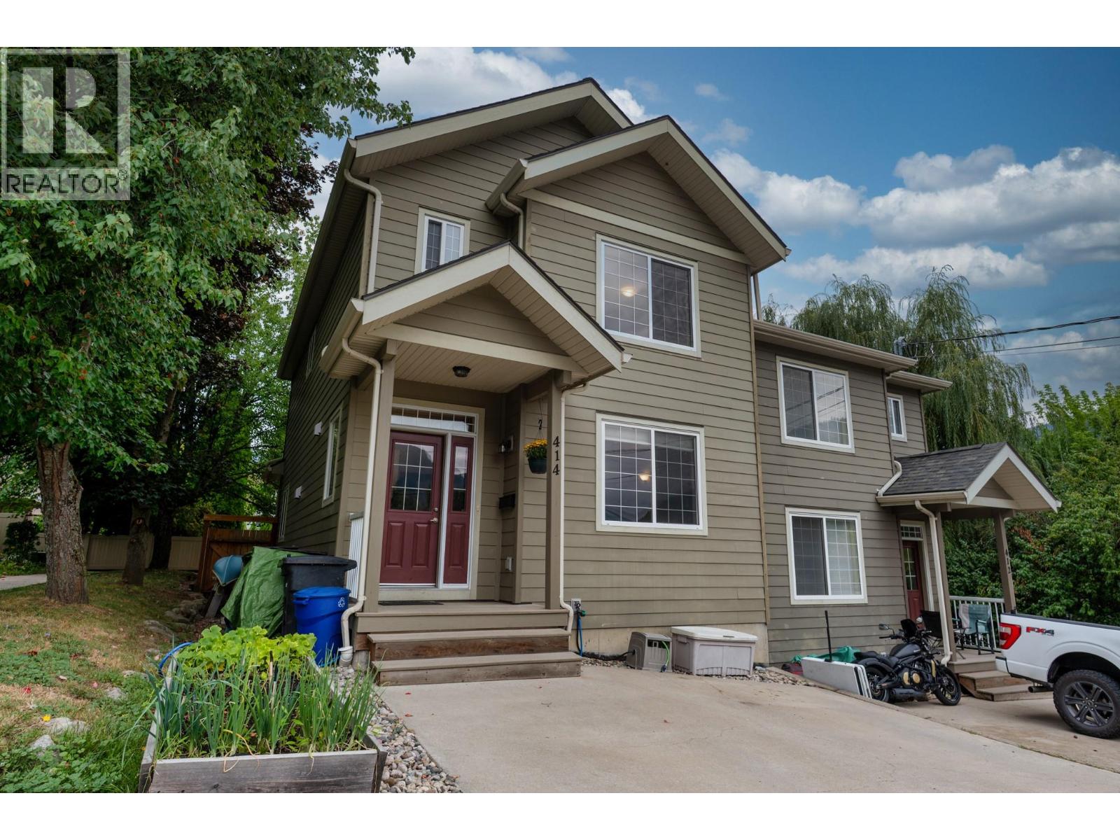
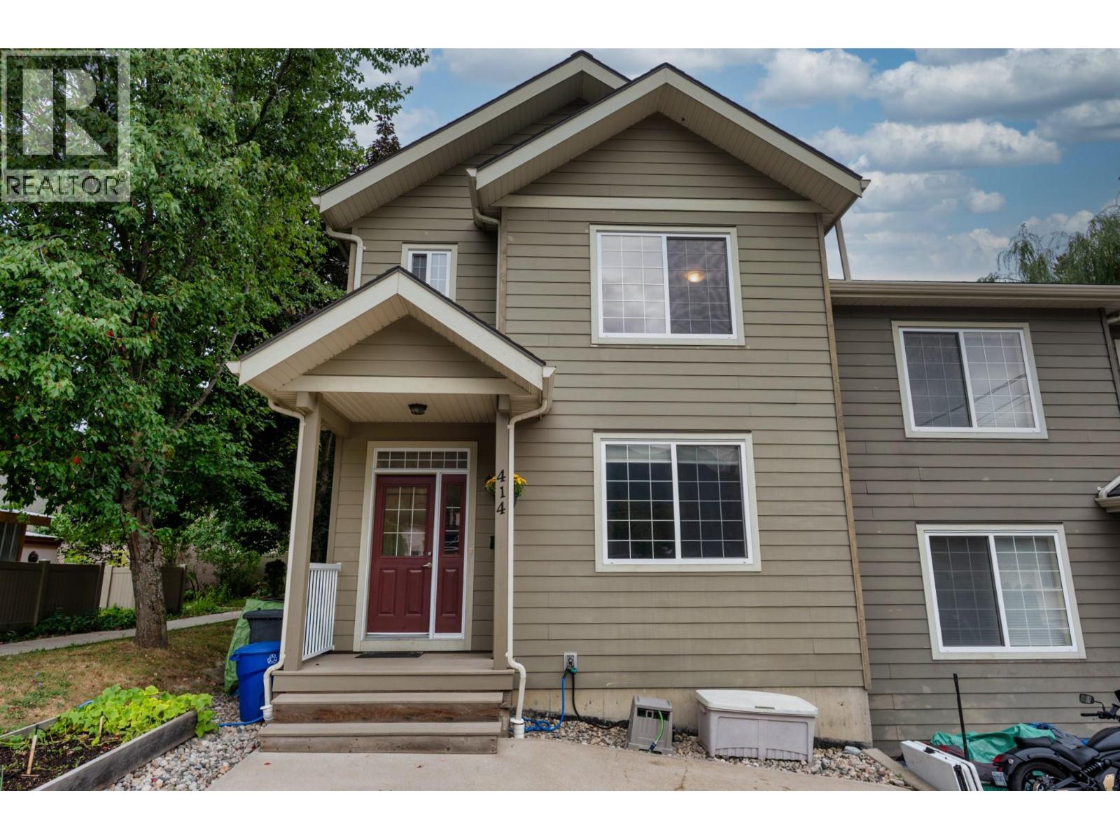
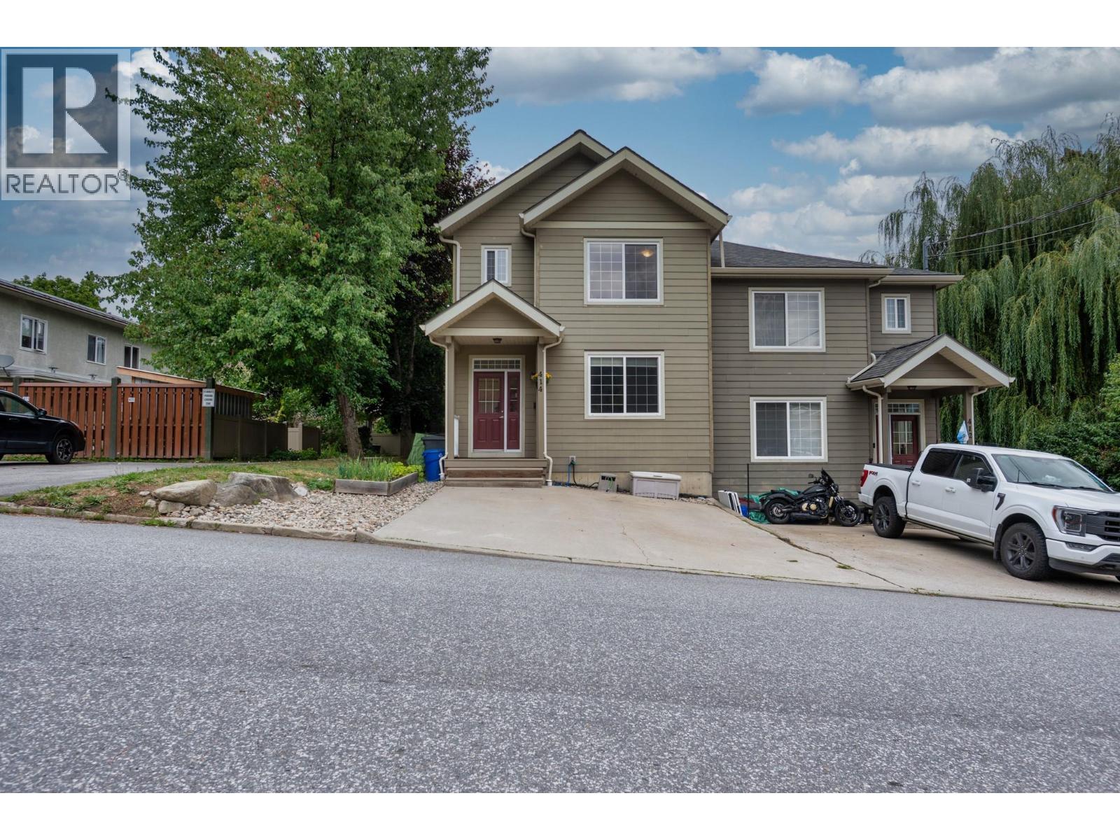
No items found.

Home Video Tour
Property Description
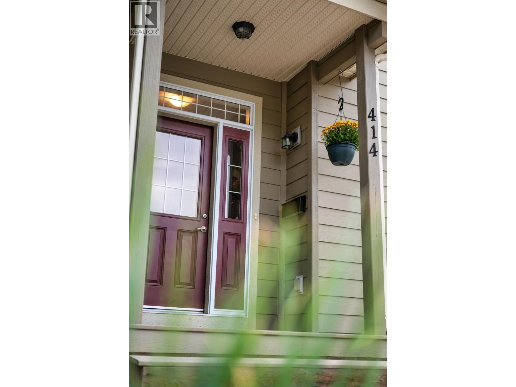
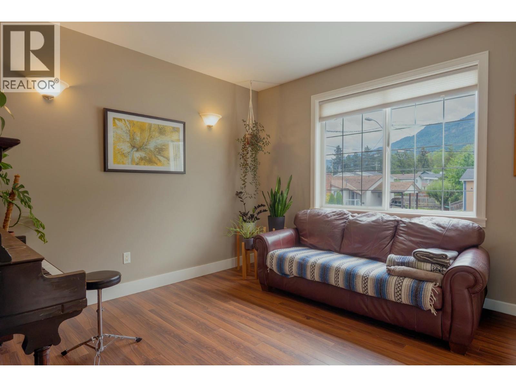
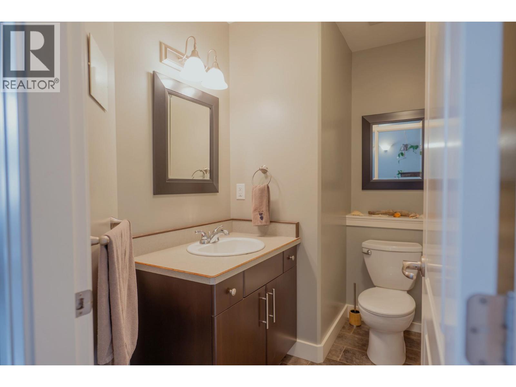
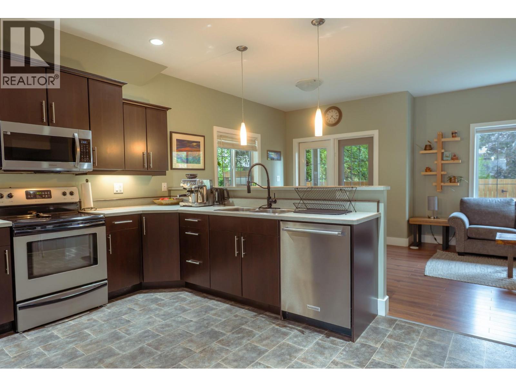
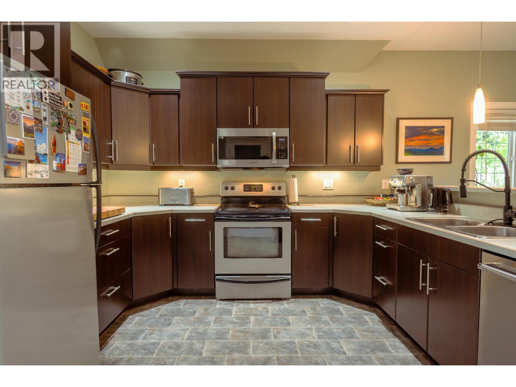
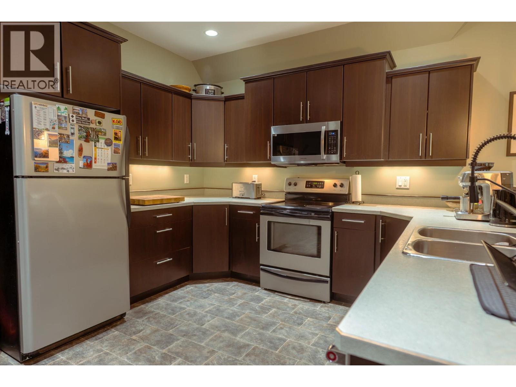
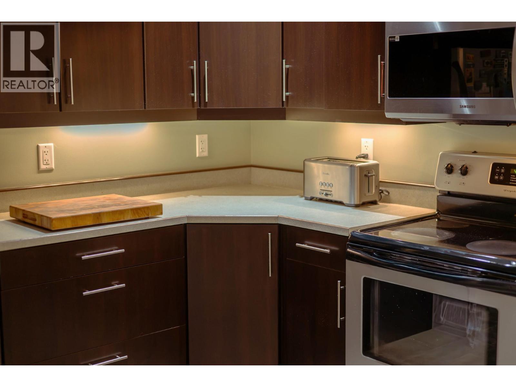
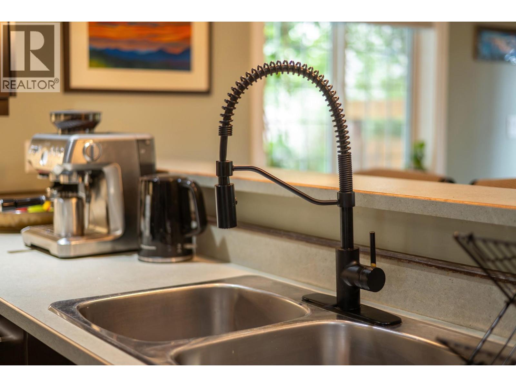
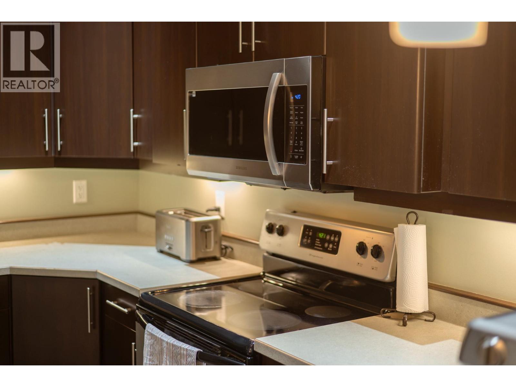
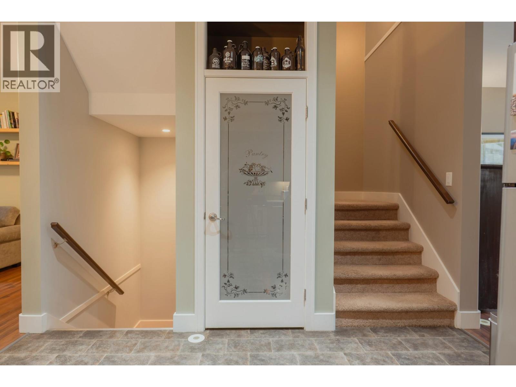
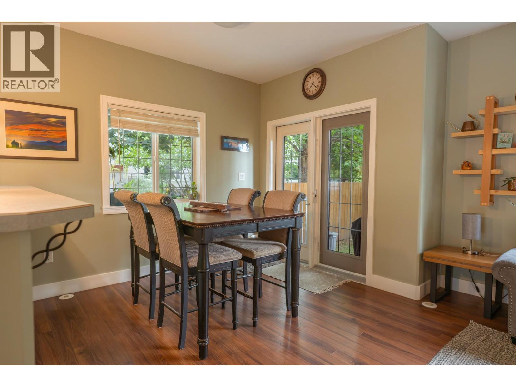
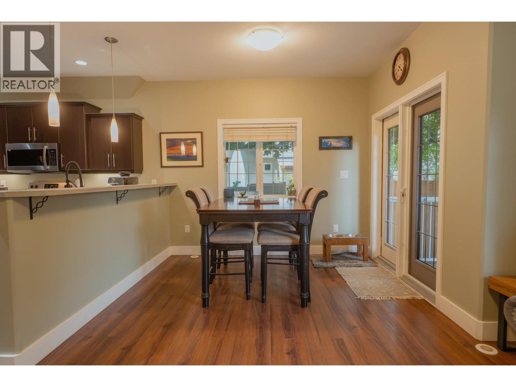
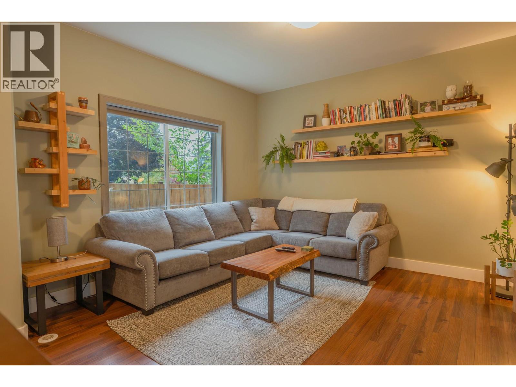
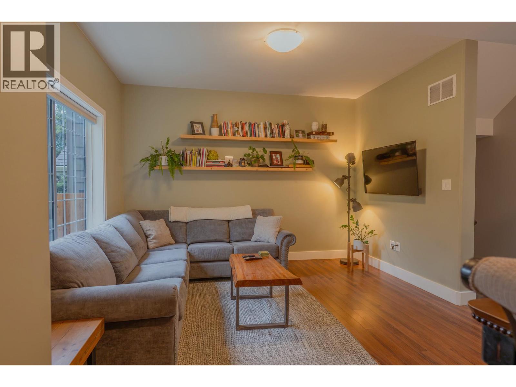
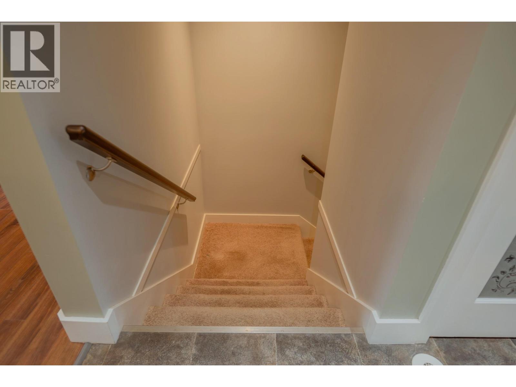
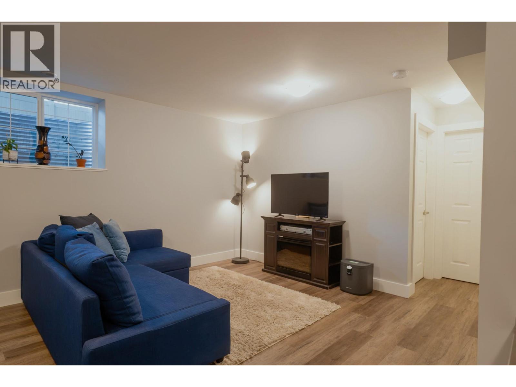
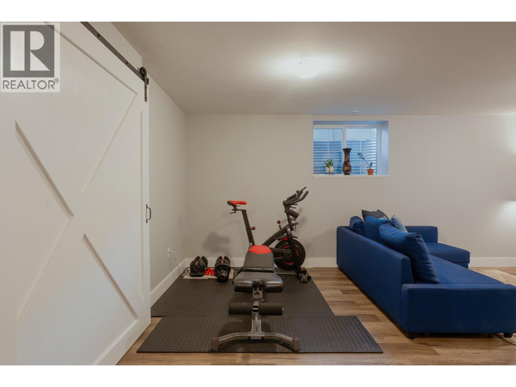
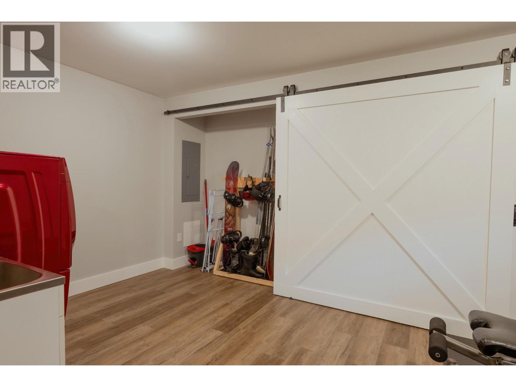
Welcome to this well-maintained 4-bedroom, 2.5-bathroom half duplex in Rosemont. Offering 2,247 sq. ft. over three finished levels, this move-in-ready home features 9-foot ceilings, an open-concept main floor, and a spacious kitchen with ample storage, counter space, and a walk-in pantry. Upstairs are three bedrooms, including a primary suite with a full ensuite and walk-in closet. The full-height basement includes a fourth bedroom, rec room, large storage closet, and energy-efficient washer and dryer. Updates include a high-efficiency furnace and heat pump. Enjoy two covered decks, a fenced yard, double concrete parking, and a secure shed. Close to parks, trails, bike park, golf, Selkirk College, and transit. Low strata fees and carrying cots. (id:60292)

KEY INFORMATION
Property Type:
Single Family
Ownership:
Condo/Strata
Built:
2010
Parking:
2
parking spaces
PRACTICALITIES
CONSTRUCTION:
FOUNDATION:
EXTERIOR FINISH:
Other
FLOORING:
APPLIANCES:
WATER:
Municipal water
BASEMENT:
Full
ROOF:
Asphalt shingle, Unknown
HEATING TYPES:
Forced air, Electric
SIZES & DIMENSIONS
HOME SIZE:
2247
square feet
LOT SIZE:
0.02
acres
ABOVE
Bedroom 11' x 10'
Bedroom 11' x 10'
Full ensuite bathroom 5'5'' x 8'5''
Primary Bedroom 14' x 13'
4pc Bathroom 7'5'' x 8'5''
LOWER LEVEL
Utility room 5' x 9'5''
Laundry room 7' x 9'
Storage 2'5'' x 11'5''
Recreation room 12'5'' x 18'
Bedroom 8'5'' x 13'5''
MAIN LEVEL
Kitchen 13' x 12'
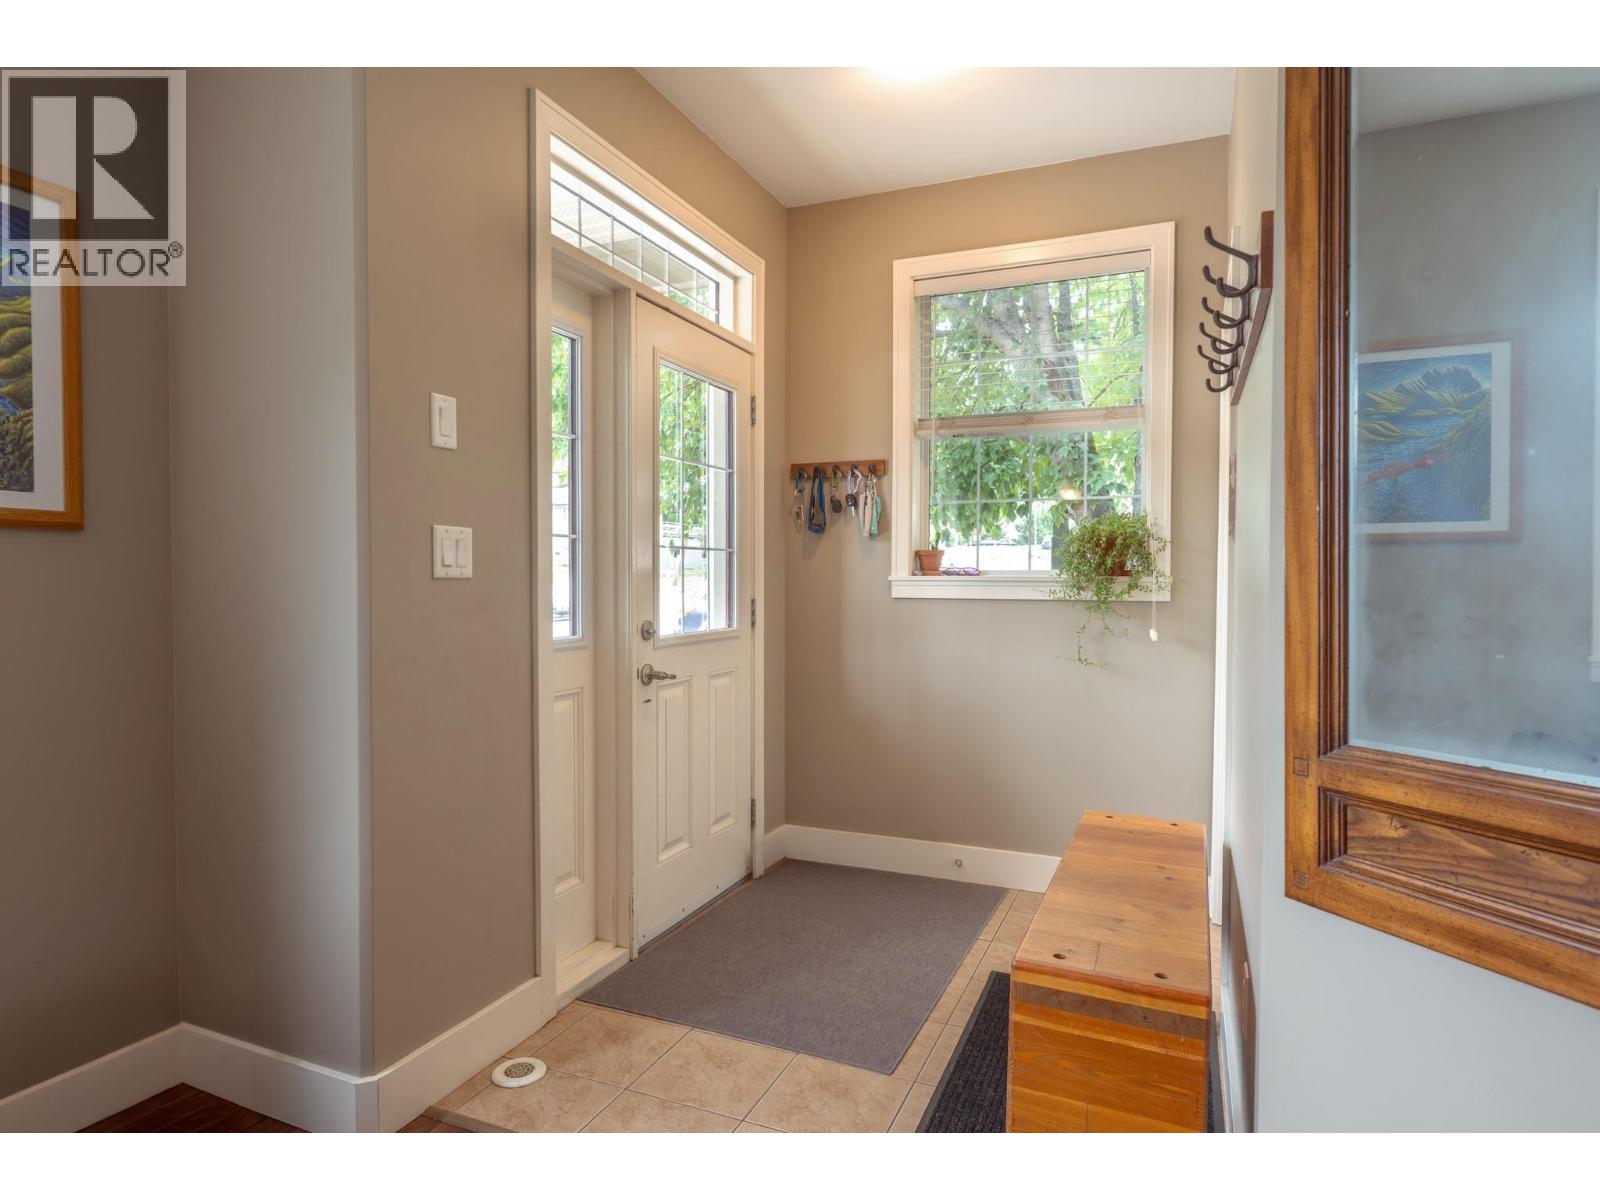
Foyer 6'8'' x 8'5''
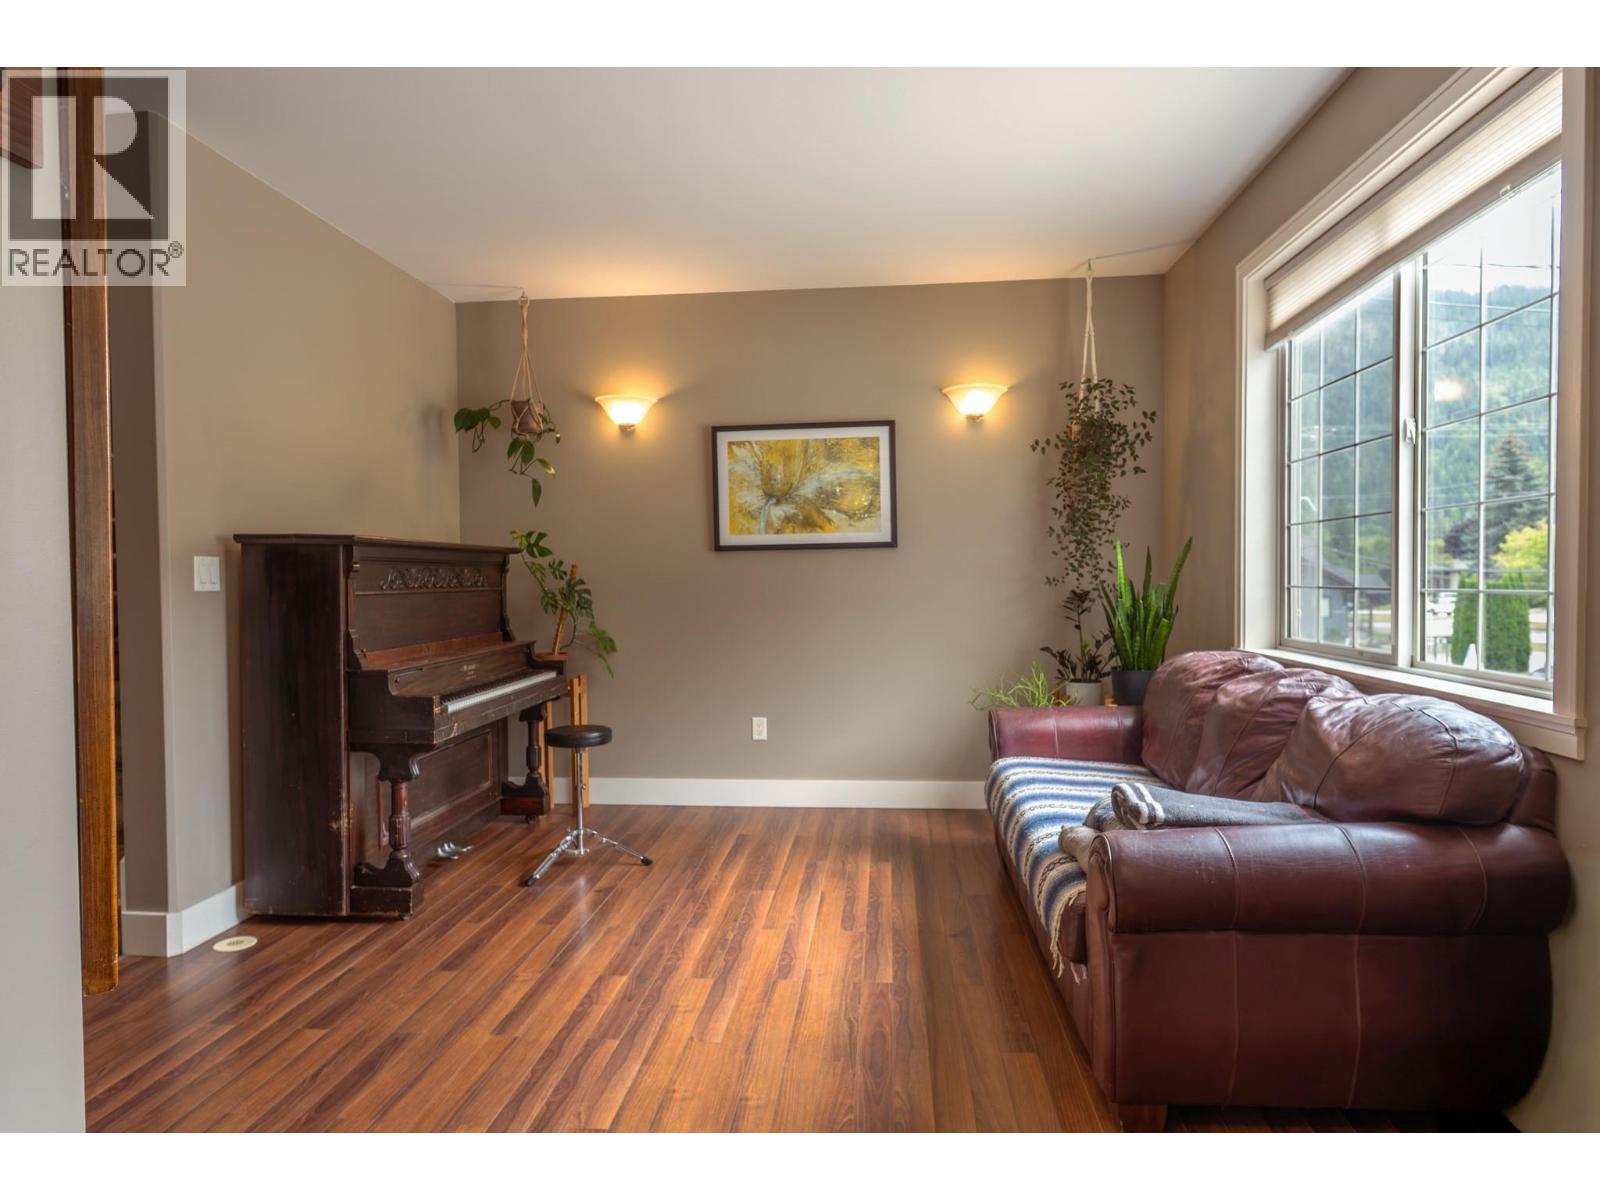
Living room 13' x 13'
Family room 20'5'' x 10'
3pc Bathroom 5' x 8'



The trademarks MLS®, Multiple Listing Service® and the associated logos are owned by The Canadian Real Estate Association (CREA) and identify the quality of services provided by real estate professionals who are members of CREA.

Always available to you
Call me at any time with your questions, whether buying, selling, or just exploring for the future.
Contact Luke Now


