
4095 Feeney's Road E
Bedrooms
2
Bathrooms
1
Home Size
1560
sqft.
Lot Size
20.5
acres
$
Listing by:
Thea Hanson
at
RE/MAX All Pro Realty
No items found.

Home Video Tour
Property Description
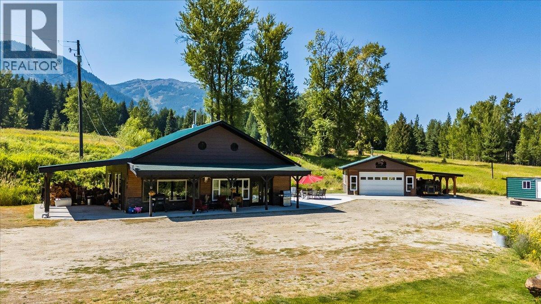
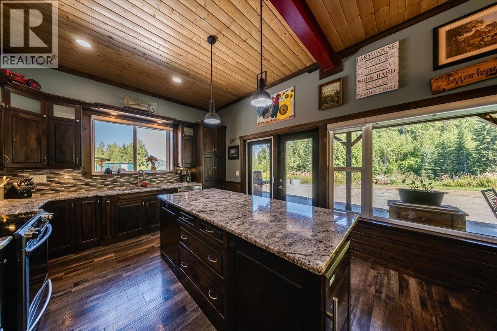
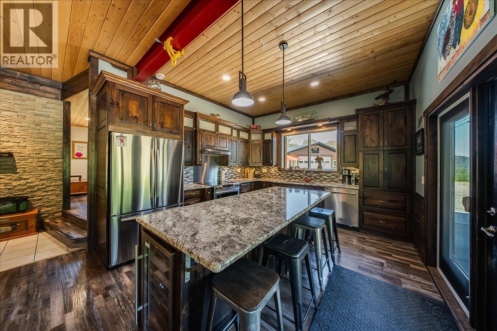
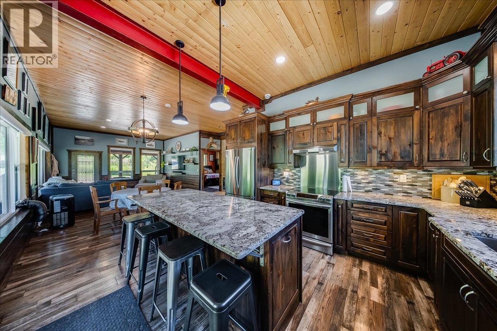
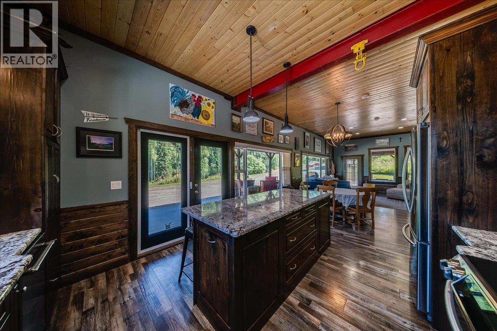
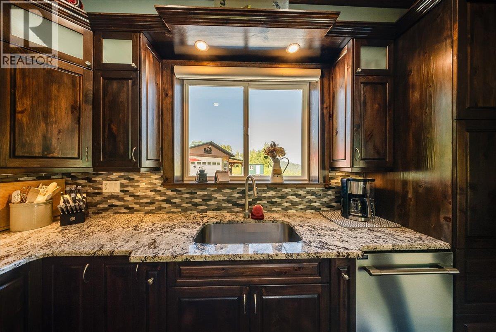
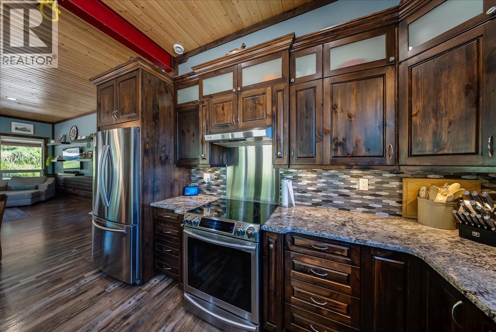
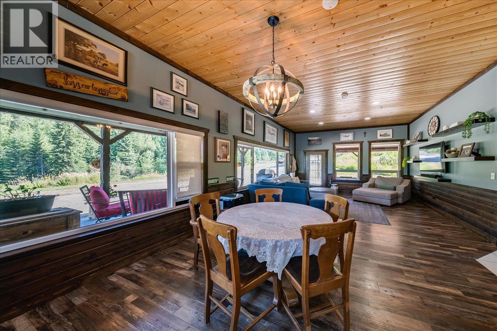
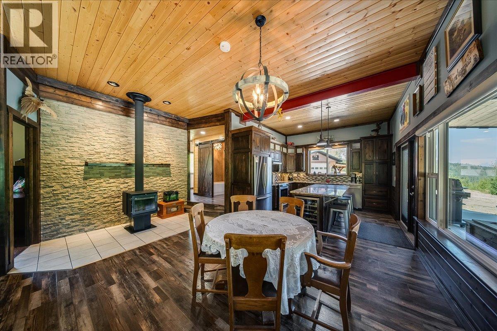
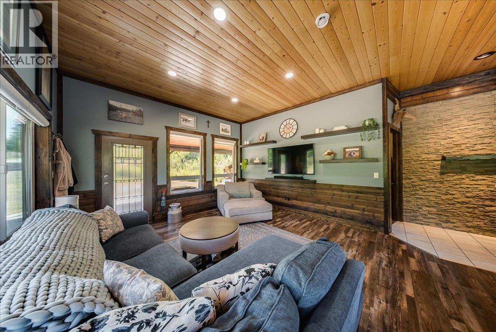
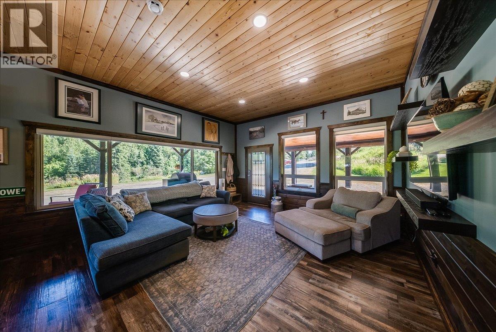
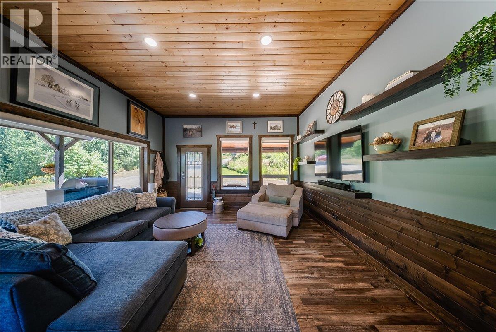
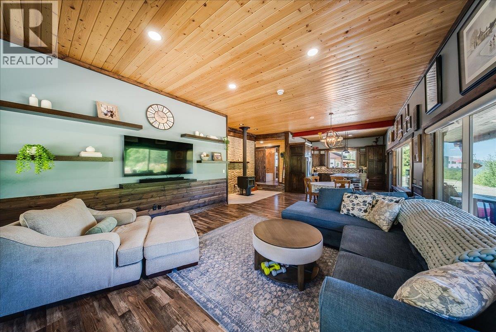
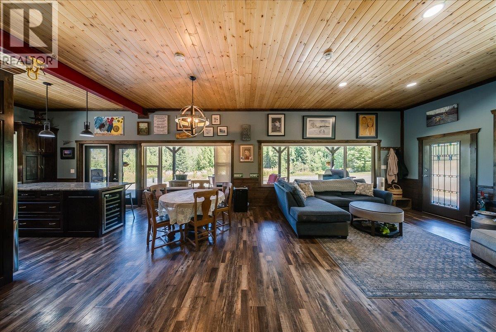
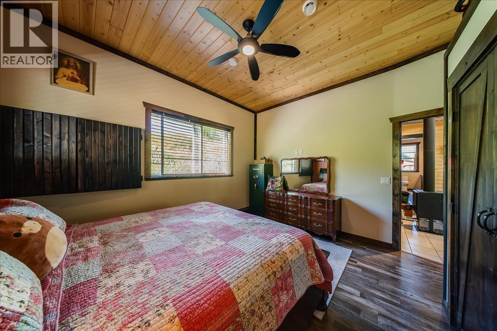
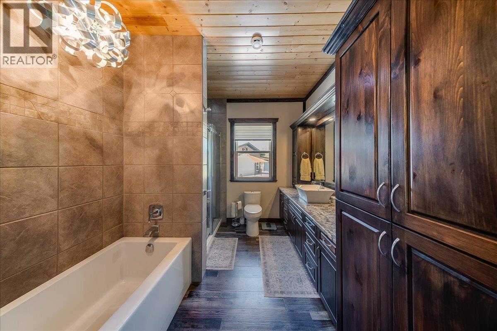
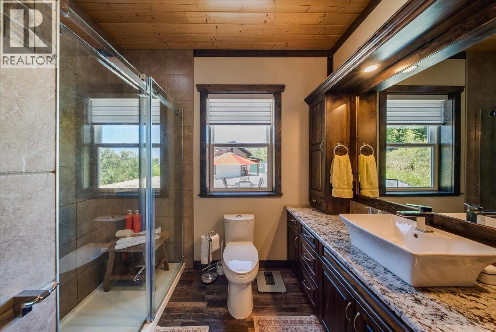
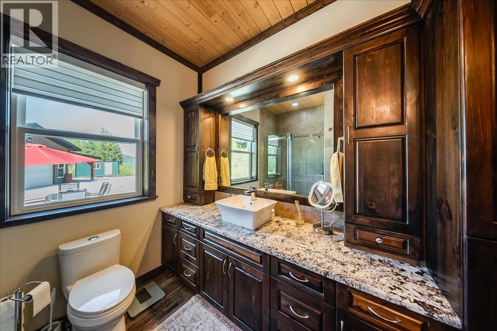
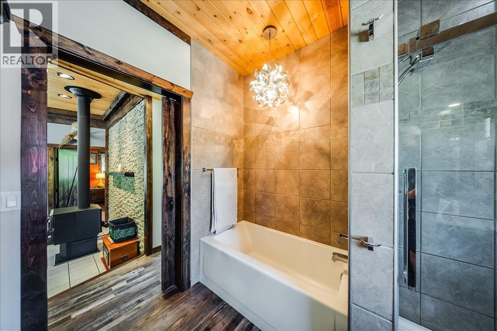
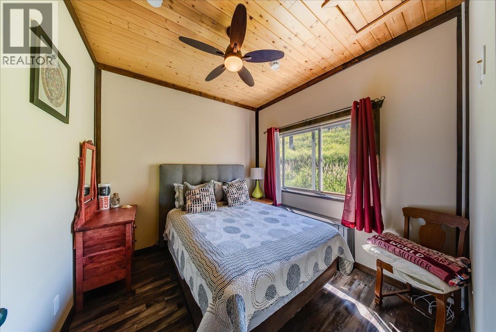
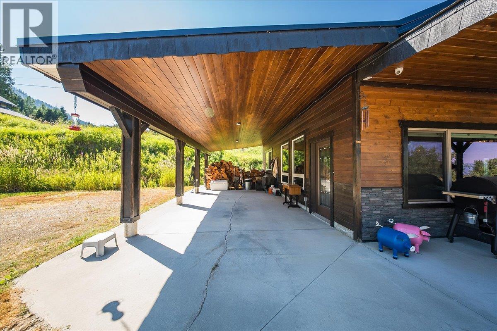
Luxury meets modern farmhouse charm on over 20 private acres across from Red Mountain Resort. This exceptional mountain retreat offers the perfect balance of refined living, peaceful seclusion, and year-round adventure. The beautifully designed two-bedroom, one-bathroom home features an open-concept layout filled with natural light, creating a warm and inviting space that's perfect for everyday living or weekend escapes. Step outside to the expansive patio and enjoy the peace, privacy, and beauty that surround you. The property is thoughtfully equipped with a detached heated garage/shop complete with its own bathroom, a separate studio ideal for a home office or creative space, and a charming barn that adds both character and versatility. A creek winds through the property, enhancing the natural beauty of this incredible acreage. With over 20 acres to explore, you'll enjoy privacy, abundant wildlife, and endless opportunities to embrace the outdoors. Located directly across from Red Mountain Resort, you'll have world-class skiing, mountain biking, hiking, and year-round recreation just moments from your doorstep. This is more than a home, it's a lifestyle. A rare opportunity to own a mountain retreat where luxury farmhouse style, acreage, and adventure come together in one unforgettable property. (id:60292)

KEY INFORMATION
Property Type:
Single Family
Ownership:
Freehold
Built:
1920
Parking:
2
parking spaces
PRACTICALITIES
CONSTRUCTION:
FOUNDATION:
EXTERIOR FINISH:
Wood
FLOORING:
APPLIANCES:
WATER:
Well
BASEMENT:
ROOF:
Metal, Unknown
HEATING TYPES:
Geothermal
SIZES & DIMENSIONS
HOME SIZE:
1560
square feet
LOT SIZE:
20.5
acres
ABOVE
LOWER LEVEL
MAIN LEVEL
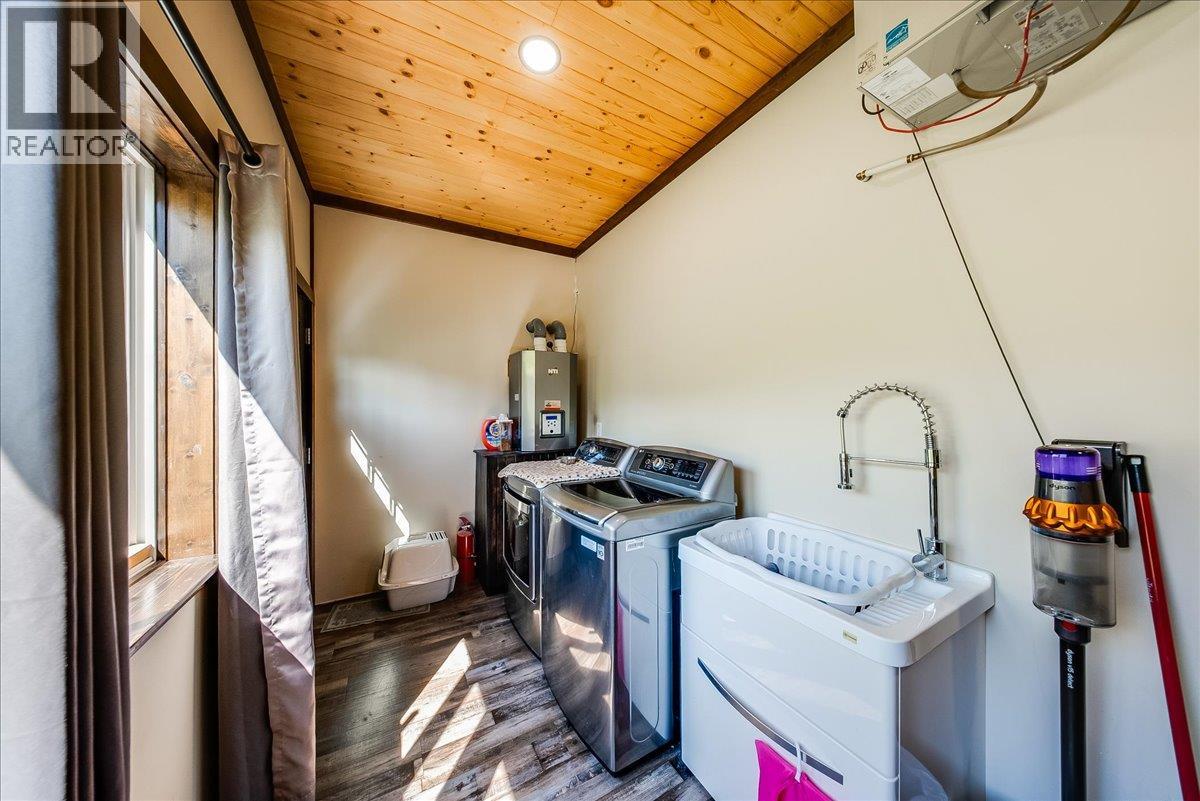
Laundry room 6'4'' x 13'10''
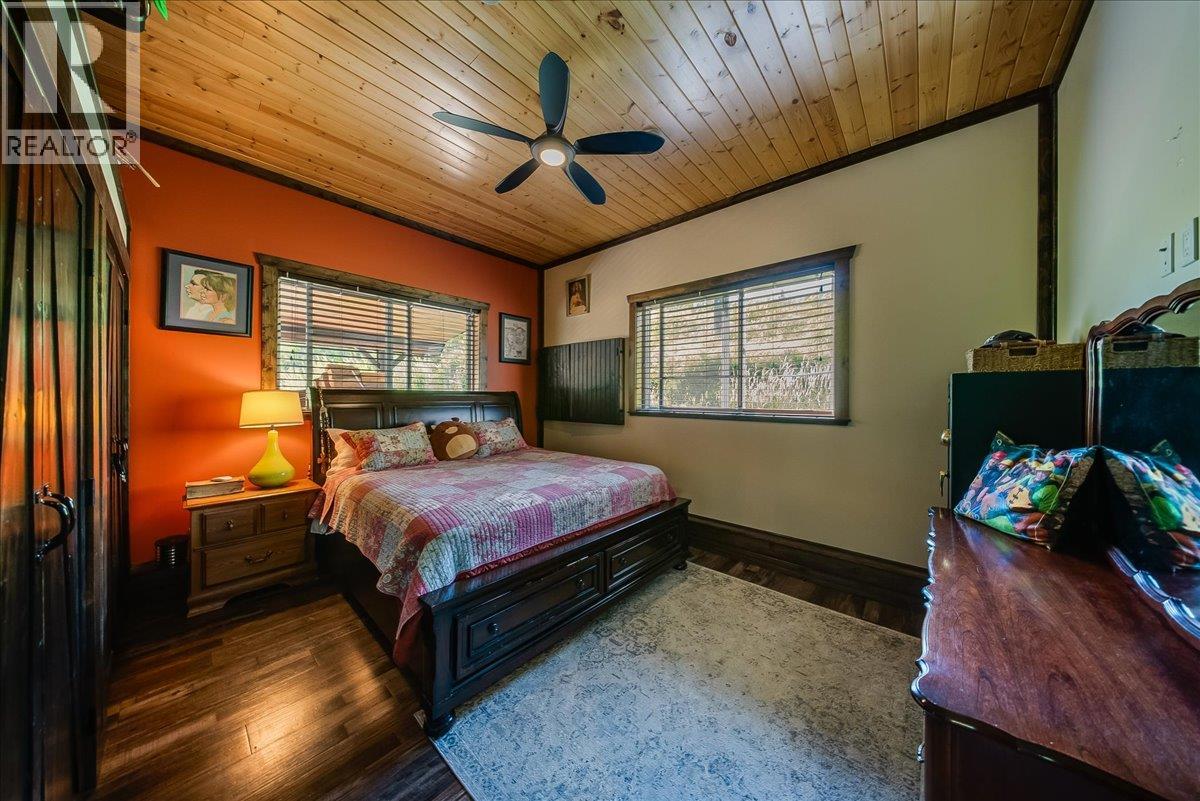
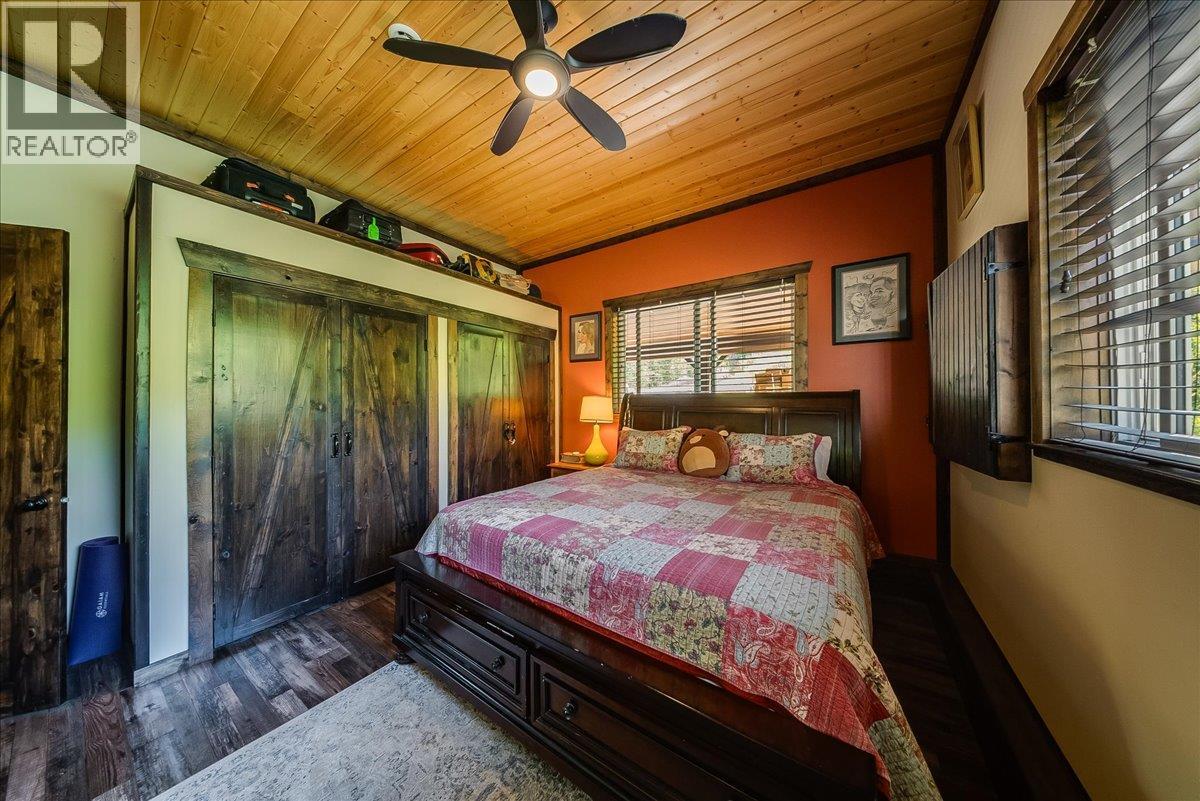
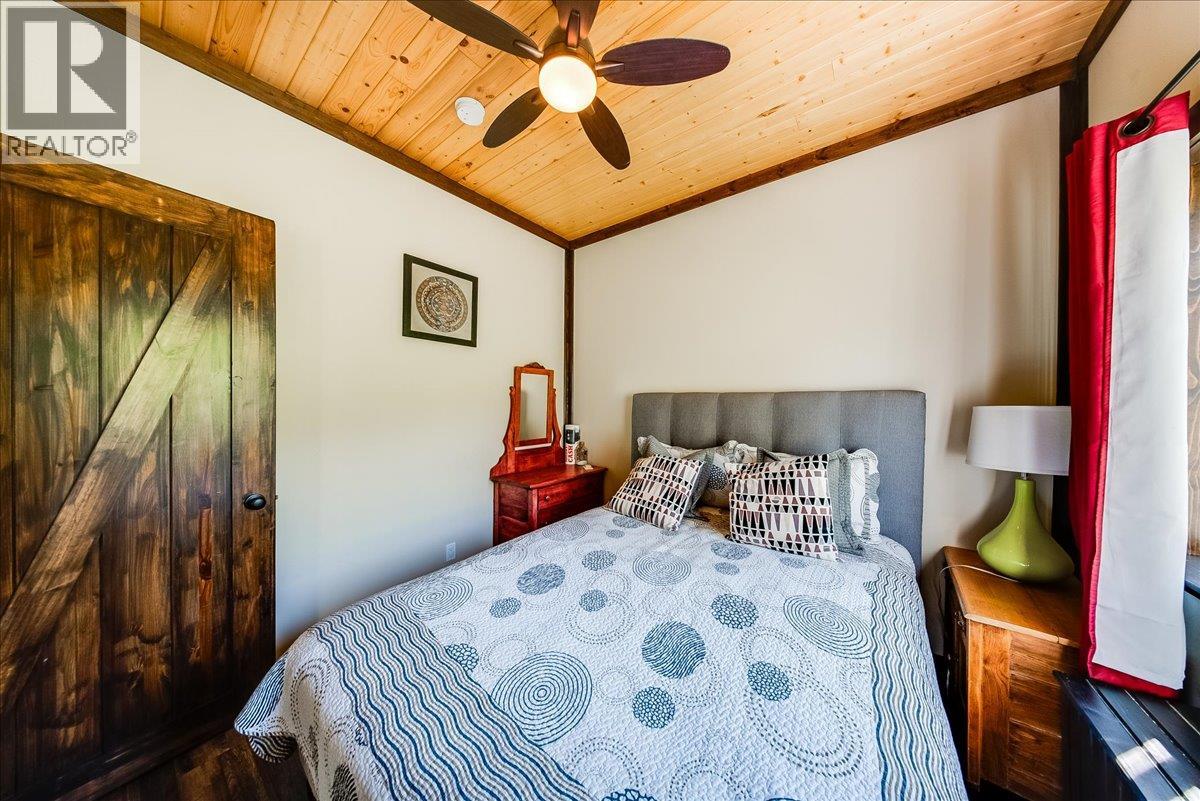
Bedroom 9'9'' x 9'11''
Full bathroom
Primary Bedroom 13'7'' x 14'3''
Living room 12'5'' x 17'1''
Dining room 12'5'' x 9'2''
Kitchen 12'5'' x 13'2''



The trademarks MLS®, Multiple Listing Service® and the associated logos are owned by The Canadian Real Estate Association (CREA) and identify the quality of services provided by real estate professionals who are members of CREA.

Always available to you
Call me at any time with your questions, whether buying, selling, or just exploring for the future.
Contact Luke Now


