
405 3rd Avenue
Bedrooms
2
Bathrooms
1
Home Size
924
sqft.
Lot Size
0.09
acres
$
Listing by:
Barbie Wheaton
at
RE/MAX All Pro Realty
No items found.

Home Video Tour
Property Description
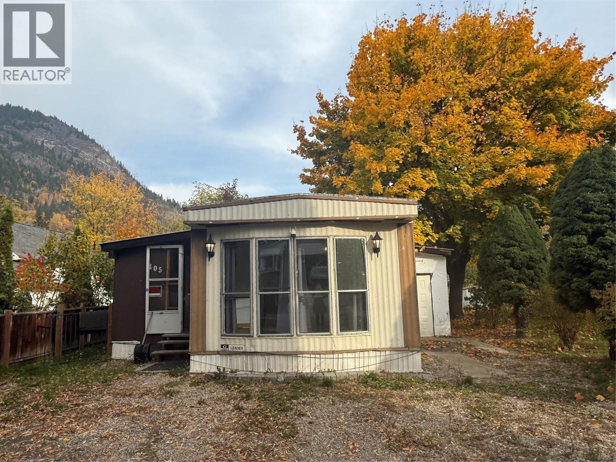
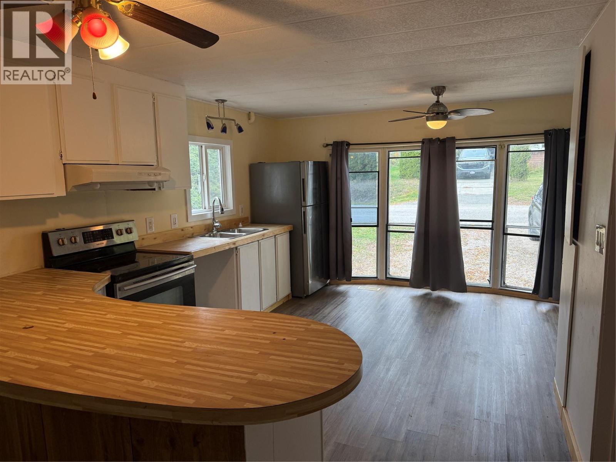
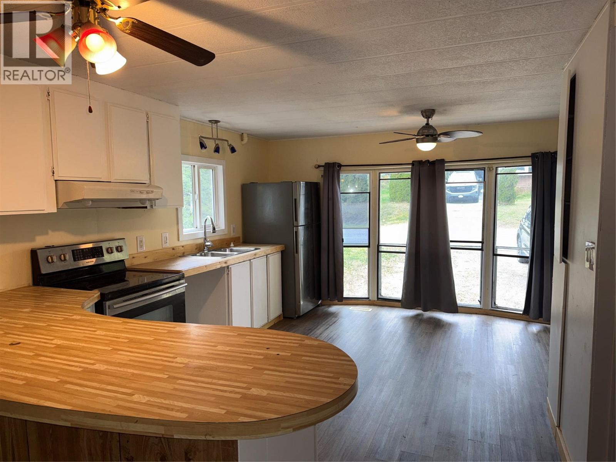
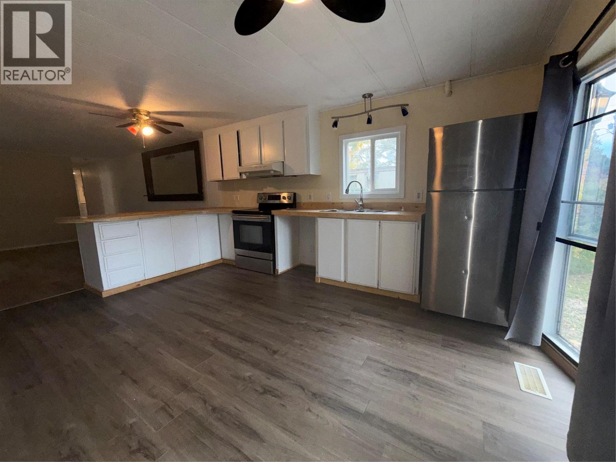
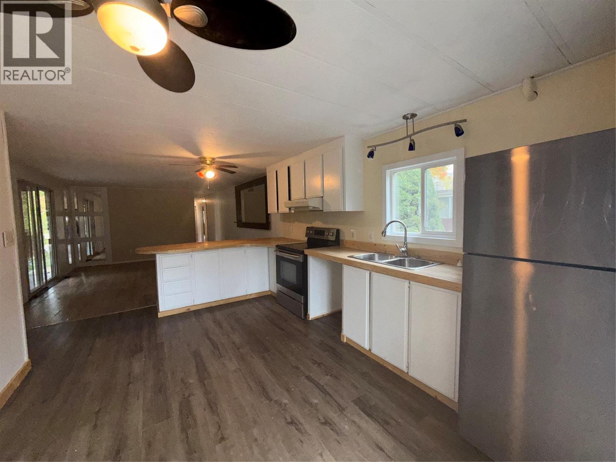
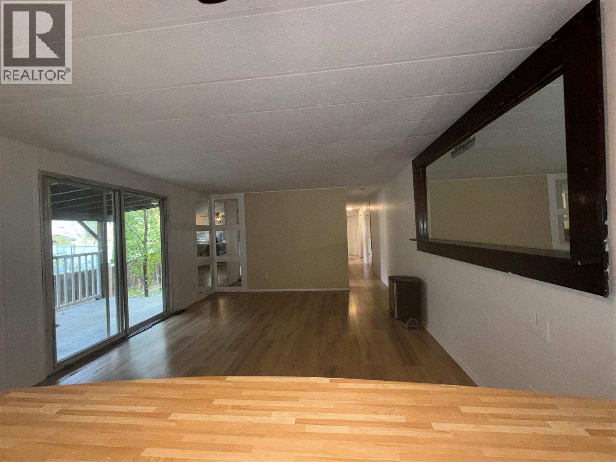
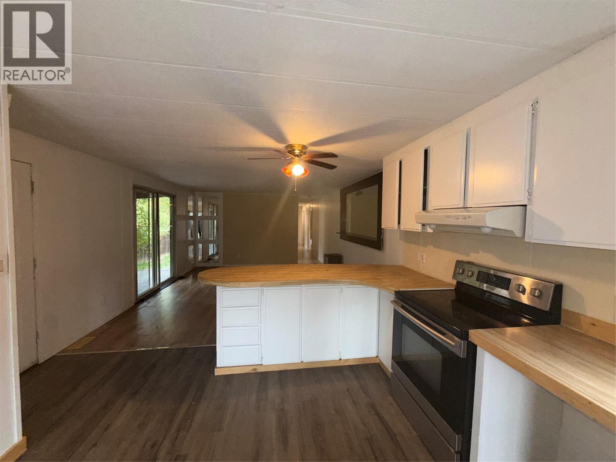
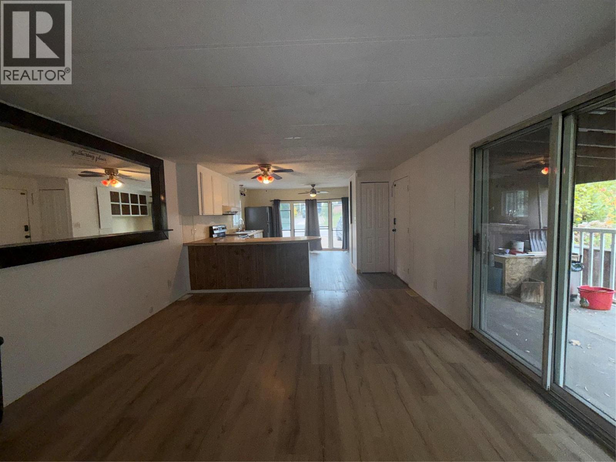
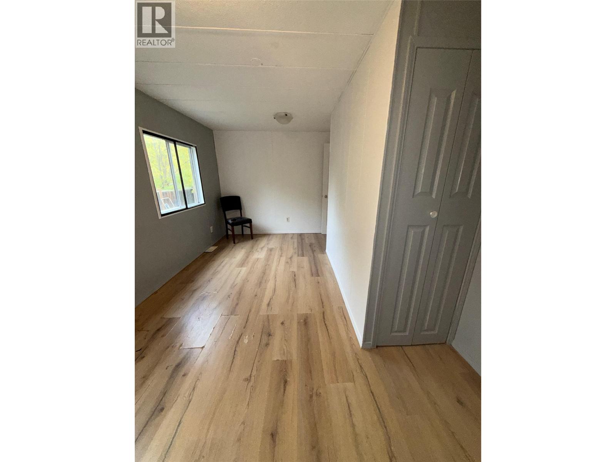
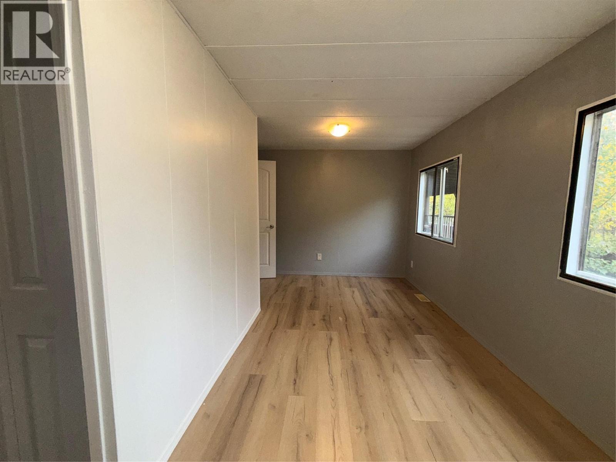
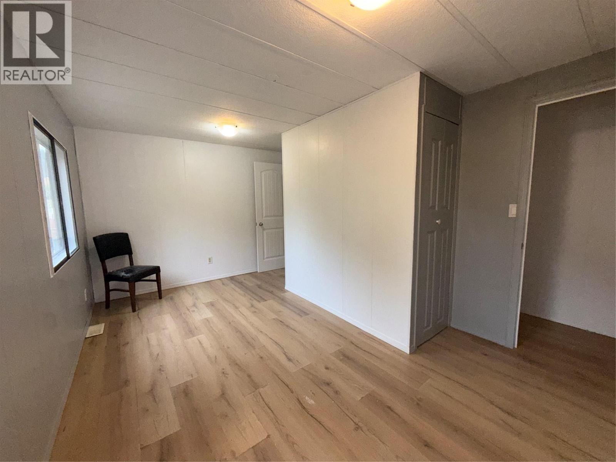
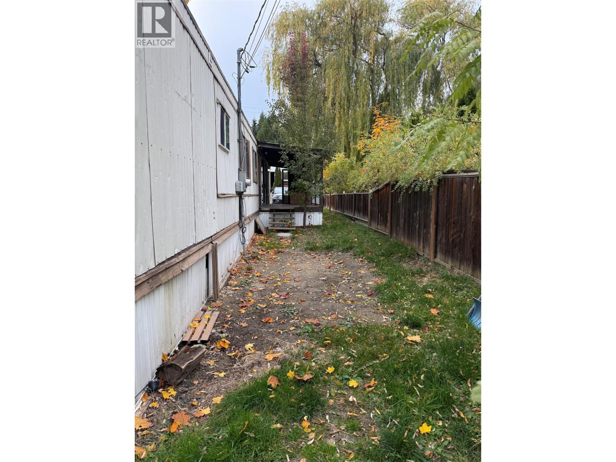
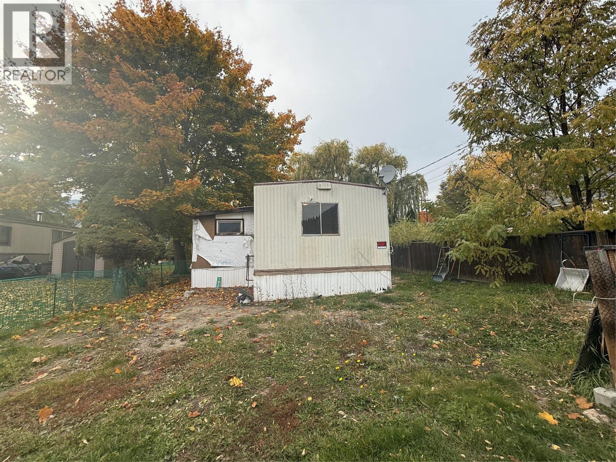
Affordable Living in a Great Castlegar Location! Welcome to 405 3rd Avenue, a great opportunity to own an affordable home on its own land in a convenient Castlegar location. This two-bedroom, one-bathroom mobile home offers comfortable living, added versatility, and plenty of potential for someone looking for a place to call their own. Inside, you’ll find a bonus room that can be used as a secondary family room, craft room, hobby space, or whatever best suits your needs. An attached workshop provides extra space for projects, tools, and storage, making this property a great option for those who enjoy working with their hands. Step outside to the covered deck, a lovely spot to relax and enjoy some fresh air. There is also convenient storage for gardening tools and outdoor essentials. The partially fenced lot offers space to garden, enjoy the outdoors, or create your own little retreat. Parking is available at the front of the property, with additional access from the back alley for added convenience. A gas furnace provides heating, and one of the standout features of this property is its location, with Millennium Park literally right out the back door! Whether you’re a first-time buyer, looking to downsize, or searching for an affordable property with its own land, this home offers a wonderful opportunity in a desirable location close to outdoor recreation. Affordable, practical, and ideally located beside Millennium Park — this is a property worth a look! (id:60292)

KEY INFORMATION
Property Type:
Single Family
Ownership:
Freehold
Built:
1981
Parking:
2
parking spaces
PRACTICALITIES
CONSTRUCTION:
FOUNDATION:
EXTERIOR FINISH:
FLOORING:
APPLIANCES:
WATER:
Municipal water
BASEMENT:
ROOF:
Metal, Other, Unknown
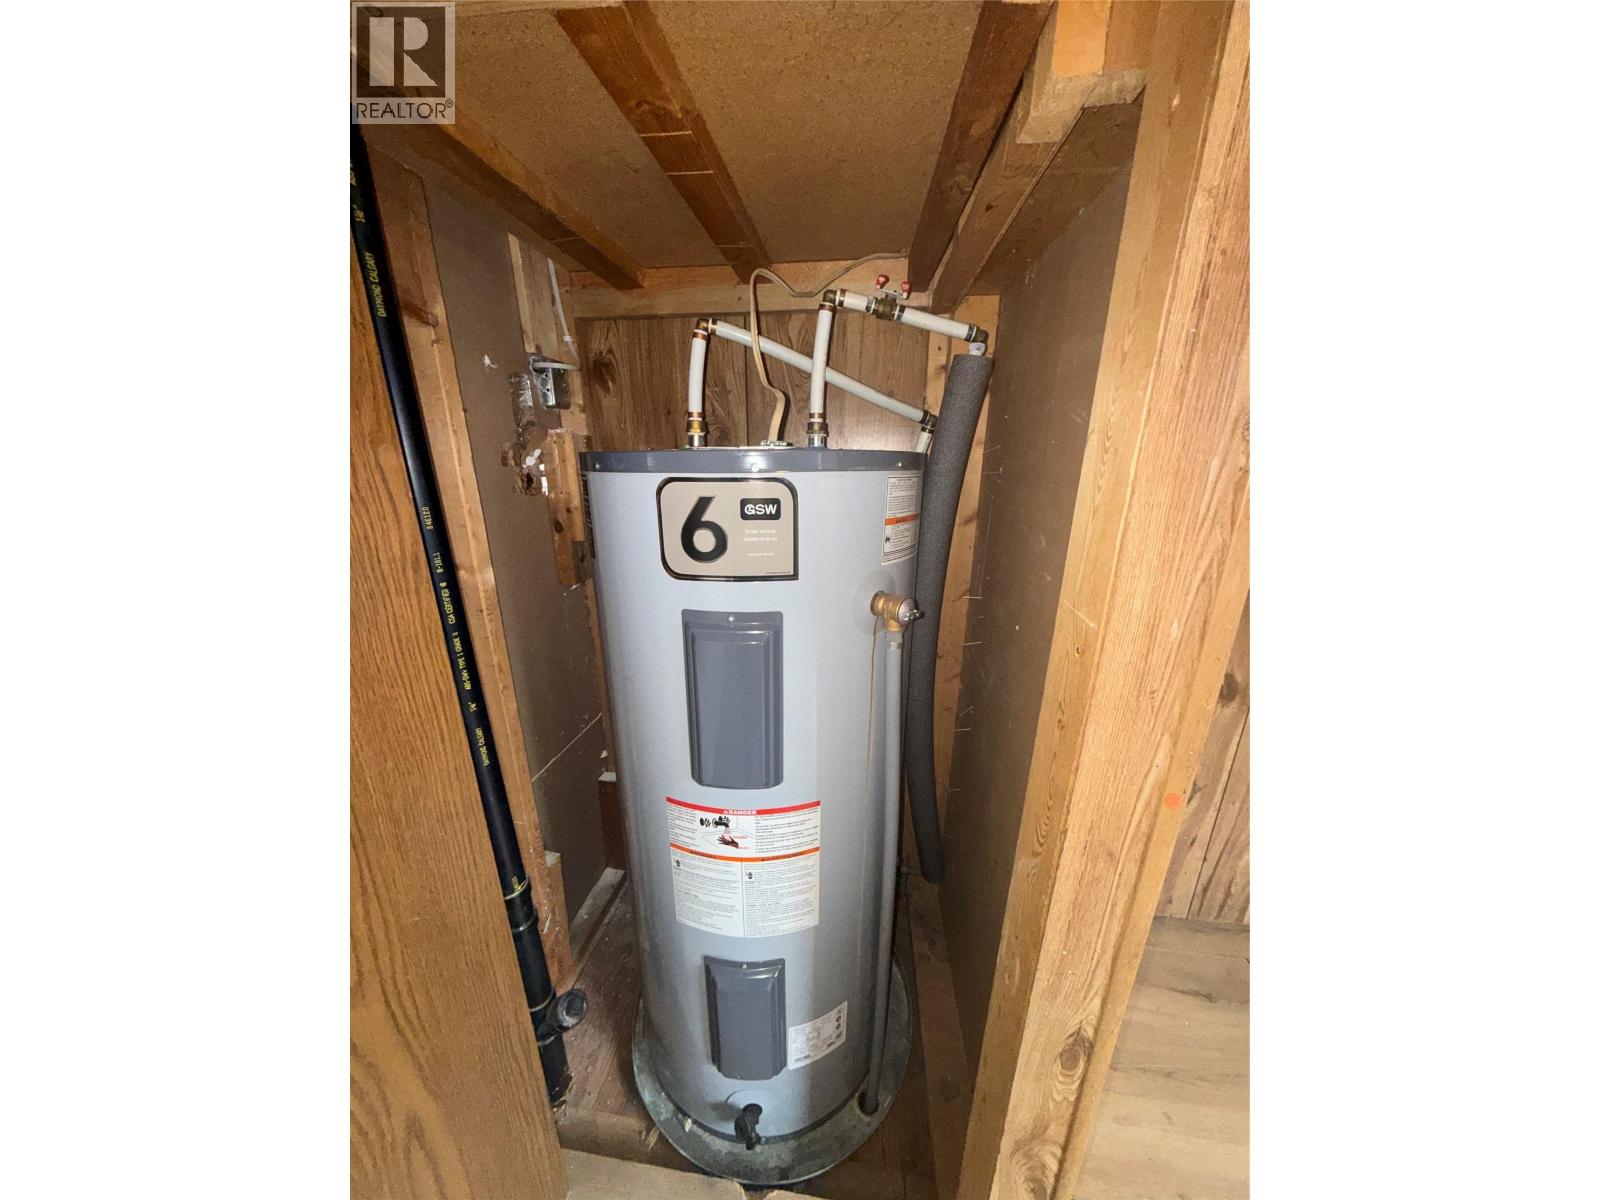
HEATING TYPES:
Forced air, See remarks
SIZES & DIMENSIONS
HOME SIZE:
924
square feet
LOT SIZE:
0.09
acres
ABOVE
LOWER LEVEL
MAIN LEVEL
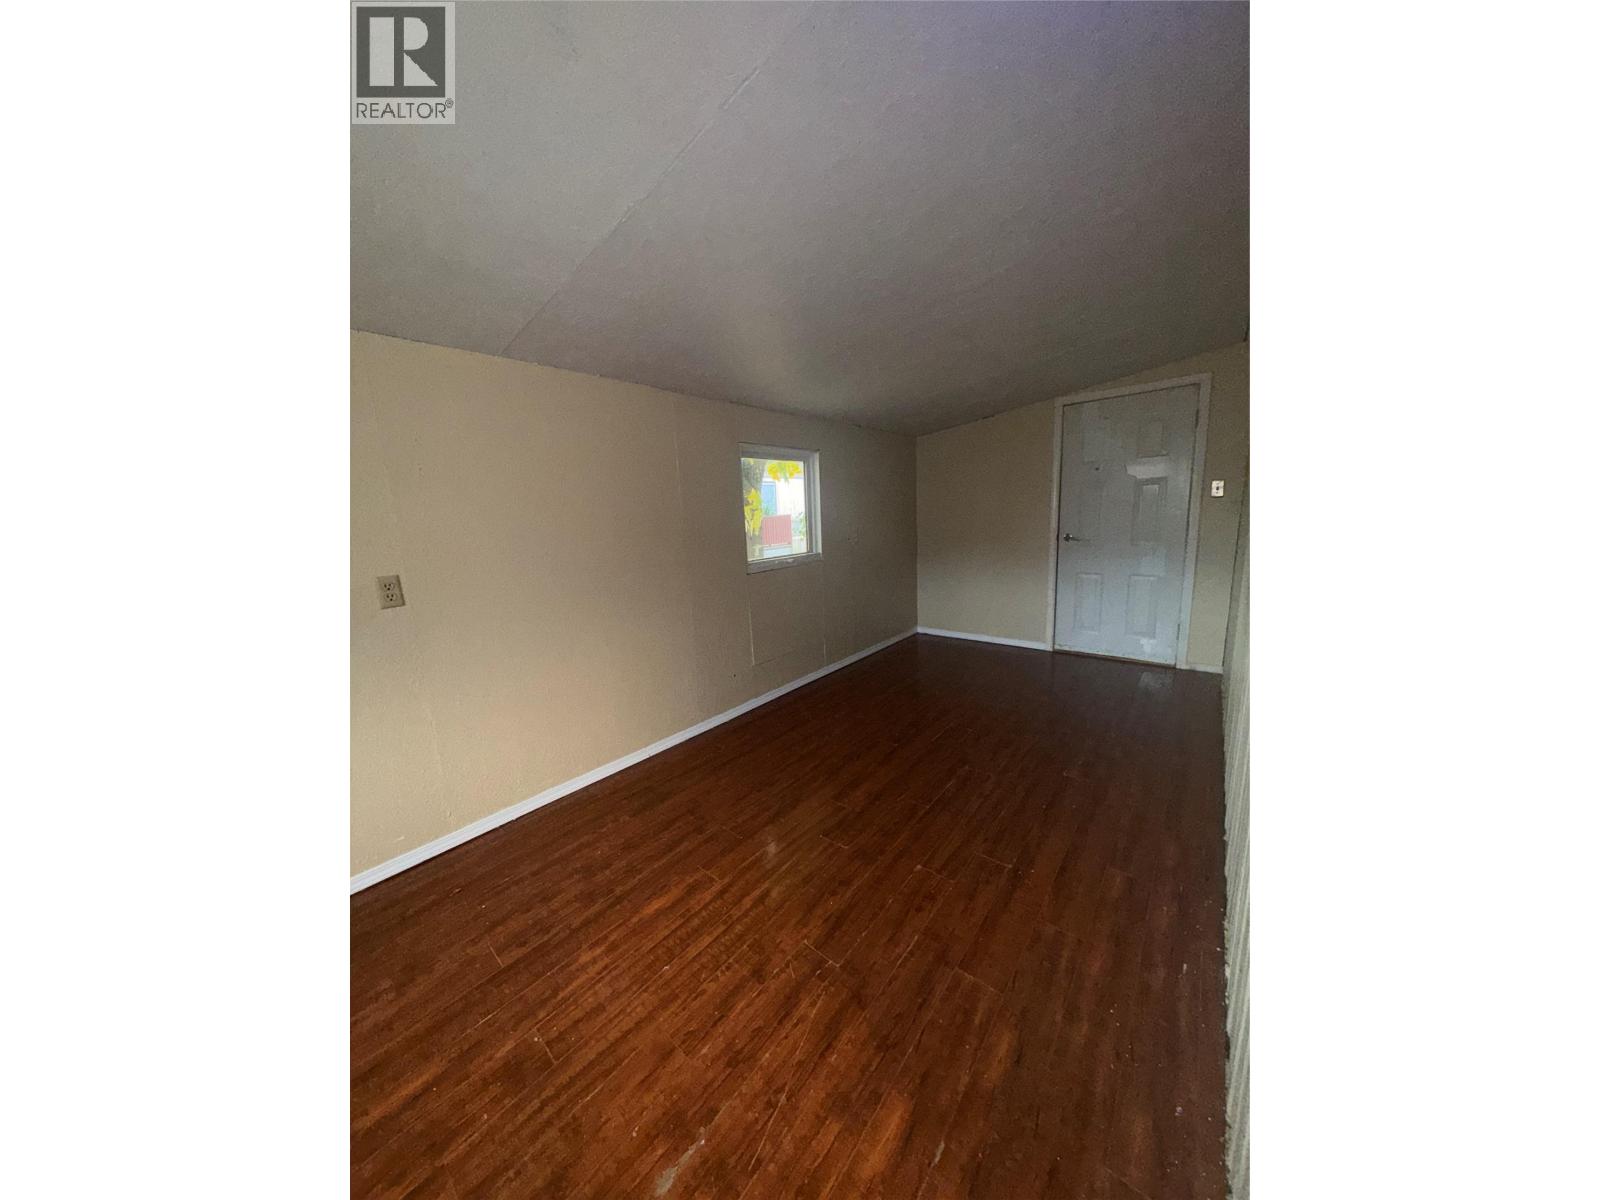
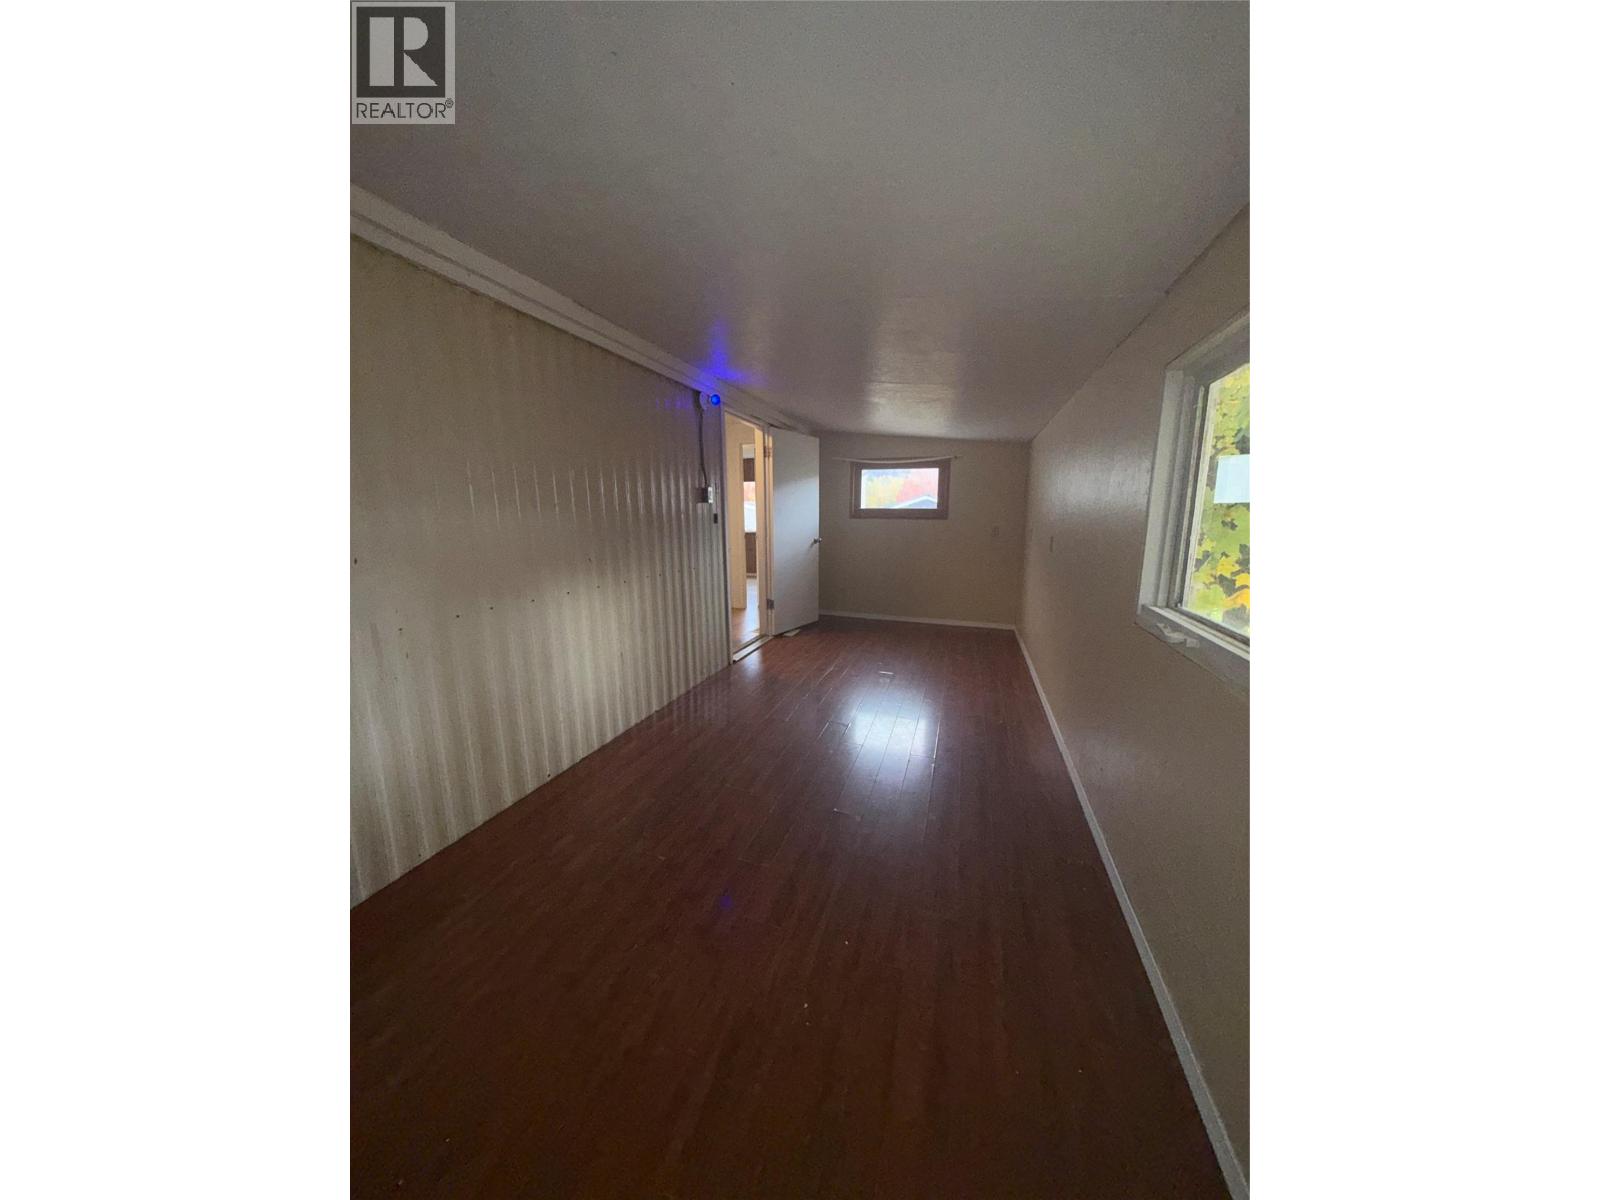
Family room 19'4'' x 7'9''
Workshop 16'2'' x 7'9''
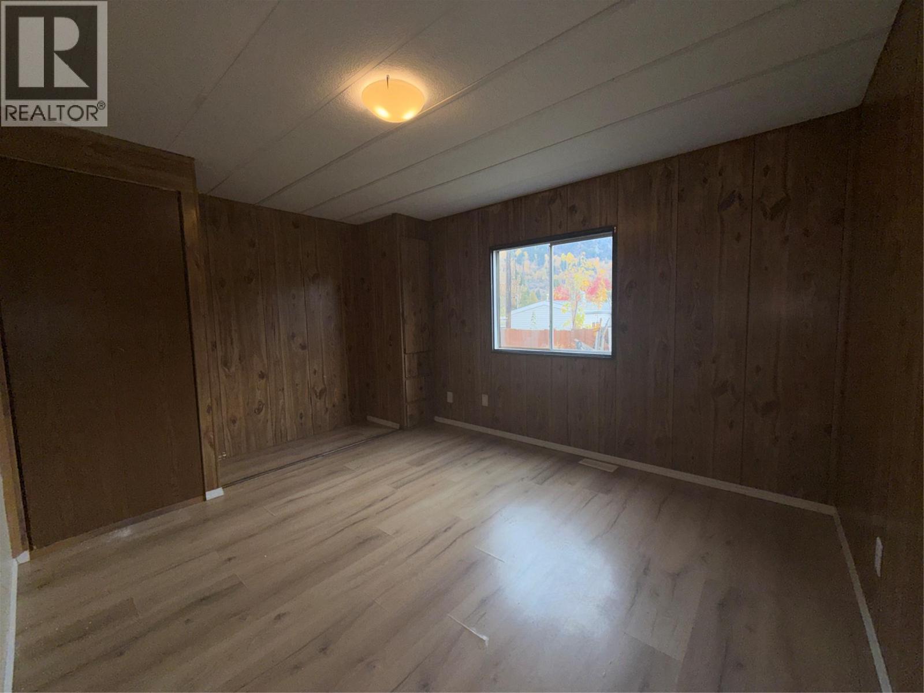
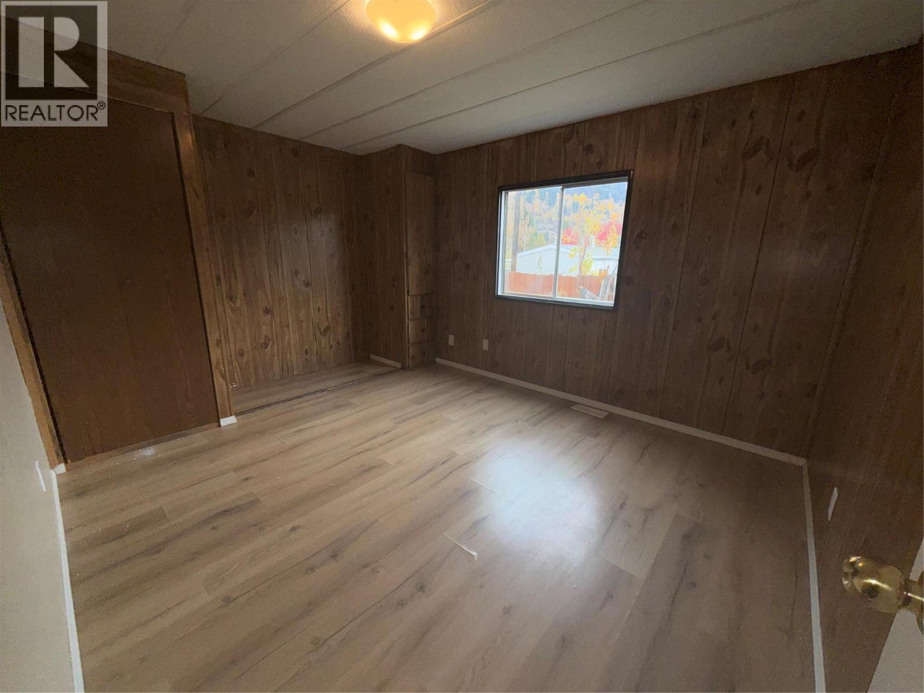
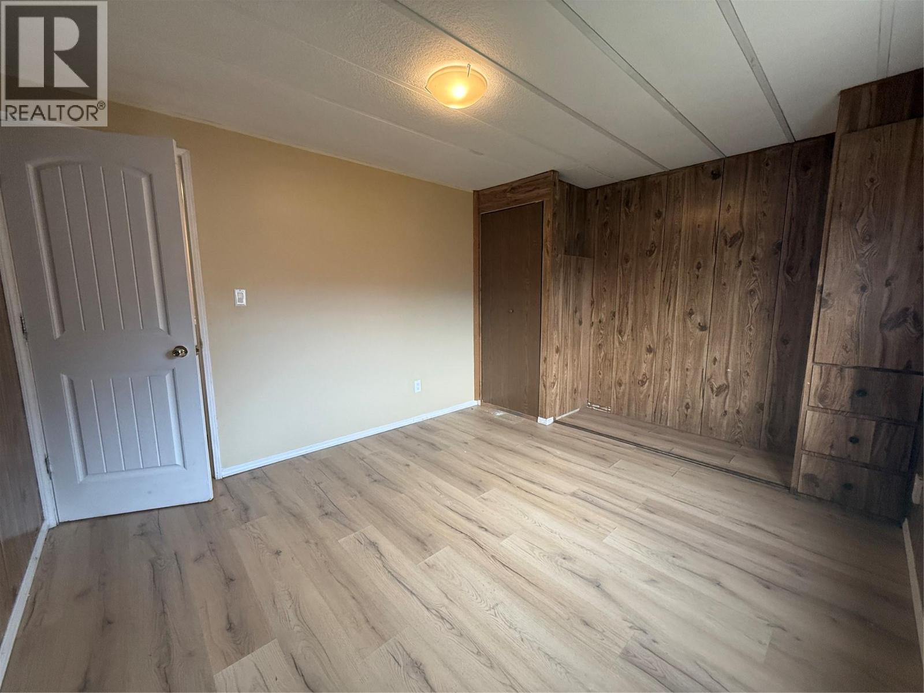
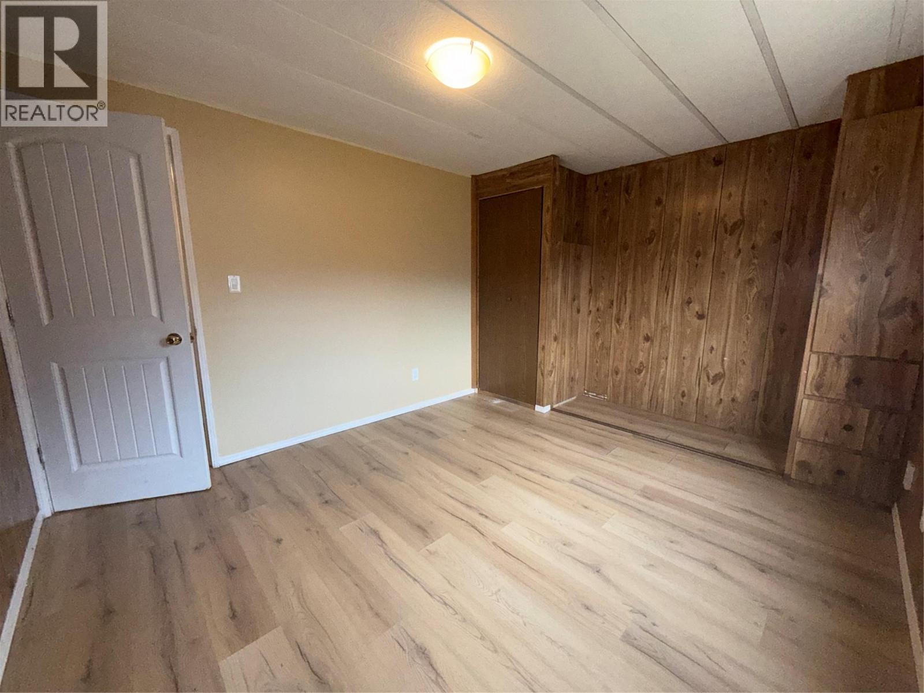
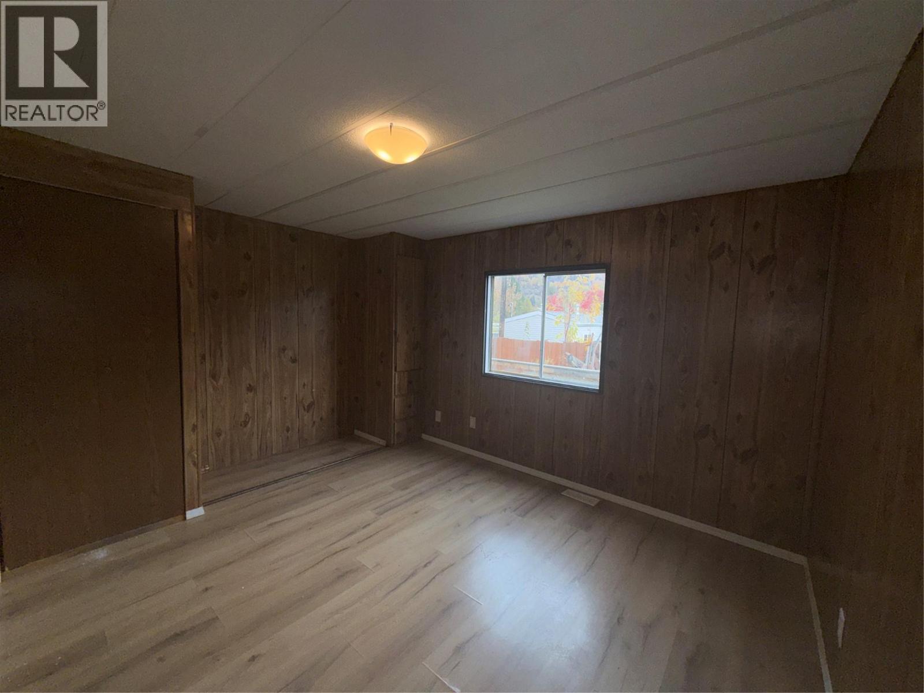
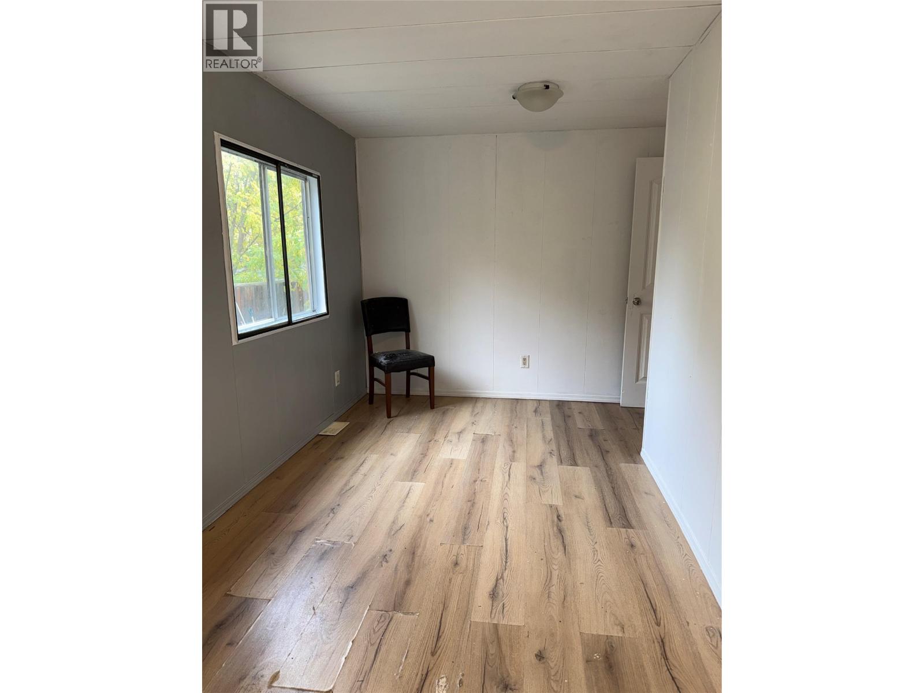
Primary Bedroom 10'9'' x 10'2''
Bedroom 15'9'' x 9'
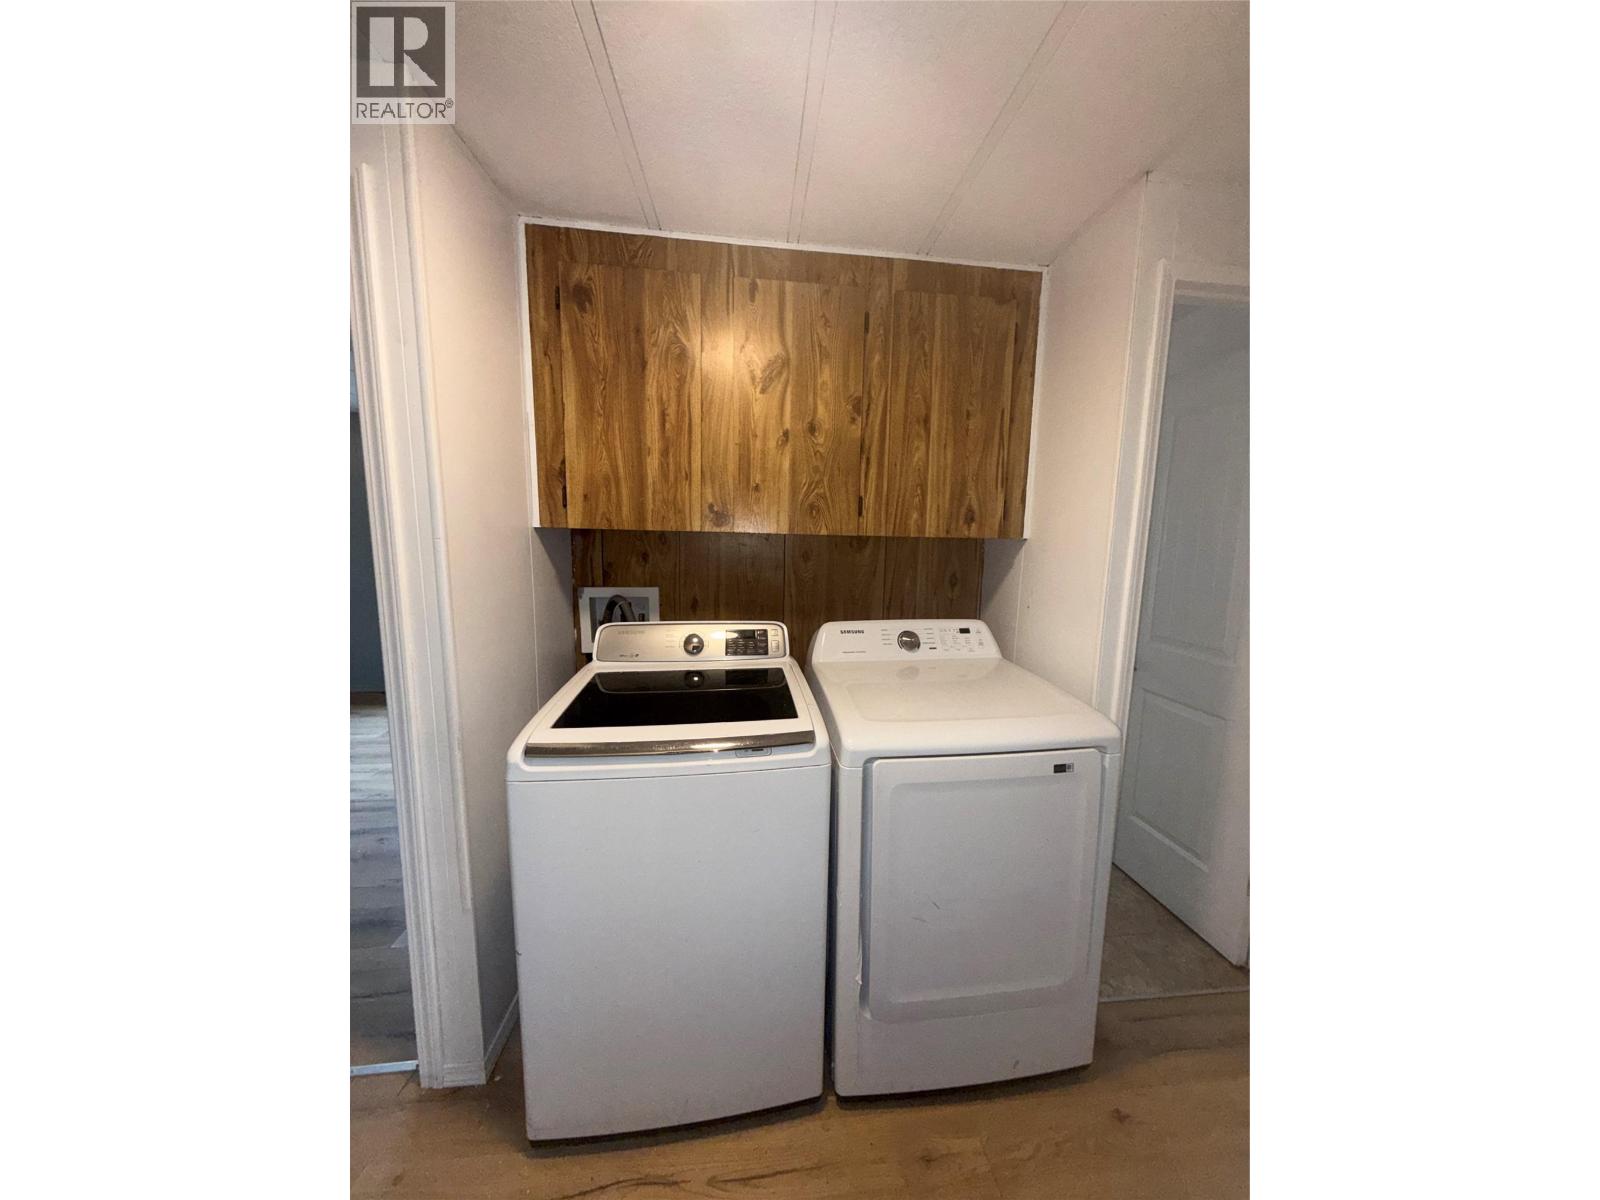
Laundry room 5'3'' x 5'3''
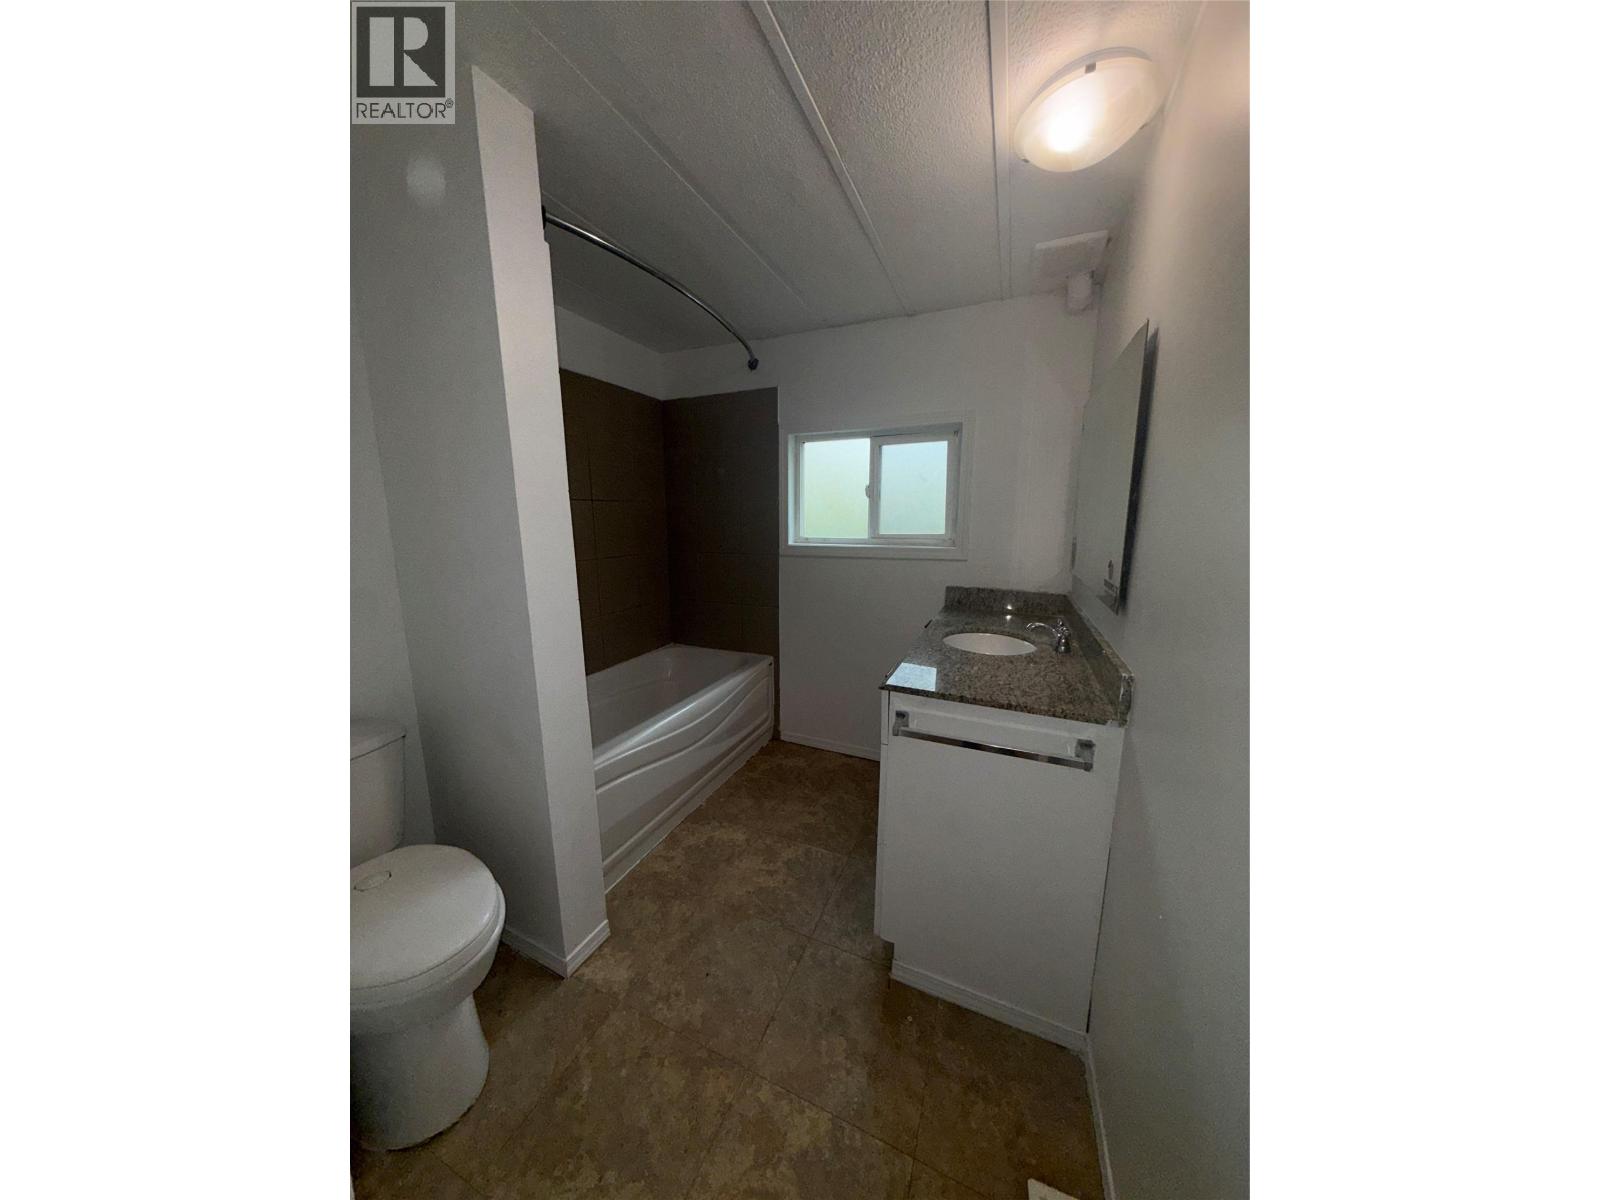
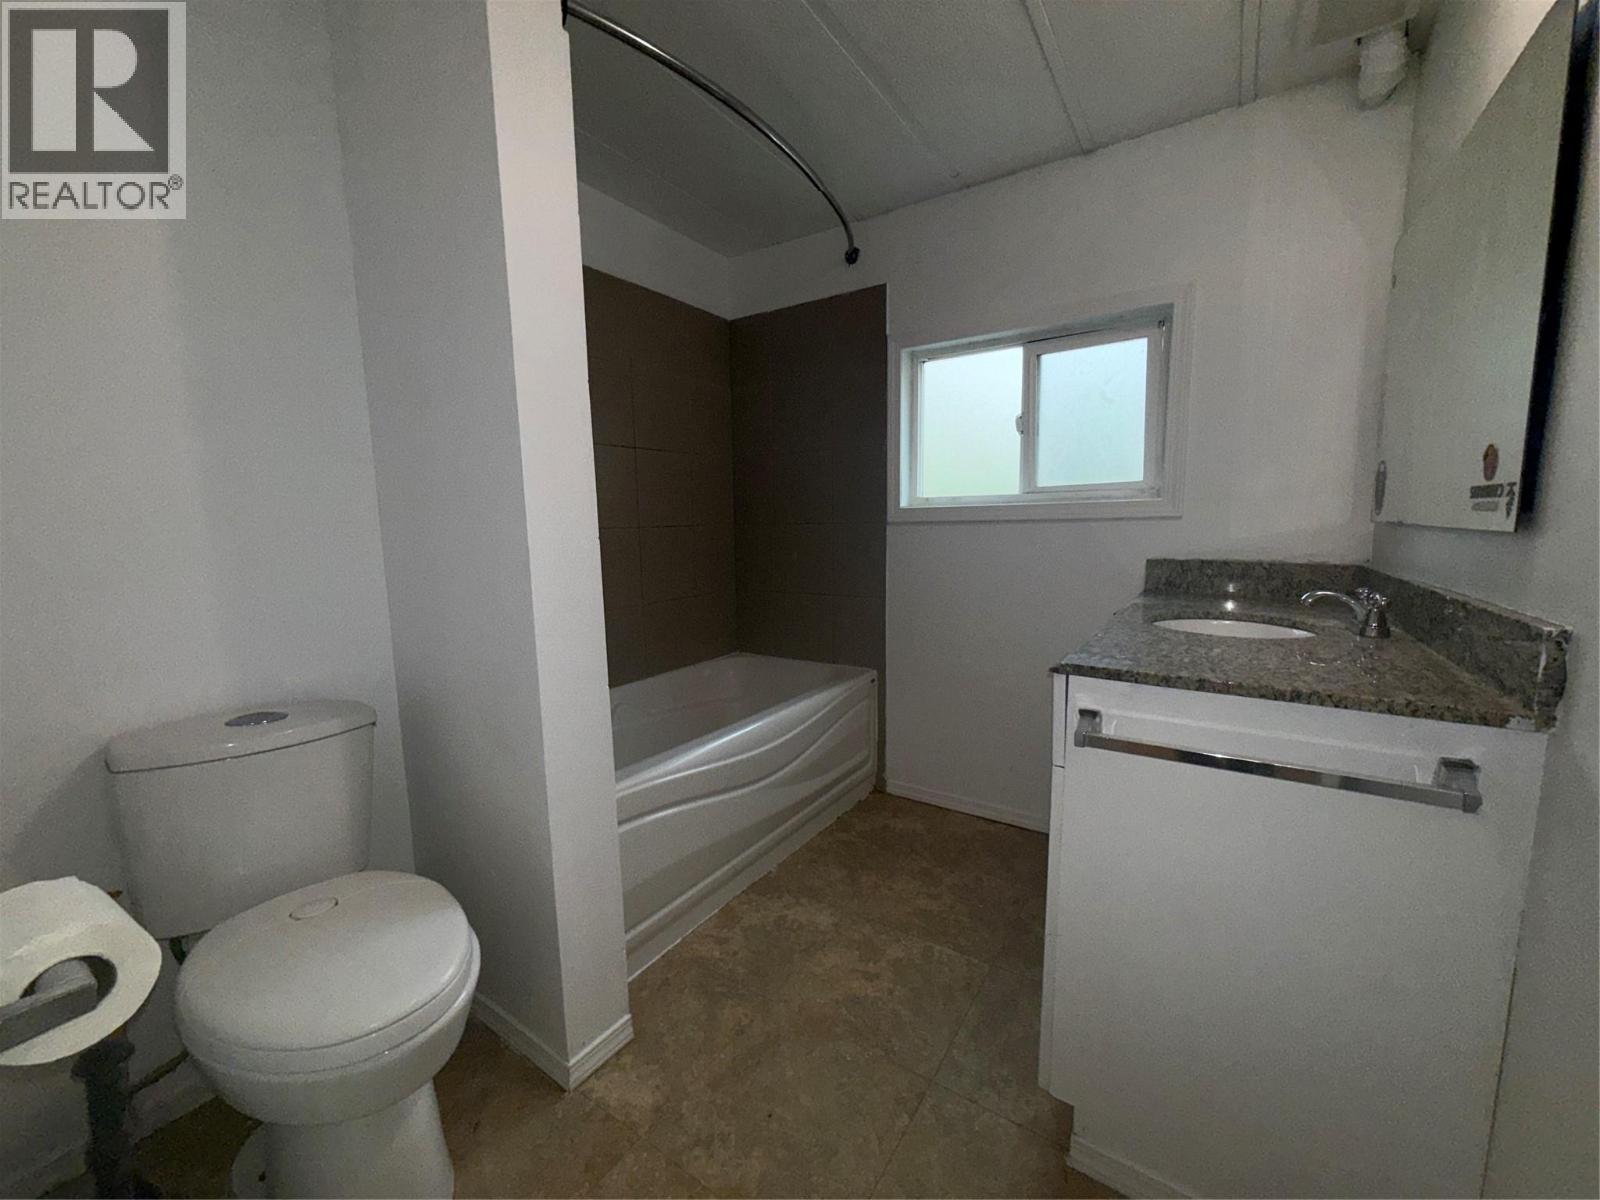
Full bathroom
Living room 16'3'' x 13'2''
Kitchen 15'10'' x 13'2''


The trademarks MLS®, Multiple Listing Service® and the associated logos are owned by The Canadian Real Estate Association (CREA) and identify the quality of services provided by real estate professionals who are members of CREA.

Always available to you
Call me at any time with your questions, whether buying, selling, or just exploring for the future.
Contact Luke Now


