
3905 16TH Avenue
Bedrooms
4
Bathrooms
3
Home Size
2348
sqft.
Lot Size
0.15
acres
$
Listing by:
Jake Sherbinin
at
Coldwell Banker Executives Realty
No items found.

Home Video Tour
Property Description
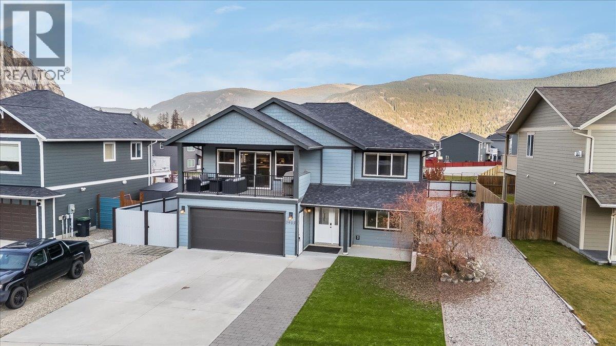
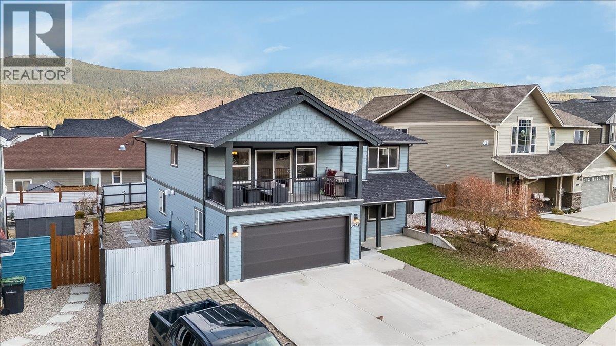
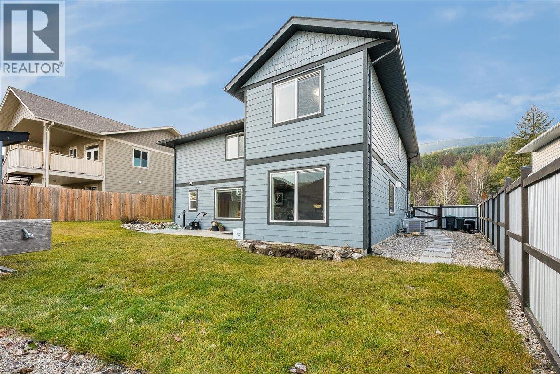
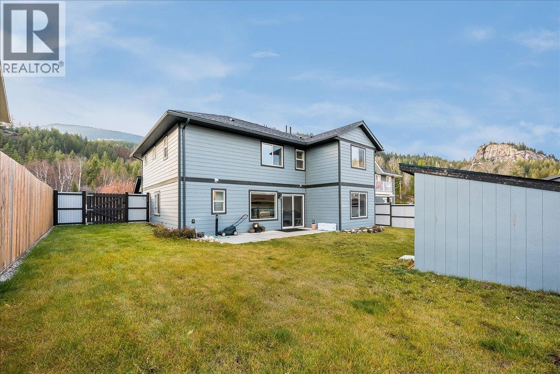
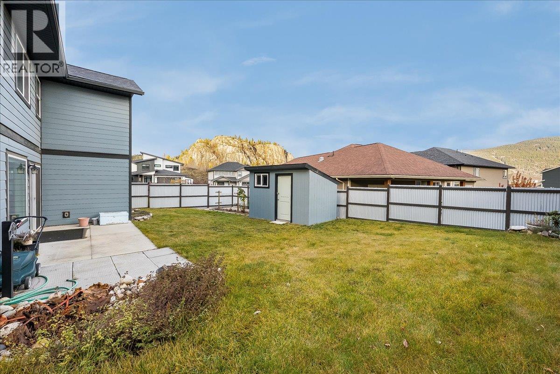
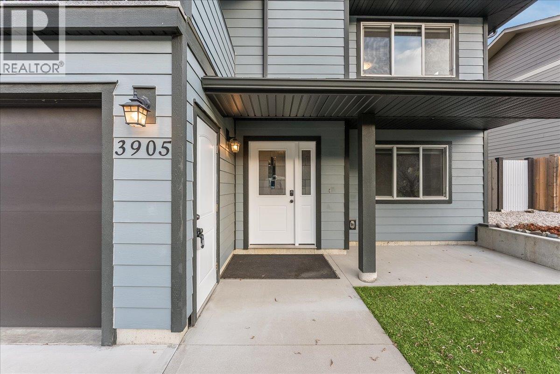
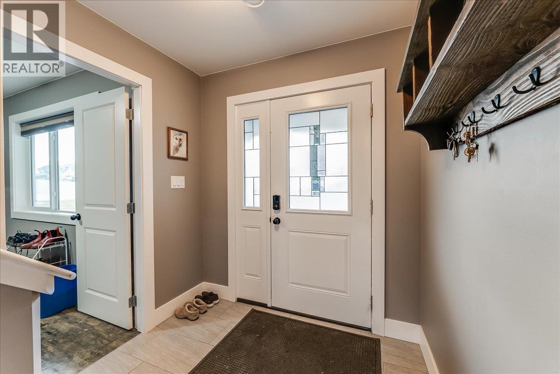
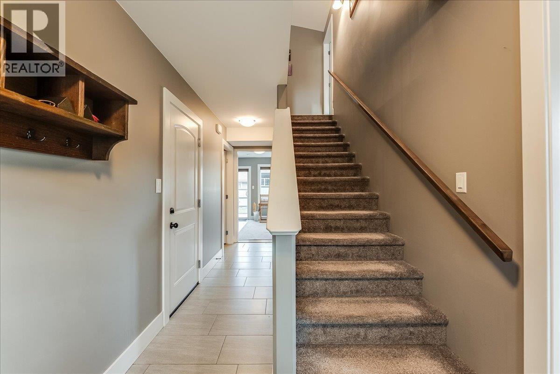
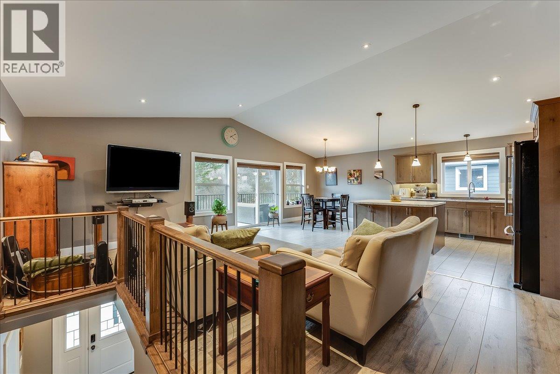
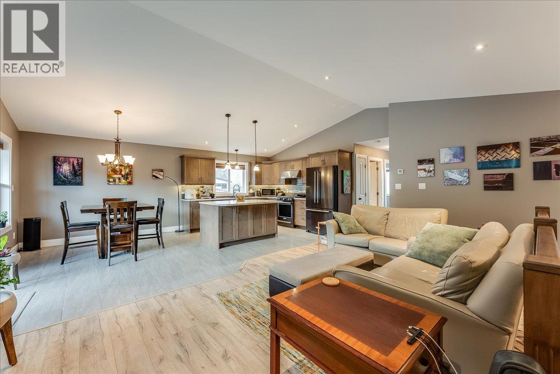
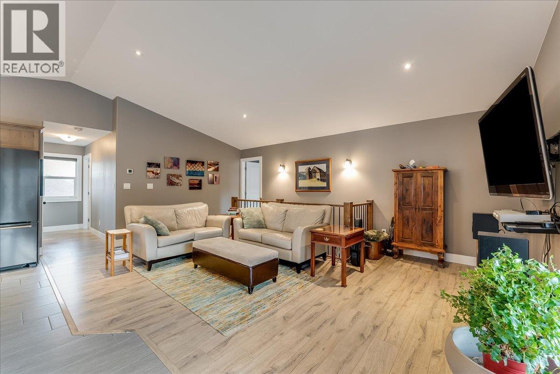
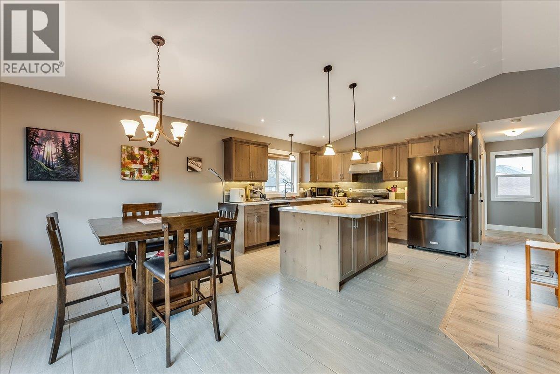
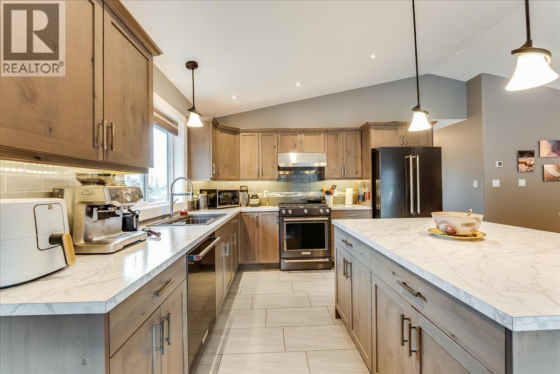
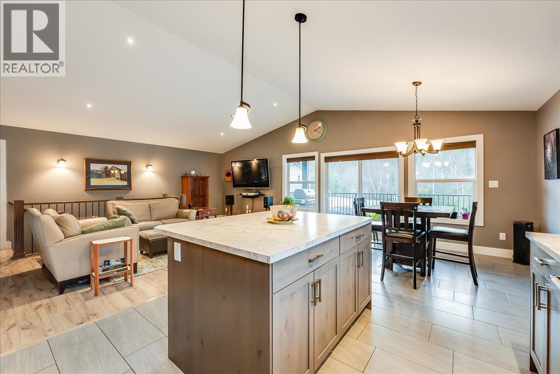
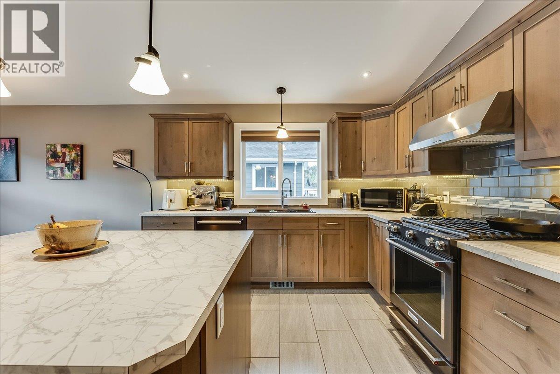
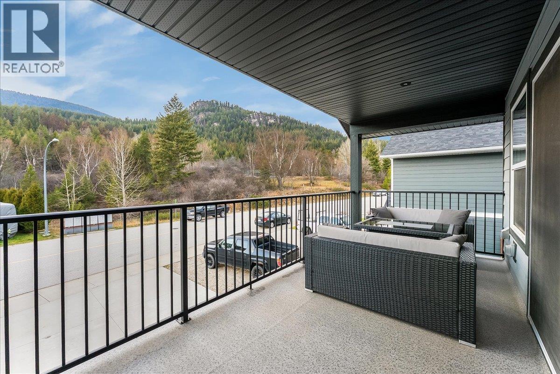
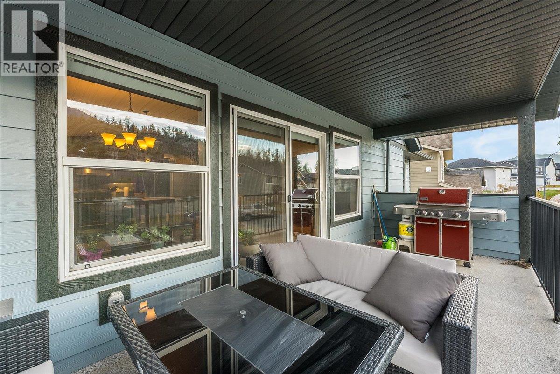
Welcome to Grandview Heights! This beautifully designed 4-bedroom, 3-bathroom home offers the perfect combination of family living, entertaining space, and future potential. The bright, open-concept layout creates a welcoming atmosphere, with the kitchen, dining, and living areas flowing seamlessly together. Just steps from the dining area, the covered deck is the perfect place to BBQ, unwind, and take in one of the best views in the neighbourhood, overlooking a peaceful forest setting with no homes directly in front. The home offers excellent functionality for busy families! Looking for additional income or space for extended family? There is excellent potential to create a one-bedroom suite with its own separate entrance. The plumbing and electrical for a stove are already in place, making the conversion that much easier. Outside, enjoy a low-maintenance front yard featuring artificial turf and gravel, while the fully fenced backyard provides a great space for kids, pets, and outdoor enjoyment. A fantastic opportunity to own a home with beautiful views, flexible living options, and room to grow in desirable Grandview Heights! (id:60292)

KEY INFORMATION
Property Type:
Single Family
Ownership:
Freehold
Built:
2017
Parking:
6
parking spaces
PRACTICALITIES
CONSTRUCTION:
FOUNDATION:
EXTERIOR FINISH:
FLOORING:
APPLIANCES:
WATER:
Municipal water
BASEMENT:
Full
ROOF:
Asphalt shingle, Unknown
HEATING TYPES:
Forced air, See remarks
SIZES & DIMENSIONS
HOME SIZE:
2348
square feet
LOT SIZE:
0.15
acres
ABOVE
LOWER LEVEL
MAIN LEVEL
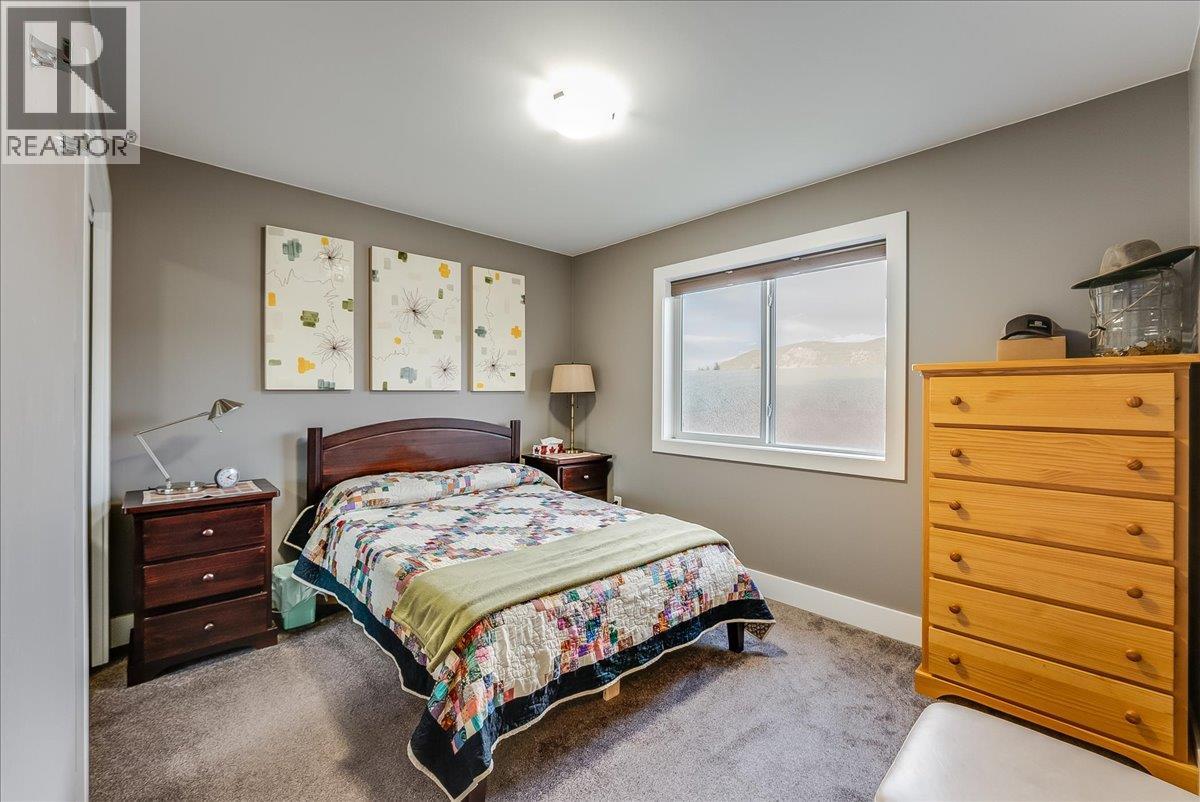
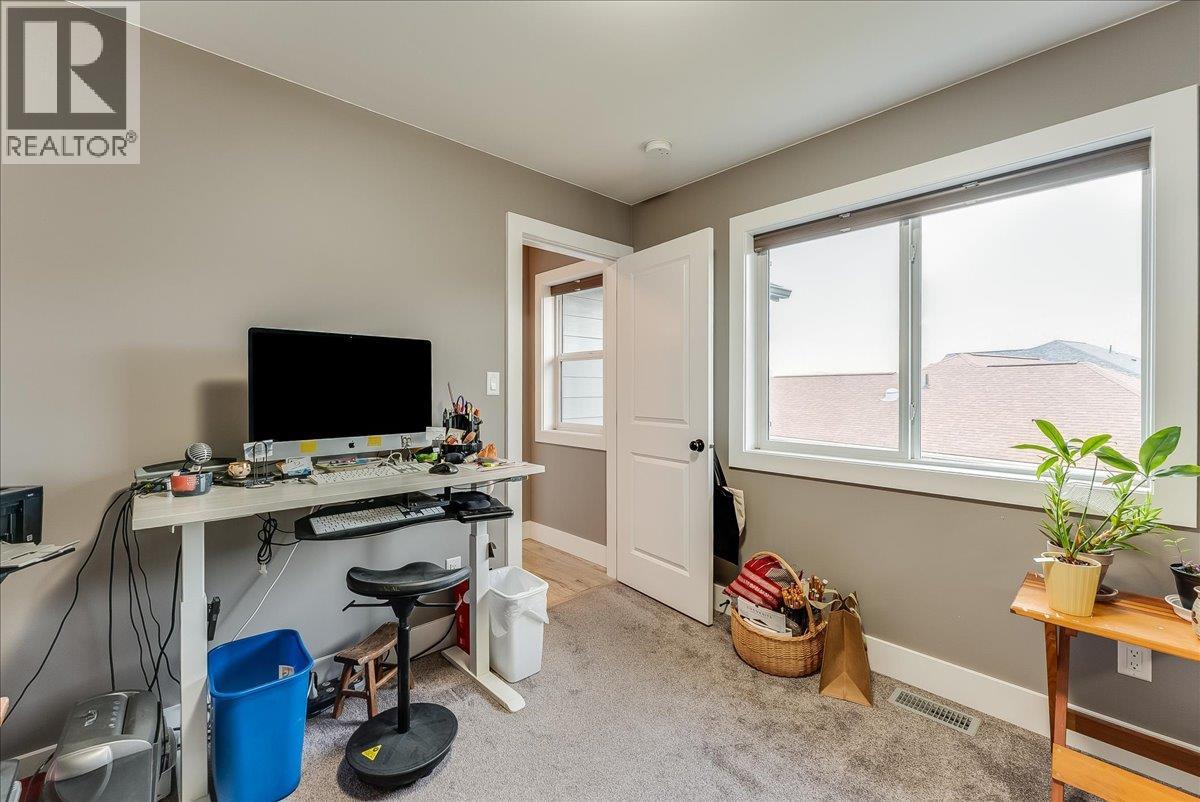
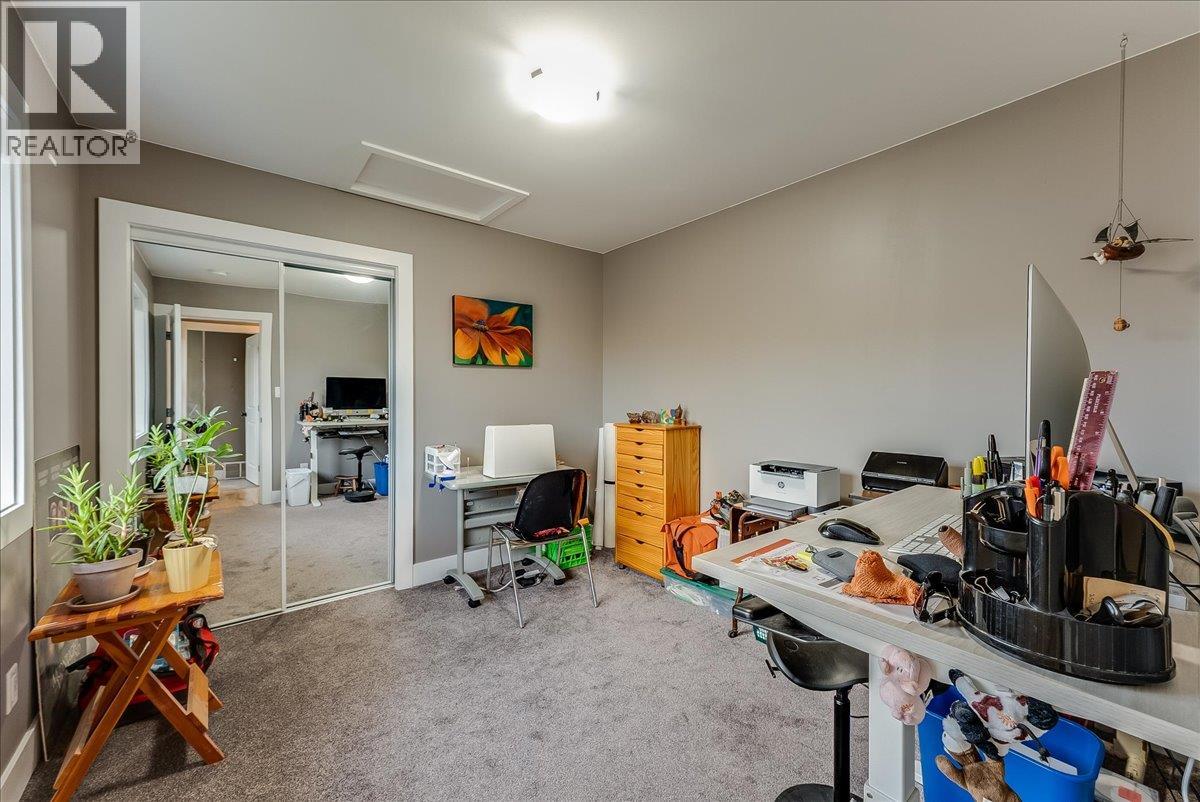
Bedroom 10'5'' x 9'11''
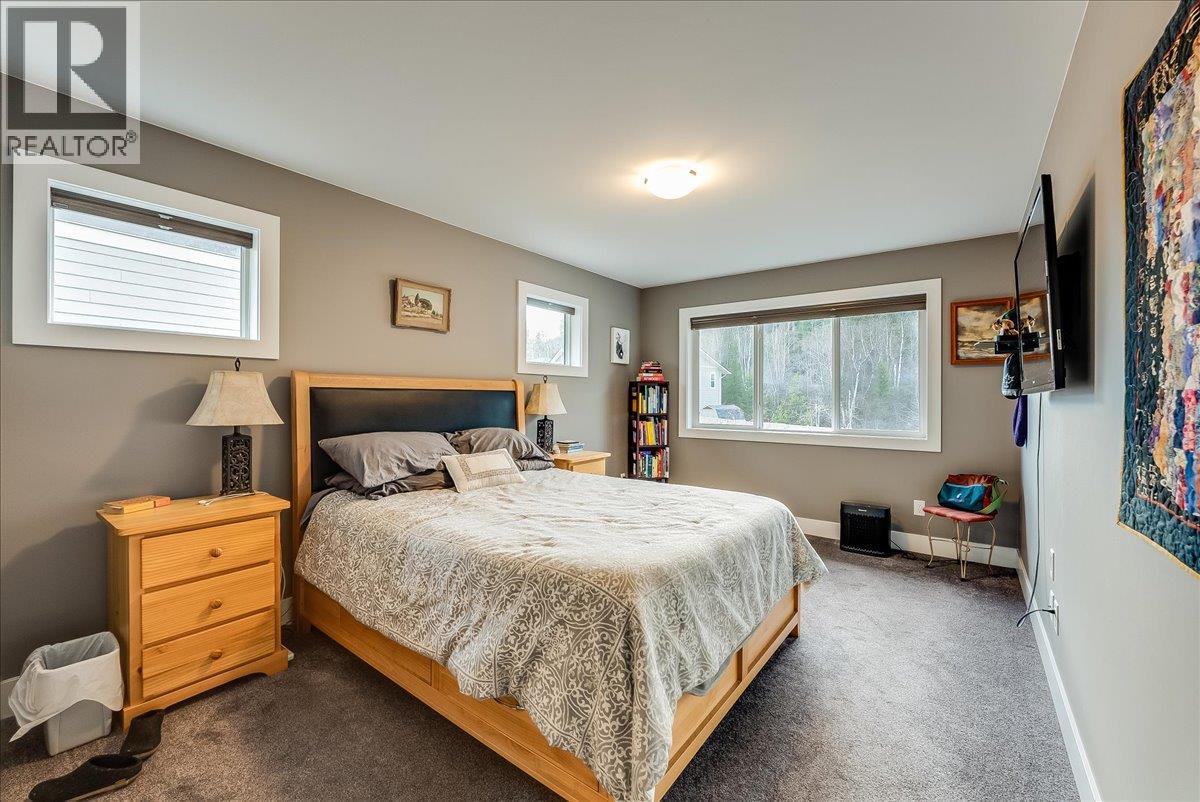
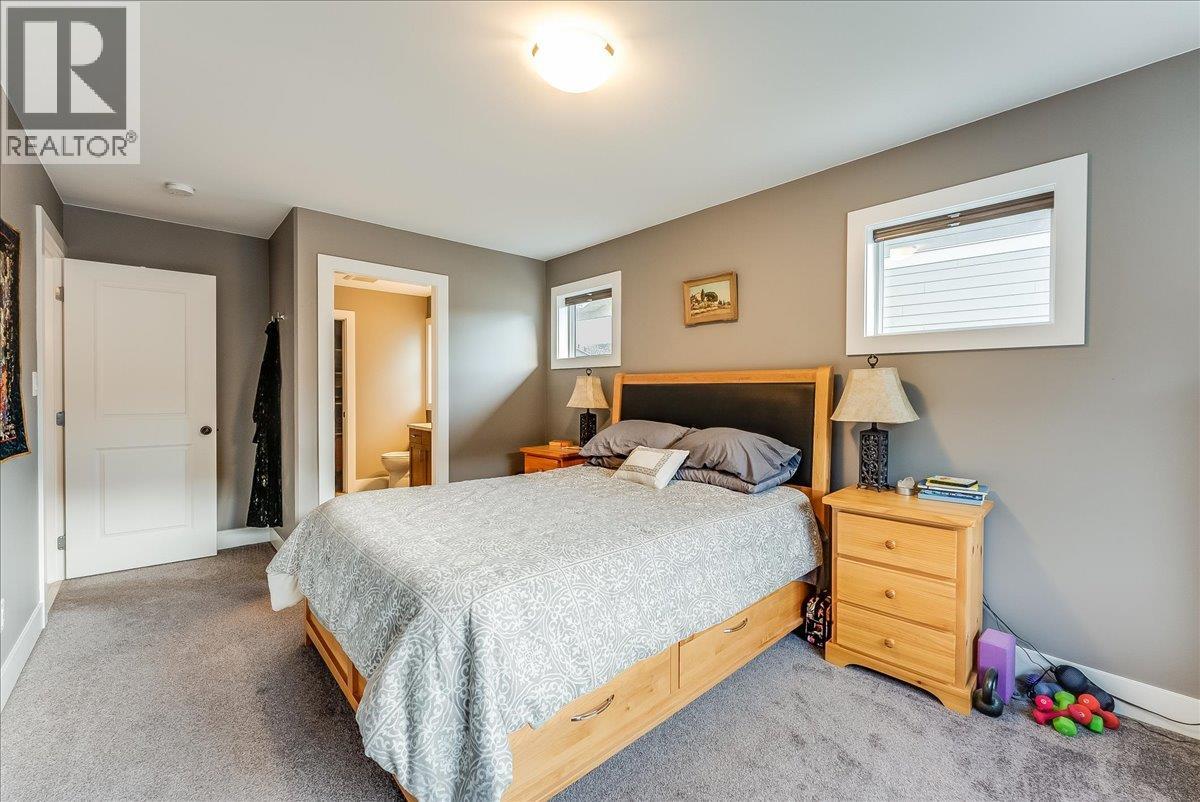
Primary Bedroom 14'11'' x 10'4''
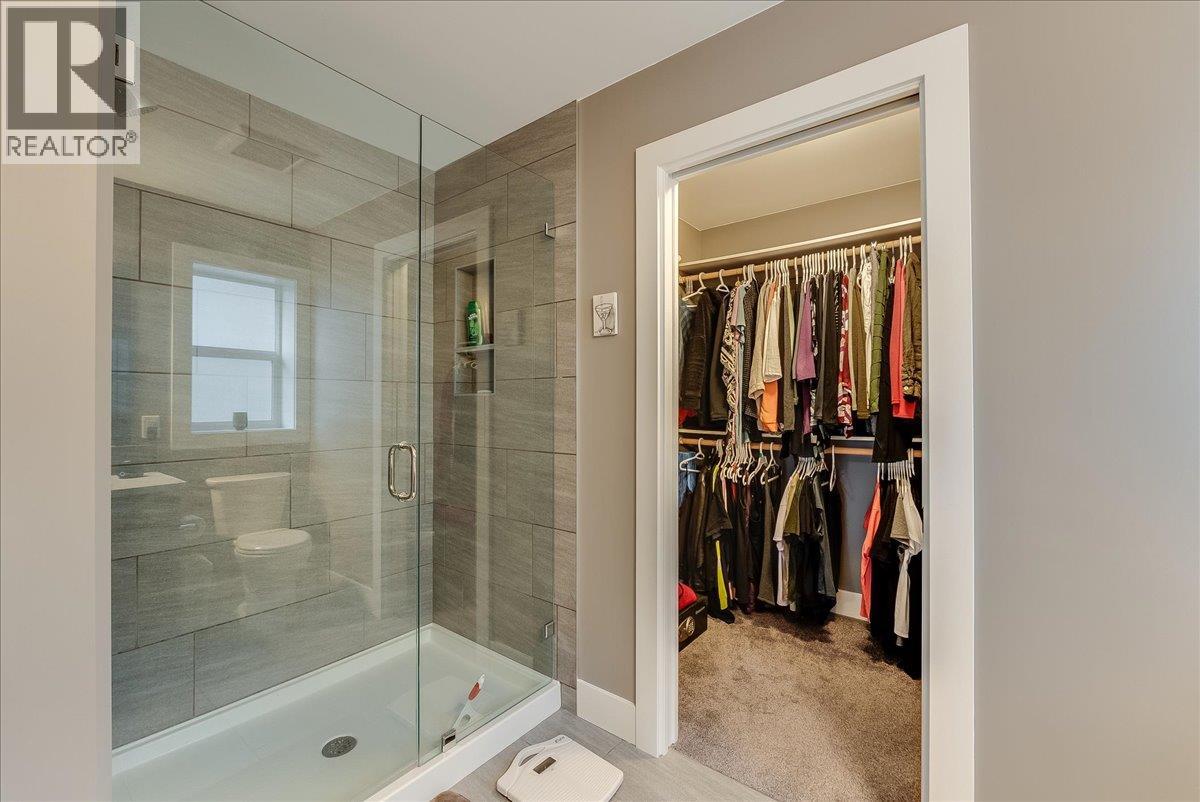
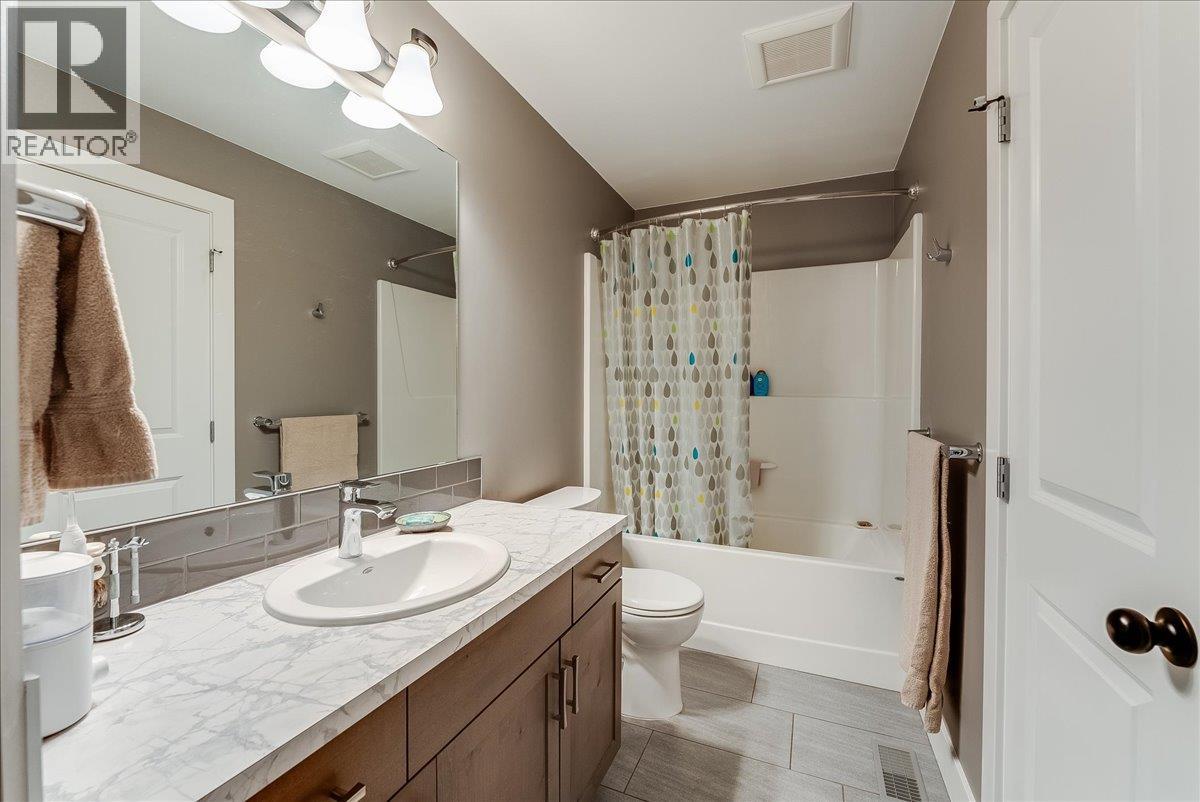
Full bathroom 11'6'' x 4'10''
Bedroom 11'6'' x 9'6''
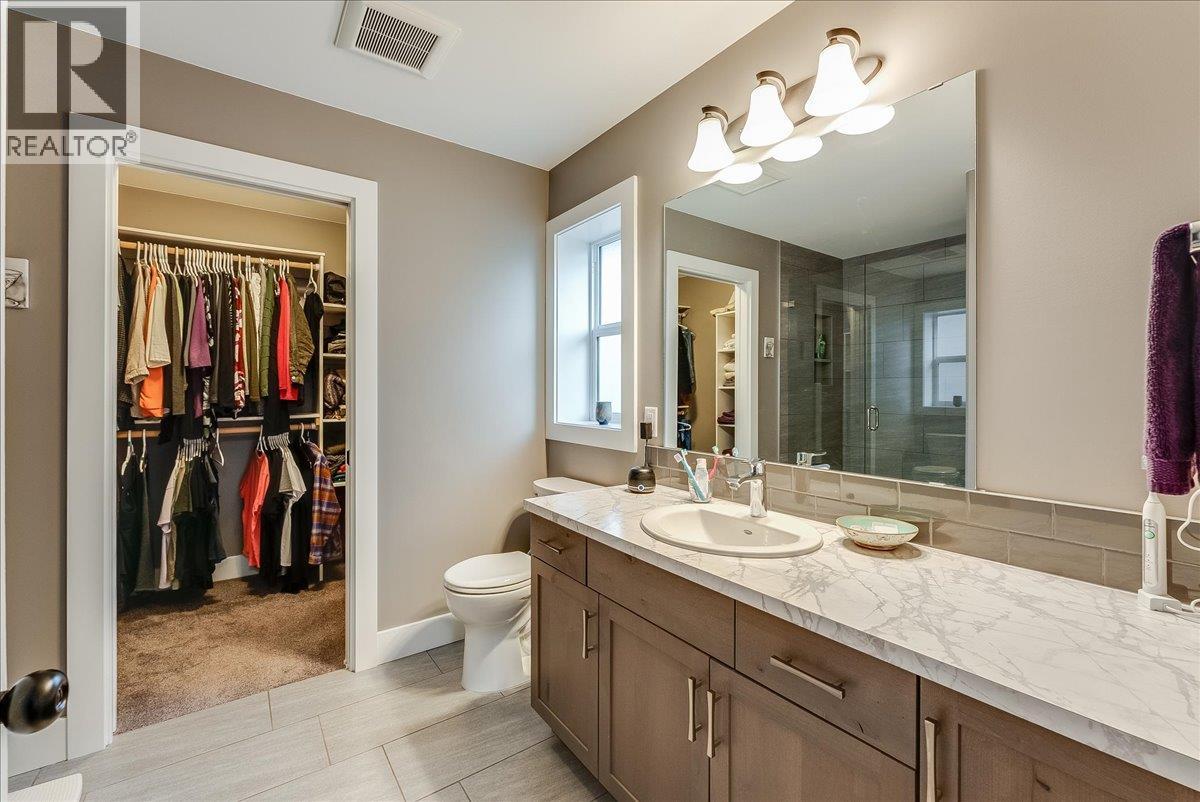
Full ensuite bathroom 8'4'' x 7'9''
Living room 20'2'' x 13'
Dining room 13' x 9'11''
Kitchen 13' x 11'4''


The trademarks MLS®, Multiple Listing Service® and the associated logos are owned by The Canadian Real Estate Association (CREA) and identify the quality of services provided by real estate professionals who are members of CREA.

Always available to you
Call me at any time with your questions, whether buying, selling, or just exploring for the future.
Contact Luke Now


