
3865 Bonnington Road
Bedrooms
3
Bathrooms
3
Home Size
1500
sqft.
Lot Size
0.59
acres
$
Listing by:
Karen Bennett
at
Bennett Family Real Estate






No items found.

Home Video Tour
Property Description
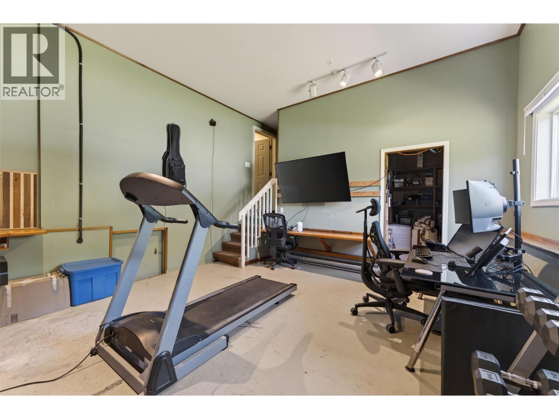
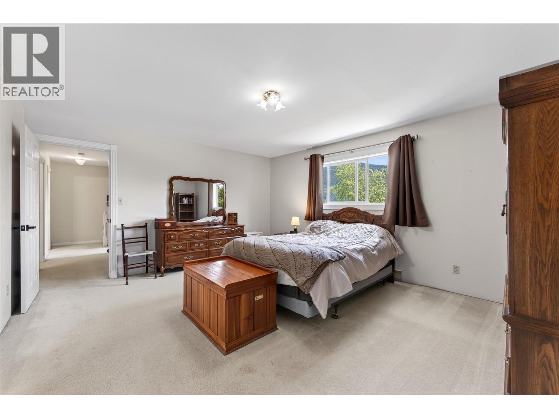
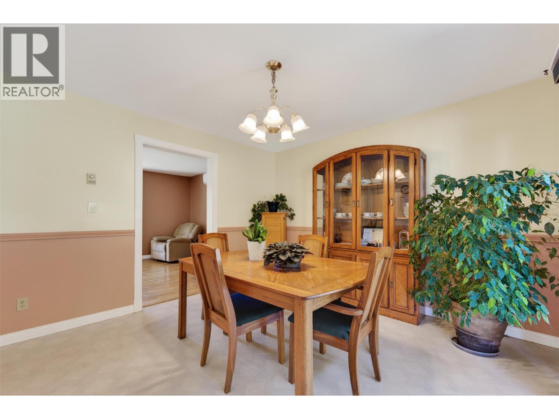
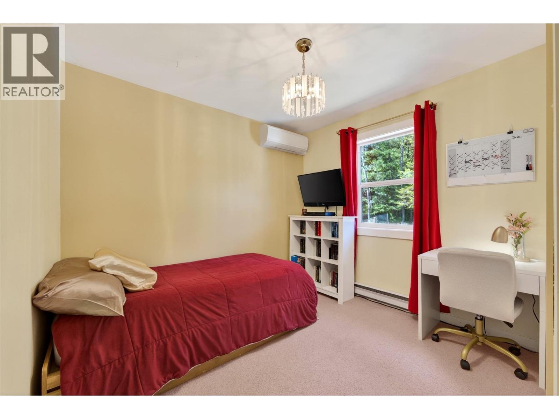
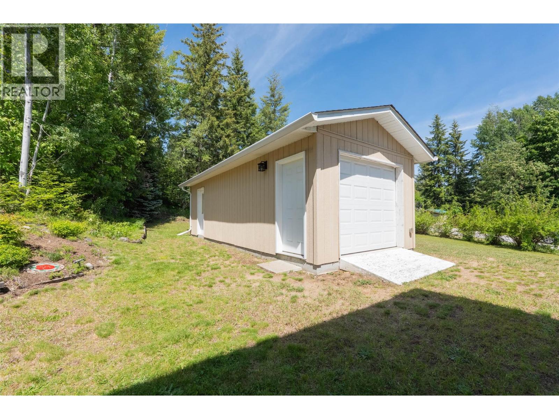
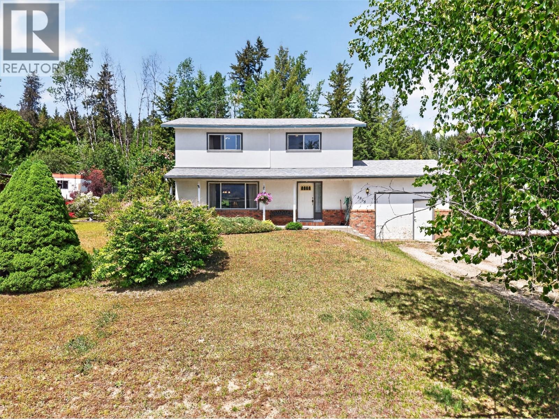
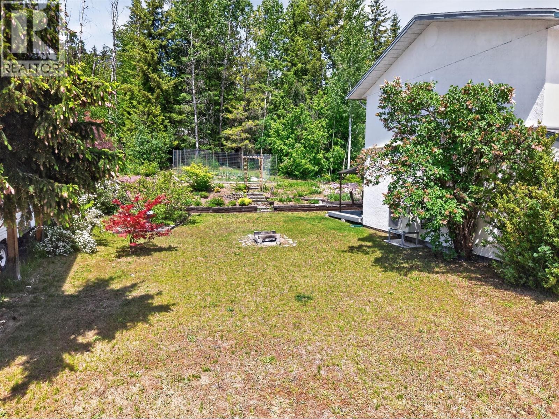
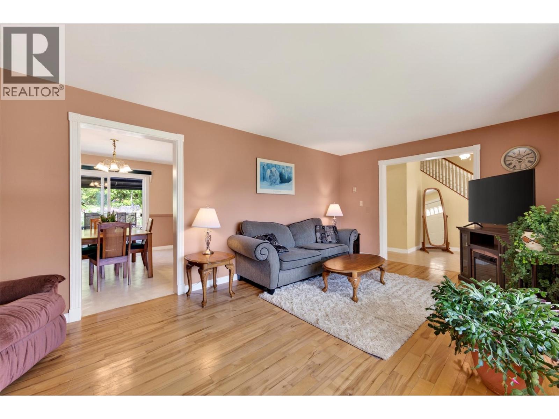
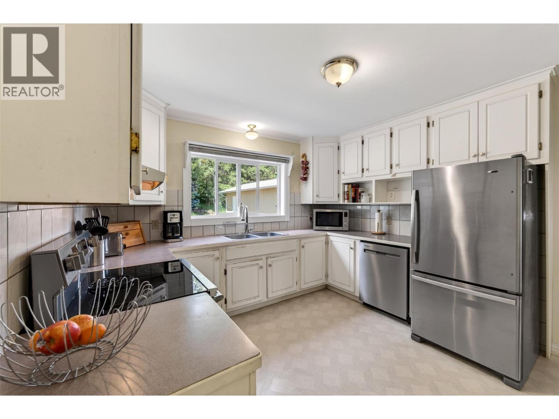
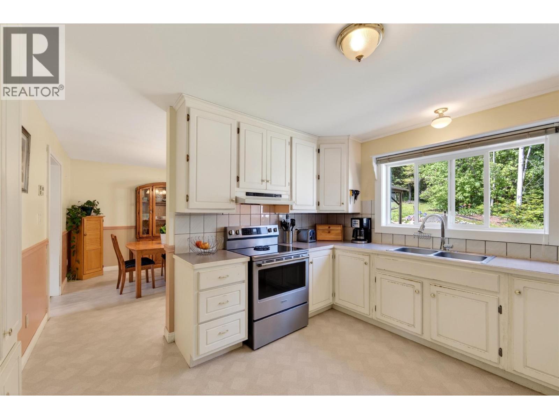
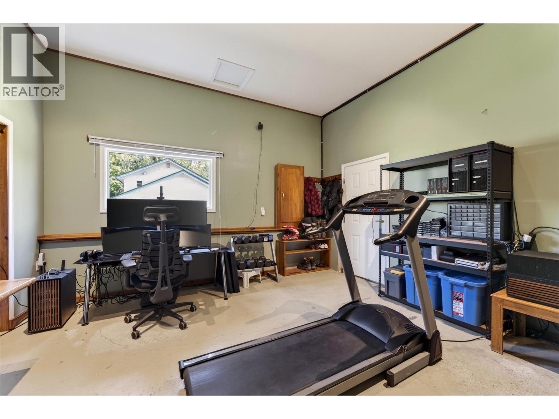
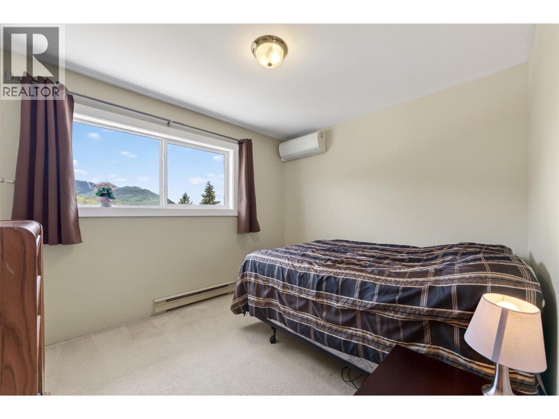
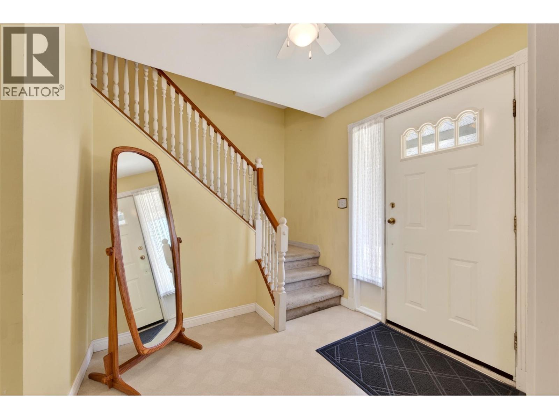
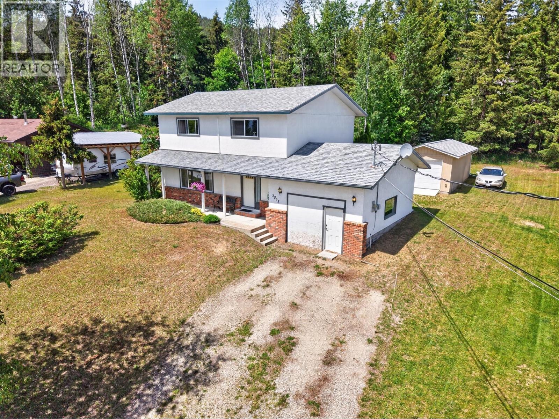
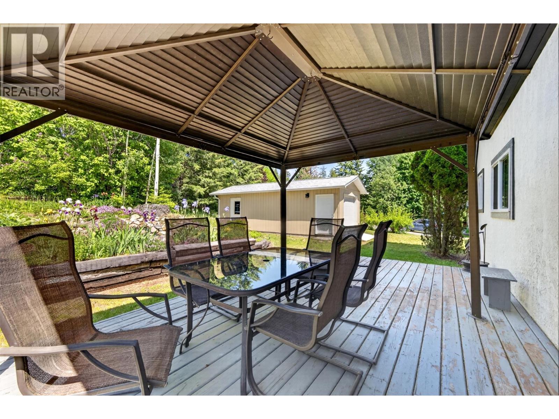
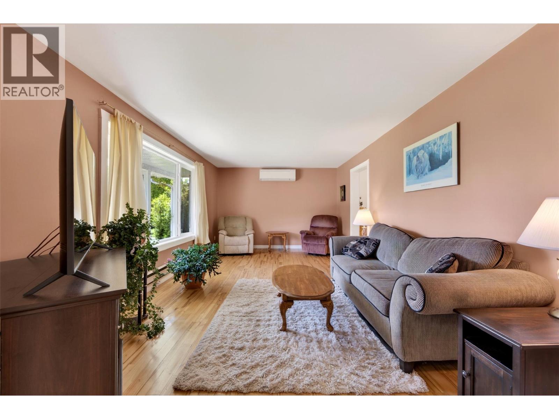
Welcome to 3865 Bonnington Road, a beautifully bright single-family home situated in the sought-after, sun-drenched community of Bonnington. Nestled on a generous and flat 0.59-acre lot, this property offers an exceptional blend of indoor comfort and outdoor utility, making it the perfect family haven. The house features a spacious, functional layout with 3 bedrooms and 3 bathrooms, highlighted by a classic white kitchen, a dedicated dining room, and an inviting living area with large windows that flood the space with natural light. Comfort is guaranteed year-round thanks to a recently installed, efficient heat pump system providing reliable air conditioning during those warm summer days. Step outside into your private backyard oasis, complete with a covered deck perfect for entertaining, a cozy fire pit area, and a fully fenced, established garden ready for your green thumb. One of the standout features of this property is the detached, extra-long single garage. This versatile space offers rare added value for this price point, serving perfectly as both a secure garage and a spacious workshop or extra storage setup. With plenty of room for kids to play, pets to roam, and vehicles to park, this property is a rare find that captures the very best of rural residential living. Don't miss your chance to own a piece of paradise in one of the area's best family neighbourhoods. (id:60292)

KEY INFORMATION
Property Type:
Single Family
Ownership:
Freehold
Built:
1990
Parking:
5
parking spaces
PRACTICALITIES
CONSTRUCTION:
FOUNDATION:
EXTERIOR FINISH:
Stucco
FLOORING:
APPLIANCES:
WATER:
Community Water User's Utility
BASEMENT:
ROOF:
Asphalt shingle, Unknown
HEATING TYPES:
Heat Pump, Baseboard heaters
SIZES & DIMENSIONS
HOME SIZE:
1500
square feet
LOT SIZE:
0.59
acres
ABOVE
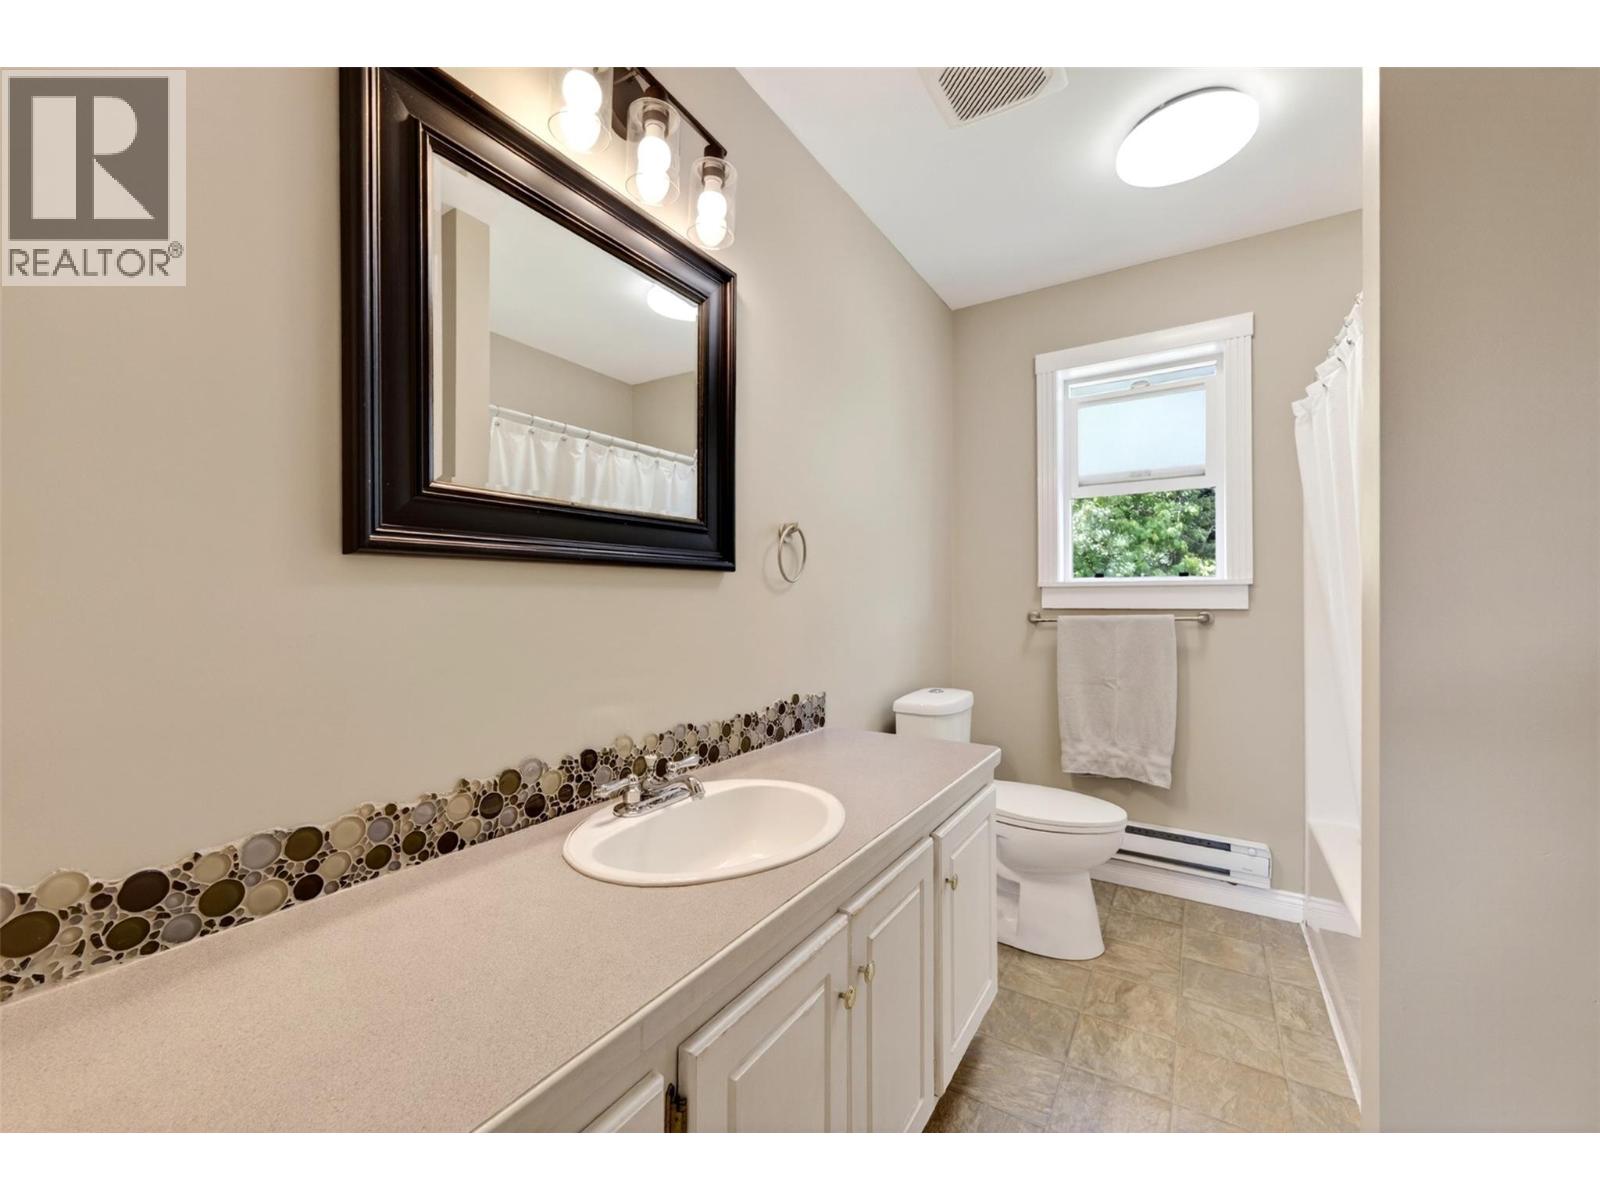
Full bathroom 9'7'' x 6'9''
Bedroom 9'6'' x 10'10''
Bedroom 9'7'' x 11'2''
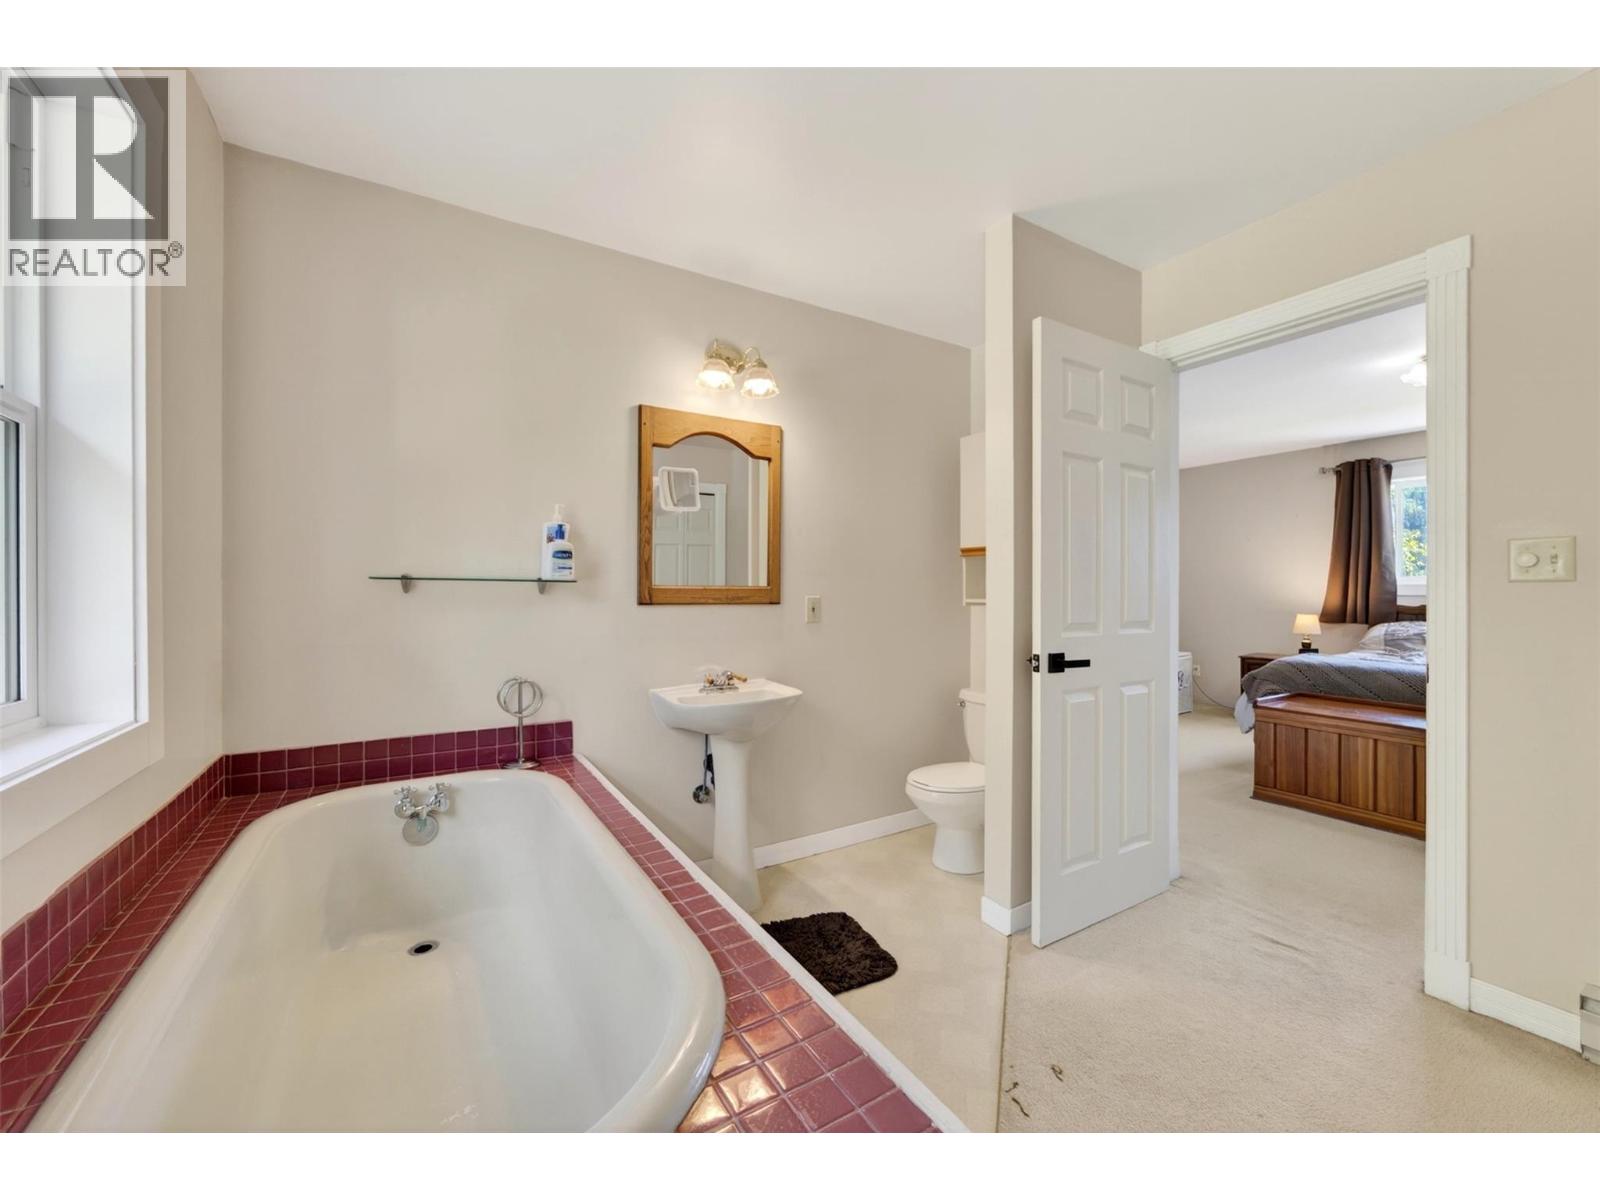
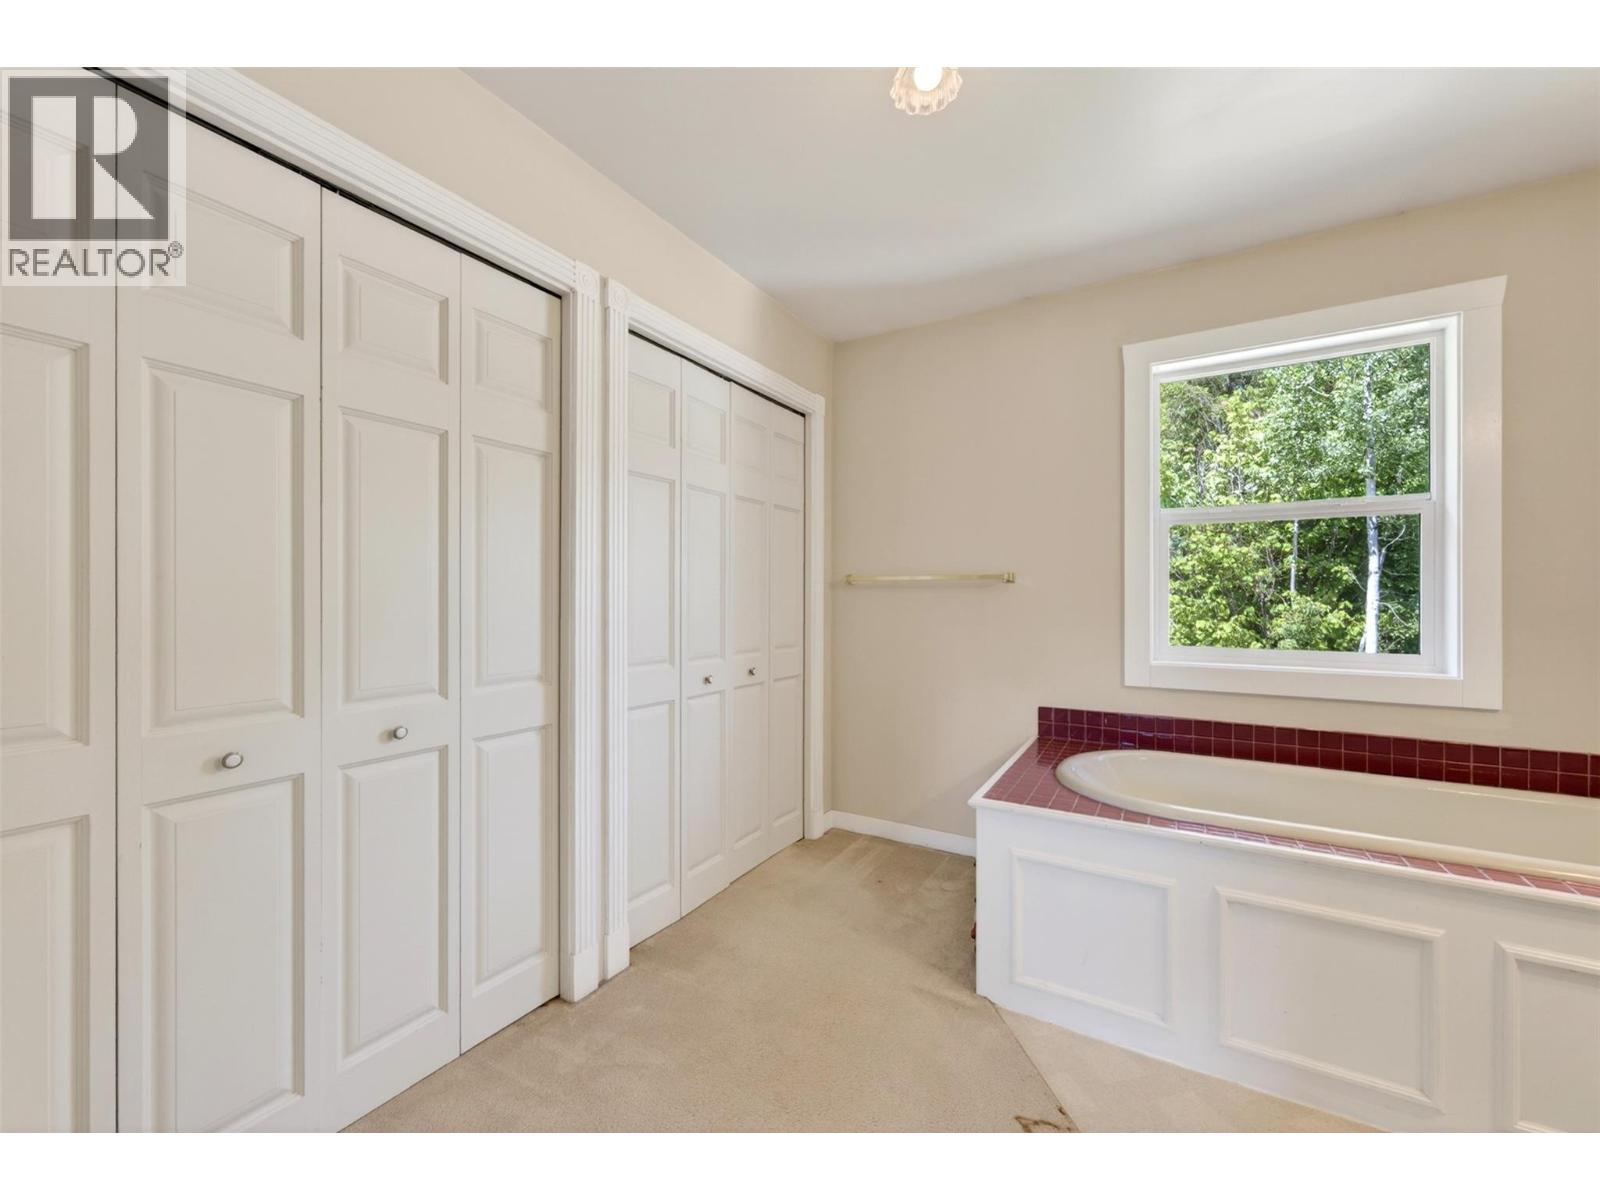
Full ensuite bathroom 9'8'' x 9'8''
Primary Bedroom 13'8'' x 15'6''
LOWER LEVEL
MAIN LEVEL
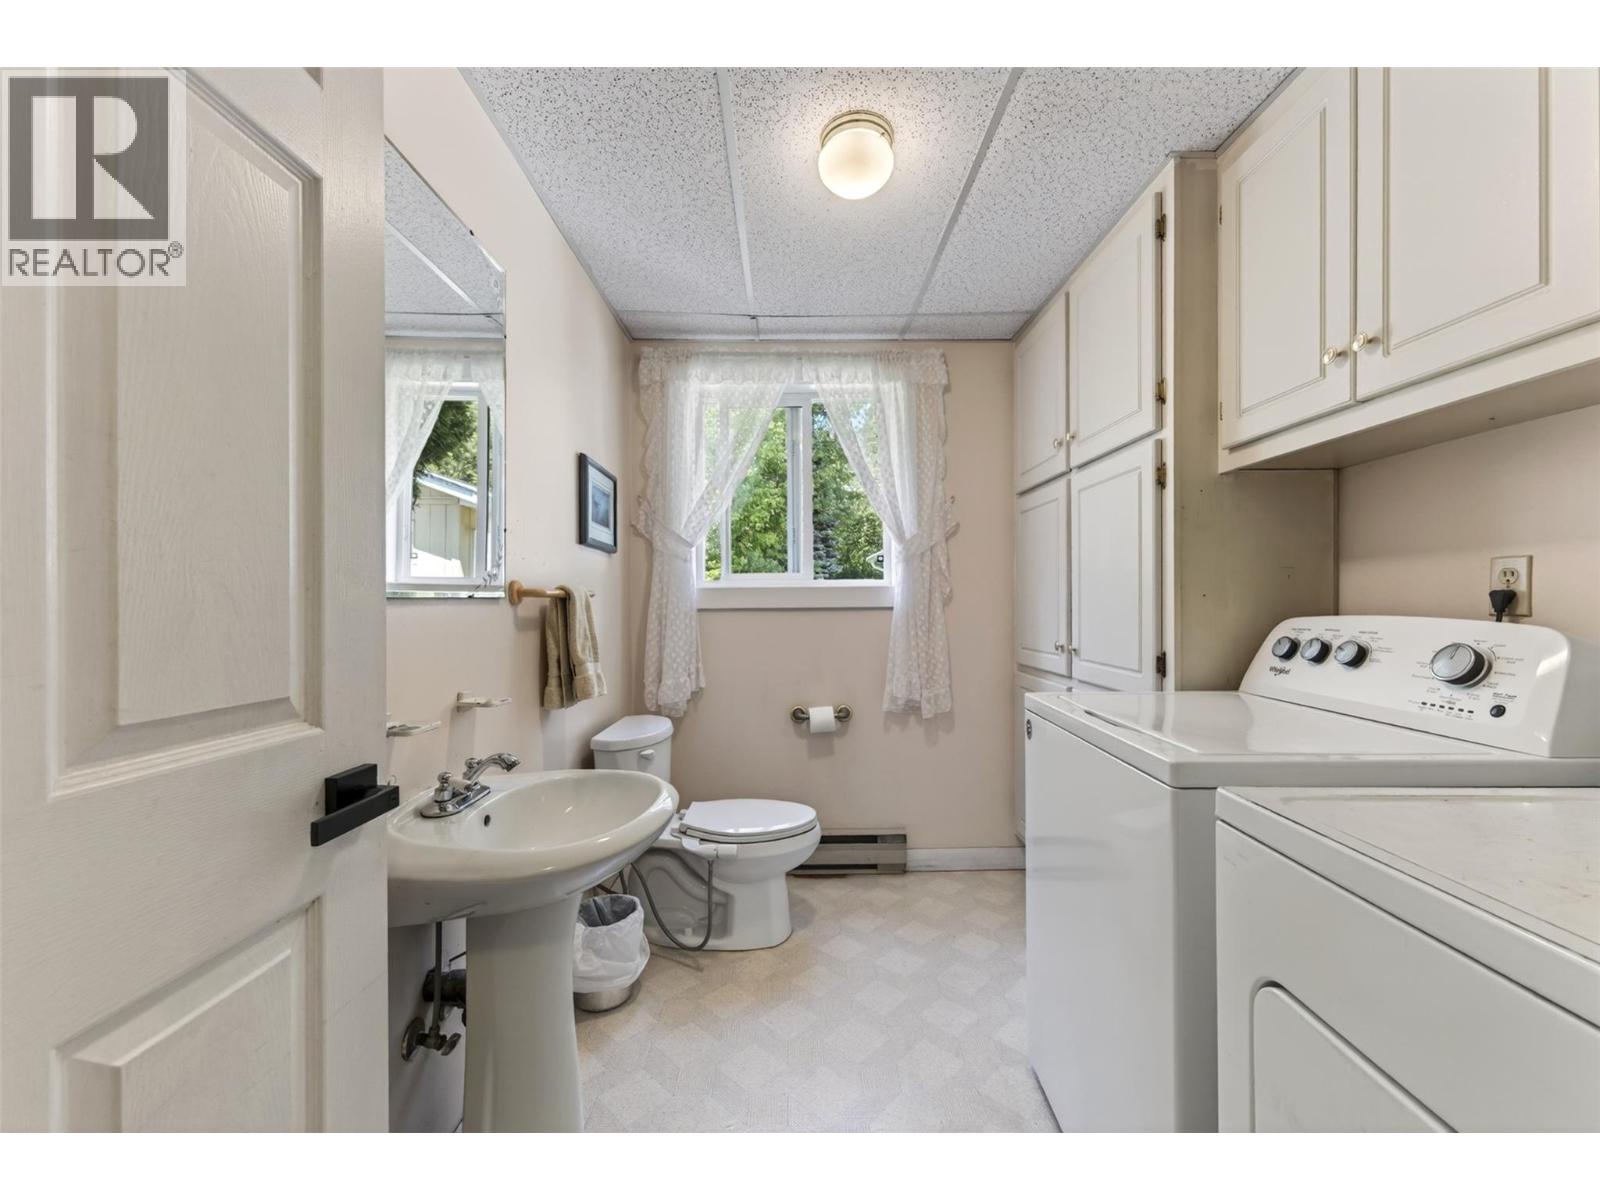
Partial bathroom 8'6'' x 7'1''
Kitchen 11'6'' x 10'8''
Dining room 11'6'' x 11'9''
Living room 11'4'' x 19'8''



The trademarks MLS®, Multiple Listing Service® and the associated logos are owned by The Canadian Real Estate Association (CREA) and identify the quality of services provided by real estate professionals who are members of CREA.

Always available to you
Call me at any time with your questions, whether buying, selling, or just exploring for the future.
Contact Luke Now


