
3834 Woodcrest Road
Bedrooms
4
Bathrooms
2
Home Size
1834
sqft.
Lot Size
0.43
acres
$
Listing by:
Robert Goertz
at
Valhalla Path Realty
No items found.

Home Video Tour
Property Description
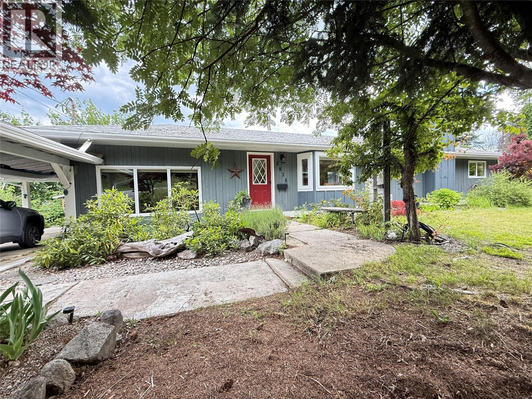
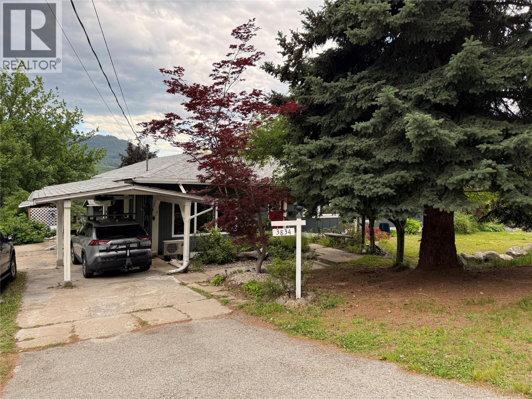
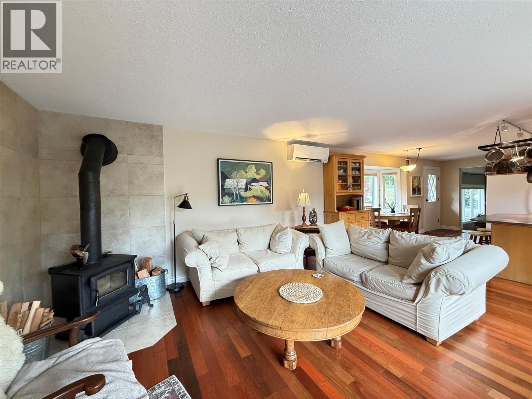
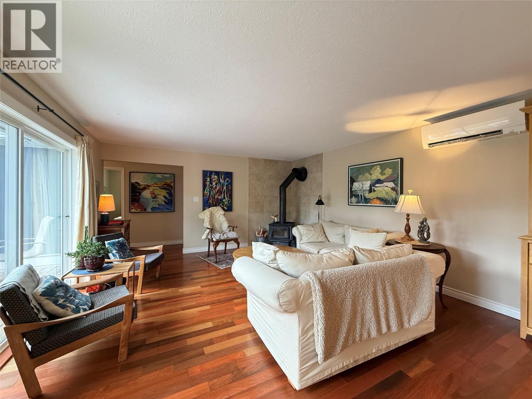
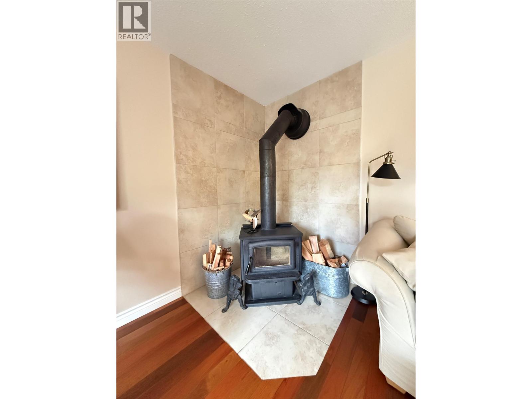
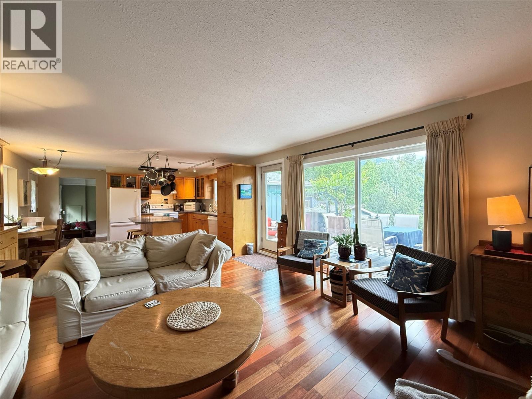
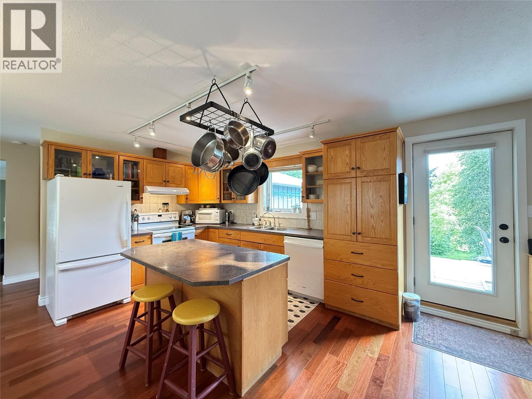
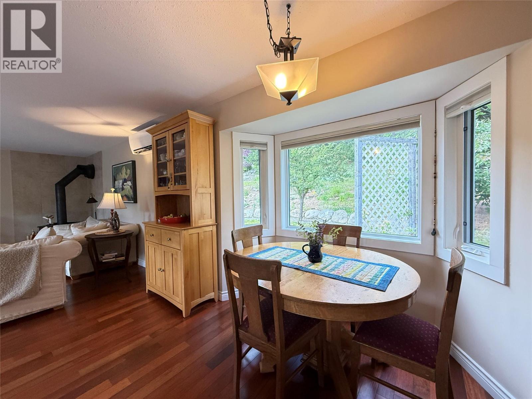
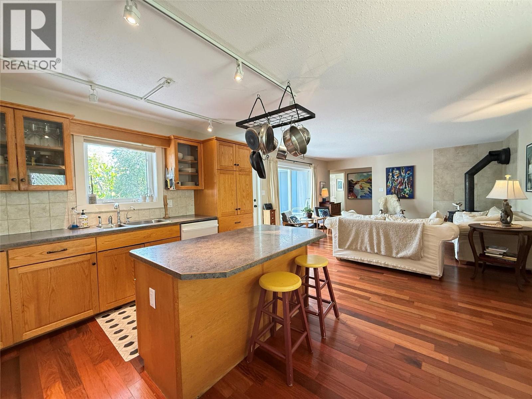
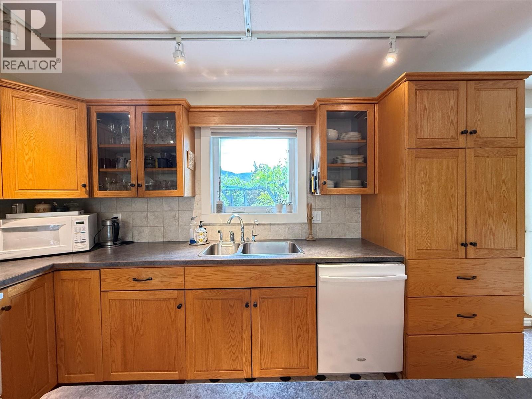
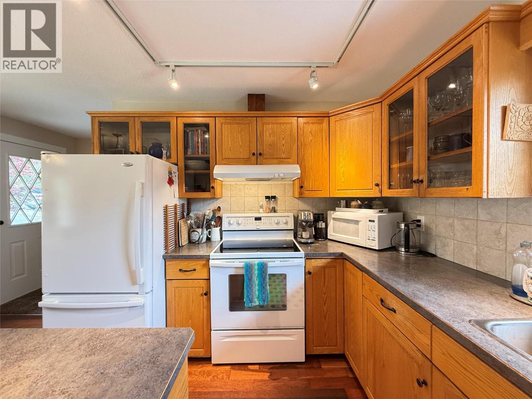

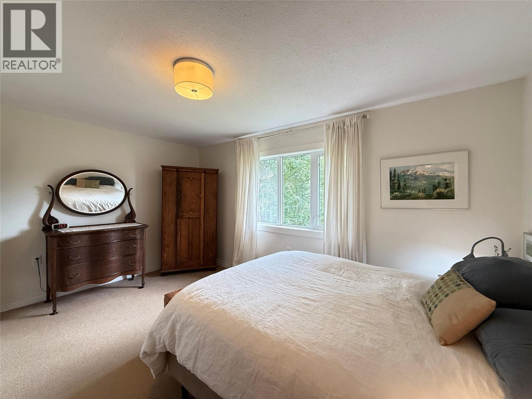
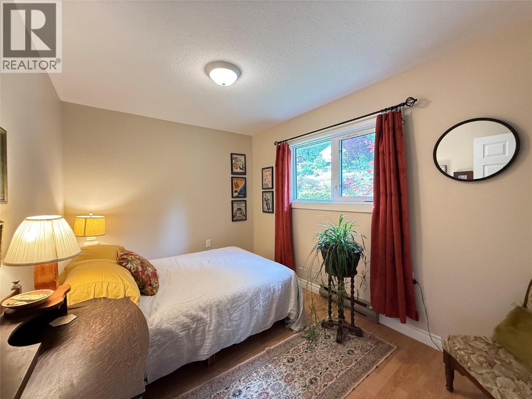
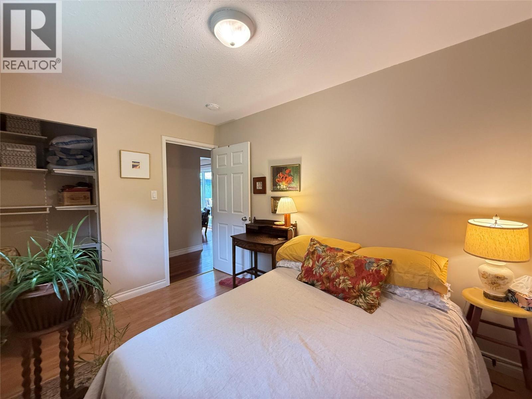
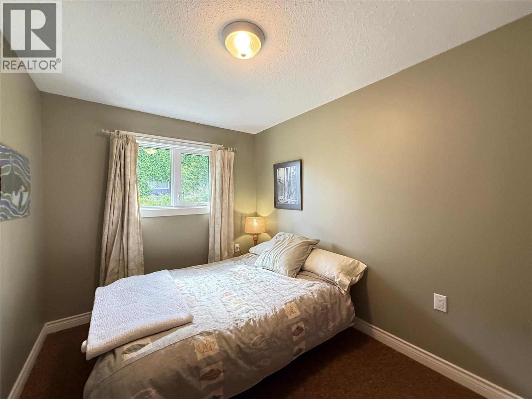
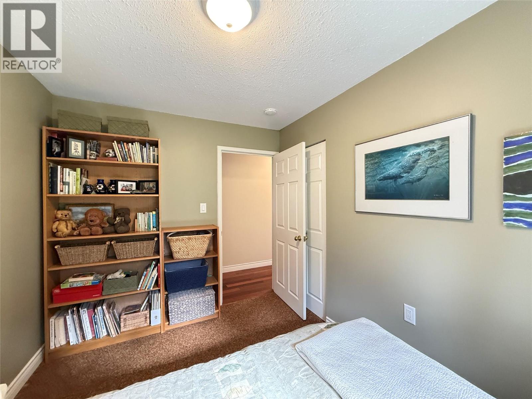
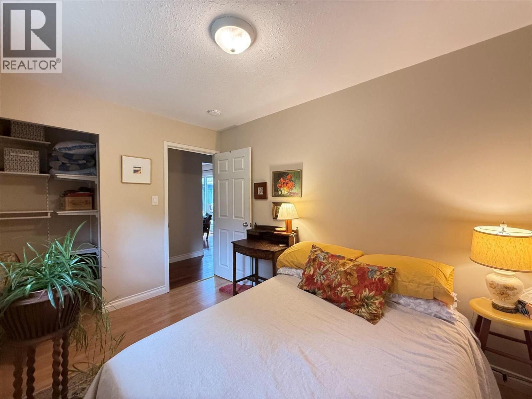
Sunny Bonnington Home – Space, Comfort & Room to Grow Just 15 minutes from Nelson or 20 minutes to Castlegar, this tasteful and well-maintained Bonnington home offers 1,834 sq. ft. of comfortable one-level living on a sunny .43-acre property in a family-friendly neighbourhood. The bright, open floor plan provides plenty of room for the whole family, with 4 bedrooms, 2 bathrooms and a versatile den that could easily be converted to a fifth bedroom. The living room with wood stove is perfect for relaxing and gathering, while the heat pump keeps the home cool and comfortable through the summer. Outside, there is plenty to enjoy. The property features a large garden area, offering lots of space for those who enjoy growing vegetables, flowers or creating their own backyard oasis. The hot tub provides a great place to unwind, and the carport adds convenient covered parking. The home has been thoughtfully maintained and offers a great combination of sunshine, usable land, comfortable living space and a convenient location close to Nelson. The existing deck is at the end of its useful life and will need replacement, giving the next owner an opportunity to create a new outdoor living space designed to their own tastes. If you're looking for a family-friendly home with room to garden, relax and enjoy the Kootenay lifestyle, this Bonnington property is worth a look. (id:60292)

KEY INFORMATION
Property Type:
Single Family
Ownership:
Freehold
Built:
1985
Parking:
3
parking spaces
PRACTICALITIES
CONSTRUCTION:
FOUNDATION:
See Remarks
EXTERIOR FINISH:
FLOORING:
APPLIANCES:
WATER:
Community Water User's Utility
BASEMENT:
ROOF:
Asphalt shingle, Unknown
HEATING TYPES:
Heat Pump
SIZES & DIMENSIONS
HOME SIZE:
1834
square feet
LOT SIZE:
0.43
acres
ABOVE
LOWER LEVEL
MAIN LEVEL
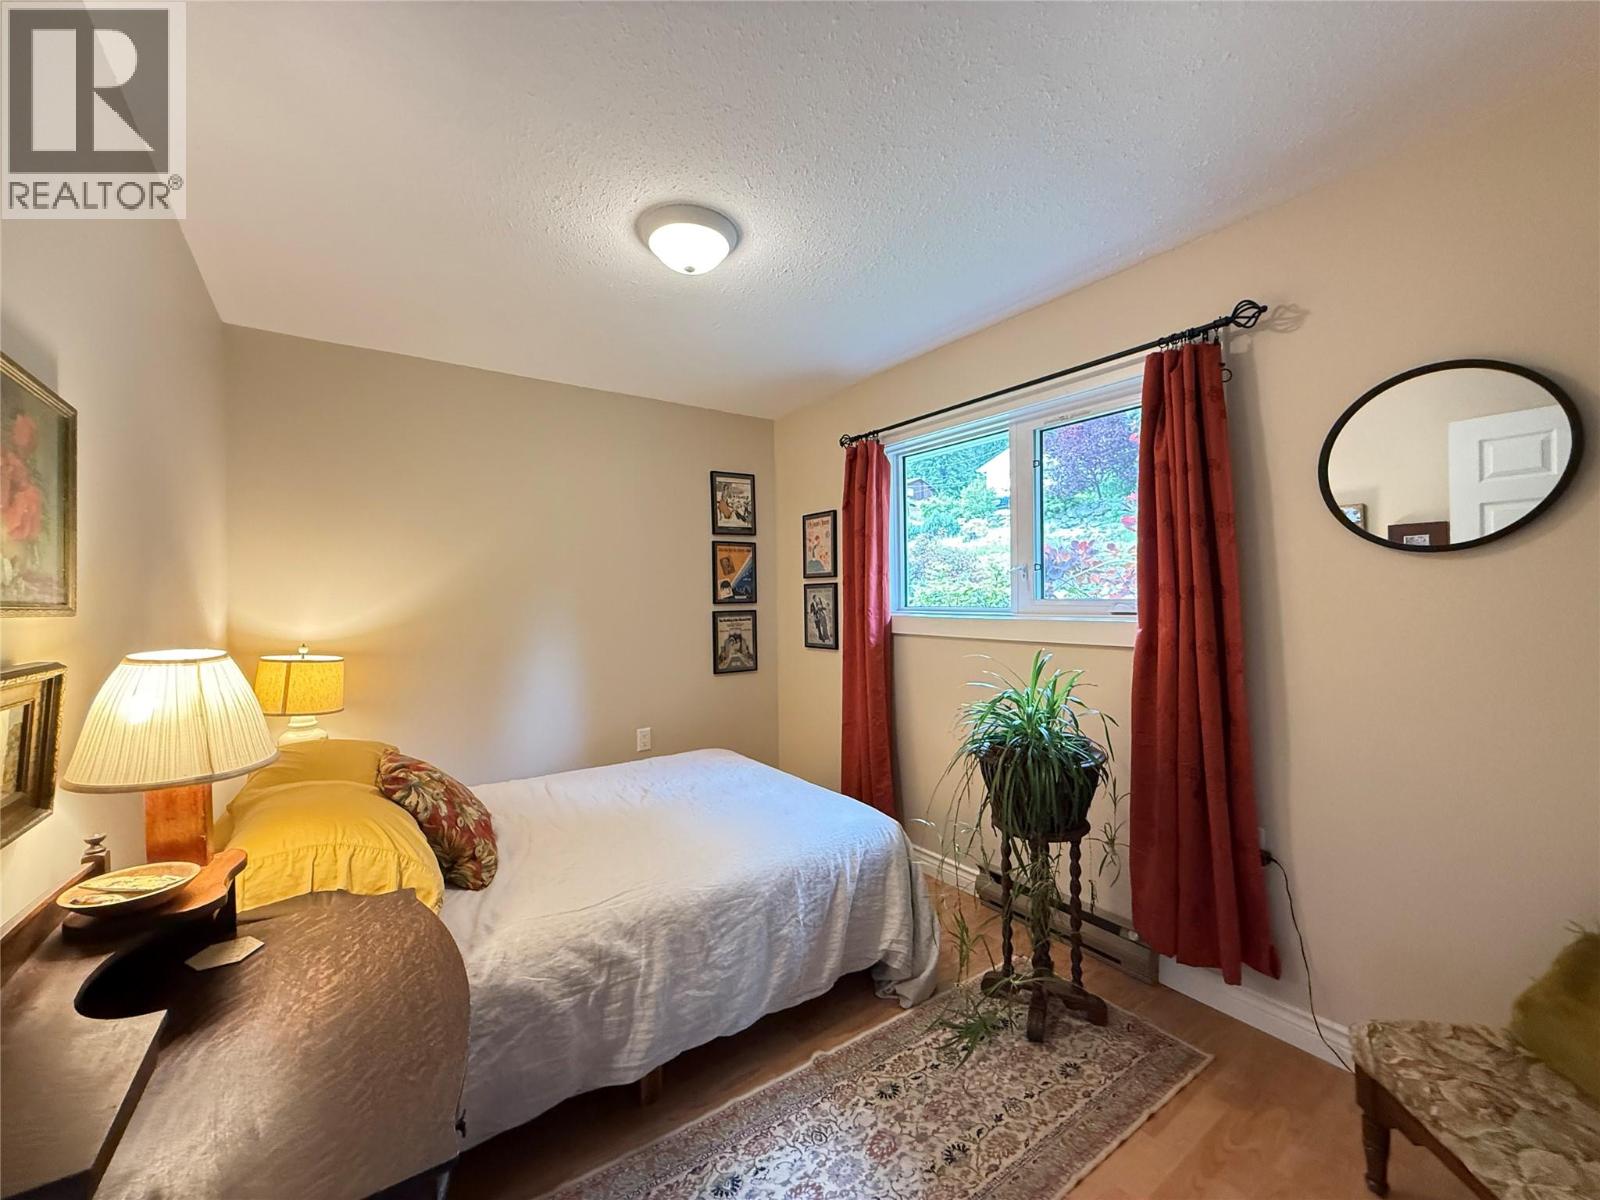
Bedroom 12'8'' x 12'10''
Bedroom 7'10'' x 13'4''
Family room 14'6'' x 18'
Den 8'4'' x 11'1''
Bedroom 8'5'' x 11'1''
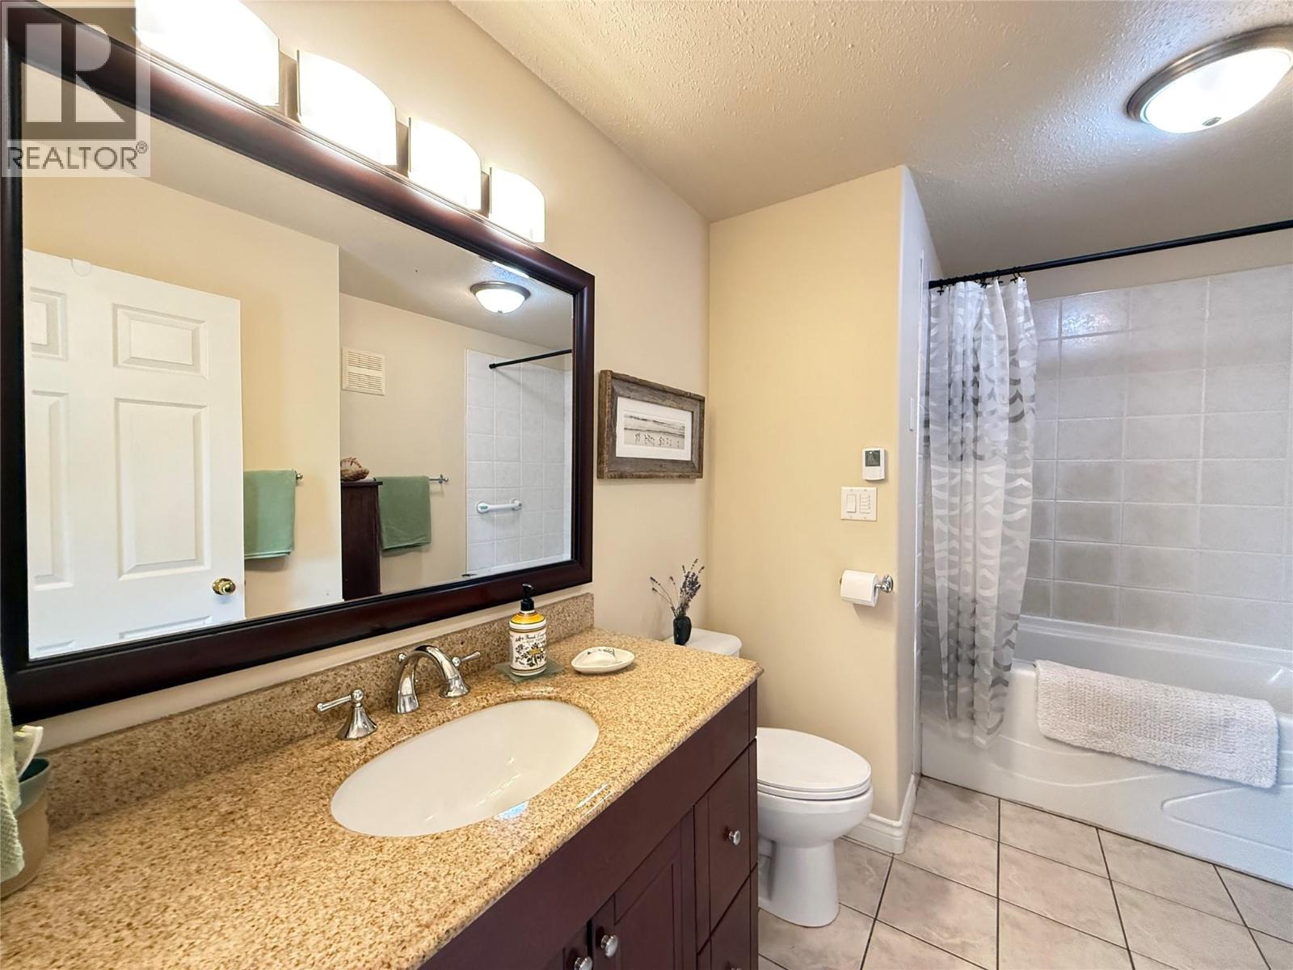
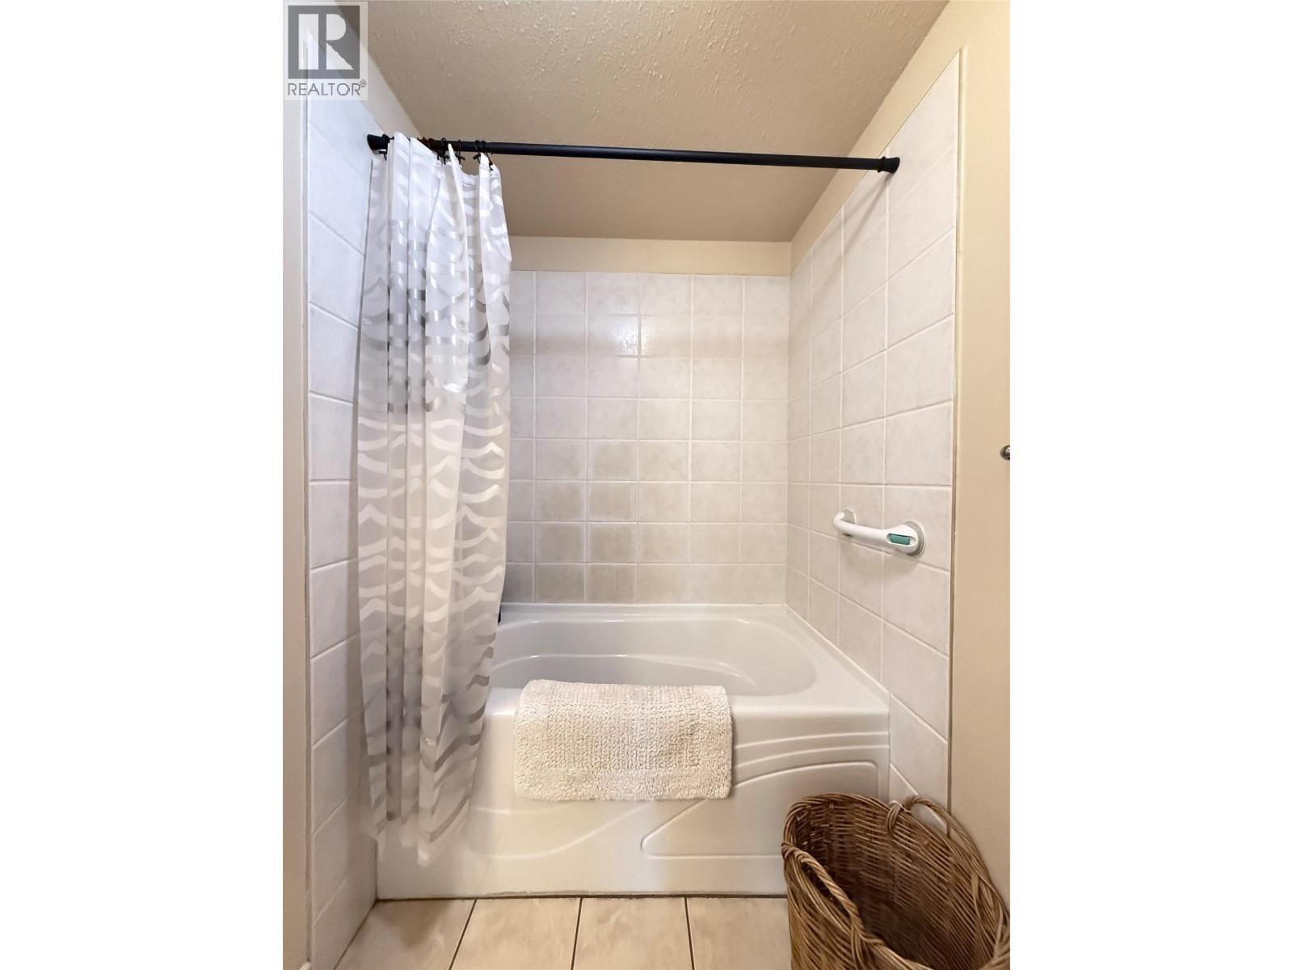
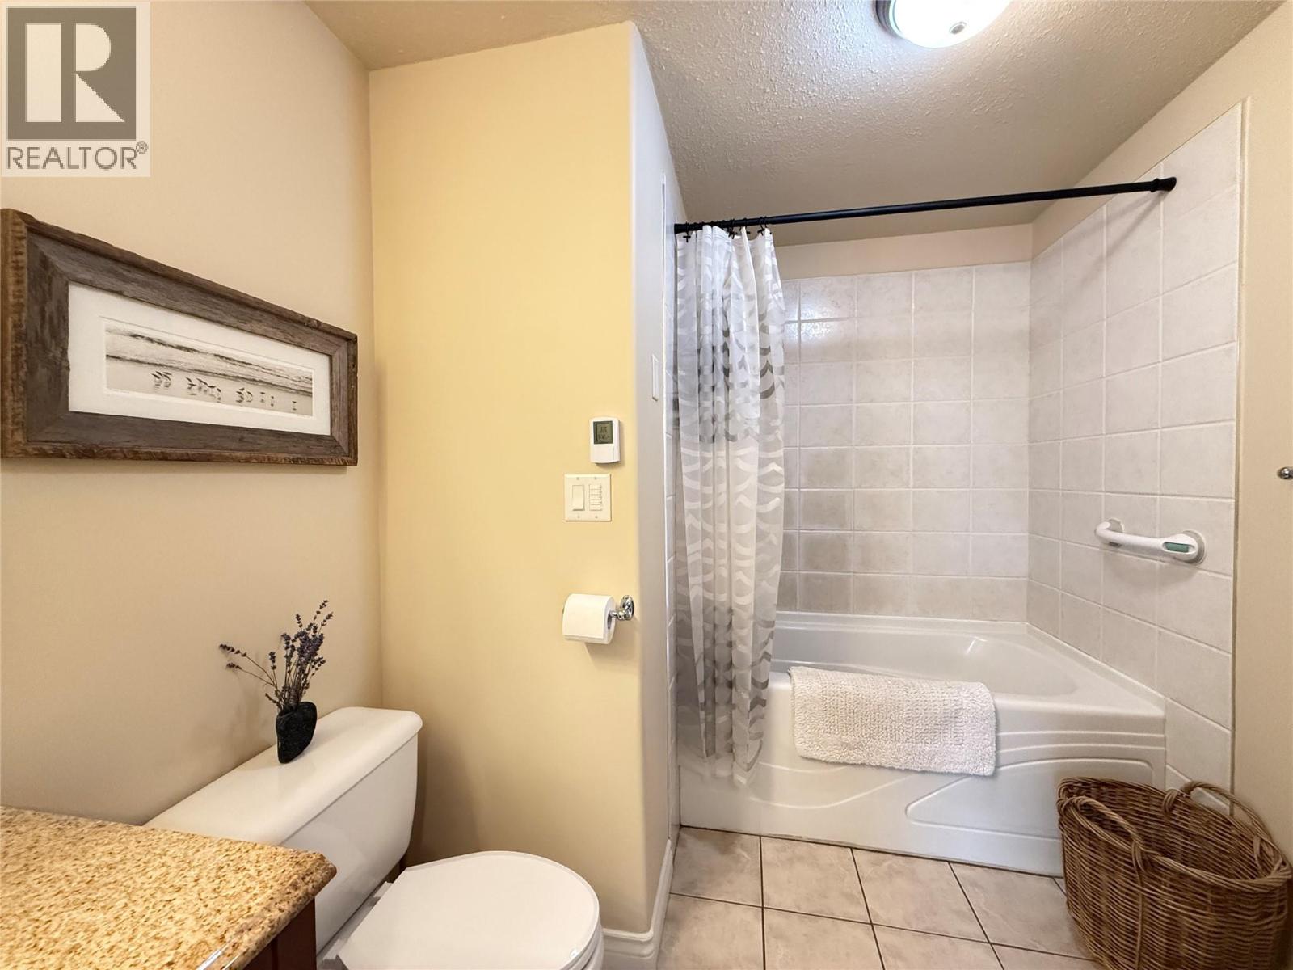
4pc Bathroom 7'4'' x 11'4''
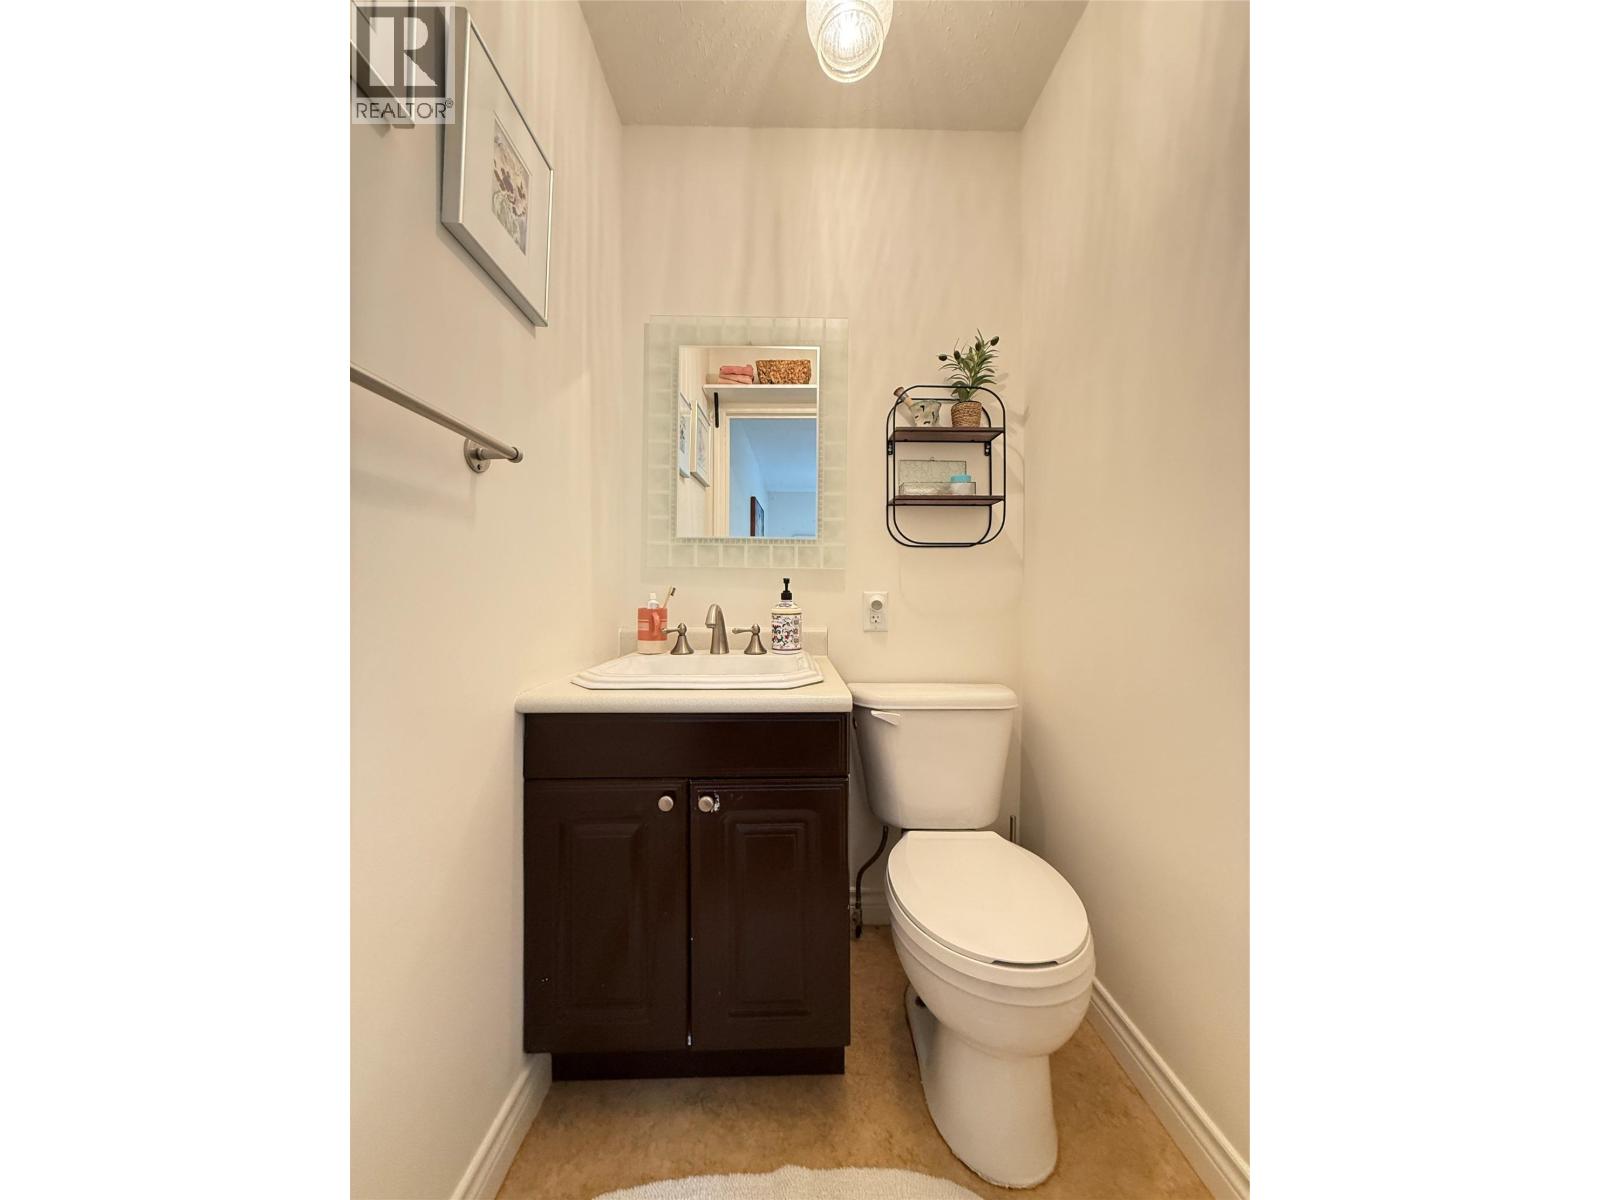
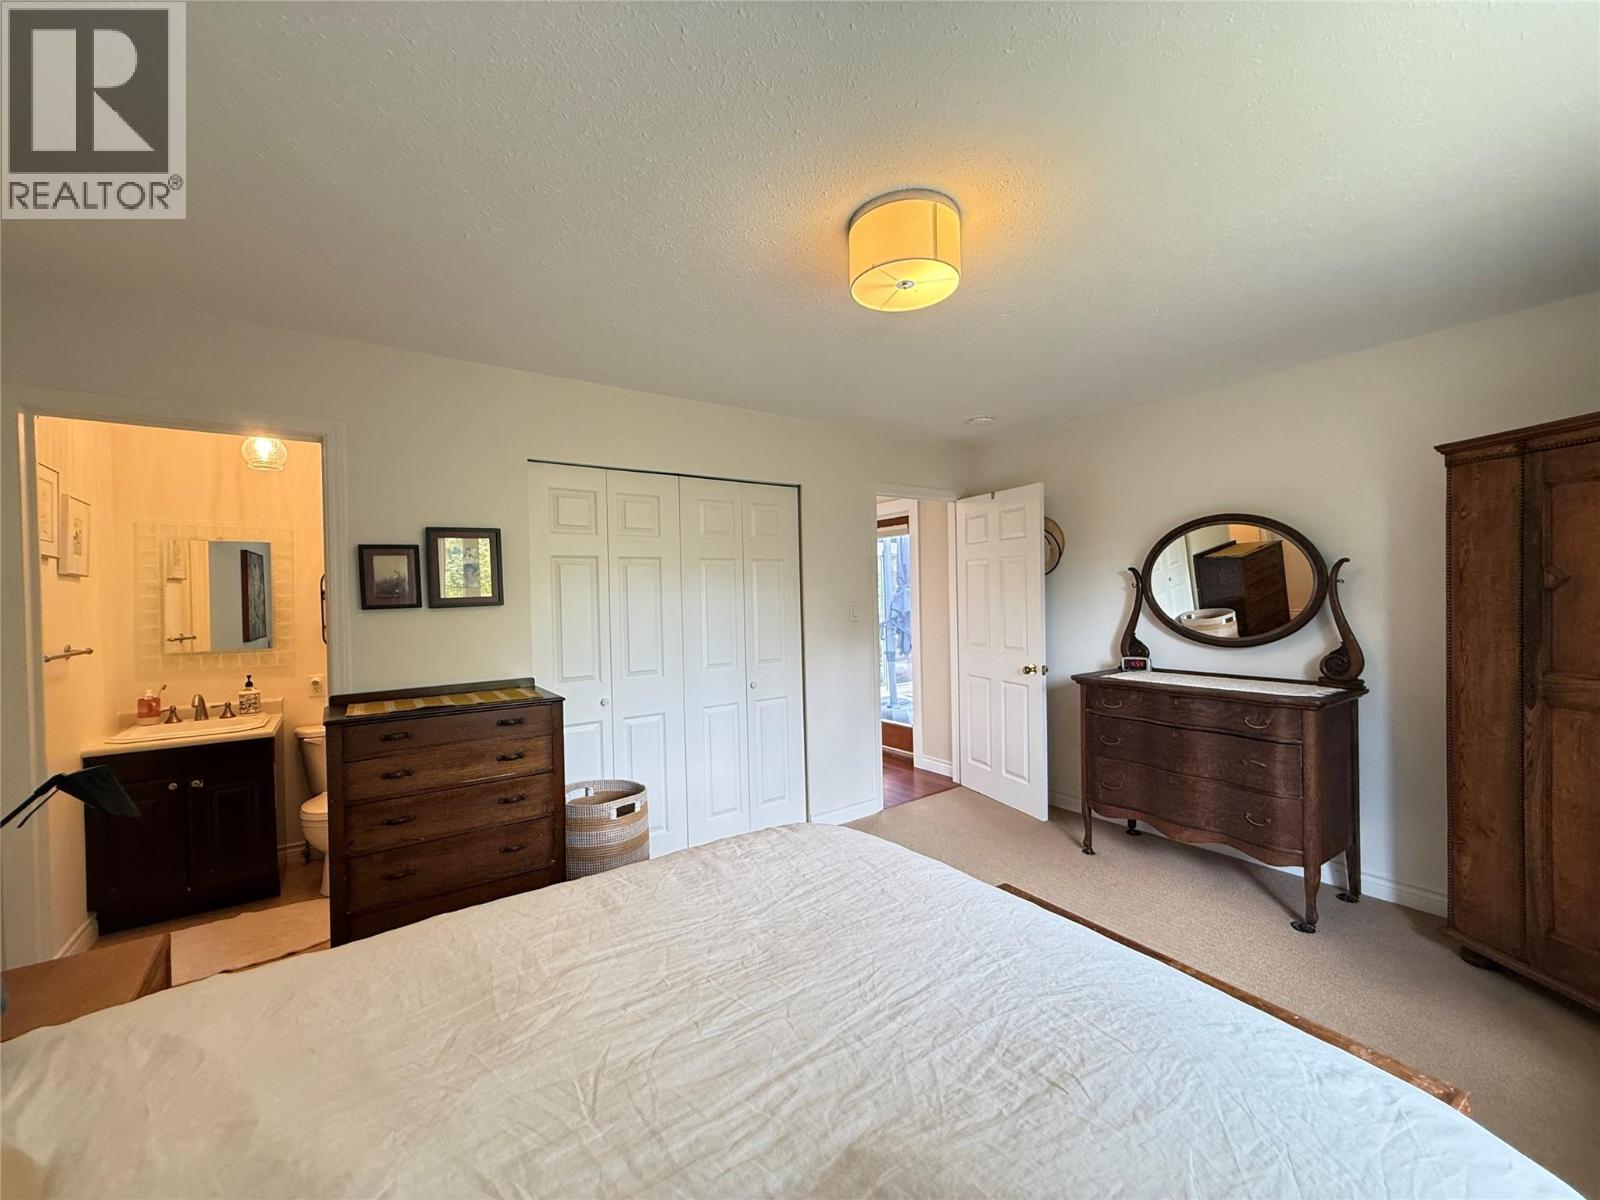
2pc Ensuite bath 2'3'' x 3'10''
Primary Bedroom 11'5'' x 14'2''
Living room 15' x 13'9''
Kitchen 10'6'' x 15'



The trademarks MLS®, Multiple Listing Service® and the associated logos are owned by The Canadian Real Estate Association (CREA) and identify the quality of services provided by real estate professionals who are members of CREA.

Always available to you
Call me at any time with your questions, whether buying, selling, or just exploring for the future.
Contact Luke Now


