
3831 AARON Road
Bedrooms
2
Bathrooms
2
Home Size
1673
sqft.
Lot Size
0.45
acres
$
Listing by:
Kiara Lynch
at
Fair Realty (Nelson)
No items found.

Home Video Tour
Property Description
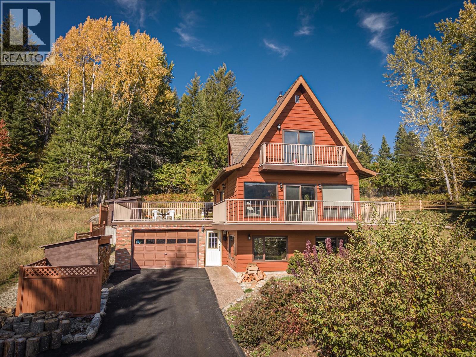
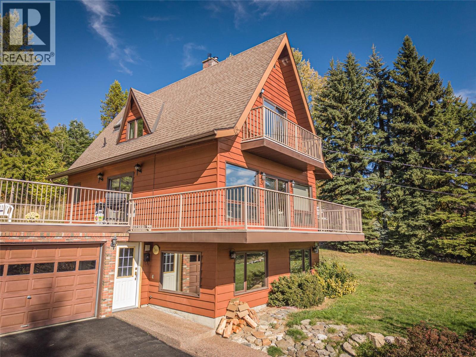
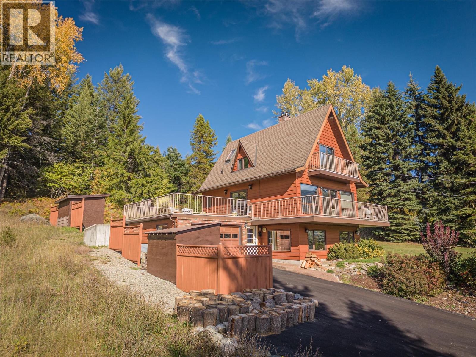
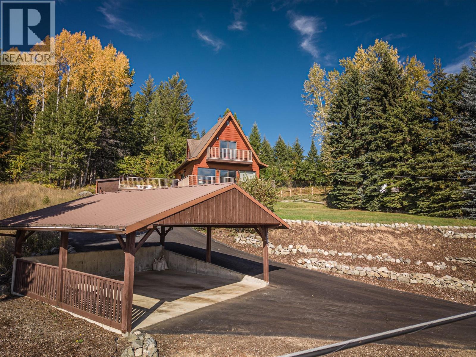
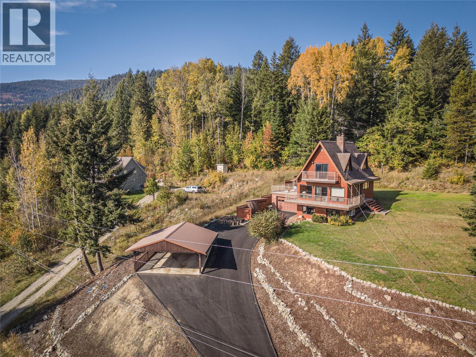
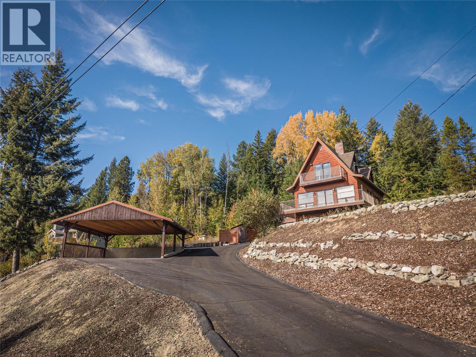
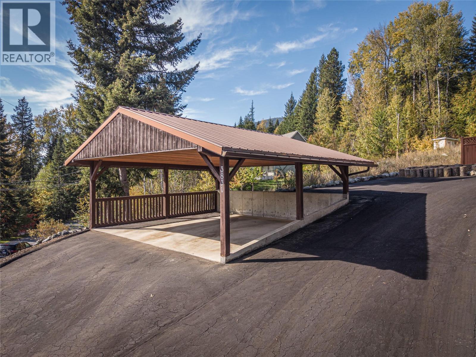
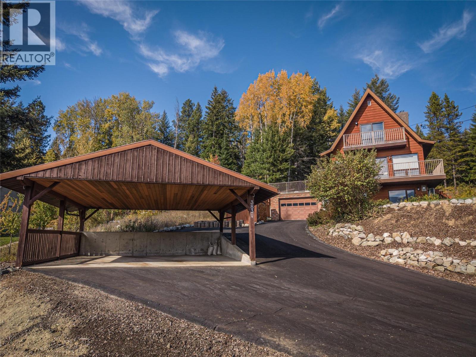
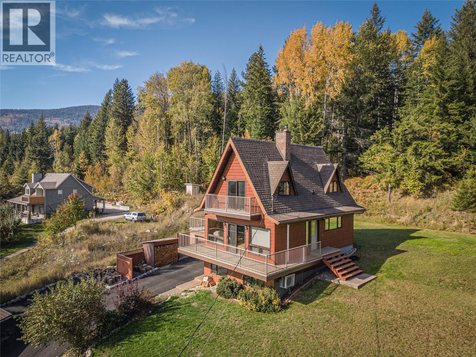
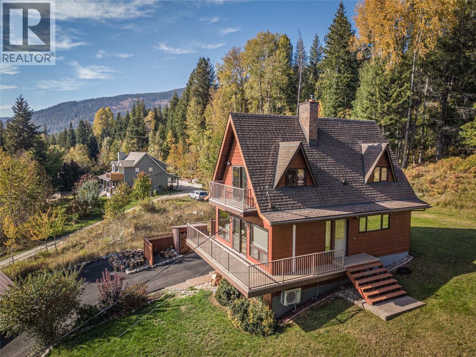
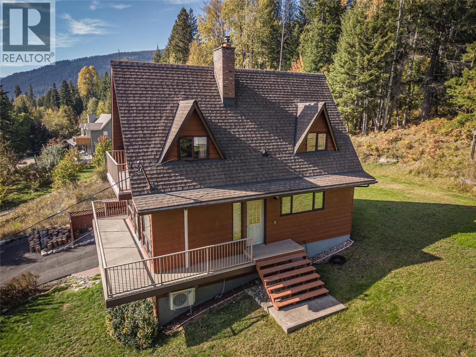
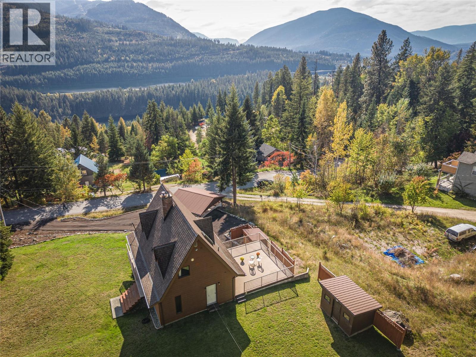
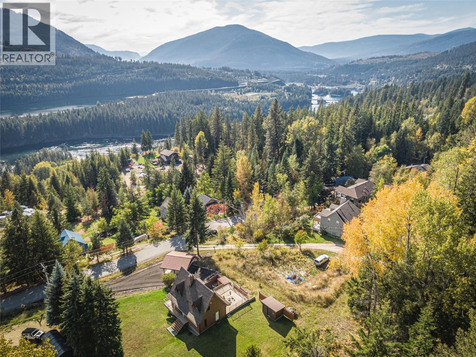
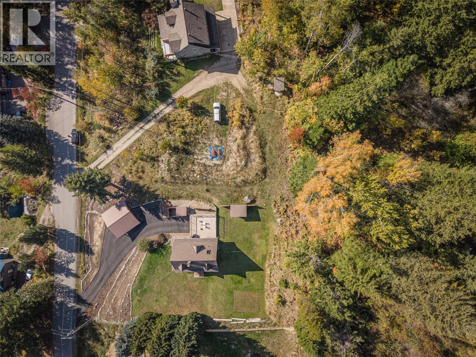
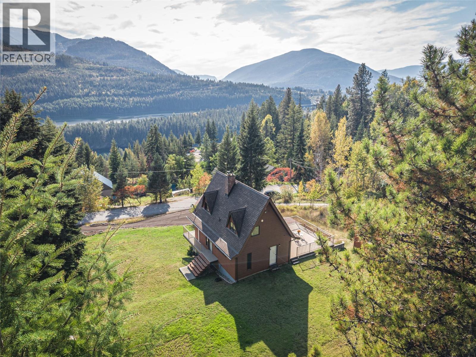
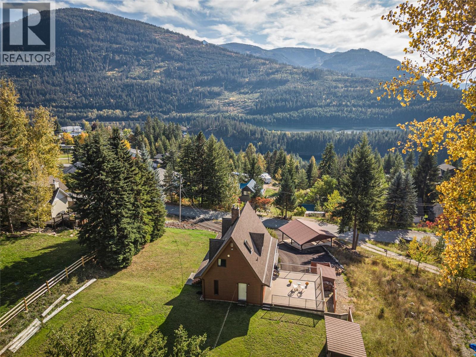
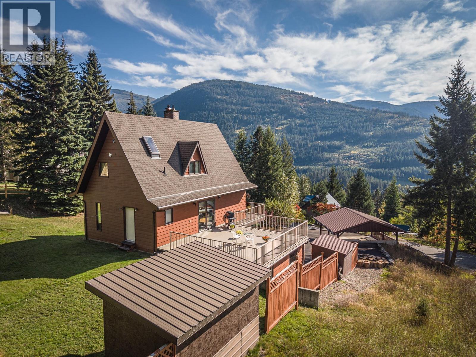
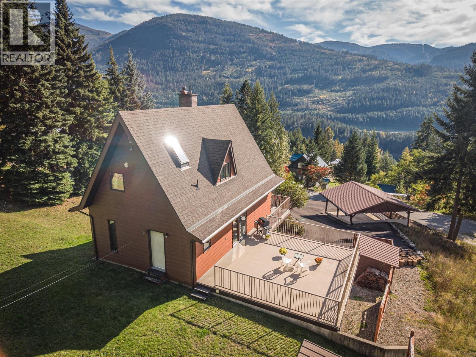
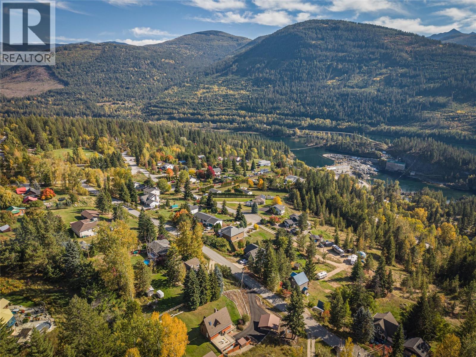
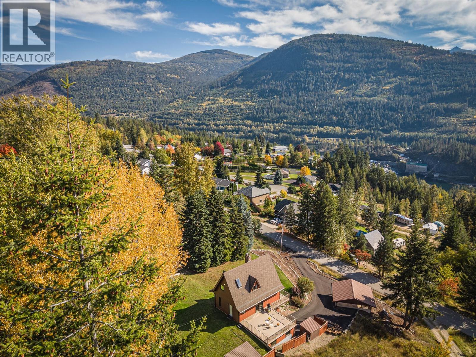
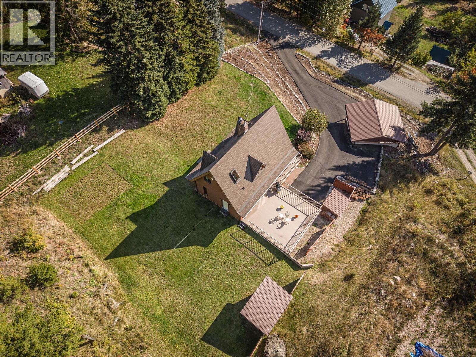
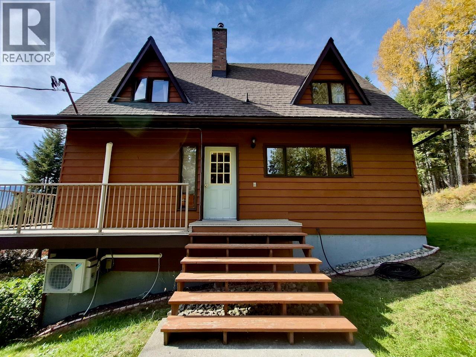
It's rare to find rural properties in the Kootenays with a paved driveway, covered carport AND a garage. This sturdy two bed / two bath home home on approx 1/2 acre features beautiful views of the Kootenay River from the big wrap-around deck as well as the top floor balcony off the primary bedroom, new heat pump (heating and cooling), new wood-stove insert on the main floor, (including approx 5 cords of cured fir firewood, ready for winter) and new blinds. Delicious water from a deep aquifer well, a recently serviced septic system and 200 amp service. The first floor den/ family-room could be converted into suite as a mortgage helper, or into another bedroom with the partially finished bathroom already plumbed on that level. The large, cleared, mostly level lot has plenty of room for gardens and for play and backs onto a forest with the entry terraces prepped, mulched and ready for your landscaping ideas. This property is located on a quiet, no-thru road away from the noise of the highway just 15 minutes drive to Nelson and not much farther to Castlegar. Quick possession available. (id:60292)

KEY INFORMATION
Property Type:
Single Family
Ownership:
Freehold
Built:
1982
Parking:
4
parking spaces
PRACTICALITIES
CONSTRUCTION:
FOUNDATION:
EXTERIOR FINISH:
Cedar Siding
FLOORING:
Hardwood, Laminate, Carpeted, Linoleum
APPLIANCES:
Washer, Refrigerator, Range - Electric, Dishwasher, Dryer, Microwave
WATER:
Shared Well
BASEMENT:
Full
ROOF:
Asphalt shingle, Unknown
HEATING TYPES:
Heat Pump, Stove, See remarks, Wood
SIZES & DIMENSIONS
HOME SIZE:
1673
square feet
LOT SIZE:
0.45
acres
ABOVE
Bedroom 9'3'' x 13'1''
Dining nook 6'11'' x 9'4''
Primary Bedroom 11'3'' x 14'7''
3pc Bathroom 4'11'' x 9'10''
LOWER LEVEL
Other 4'4'' x 15'2''
Other 5'7'' x 10'0''
Den 6'9'' x 8'11''
Family room 20'5'' x 21'5''
MAIN LEVEL
2pc Bathroom 4'9'' x 5'4''
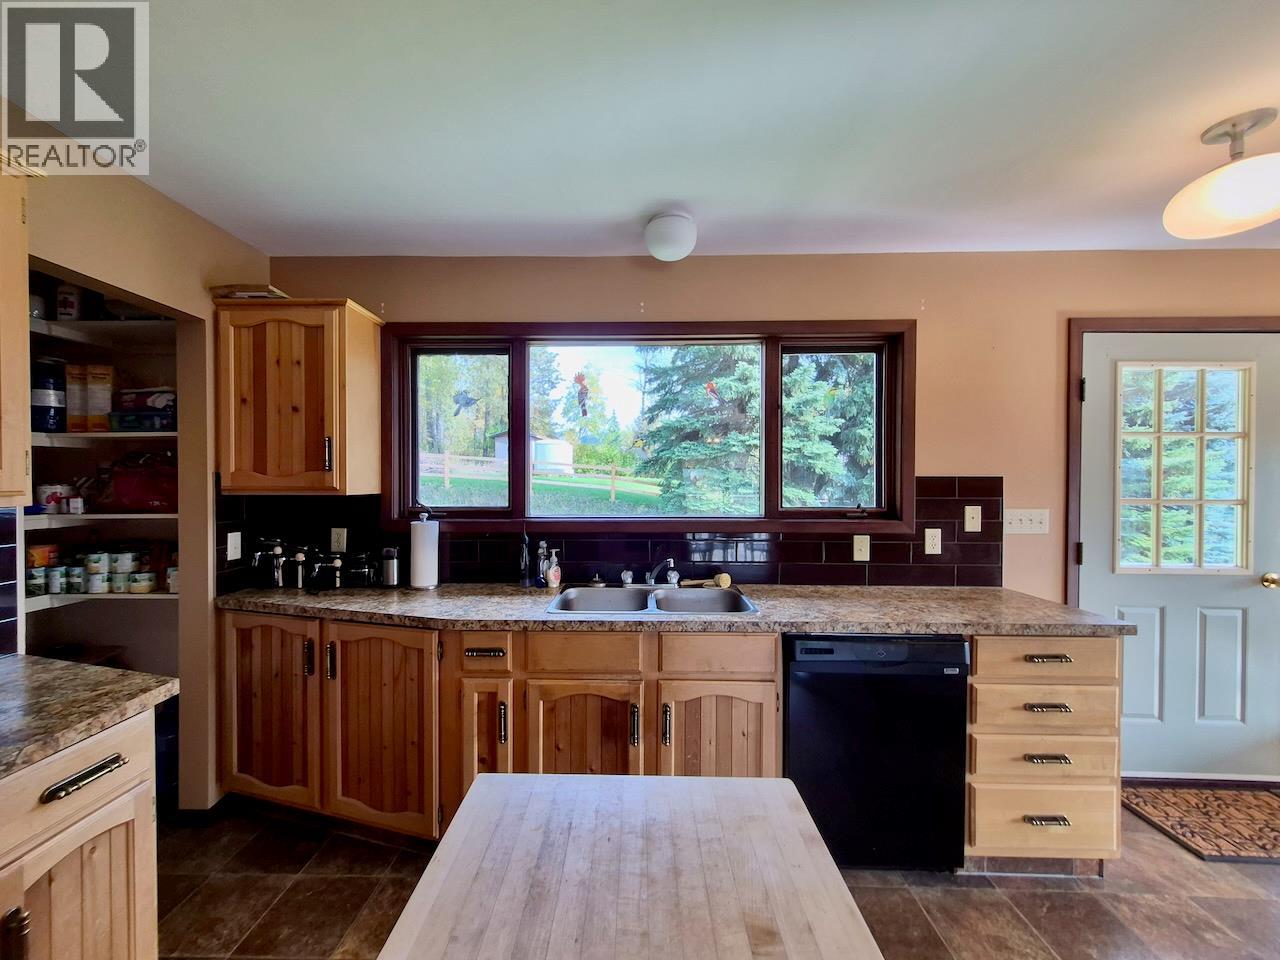
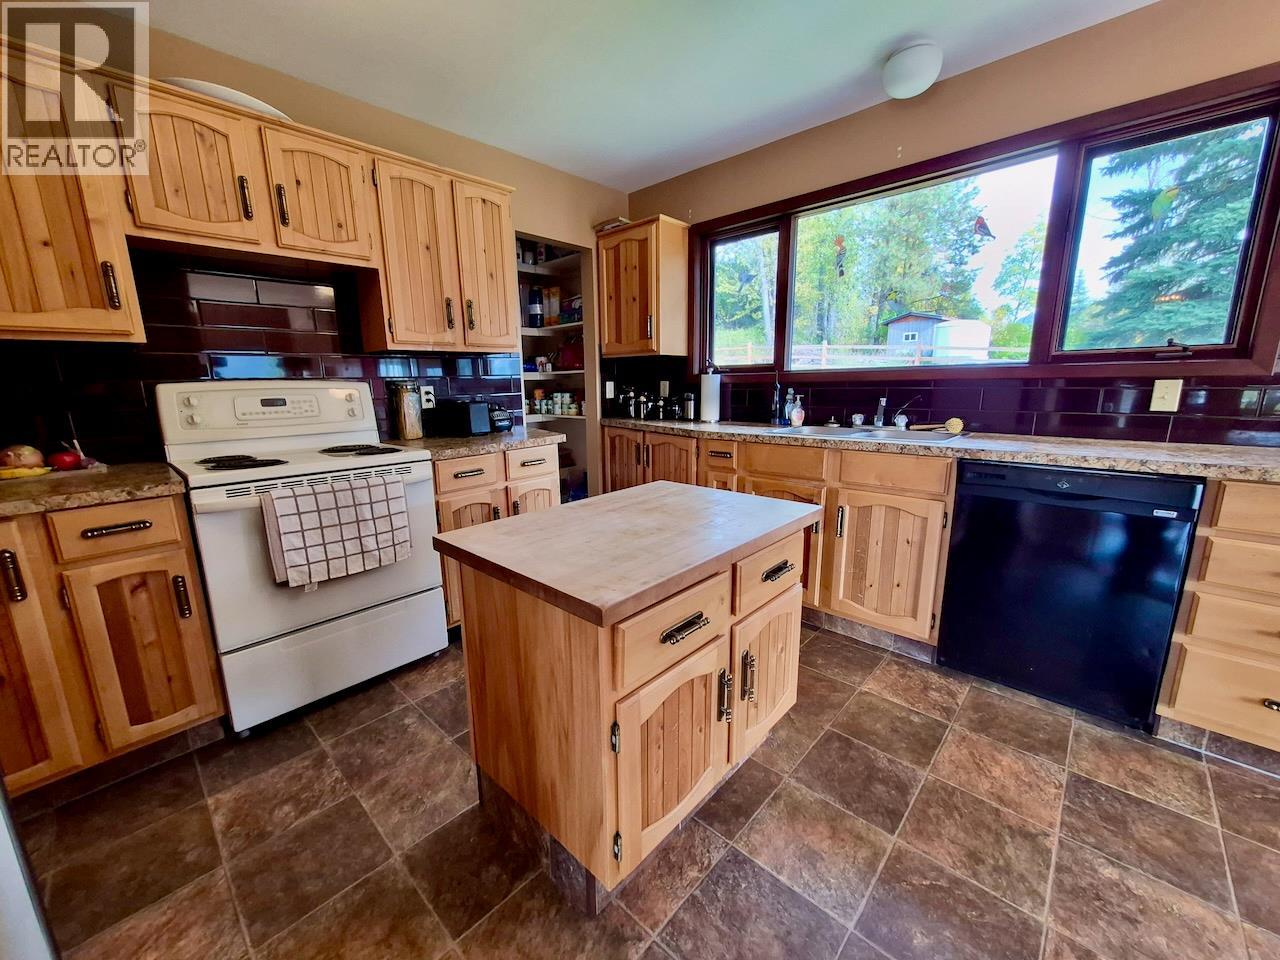
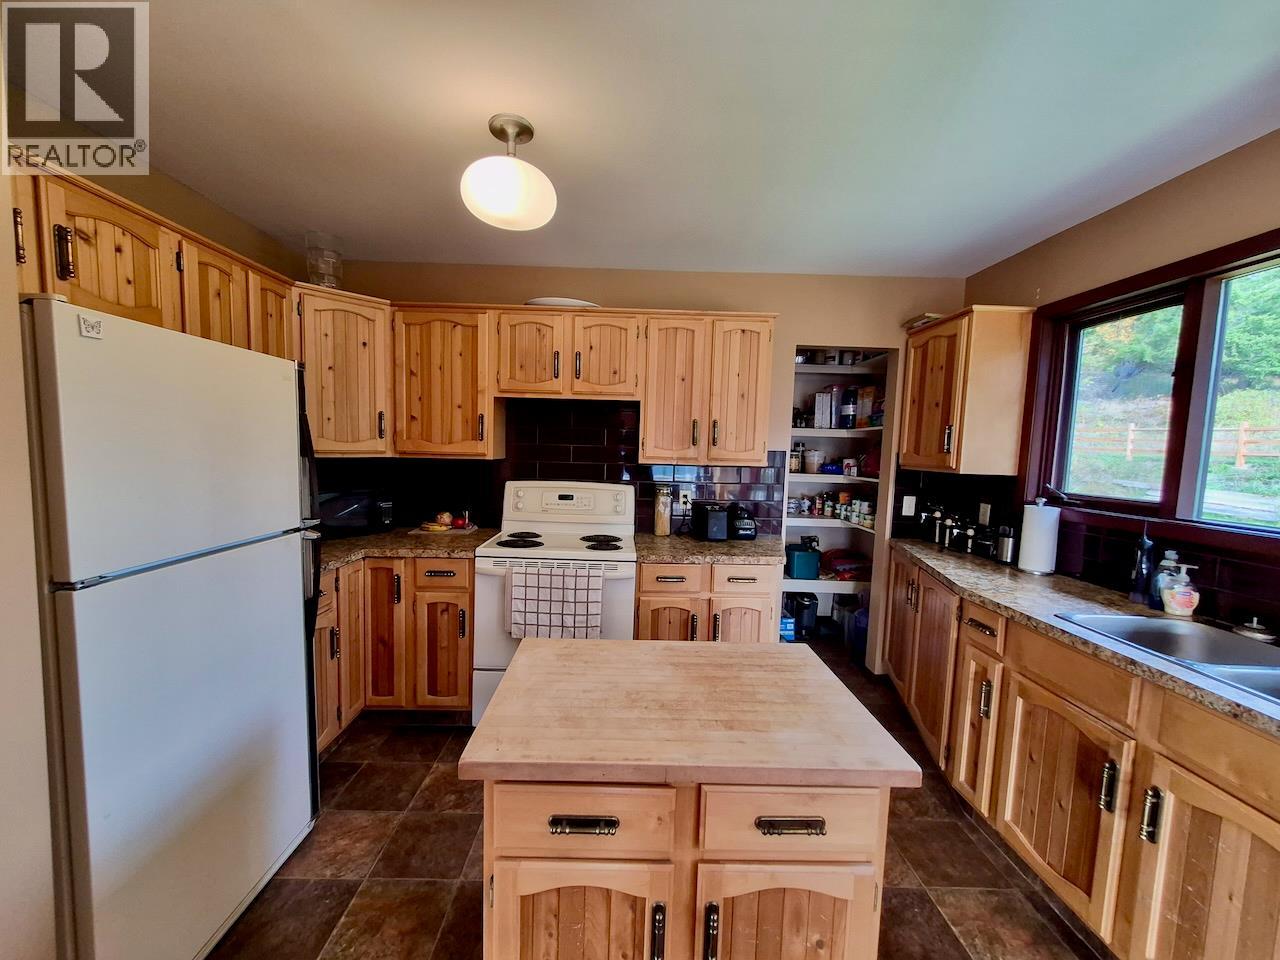
Kitchen 10'1'' x 12'4''
Dining room 8'10'' x 11'8''
Living room 11'8'' x 21'11''



The trademarks MLS®, Multiple Listing Service® and the associated logos are owned by The Canadian Real Estate Association (CREA) and identify the quality of services provided by real estate professionals who are members of CREA.

Always available to you
Call me at any time with your questions, whether buying, selling, or just exploring for the future.
Contact Luke Now


