
38 High Street Unit# 307
Bedrooms
2
Bathrooms
2
Home Size
1187
sqft.
Lot Size
0
$
Listing by:
Luke Mori
at
Fair Realty (Nelson)










No items found.

Home Video Tour
Property Description
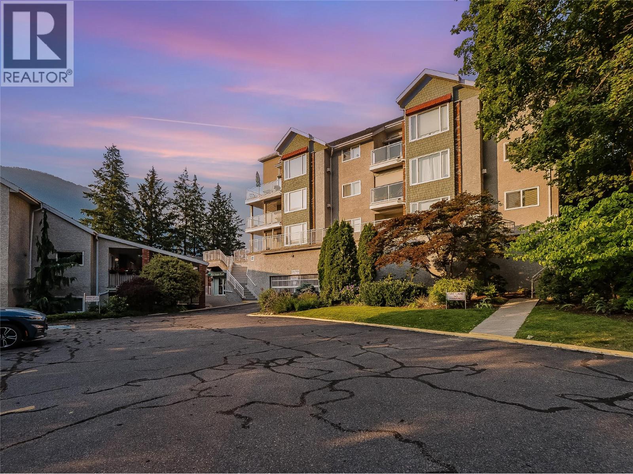
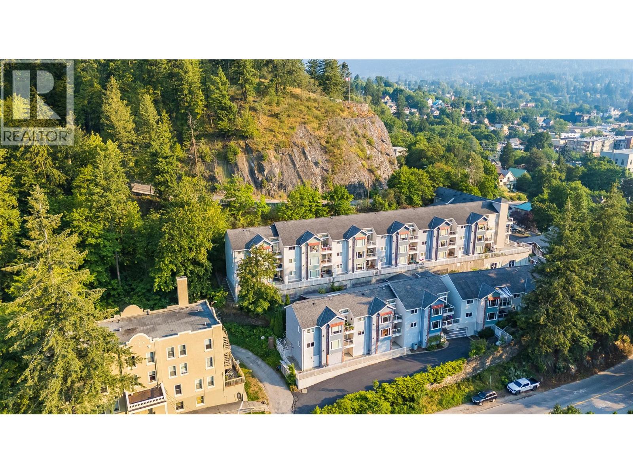
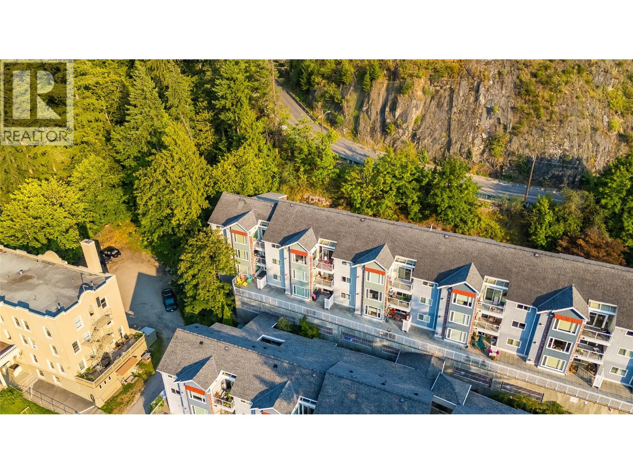
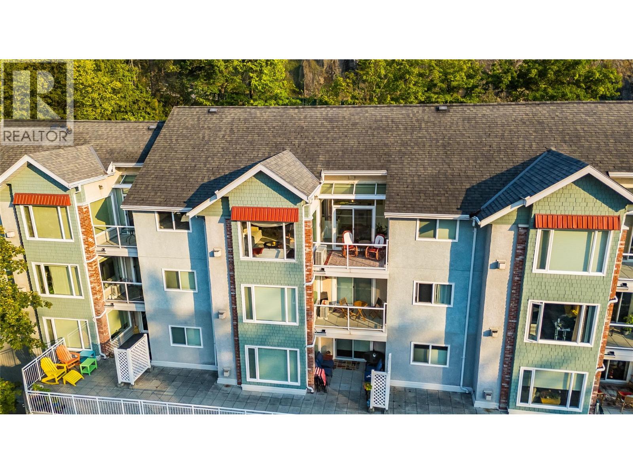
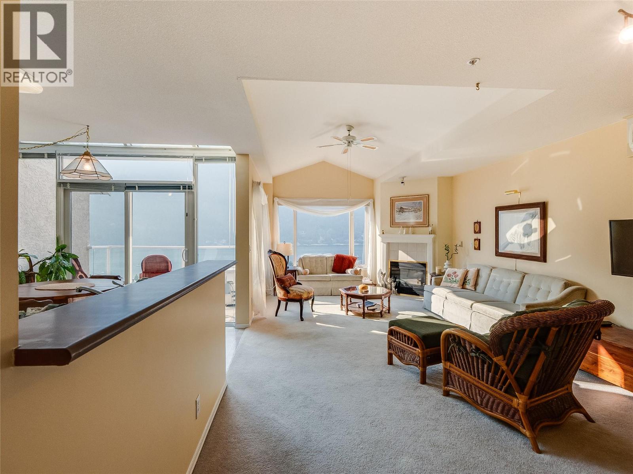
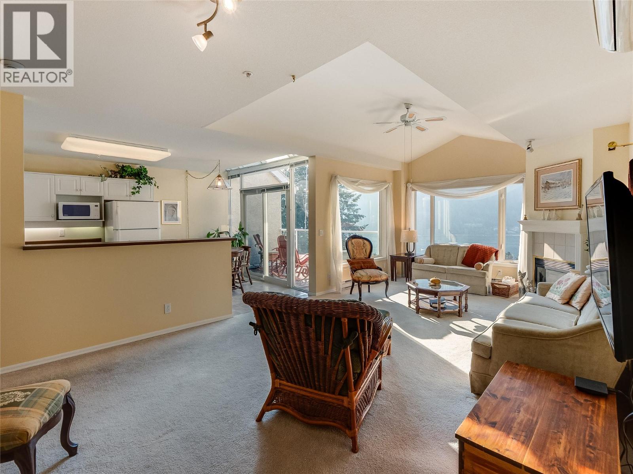
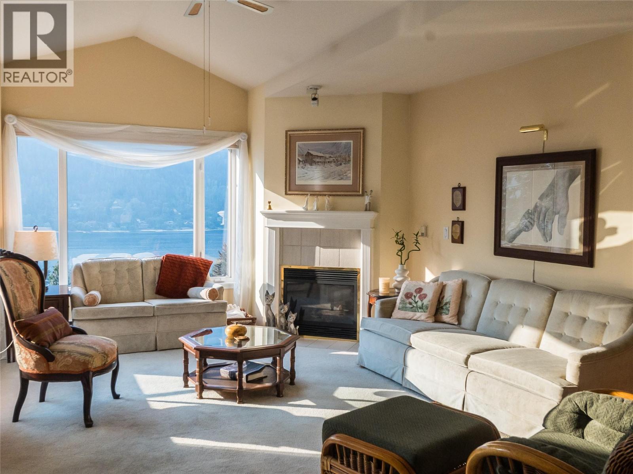
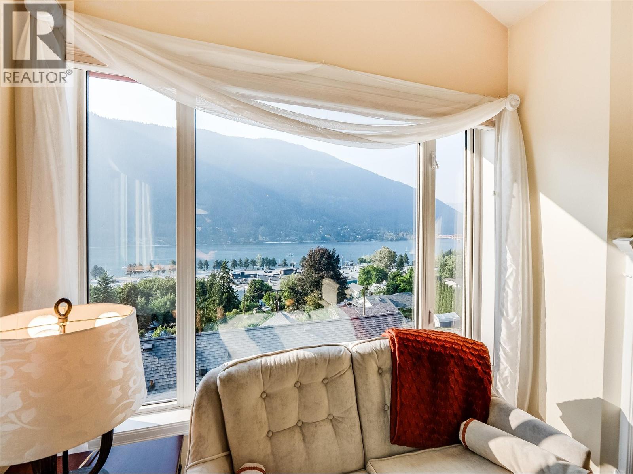
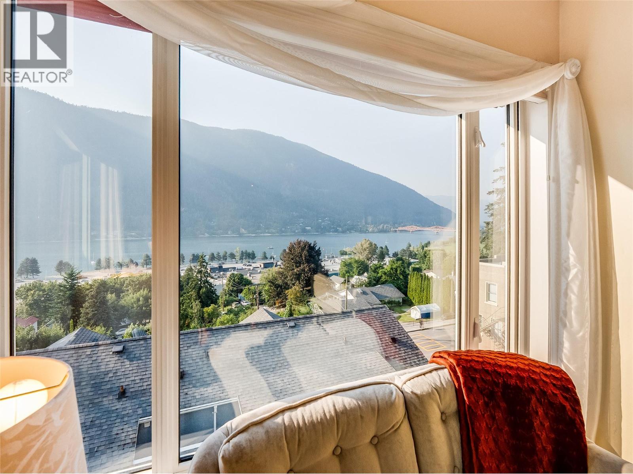
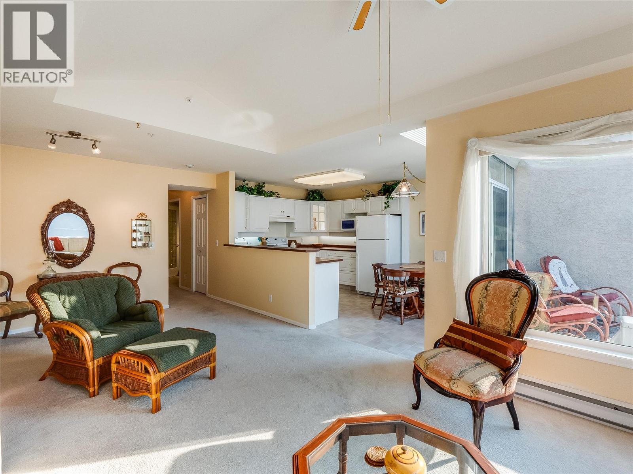
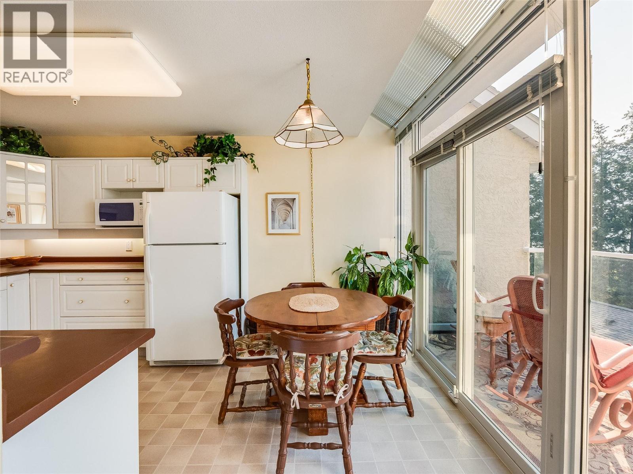
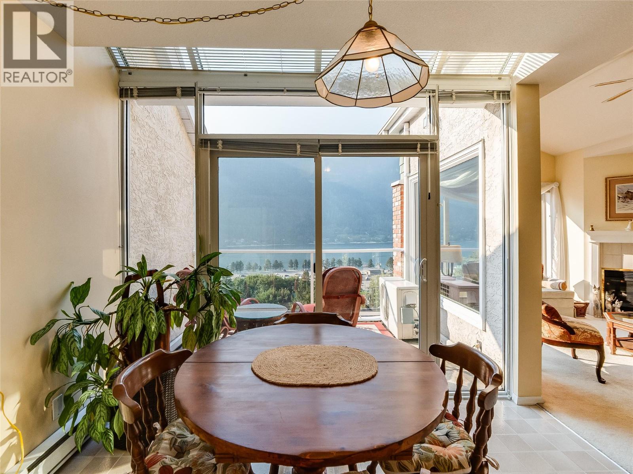
Rare opportunity to own a piece of High Street Place history with this exceptional third-floor unit. Tucked into a quieter corner of the building yet just steps from everything, this two-bedroom-plus-den home is a true standout in one of the neighbourhood’s most sought-after strata communities. Step inside to a bright, vaulted-ceiling living and dining space anchored by a cozy gas fireplace — the perfect backdrop for morning coffee or evening entertaining. Floor-to-ceiling views stretch across the lake, the bridge, and the mountains beyond, changing with every season and putting on a show from sunrise to sunset. Step out onto your private 10’ x 7’ sundeck, conveniently accessed off the kitchen, and take it all in. With two full bathrooms, in-suite air conditioning, and thoughtful, functional space throughout, this home is designed for effortless everyday living. Enjoy the ease of secure underground parking, with your assigned stall in a secured parking area. High Street Place itself is known for exceptional management and a genuine sense of community, offering residents a party/meeting room, fitness room, and workshop — all within a beautifully landscaped setting that feels wonderfully tucked away, yet remains an easy, level walk to downtown’s best shops, restaurants, and amenities. Homes like this rarely come available. Move in, unpack, and start enjoying the view — this is more than a home, it’s a lifestyle. (id:60292)

KEY INFORMATION
Property Type:
Single Family
Ownership:
Condo/Strata
Built:
1993
Parking:
3
parking spaces
PRACTICALITIES
CONSTRUCTION:
FOUNDATION:
EXTERIOR FINISH:
Stucco, Other
FLOORING:
Laminate, Carpeted
APPLIANCES:
Refrigerator, Oven - Electric, Dishwasher, Microwave, Washer & Dryer
WATER:
Municipal water
BASEMENT:
ROOF:
Asphalt shingle, Unknown
HEATING TYPES:
Electric, See remarks, Other
SIZES & DIMENSIONS
HOME SIZE:
1187
square feet
LOT SIZE:
0
ABOVE
LOWER LEVEL
MAIN LEVEL
Bedroom 10'10'' x 9'11''
Kitchen 10'0'' x 14'9''
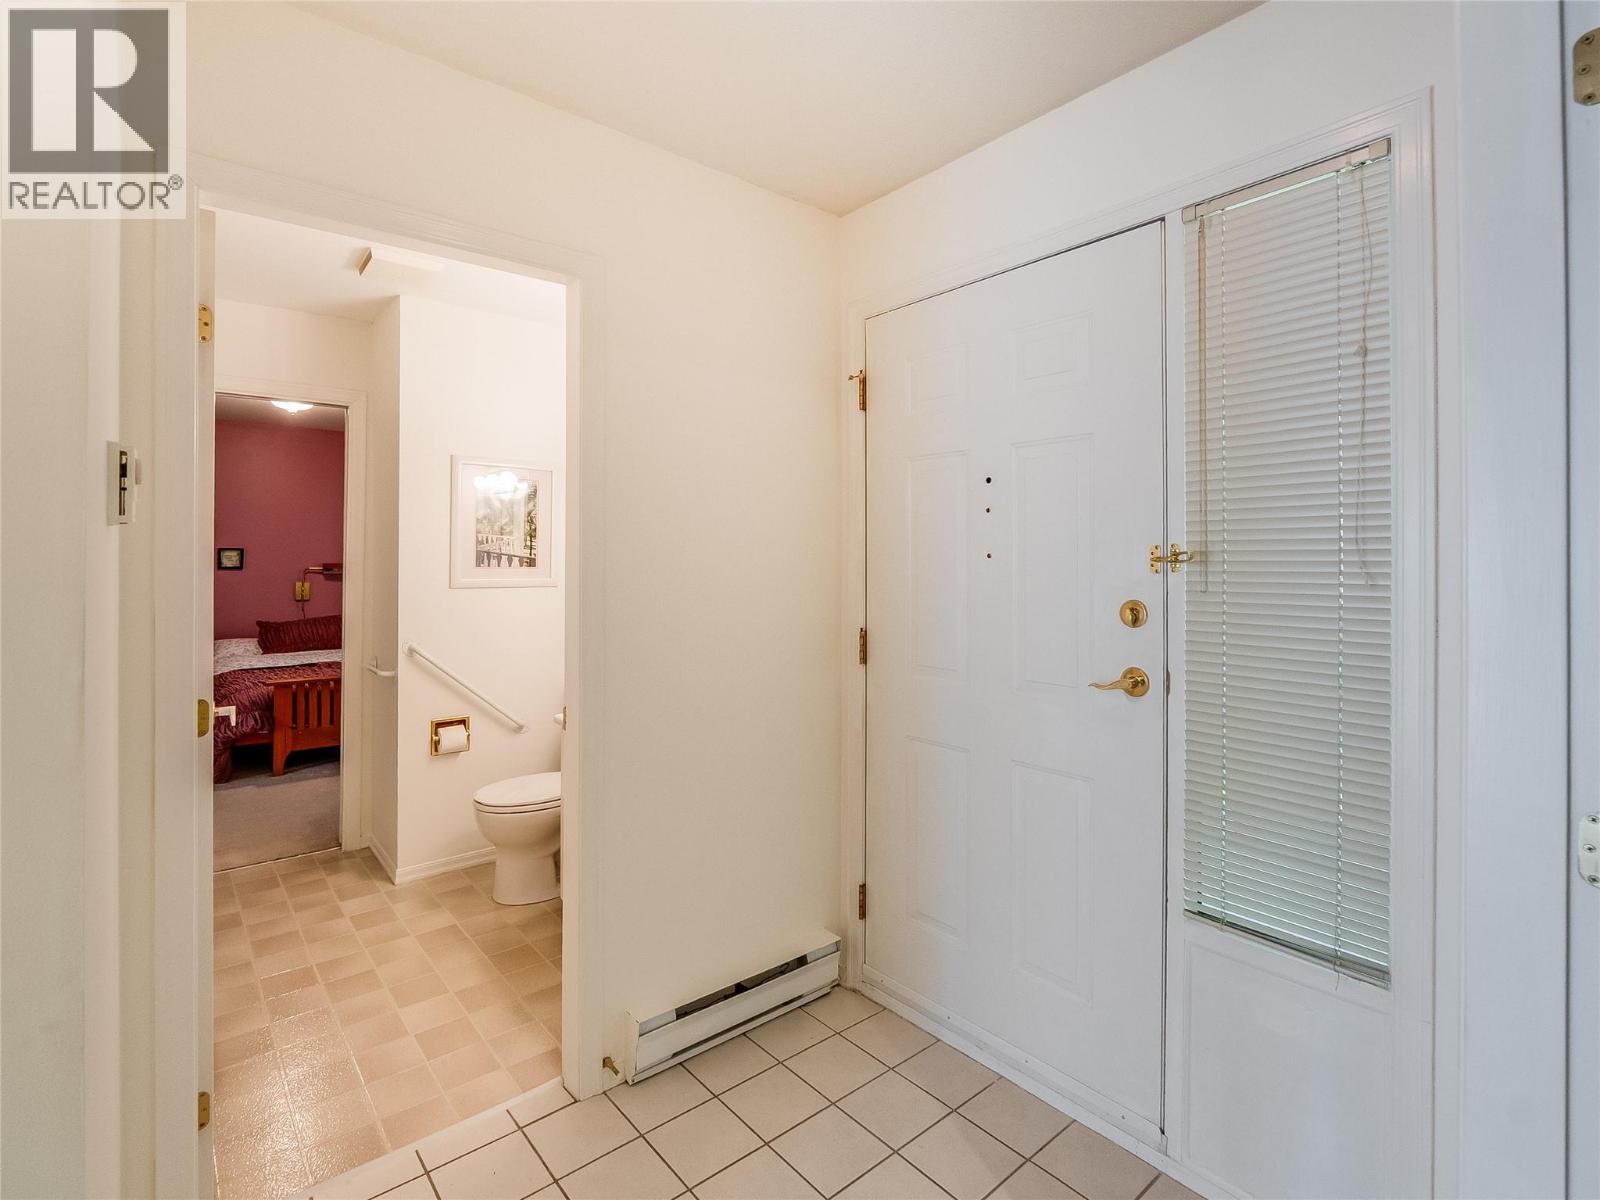
Full ensuite bathroom
Other 7'6'' x 4'8''
Primary Bedroom 11'5'' x 12'5''
Full bathroom
Office 10'1'' x 8'11''
Dining room 10'0'' x 6'2''
Living room 12'7'' x 23'5''
Foyer 5'2'' x 5'8''



The trademarks MLS®, Multiple Listing Service® and the associated logos are owned by The Canadian Real Estate Association (CREA) and identify the quality of services provided by real estate professionals who are members of CREA.

Always available to you
Call me at any time with your questions, whether buying, selling, or just exploring for the future.
Contact Luke Now


