
3795 AARON Road
Bedrooms
4
Bathrooms
3
Home Size
3595
sqft.
Lot Size
1.18
acres
$
Listing by:
Kai Côté
at
eXp Realty
No items found.

Home Video Tour
Property Description
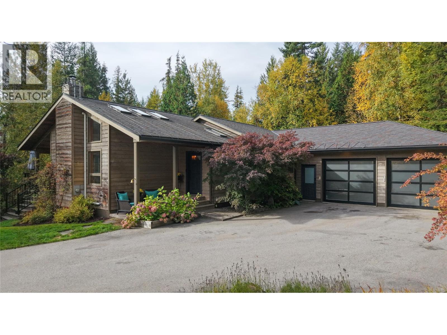
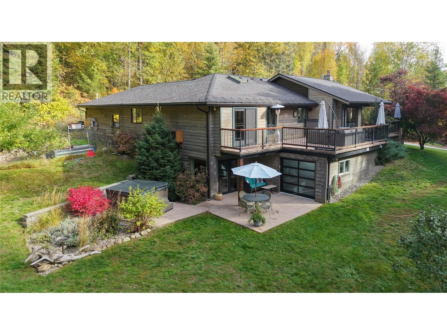
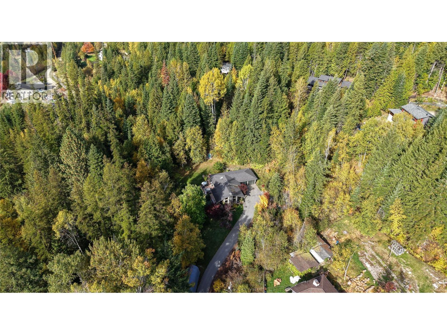
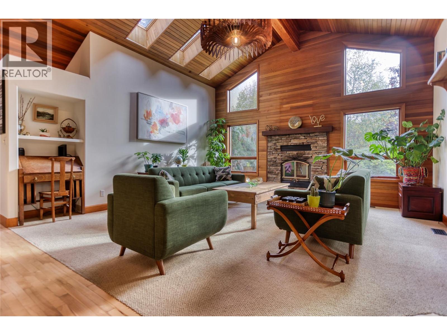
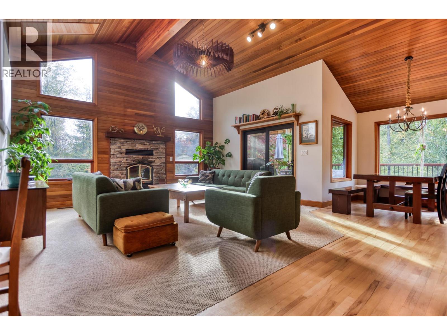
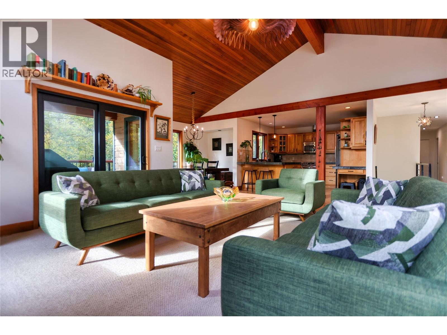
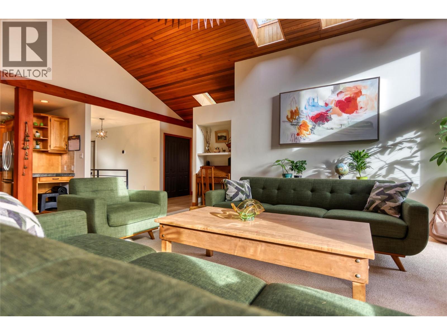
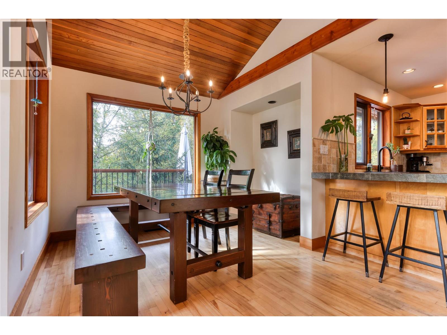
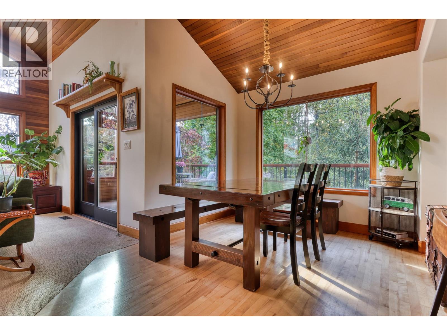
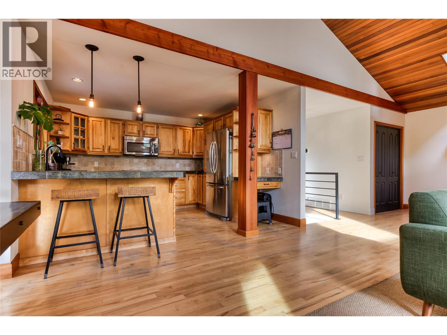
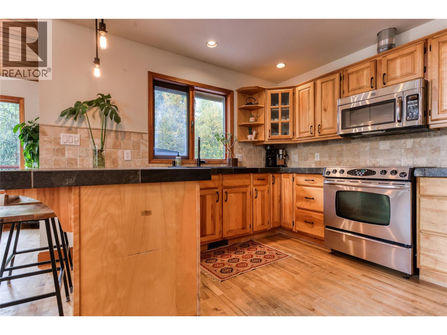
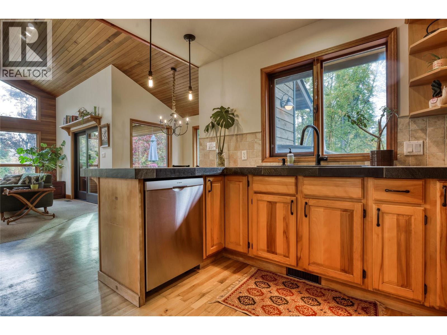
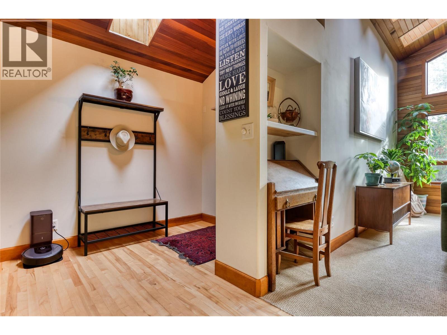
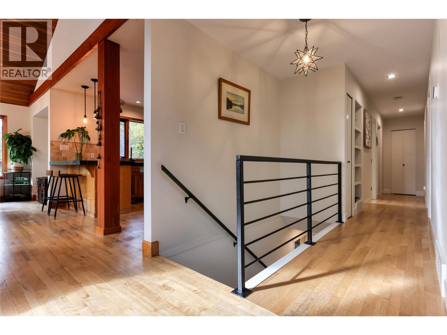
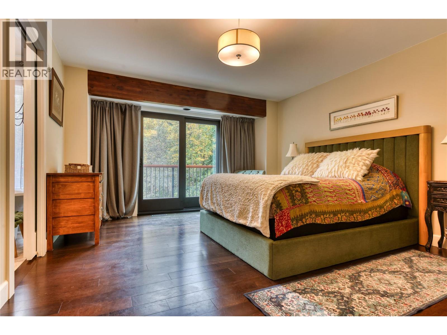
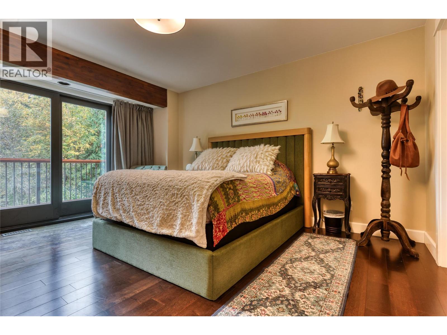
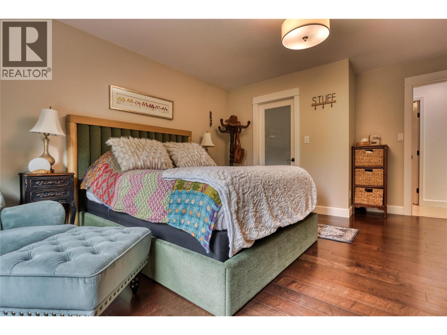
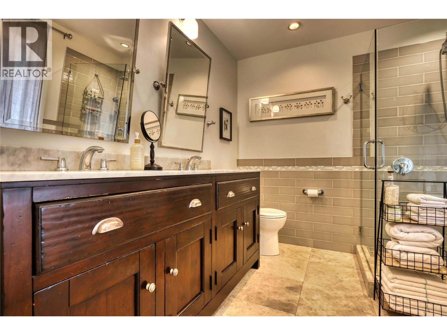
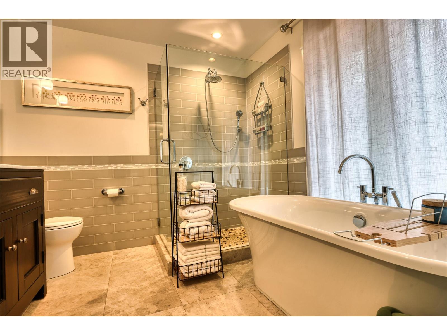
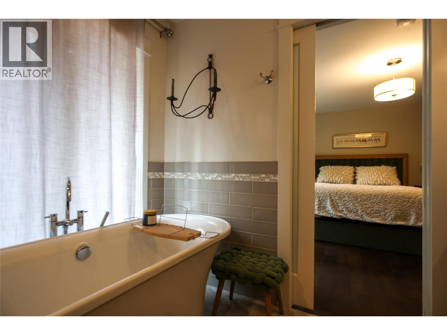
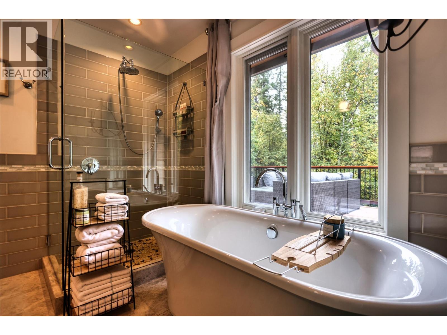
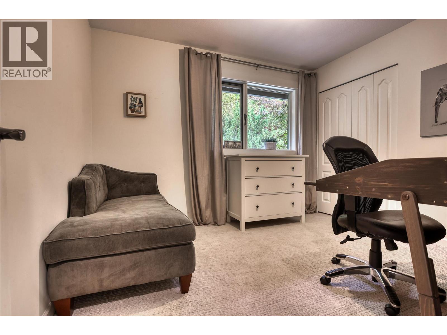
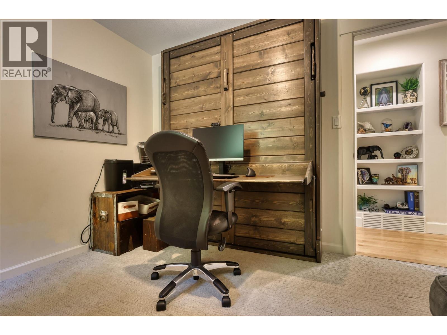
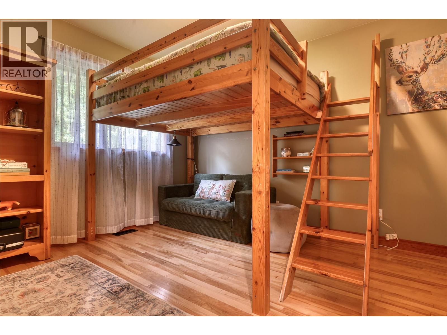
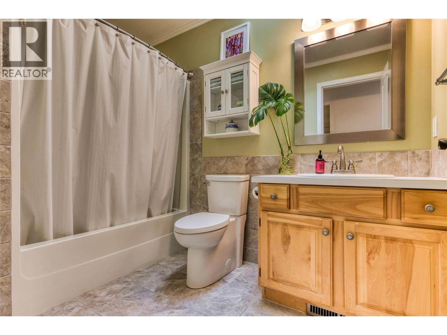
Your Private Custom Home in Sunny Bonnington! Set on 1.18 acres at the end of a quiet no-through road, this custom-built home offers exceptional privacy just 15 minutes from historic Nelson. A peaceful, secluded retreat with no neighbours in sight. Wood and stone accents enhance the interior, while vaulted ceilings and skylights create an inviting first impression. The entry flows seamlessly into the bright, open living room, dining area, and kitchen. From the living room, step onto a private, partially covered deck designed for year-round enjoyment. The home features four bedrooms and three bathrooms, including three bedrooms and two bathrooms on the main floor. The primary bedroom includes a walk-in closet, deck access, and an ensuite with a forest-view soaker tub and rainfall shower. The main floor also provides direct access to the attached double garage. Downstairs, a one-bedroom in-law suite offers heated floors and a private patio. It can function as a separate living space or remain part of the main home. A small shop with a single bay door on the same level provides space for hobbies or storage. A heat pump and high-efficiency furnace provide year-round heating and cooling, while a HEPA air filter and radon mitigation system add comfort and peace of mind. Thoughtfully designed and beautifully crafted, this distinctive home offers a rare combination of privacy, versatility, and character - a must-see property. (id:60292)

KEY INFORMATION
Property Type:
Single Family
Ownership:
Freehold
Built:
1994
Parking:
8
parking spaces
PRACTICALITIES
CONSTRUCTION:
FOUNDATION:
EXTERIOR FINISH:
Cedar Siding
FLOORING:
Tile, Hardwood, Carpeted
APPLIANCES:
Washer, Refrigerator, Range - Electric, Dishwasher, Dryer
WATER:
Community Water User's Utility
BASEMENT:
ROOF:
Asphalt shingle, Unknown
HEATING TYPES:
Heat Pump, Forced air
SIZES & DIMENSIONS
HOME SIZE:
3595
square feet
LOT SIZE:
1.18
acres
ABOVE
LOWER LEVEL
Workshop 14' x 20'1''
Storage 5'8'' x 7'8''
Recreation room 15'5'' x 19'1''
Storage 12'8'' x 26'4''
Laundry room 7'3'' x 8'8''
3pc Bathroom
Bedroom 8'9'' x 13'10''
MAIN LEVEL
Mud room 5'7'' x 9'8''
4pc Bathroom
Primary Bedroom 12'11'' x 16'11''
Bedroom 9'9'' x 10'11''
4pc Bathroom
Bedroom 9'9'' x 10'11''
Foyer 5'4'' x 8'11''
Living room 16'2'' x 16'11''
Dining room 7'9'' x 10'9''
Kitchen 10'9'' x 11'8''



The trademarks MLS®, Multiple Listing Service® and the associated logos are owned by The Canadian Real Estate Association (CREA) and identify the quality of services provided by real estate professionals who are members of CREA.

Always available to you
Call me at any time with your questions, whether buying, selling, or just exploring for the future.
Contact Luke Now


