
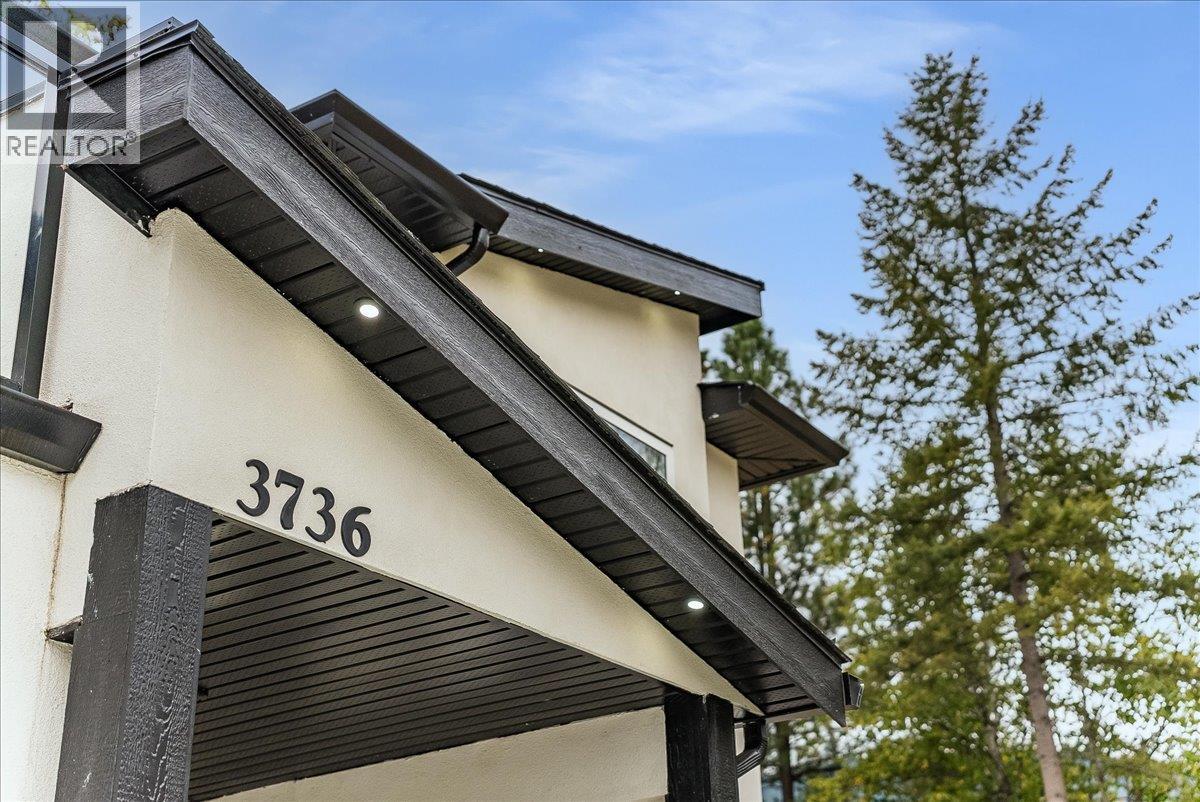
3736 Toba Road
Bedrooms
3
Bathrooms
3
Home Size
1516
sqft.
Lot Size
0.18
acres
$
Listing by:
Jake Sherbinin
at
Coldwell Banker Executives Realty
No items found.

Home Video Tour
Property Description
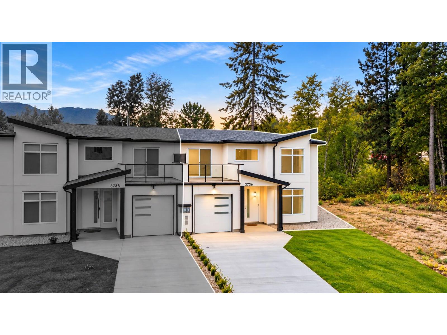
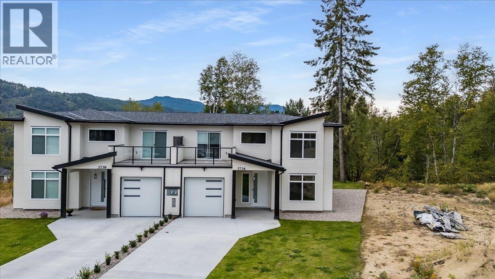
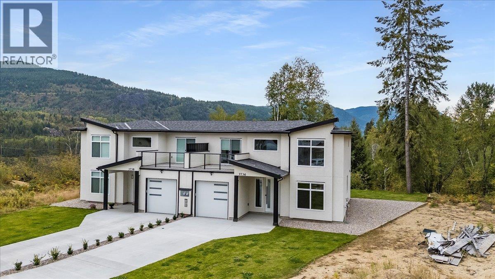
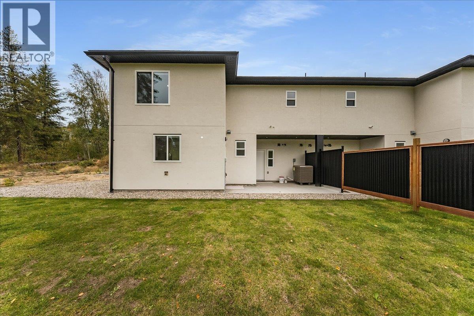
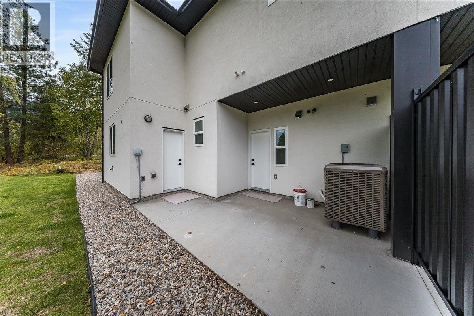
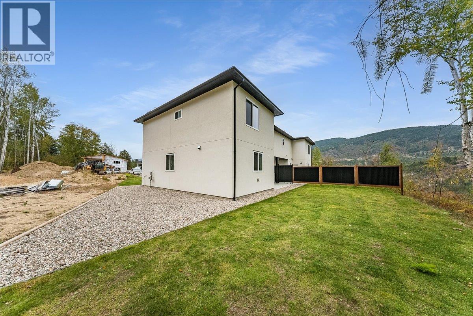
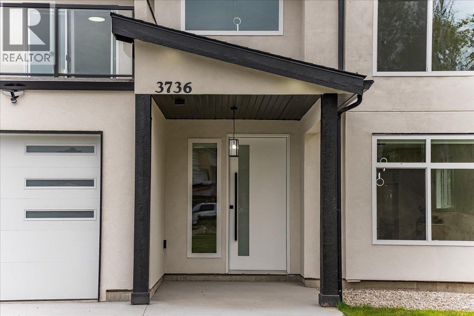
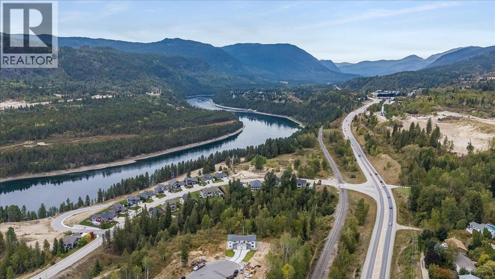
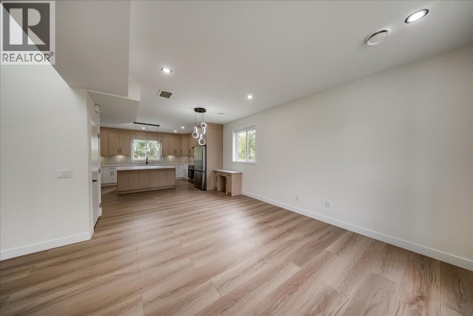
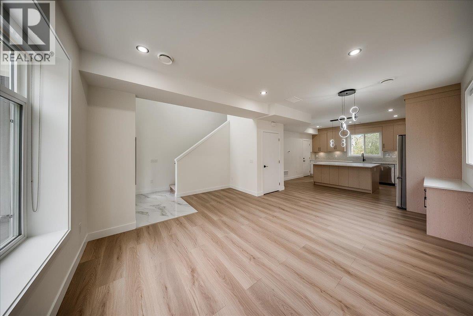
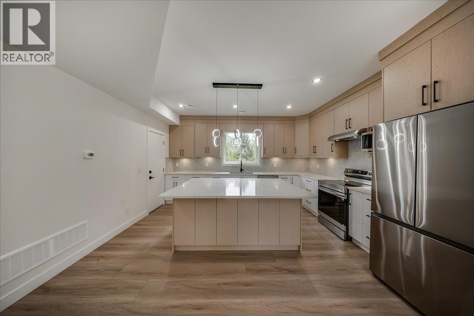
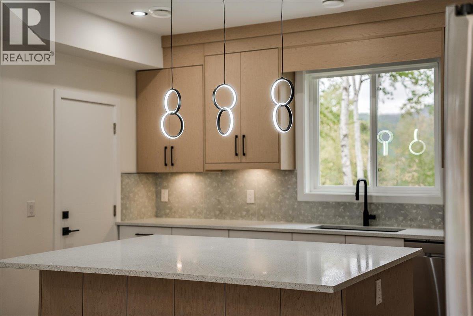
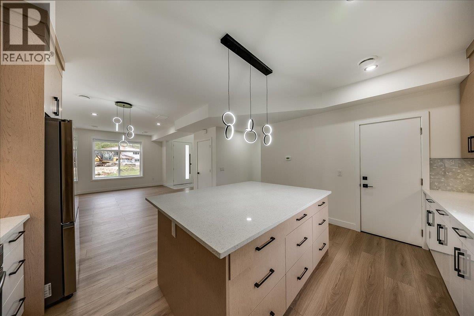
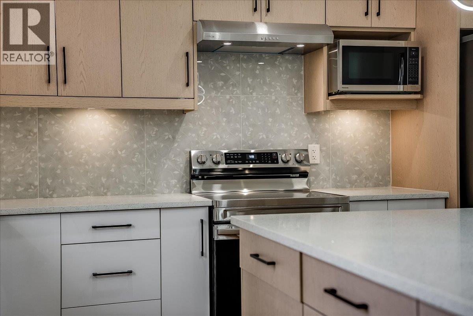
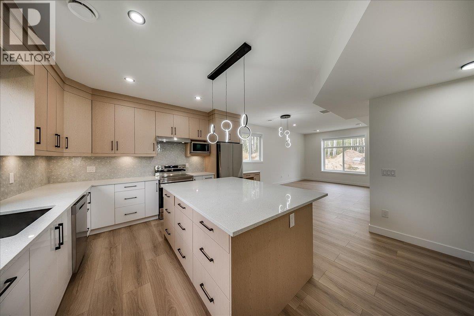
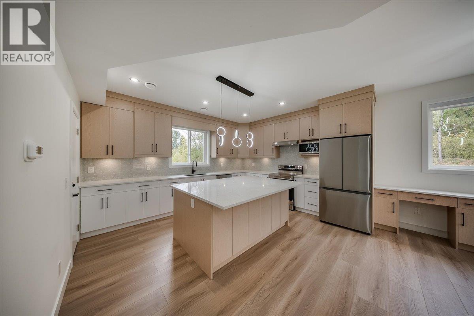
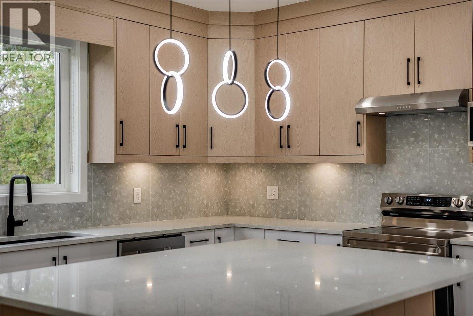
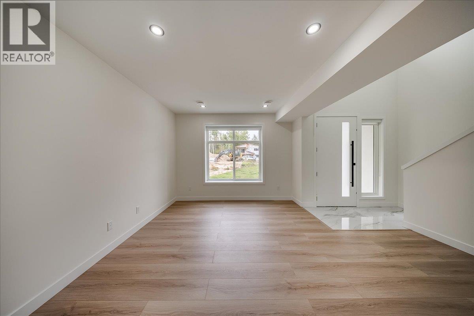
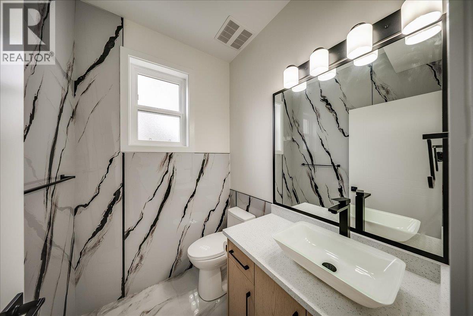
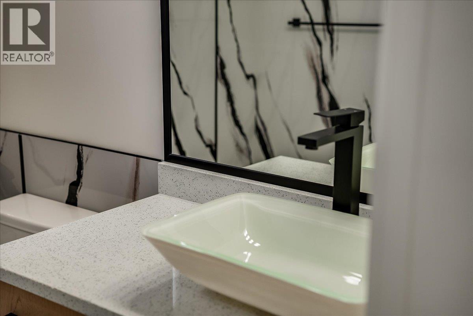
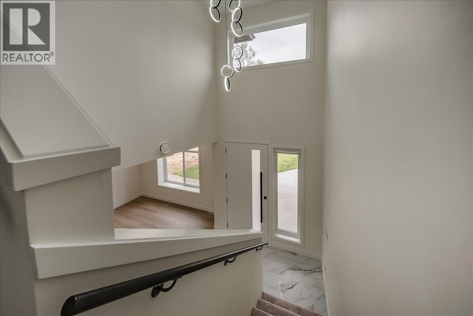
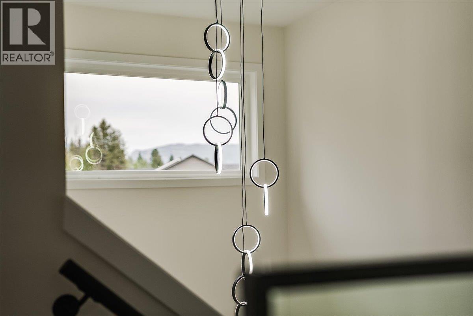
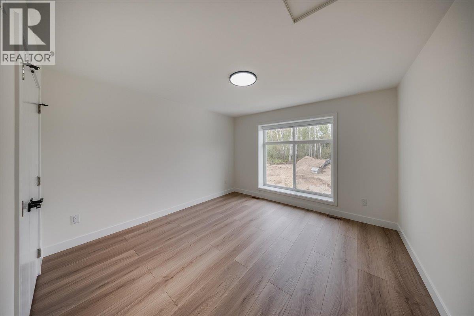
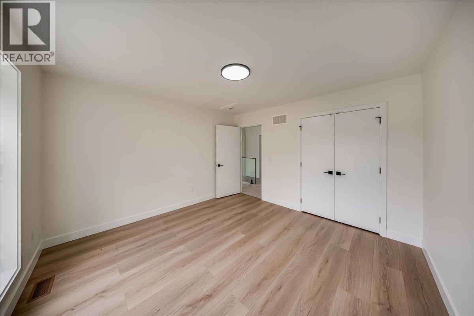
Welcome to 3736 Toba Road, a brand-new three-bedroom, three-bathroom half duplex offering modern style, quality finishes, and low-maintenance living in one of Castlegar’s desirable family neighbourhoods. Never before occupied, this bright and thoughtfully designed home features an abundance of natural light throughout, luxury finishes, stainless steel appliances, window coverings, natural gas and central air conditioning for year-round comfort. The single-car garage includes an EV charger, adding convenience for today’s lifestyle. With a functional layout and plenty of space for families, professionals, or those looking for a fresh start in a new home, this property is move-in ready from day one. Located in the south end of Castlegar, you’re just steps from a neighbourhood park and close to schools, shopping, recreation, and everything the community has to offer. If you’re looking for a brand-new home without the wait, this one is ready for you. (id:60292)

KEY INFORMATION
Property Type:
Single Family
Ownership:
Freehold
Built:
2025
Parking:
3
parking spaces
PRACTICALITIES
CONSTRUCTION:
FOUNDATION:
EXTERIOR FINISH:
FLOORING:
Carpeted, Vinyl, Mixed Flooring
APPLIANCES:
Washer & Dryer
WATER:
Municipal water
BASEMENT:
ROOF:
Asphalt shingle, Unknown
HEATING TYPES:
Forced air, See remarks
SIZES & DIMENSIONS
HOME SIZE:
1516
square feet
LOT SIZE:
0.18
acres
ABOVE
Full bathroom
Bedroom 12'5'' x 12'
Bedroom 10'11'' x 11'3''
Full ensuite bathroom 5'11'' x 8'7''
Primary Bedroom 13'7'' x 11'2''
LOWER LEVEL
MAIN LEVEL
Foyer 9'6'' x 7'10''
Partial bathroom
Dining room 11'7'' x 8'6''
Kitchen 14'10'' x 10'
Living room 11'7'' x 10'



The trademarks MLS®, Multiple Listing Service® and the associated logos are owned by The Canadian Real Estate Association (CREA) and identify the quality of services provided by real estate professionals who are members of CREA.

Always available to you
Call me at any time with your questions, whether buying, selling, or just exploring for the future.
Contact Luke Now


