
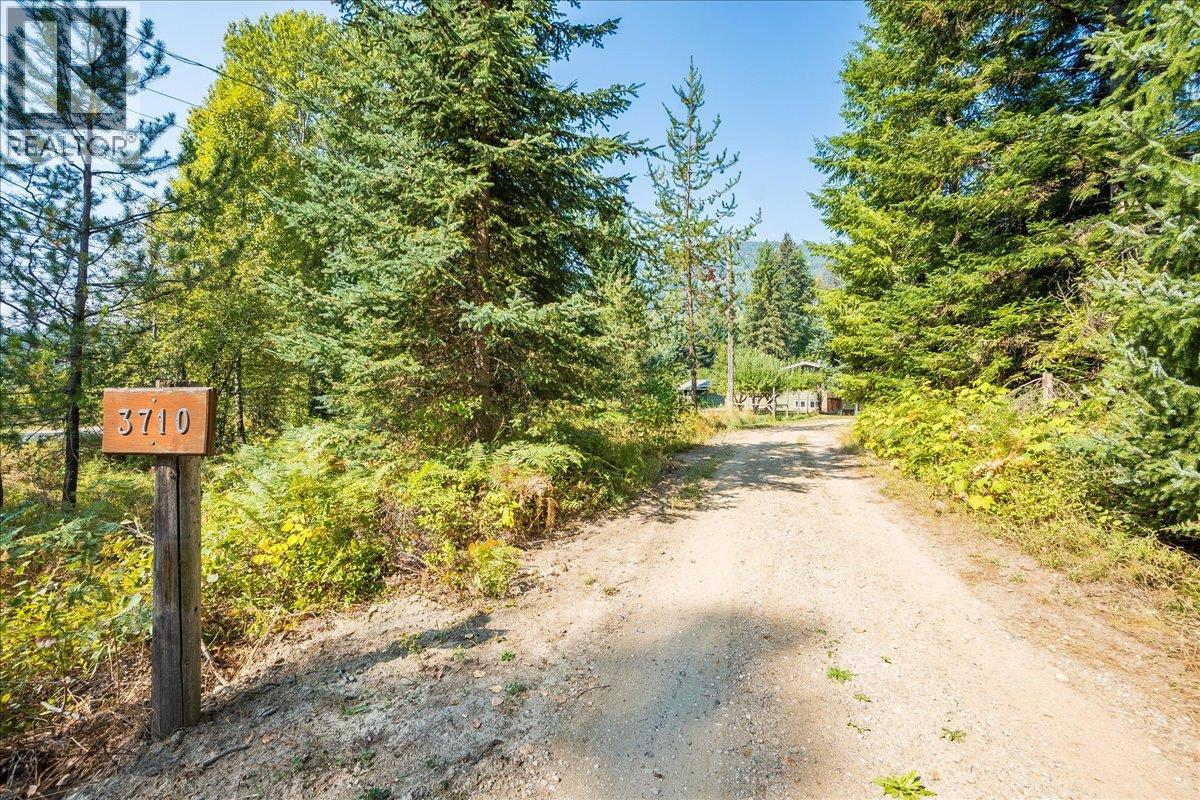
3710 Ladybird Road
Bedrooms
4
Bathrooms
2
Home Size
3119
sqft.
Lot Size
3.51
acres
$
Listing by:
Kevin Arcuri
at
Royal LePage Rosling Realty
No items found.

Home Video Tour
Property Description
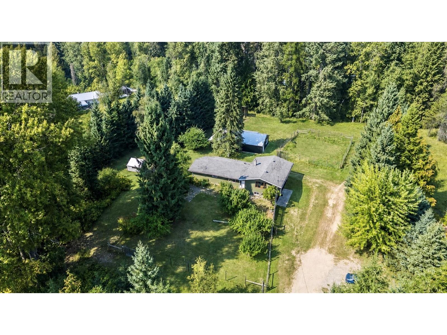
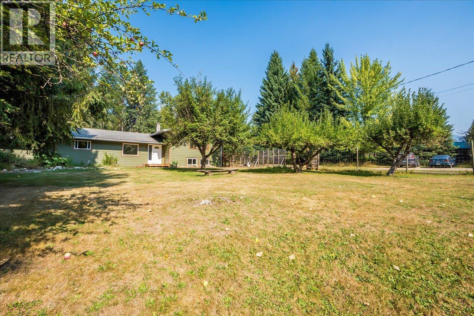
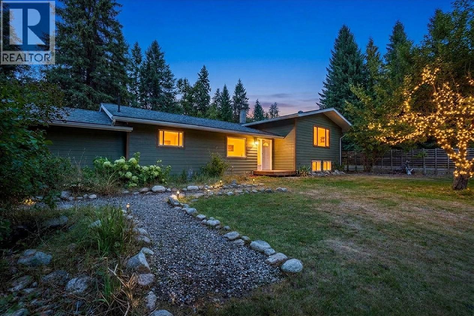
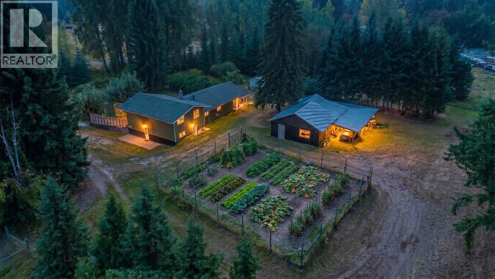
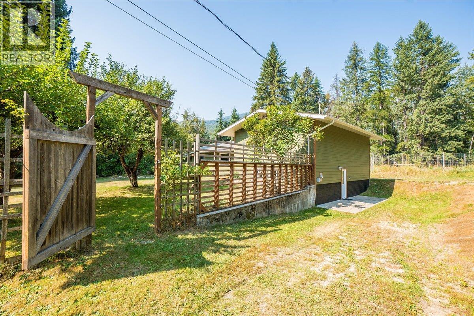
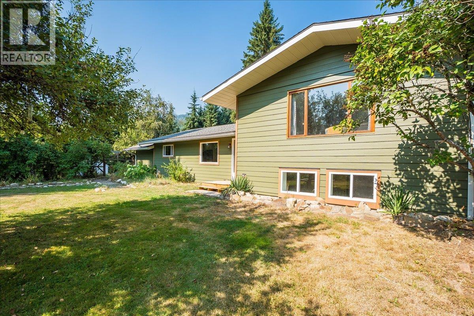
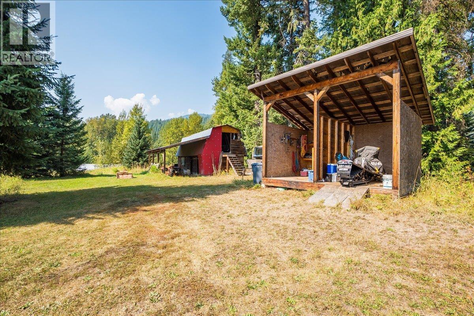
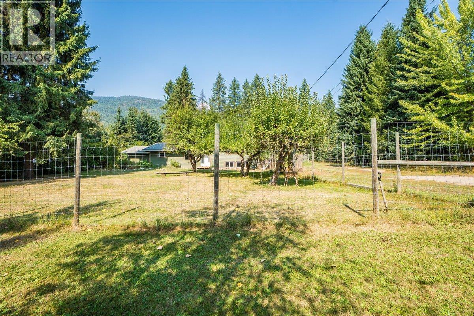
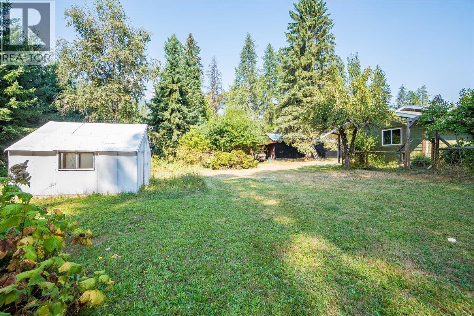
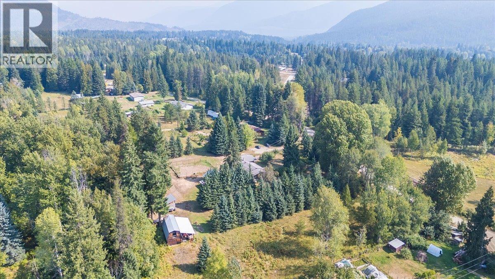
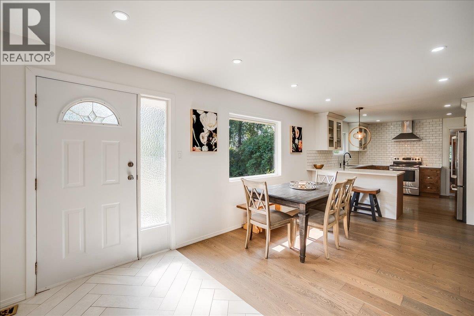
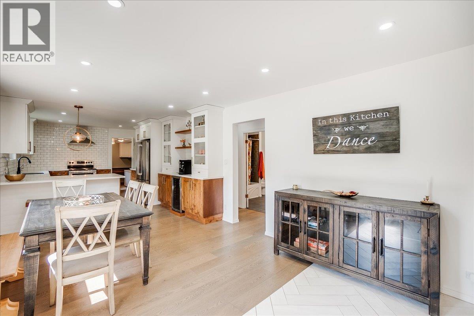
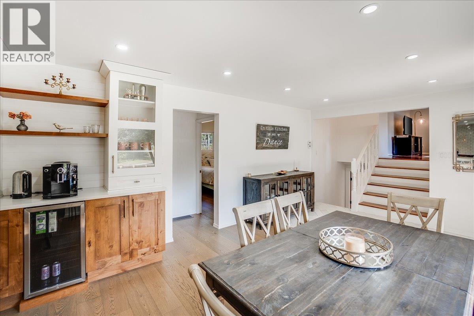
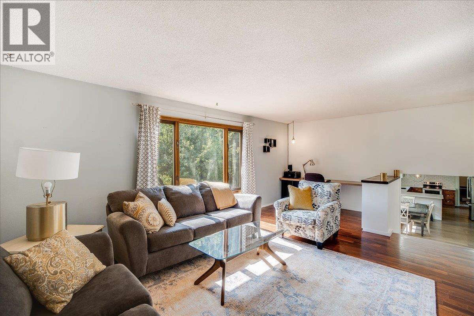
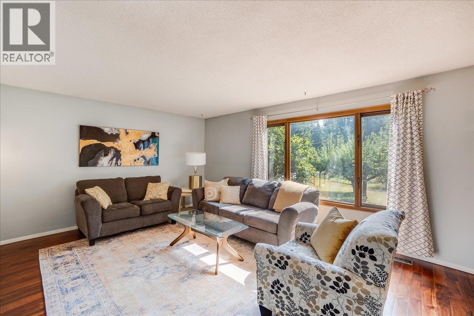
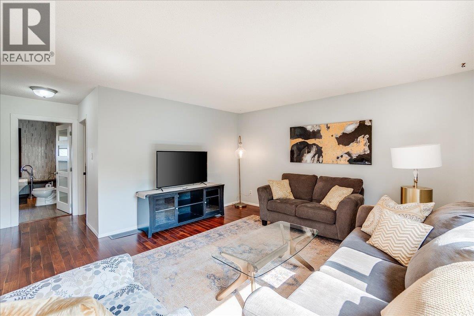
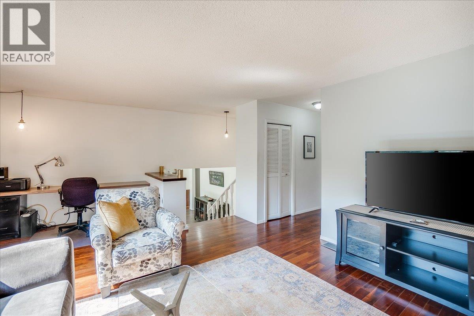
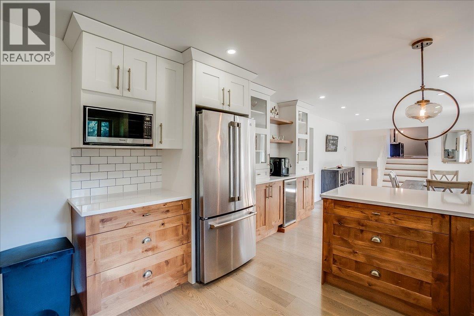
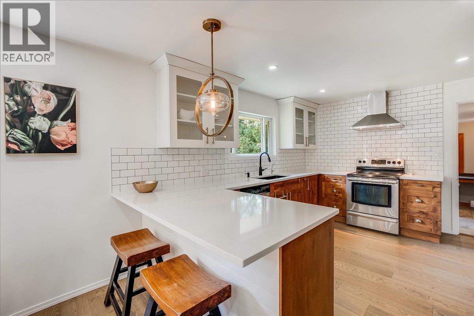
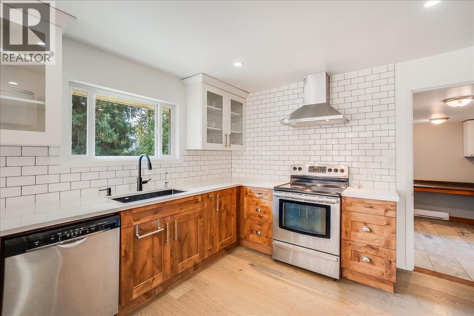
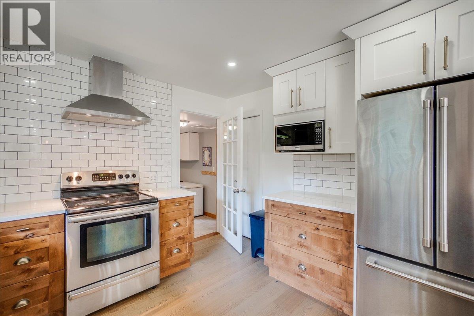
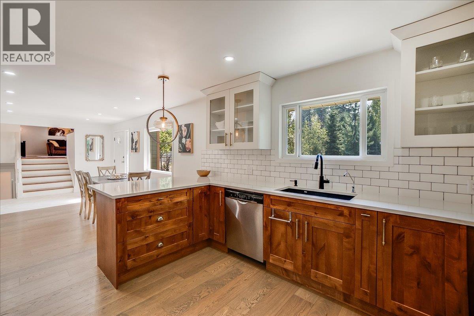
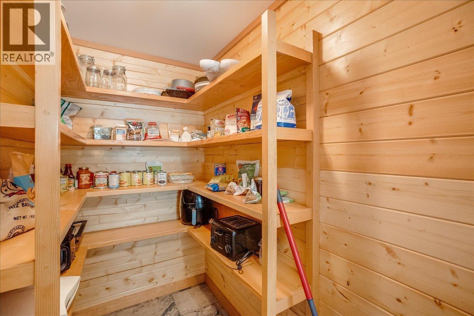
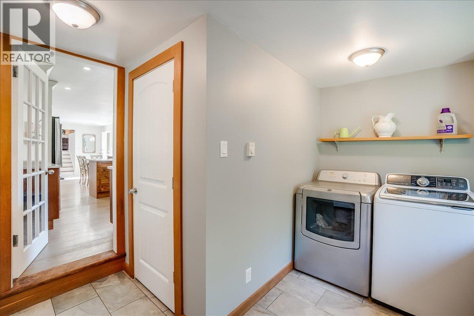
Tucked away on a quiet no-through road, this private 3.5 acre property offers country charm with modern comfort. The extensively renovated 4-bedroom, 2-bathroom home features a stunning custom kitchen with hard surface countertops, stainless steel appliances, wide plank wood flooring, and a walk-in pantry adjoining the spacious mudroom/laundry area. The kitchen is open to the dining area, entry, and large, welcoming living room. The main floor includes a lovely primary suite with a spa inspired ensuite featuring a soaker tub, separate shower, double sinks, and refined finishes. Two additional bedrooms and a second full bathroom complete this level. Downstairs, the bright walk-out lower level offers a generous family room with built-in desk and shelving, a fourth bedroom, and utility room. Flat, sunny, and highly usable, the land includes a fenced front yard, fenced garden, established fruit trees, and a seasonal creek. A small barn with shed roof plus a detached workshop with covered parking/storage provide excellent flexibility. Move in ready and wonderfully private, this is an ideal rural retreat with room to garden, grow, and enjoy the outdoors. Conveniently located just 30 minutes from both Nelson and Castlegar. (id:60292)

KEY INFORMATION
Property Type:
Single Family
Ownership:
Freehold
Built:
1967
Parking:
0
parking spaces
PRACTICALITIES
CONSTRUCTION:
FOUNDATION:
EXTERIOR FINISH:
FLOORING:
Tile, Hardwood, Other
APPLIANCES:
WATER:
Well
BASEMENT:
Crawl space
ROOF:
Asphalt shingle, Unknown
HEATING TYPES:
Forced air, Electric, See remarks
SIZES & DIMENSIONS
HOME SIZE:
3119
square feet
LOT SIZE:
3.51
acres
ABOVE
LOWER LEVEL
MAIN LEVEL
Full bathroom 8' x 8'10''
Pantry 6'9'' x 4'1''
Laundry room 13'4'' x 11'7''
Full ensuite bathroom 14'10'' x 10'4''
Primary Bedroom 15'3'' x 10'8''
Living room 20'11'' x 21'4''
Bedroom 8'7'' x 11'5''
Bedroom 11'5'' x 11'1''
Foyer 11'9'' x 7'
Dining room 11'9'' x 10'1''
Kitchen 11'9'' x 13'8''



The trademarks MLS®, Multiple Listing Service® and the associated logos are owned by The Canadian Real Estate Association (CREA) and identify the quality of services provided by real estate professionals who are members of CREA.

Always available to you
Call me at any time with your questions, whether buying, selling, or just exploring for the future.
Contact Luke Now


