
3701 9TH Avenue
Bedrooms
4
Bathrooms
3
Home Size
2274
sqft.
Lot Size
0.31
acres
$
Listing by:
Jo-Ann Bursey
at
Coldwell Banker Executives Realty
No items found.

Home Video Tour
Property Description
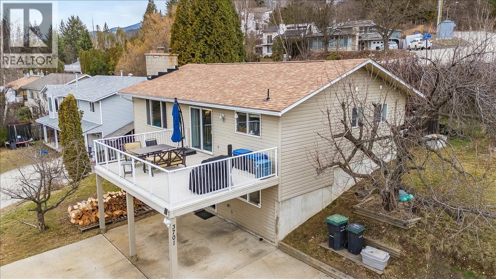
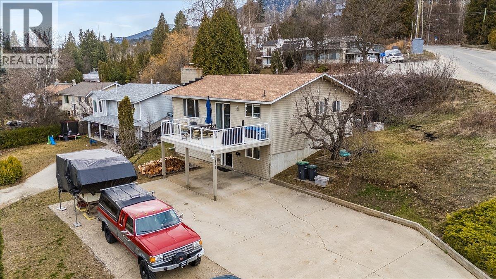
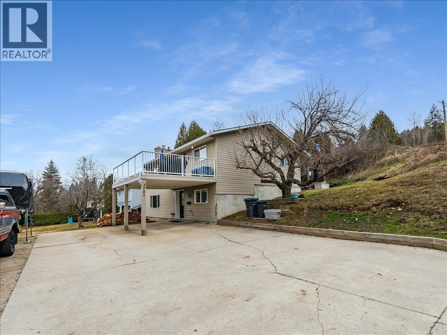
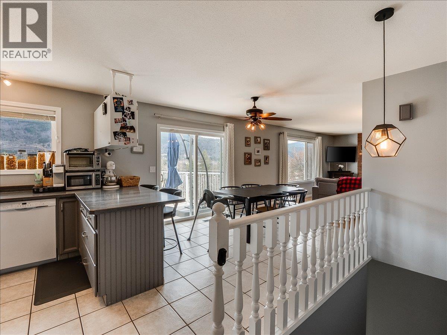
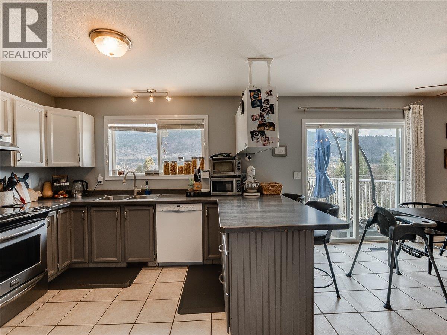
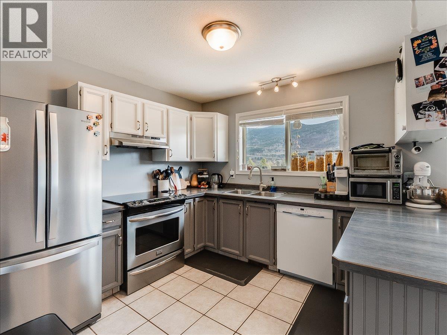
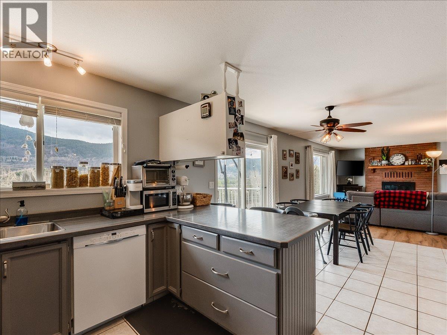
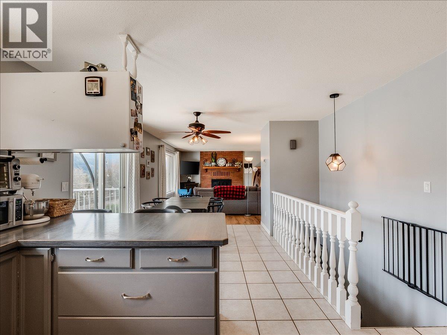
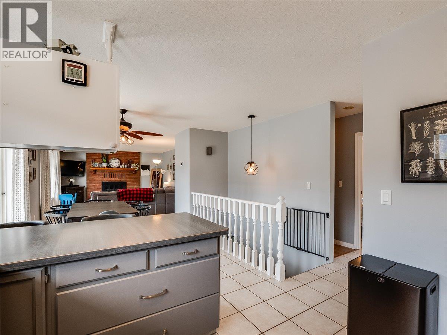
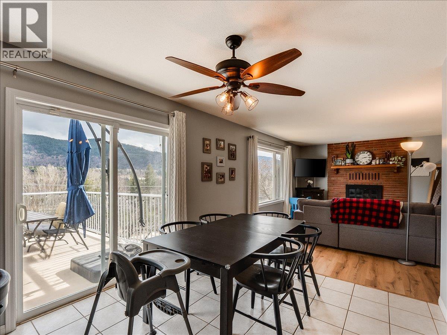
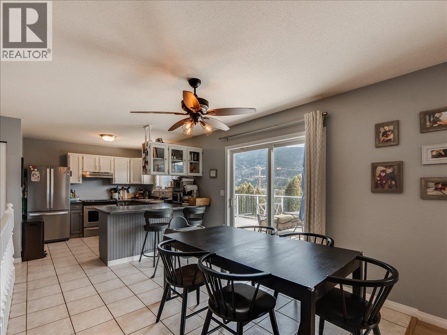
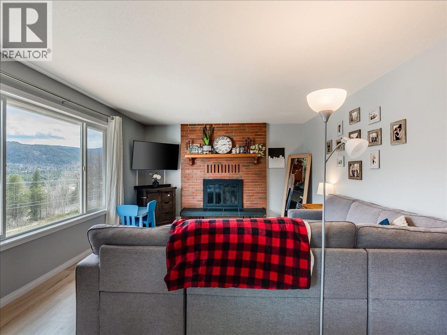
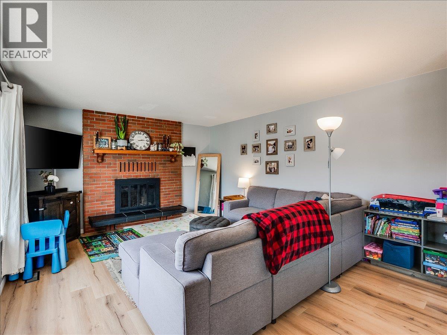
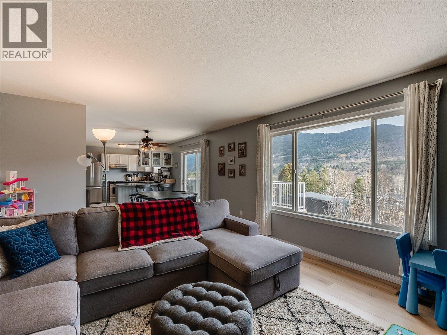
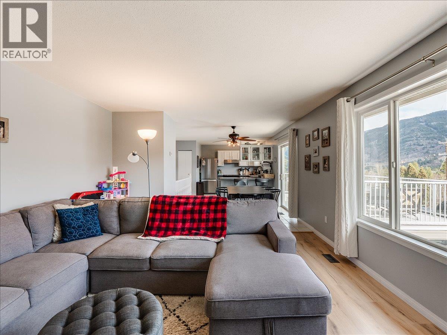
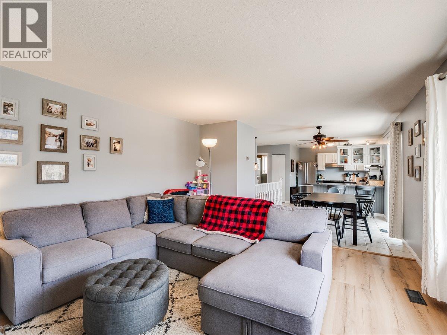
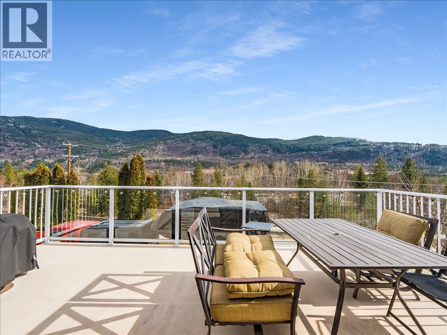
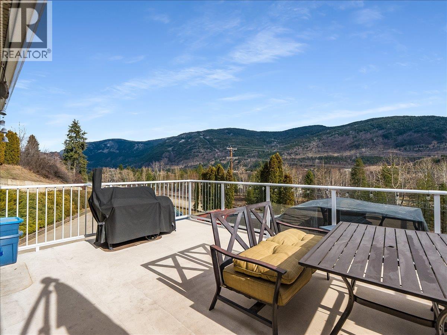
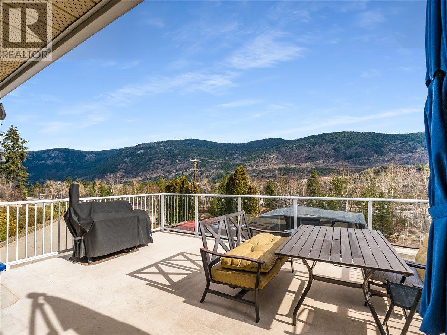
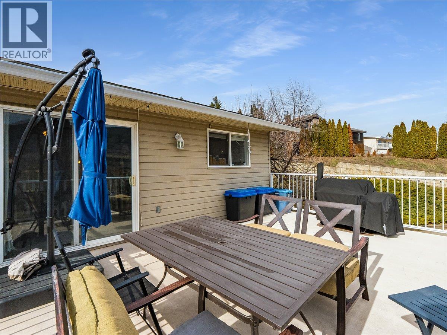
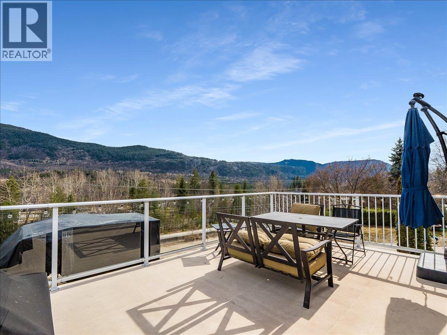
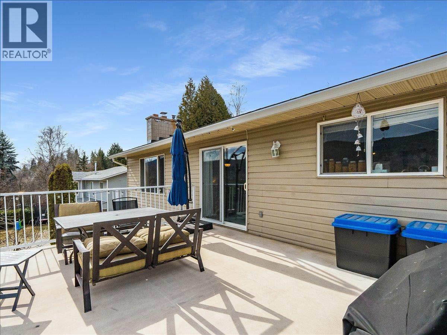
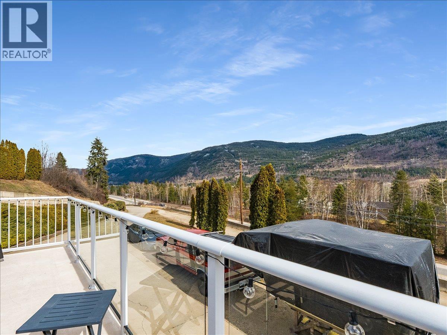
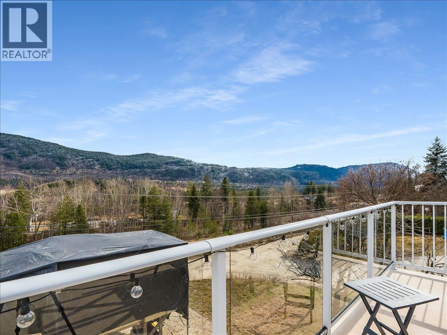
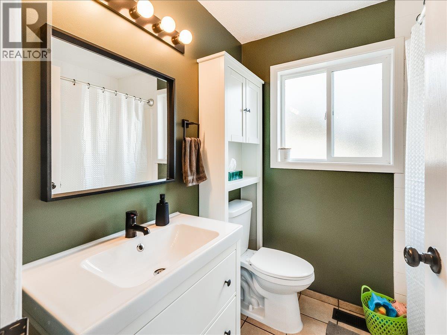
Welcome to this wonderful 3/4 bedroom, 3 bath family home in a great South Castlegar neighbourhood. Enter from your covered parking into a large foyer with a big closet, where bright daylight beautifully fills the lower level. Here you’ll find a huge recreation room with a WETT-certified wood stove, a spacious bedroom on the opposite side, plus a full bathroom, laundry area, and workshop space. Upstairs offers a great open feel from the living room through to the kitchen, featuring a bright updated kitchen with new stainless steel appliances. Sliding glass doors lead to your huge sundeck, offering amazing views of the Columbia River valley—perfect for easy summer entertaining. The living room boasts a large window for excellent natural light. The primary bedroom includes a walk-in closet and a renovated 1/2 bath, while the hallway leads to a full bathroom and two additional bedrooms. The middle bedroom has been transformed into an office with an exterior door to your backyard. With many updates already completed and plenty of parking, this home is sure to impress—viewing is highly recommended. (id:60292)

KEY INFORMATION
Property Type:
Single Family
Ownership:
Freehold
Built:
1983
Parking:
4
parking spaces
PRACTICALITIES
CONSTRUCTION:
FOUNDATION:
EXTERIOR FINISH:
Vinyl siding
FLOORING:
Tile, Laminate, Carpeted, Mixed Flooring
APPLIANCES:
Refrigerator, Range - Electric, Dishwasher, Washer & Dryer
WATER:
Municipal water
BASEMENT:
Full
ROOF:
Asphalt shingle, Unknown
HEATING TYPES:
Forced air, See remarks
SIZES & DIMENSIONS
HOME SIZE:
2274
square feet
LOT SIZE:
0.31
acres
ABOVE
LOWER LEVEL
Workshop 8'9'' x 9'5''
Laundry room 6'6'' x 9'2''
Recreation room 26'5'' x 16'7''
Bedroom 13'3'' x 8'7''
4pc Bathroom
MAIN LEVEL
Bedroom 9'0'' x 13'3''
Bedroom 9'6'' x 9'11''
2pc Ensuite bath
Primary Bedroom 12'0'' x 10'0''
4pc Bathroom
Living room 16'8'' x 13'2''
Dining room 10'7'' x 9'9''
Kitchen 12'3'' x 9'9''



The trademarks MLS®, Multiple Listing Service® and the associated logos are owned by The Canadian Real Estate Association (CREA) and identify the quality of services provided by real estate professionals who are members of CREA.

Always available to you
Call me at any time with your questions, whether buying, selling, or just exploring for the future.
Contact Luke Now


