
3613 9th Avenue
Bedrooms
5
Bathrooms
2
Home Size
2680
sqft.
Lot Size
0.26
acres
$
Listing by:
Connor McCarthy
at
eXp Realty
No items found.

Home Video Tour
Property Description
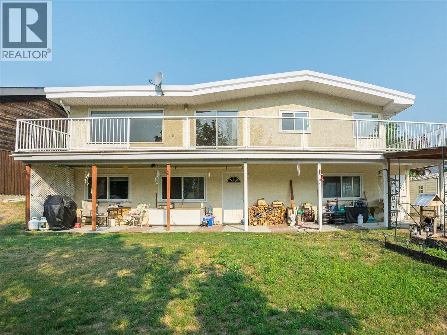
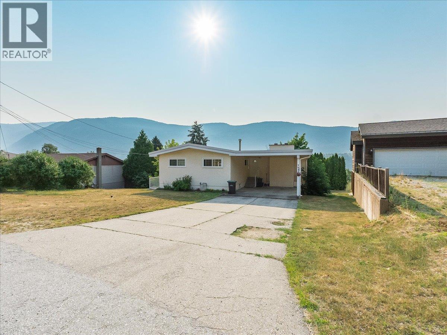
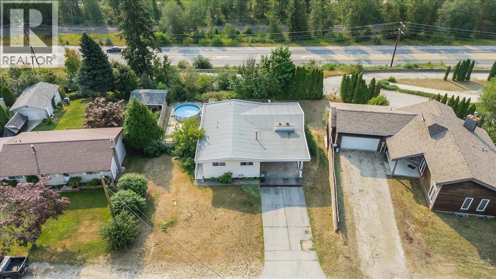
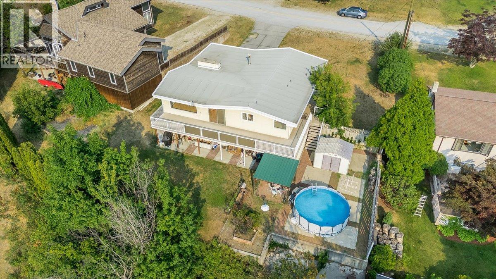
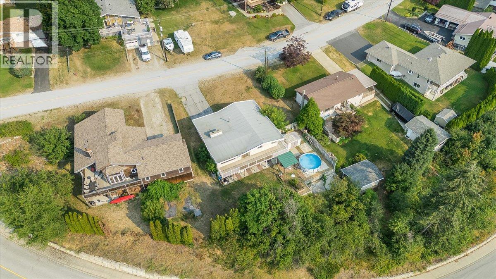
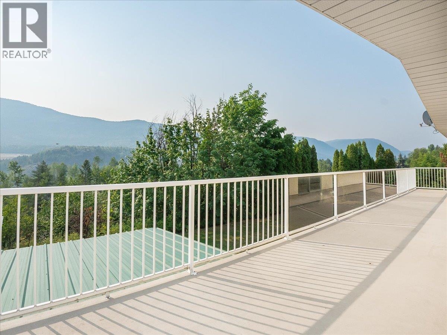
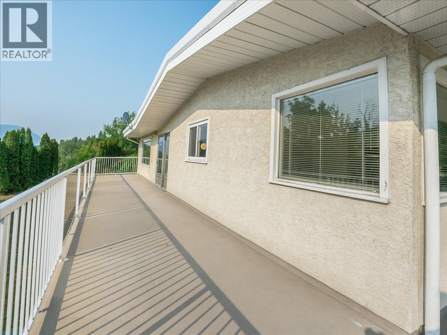
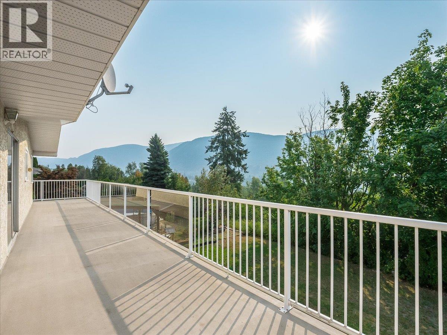
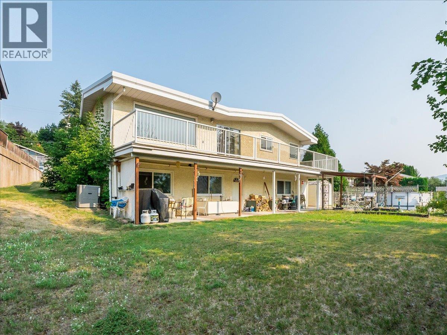
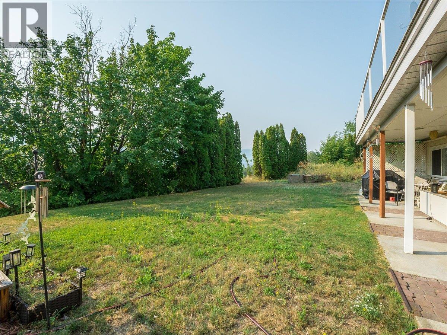
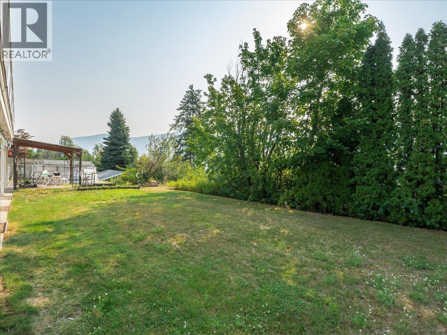
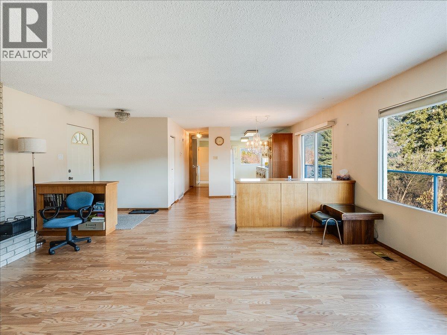
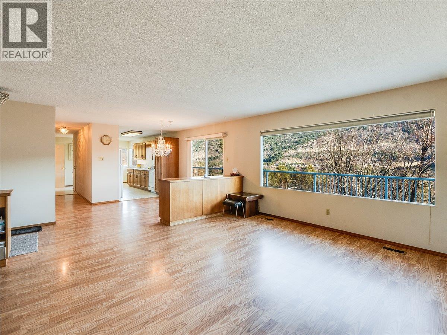
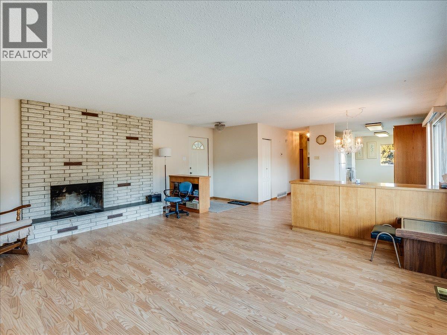
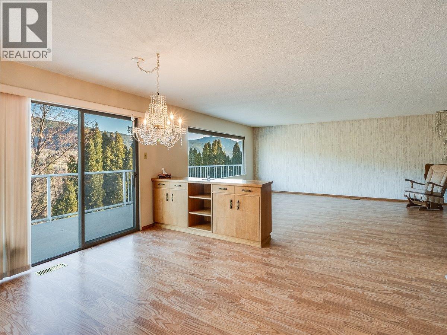
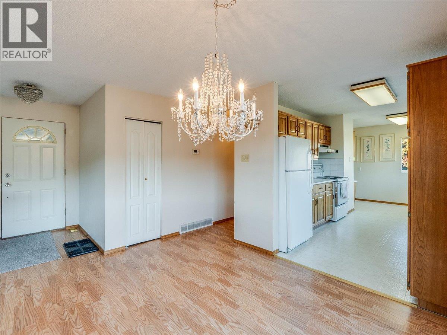
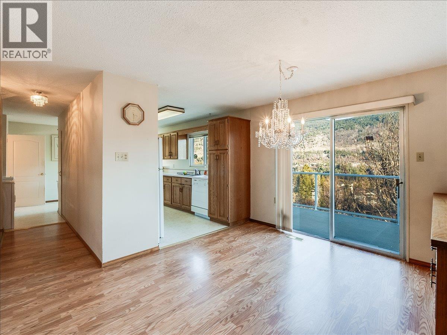
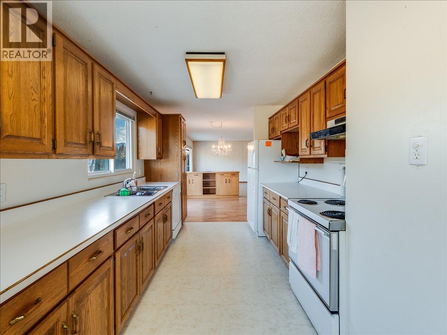
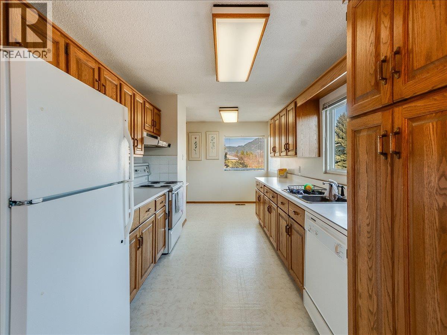
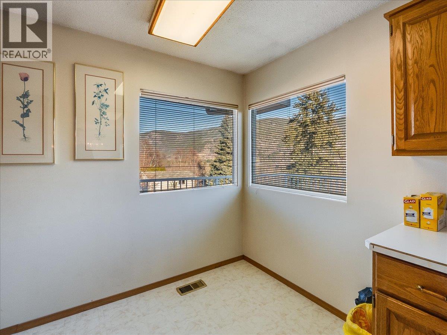
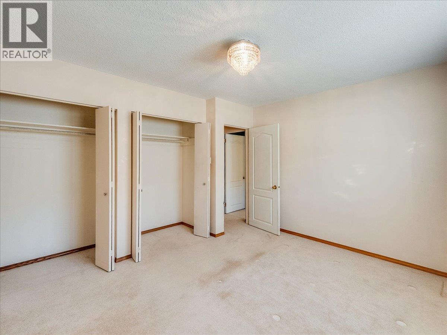
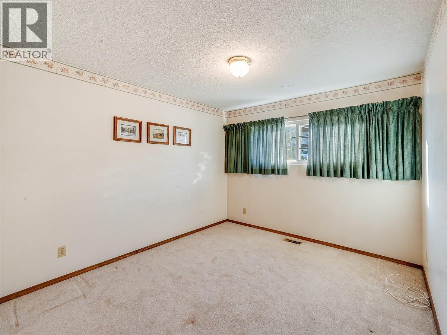
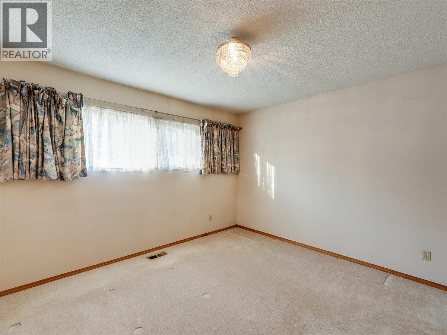
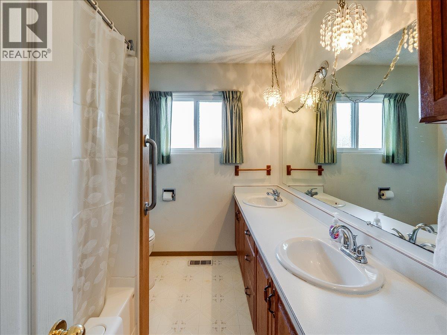
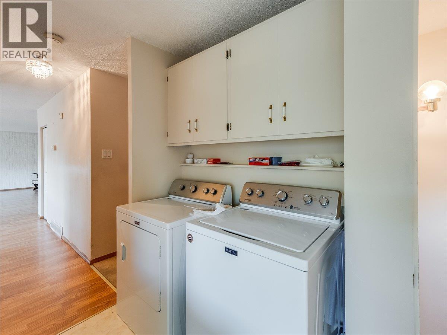
Family Home with 2 bedroom suite! With incredible valley views, generous living spaces, and a full daylight walk-out basement, this home offers plenty of room for the whole family. The main floor features three spacious bedrooms and a 5-piece bathroom complete with a huge vanity and dual sinks. The bright oak kitchen offers plenty of cabinet space and is complemented by a convenient breakfast nook and separate dining room. The enormous living room takes full advantage of the spectacular valley views, creating a bright and inviting space to relax and entertain. Step outside onto the impressive full-length sundeck, where you can enjoy your morning coffee, entertain guests, or simply take in the gorgeous scenery. This is truly an outdoor space you have to see to appreciate. The full daylight, walk-out basement features a spacious 2-bedroom suite with its own laundry, providing a fantastic option for extended family, guests, or additional income potential. Comfort is taken care of with a gas furnace, gas hot water, and central air conditioning. Located close to parks and amenities, this is a fantastic opportunity to own a large family home in a sought-after South Castlegar location. (id:60292)

KEY INFORMATION
Property Type:
Single Family
Ownership:
Freehold
Built:
1967
Parking:
0
parking spaces
PRACTICALITIES
CONSTRUCTION:
FOUNDATION:
EXTERIOR FINISH:
Stucco
FLOORING:
Laminate, Carpeted, Linoleum
APPLIANCES:
WATER:
Municipal water
BASEMENT:
Full
ROOF:
Other, Unknown
HEATING TYPES:
Forced air, See remarks
SIZES & DIMENSIONS
HOME SIZE:
2680
square feet
LOT SIZE:
0.26
acres
ABOVE
LOWER LEVEL
Utility room 6'7'' x 5'
MAIN LEVEL
5pc Bathroom 6'10'' x 9'2''
Other 7'3'' x 5'7''
Bedroom 9'10'' x 10'2''
Bedroom 11'2'' x 10'2''
Primary Bedroom 10'1'' x 12'8''
Dining room 12'5'' x 9'5''
Living room 18'3'' x 15'
Kitchen 12'6'' x 9'



The trademarks MLS®, Multiple Listing Service® and the associated logos are owned by The Canadian Real Estate Association (CREA) and identify the quality of services provided by real estate professionals who are members of CREA.

Always available to you
Call me at any time with your questions, whether buying, selling, or just exploring for the future.
Contact Luke Now


