
3609 Southridge Drive
Bedrooms
4
Bathrooms
3
Home Size
1770
sqft.
Lot Size
0.18
acres
$
Listing by:
Jake Sherbinin
at
Coldwell Banker Executives Realty
No items found.

Home Video Tour
Property Description
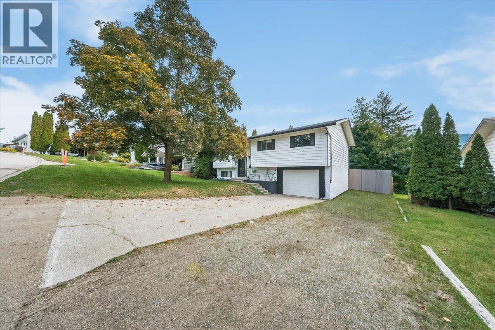
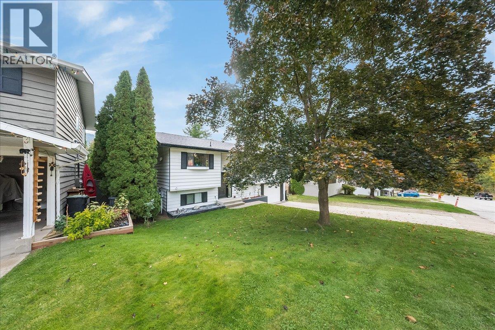
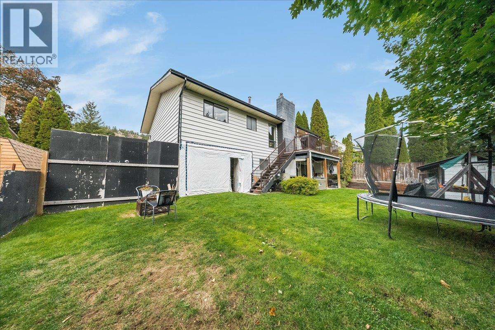
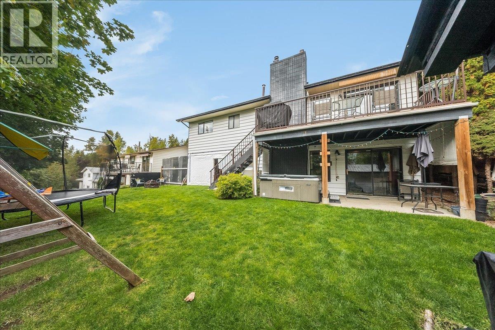
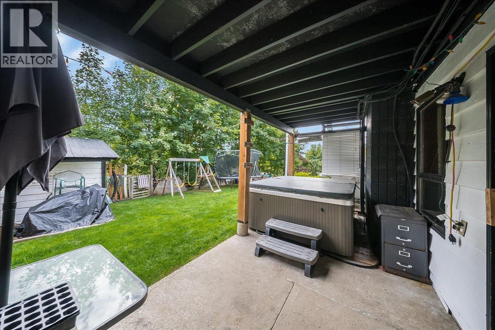
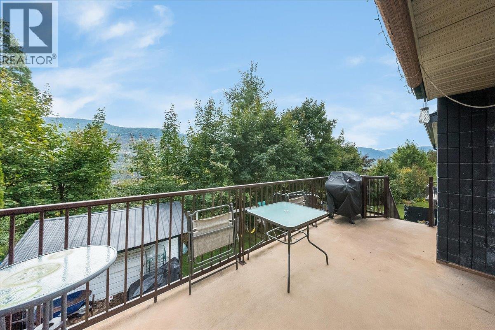
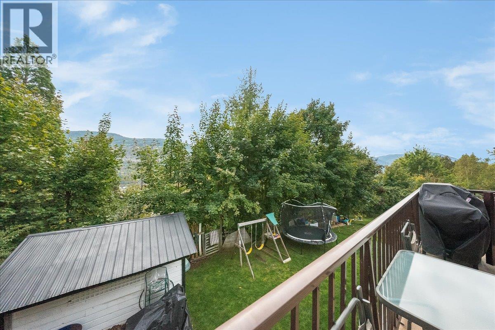
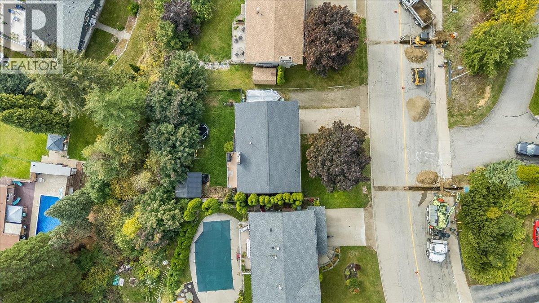
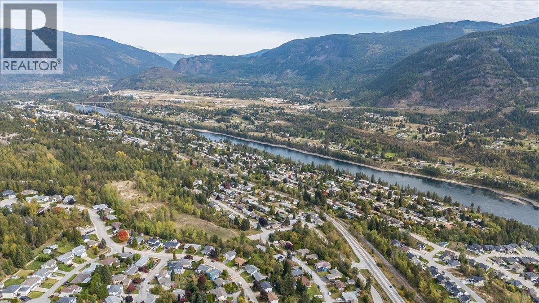
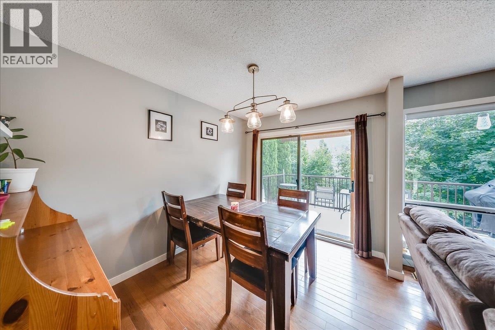
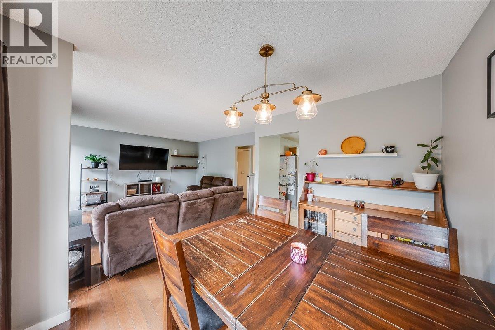
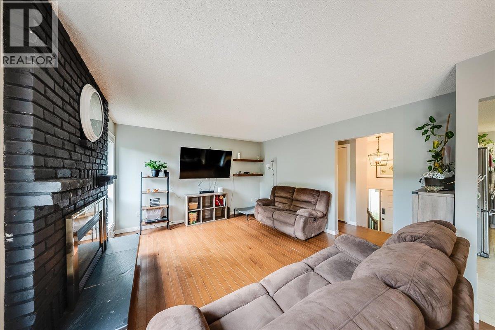
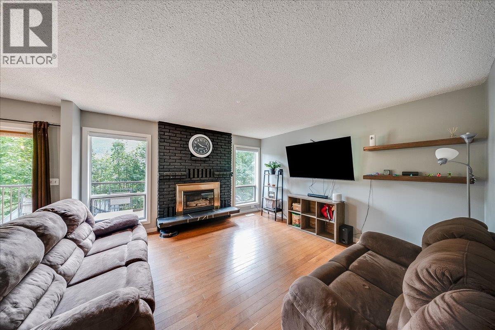
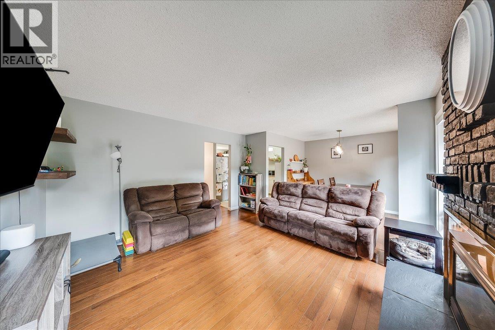
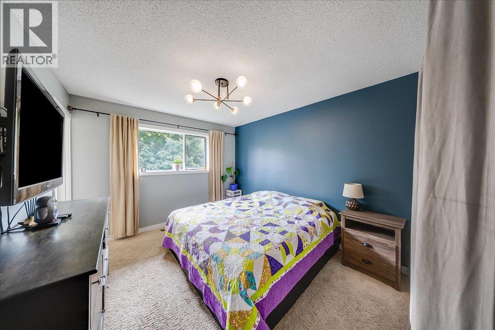
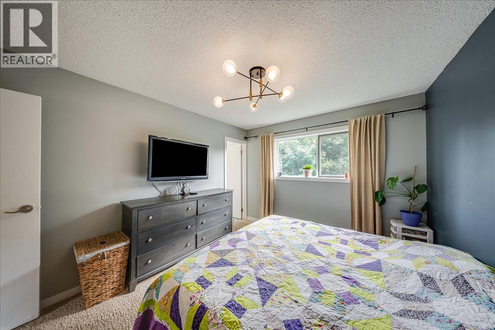
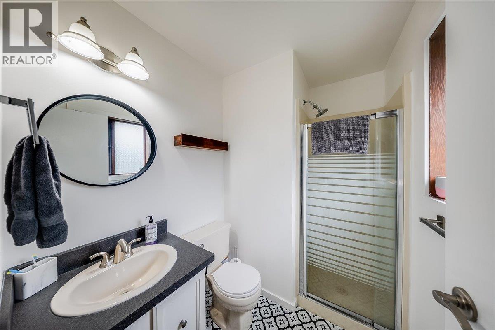
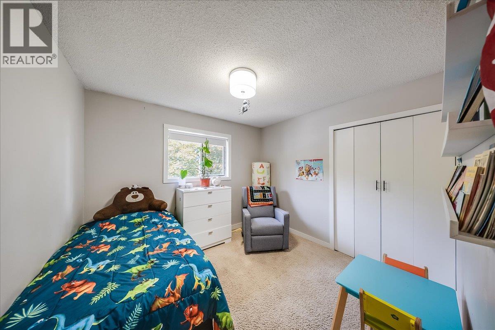
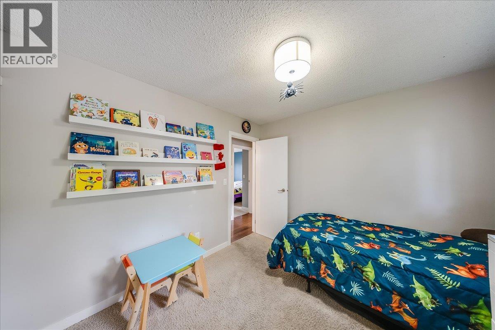
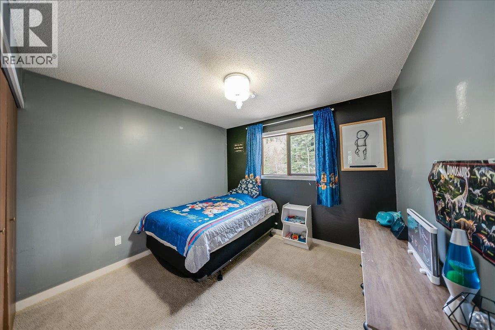
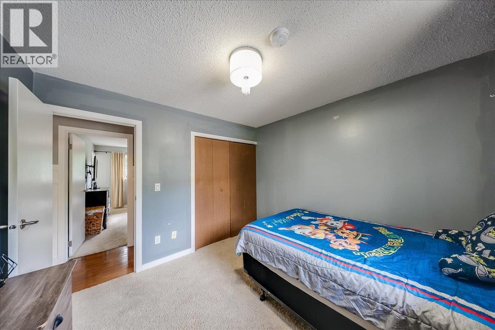
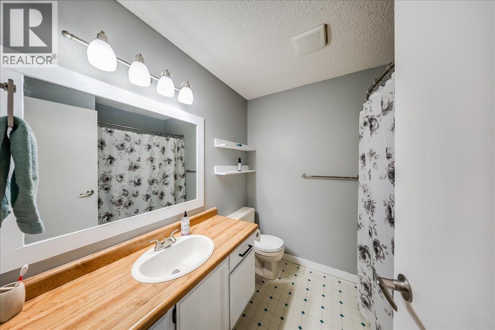
Welcome to 3609 Southridge Drive, a beautifully situated home in one of Castlegar’s most desirable neighbourhoods. Offering a great combination of space, comfort, privacy, and views, this property is an excellent opportunity for families, first-time buyers, or anyone looking for a move-in-ready home in a fantastic location. The main floor features three bedrooms and two bathrooms, along with a bright living space that opens onto the sundeck where you can take in the incredible surrounding views. The lower level adds even more flexibility with a fourth bedroom, additional bathroom, recroom and separate entrance—ideal for guests, a home office, or extended family. Outside, enjoy a private backyard, single garage, additional parking and a setting that offers both convenience and privacy. This is a home that checks a lot of boxes. If you’ve been waiting for a well-maintained property in a sought-after Castlegar neighbourhood, be sure to put 3609 Southridge Drive at the top of your viewing list! (id:60292)

KEY INFORMATION
Property Type:
Single Family
Ownership:
Freehold
Built:
1984
Parking:
4
parking spaces
PRACTICALITIES
CONSTRUCTION:
FOUNDATION:
EXTERIOR FINISH:
Wood siding
FLOORING:
Hardwood
APPLIANCES:
WATER:
Municipal water
BASEMENT:
ROOF:
Asphalt shingle, Unknown
HEATING TYPES:
Forced air, See remarks
SIZES & DIMENSIONS
HOME SIZE:
1770
square feet
LOT SIZE:
0.18
acres
ABOVE
LOWER LEVEL
Utility room 9'6'' x 7'5''
Laundry room 8'7'' x 7'9''
Recreation room 13'6'' x 18'2''
4pc Bathroom
Bedroom 9'11'' x 10'9''
MAIN LEVEL
Living room 13'4'' x 13'6''
Dining room 10'5'' x 8'8''
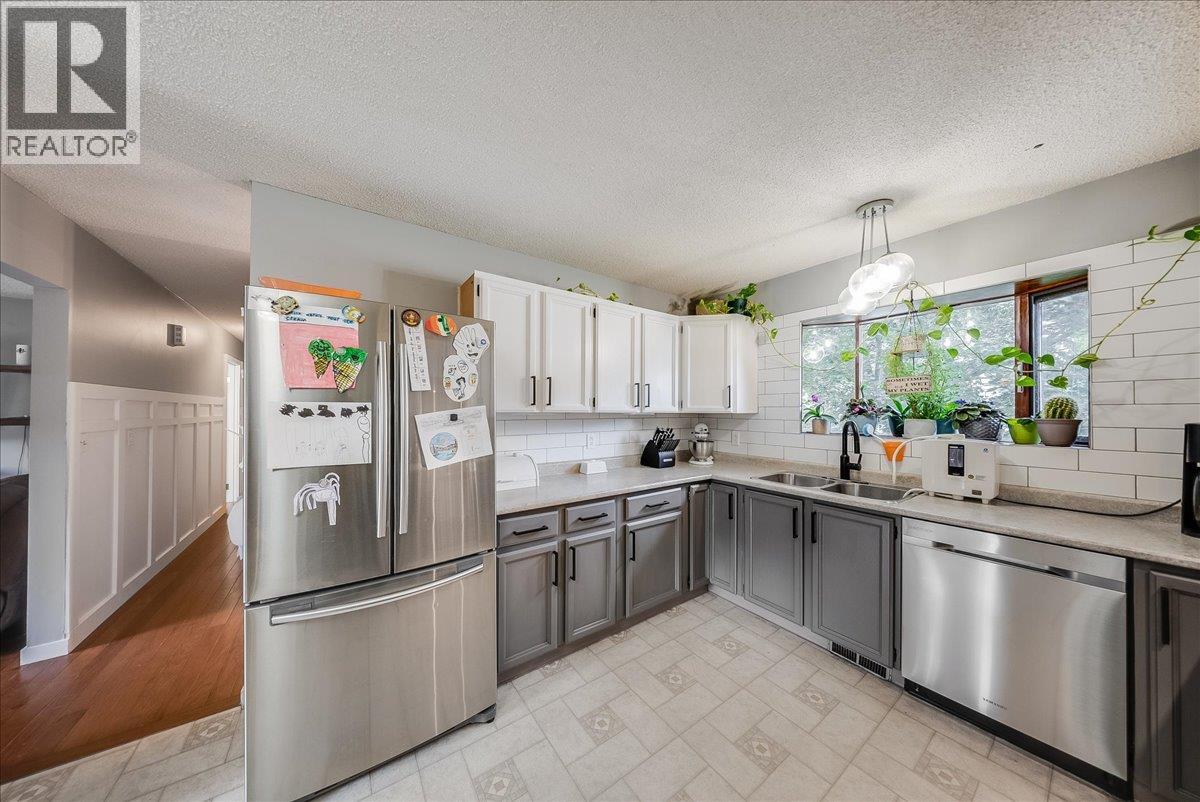
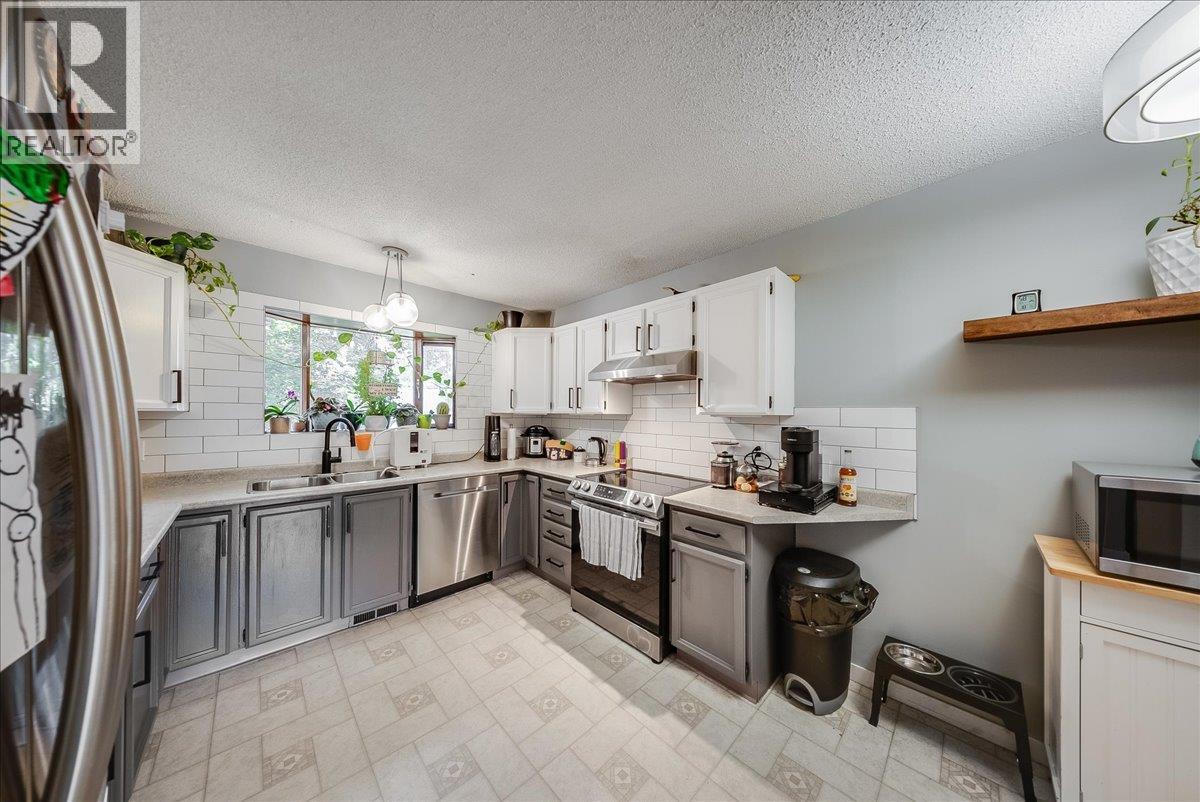
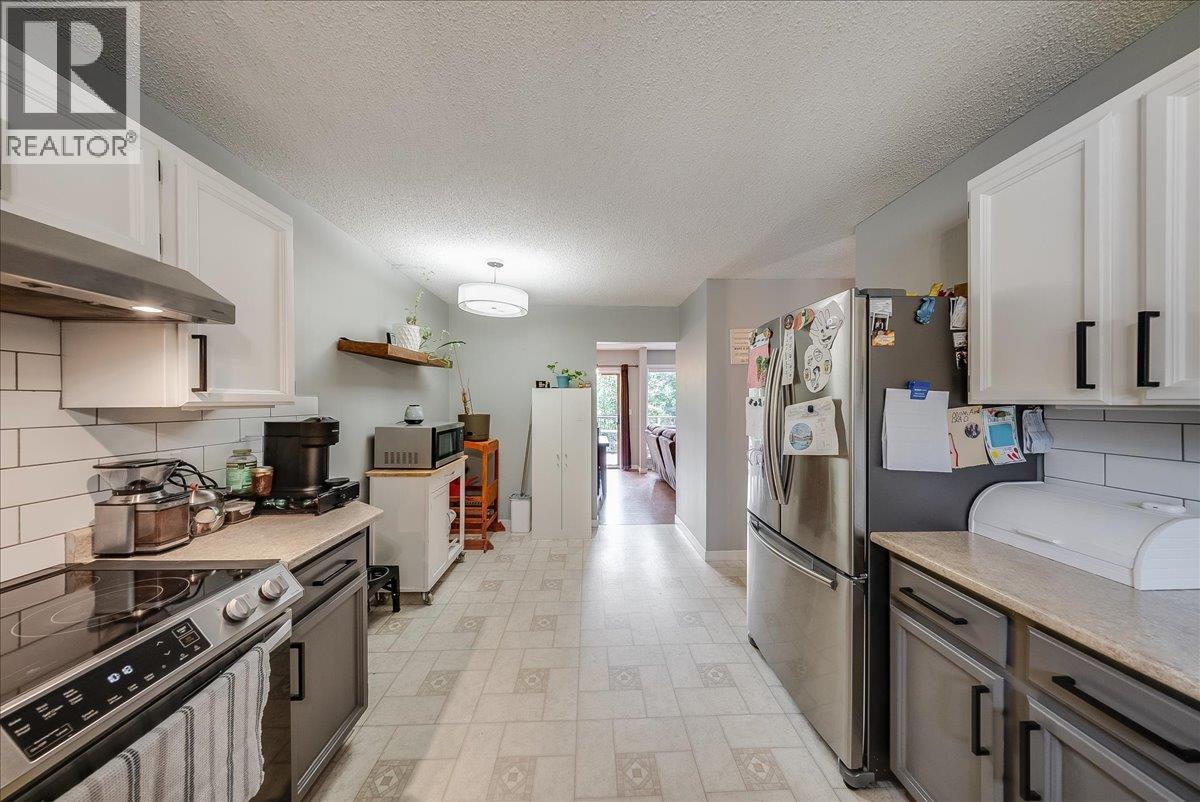
Kitchen 10'4'' x 16'2''
4pc Bathroom
4pc Ensuite bath
Bedroom 9'11'' x 10'3''
Primary Bedroom 10'7'' x 13'5''
Bedroom 10'0'' x 10'6''



The trademarks MLS®, Multiple Listing Service® and the associated logos are owned by The Canadian Real Estate Association (CREA) and identify the quality of services provided by real estate professionals who are members of CREA.

Always available to you
Call me at any time with your questions, whether buying, selling, or just exploring for the future.
Contact Luke Now


