
3509 5th Avenue
Bedrooms
5
Bathrooms
3
Home Size
2203
sqft.
Lot Size
0.31
acres
$
Listing by:
Simon Laurie
at
eXp Realty
No items found.

Home Video Tour
Property Description
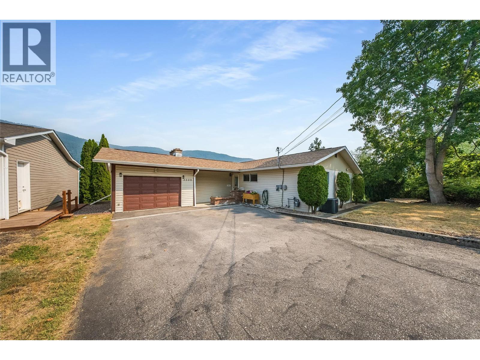

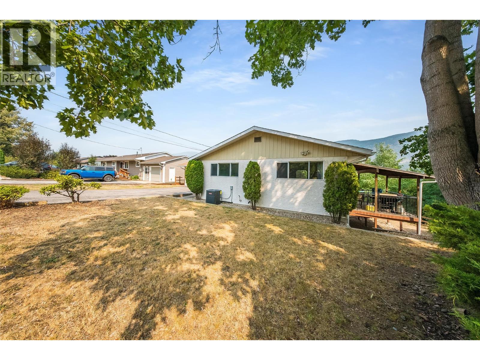
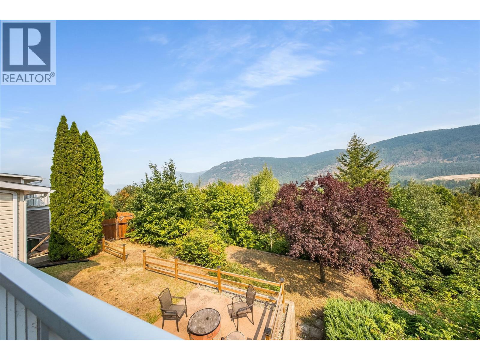
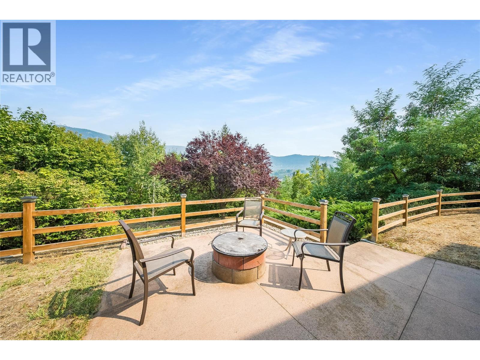
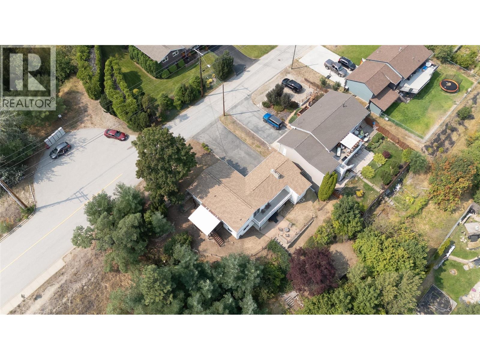
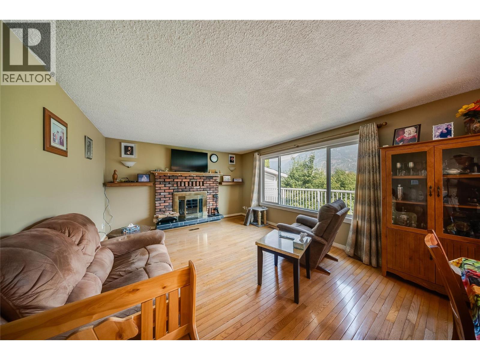
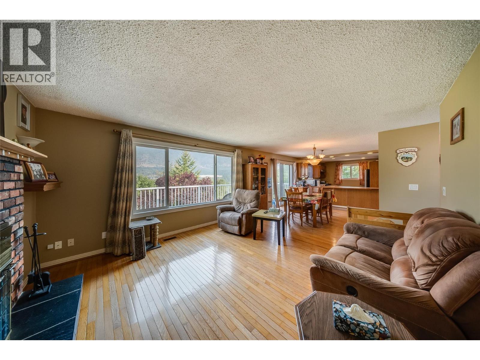
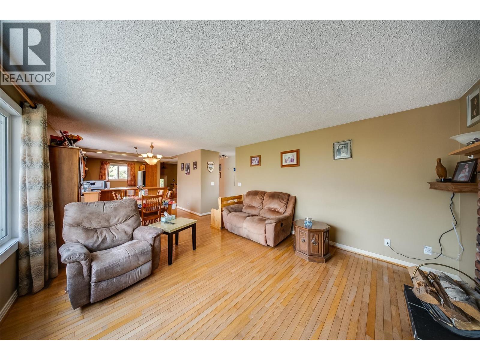
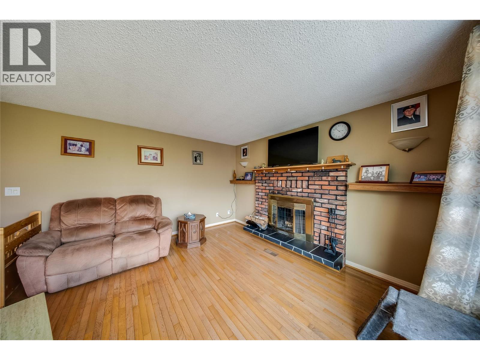
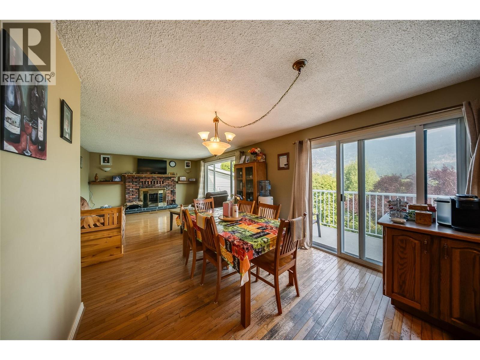
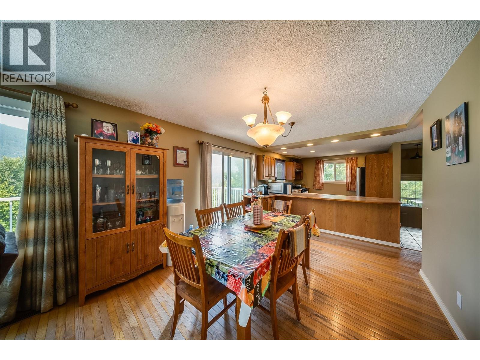
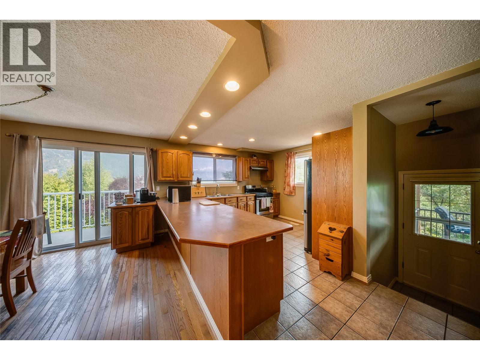
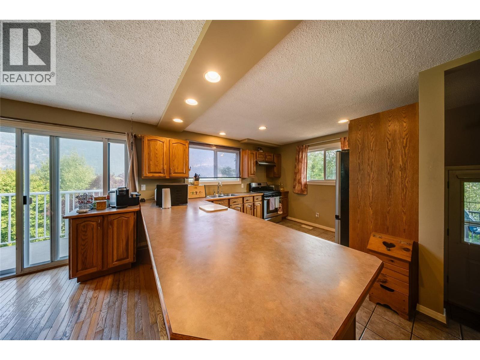
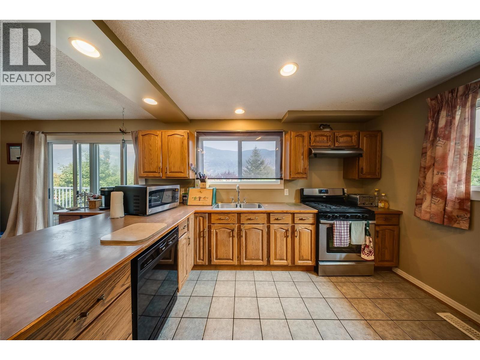
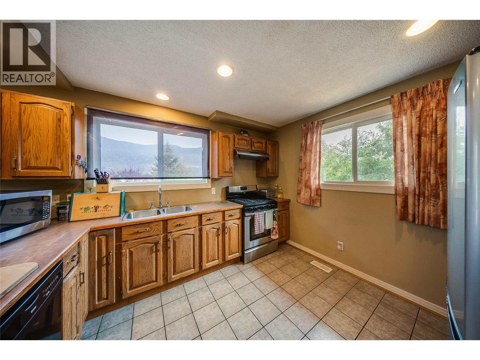
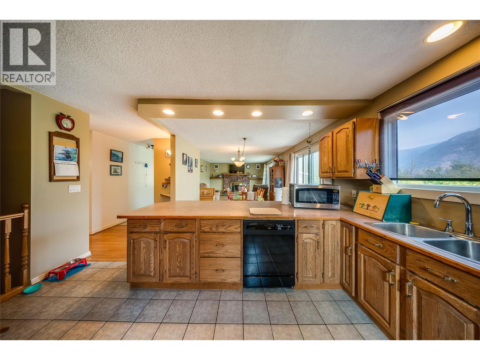
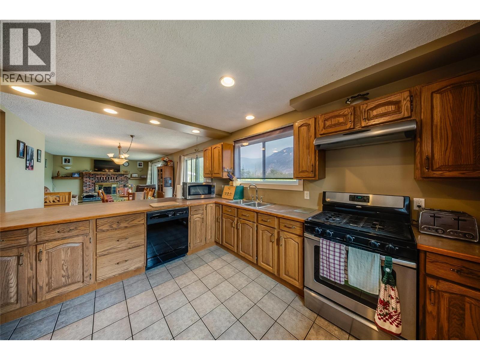
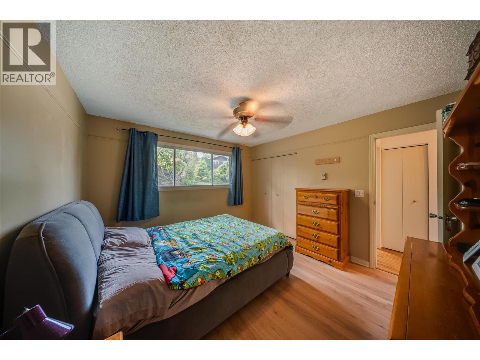
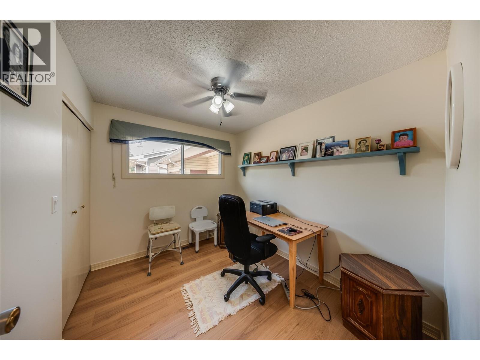
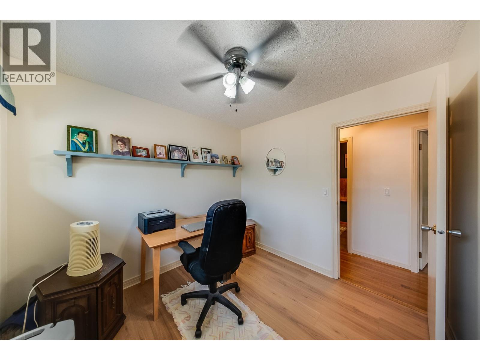
Beautifully updated 5-bedroom, 2.5-bathroom bungalow-style home in one of South Castlegar’s most desirable locations. Offering an ideal blend of classic character, modern comfort and exceptional outdoor living, this home captures spectacular mountain and valley views. The bright, open-concept main level brings the kitchen, living and dining areas together in a welcoming space designed for everyday living and entertaining. Tasteful updates to the finishes complement the home’s timeless bungalow style, while the finished daylight walk-out basement provides impressive additional living space, including a multi-purpose recreation room and auxilary bedroom accommodation. Enjoy economical year-round comfort with a high-efficiency gas furnace and central air along with the convenient parking/storage provided by an attached garage. Step outside onto the sun-drenched deck and take in the panoramic views or relax on the private covered deck offering all-season outdoor living. The rear patio is a backyard retreat complete with firepit-centered conversation space and hot tub, while the yard offers space for recreation, gardening and expansion. Surrounded by quality homes and located within walking distance of a public park and walking trails leading to the world renowned fishing and recreation of the Columbia River, this is an exceptional opportunity to enjoy the lifestyle, views and serenity that make this sought-after South Castlegar locale such a great place to call Home! (id:60292)

KEY INFORMATION
Property Type:
Single Family
Ownership:
Freehold
Built:
1976
Parking:
1
parking spaces
PRACTICALITIES
CONSTRUCTION:
FOUNDATION:
EXTERIOR FINISH:
Stucco, Vinyl siding
FLOORING:
Hardwood, Laminate, Ceramic Tile, Linoleum
APPLIANCES:
WATER:
Municipal water
BASEMENT:
Full
ROOF:
Asphalt shingle, Unknown
HEATING TYPES:
Forced air, See remarks
SIZES & DIMENSIONS
HOME SIZE:
2203
square feet
LOT SIZE:
0.31
acres
ABOVE
LOWER LEVEL
Utility room 11'0'' x 14'6''
Storage 4'10'' x 7'0''
Recreation room 16'6'' x 24'0''
3pc Bathroom 7'6'' x 9'0''
Bedroom 10'6'' x 12'8''
Bedroom 11'0'' x 12'8''
MAIN LEVEL
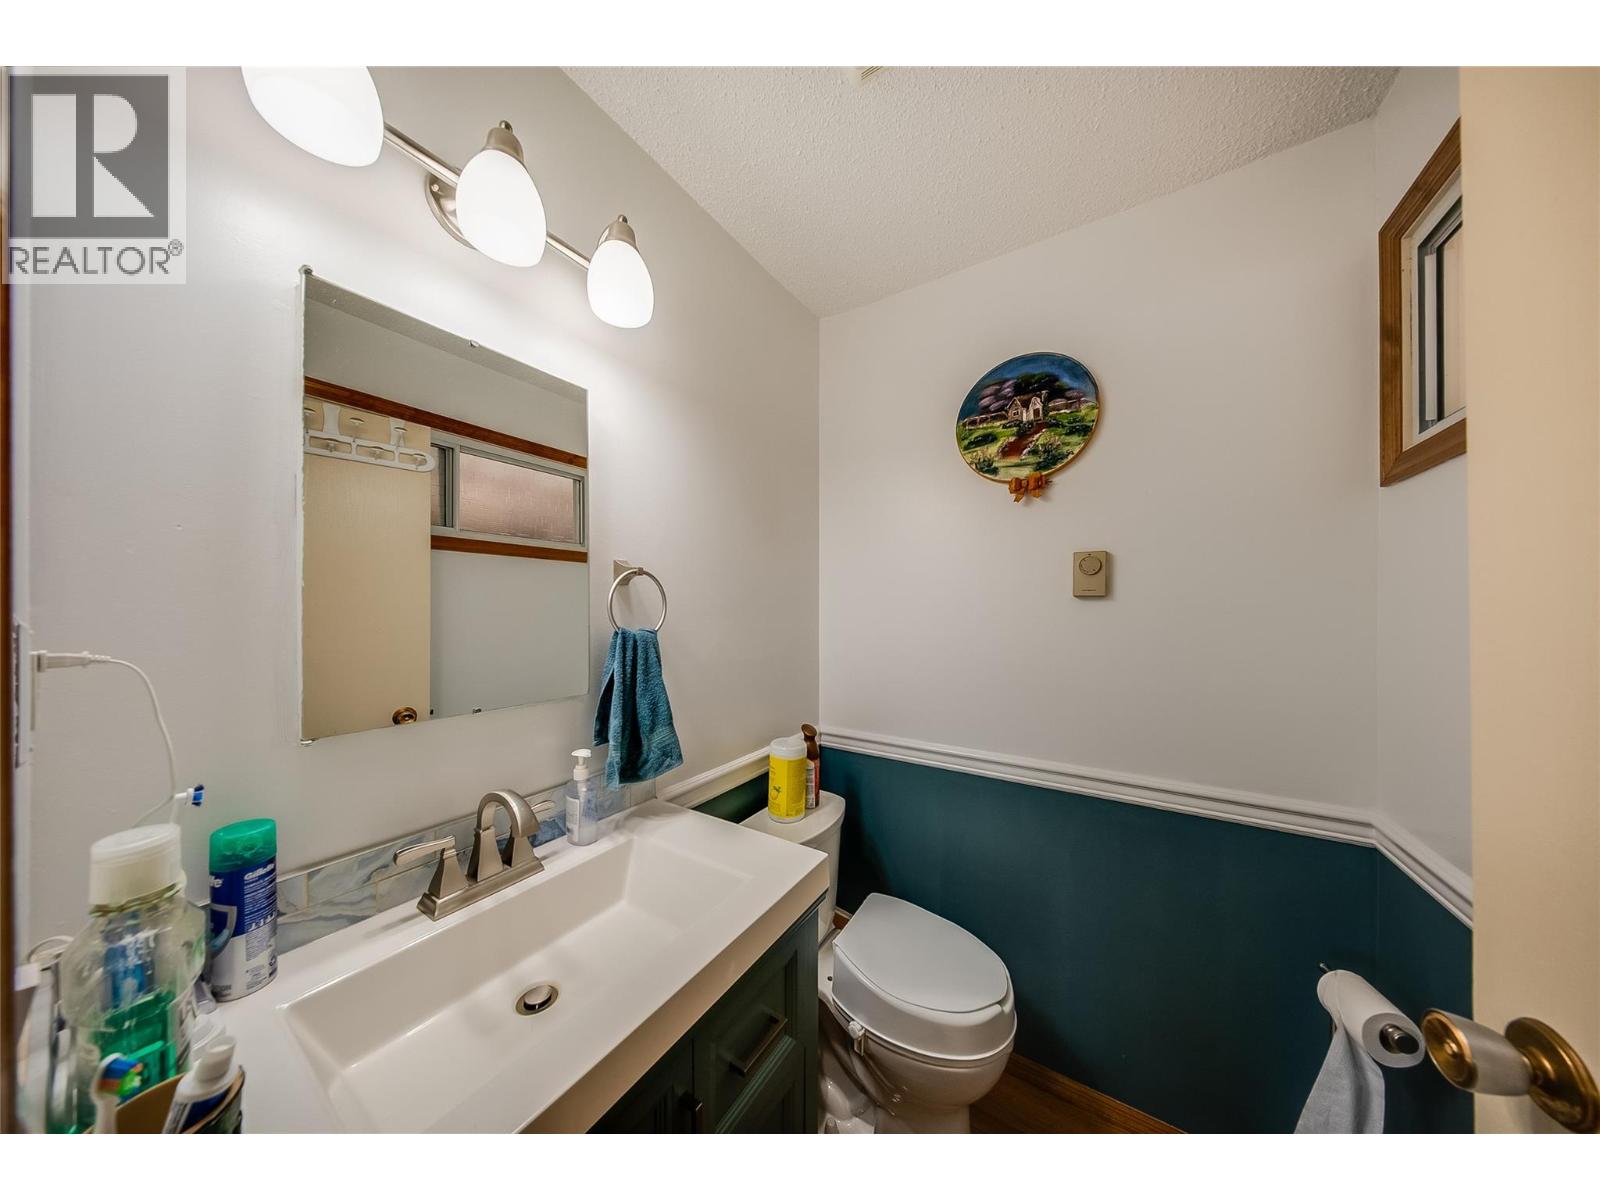
2pc Ensuite bath 4'6'' x 5'0''
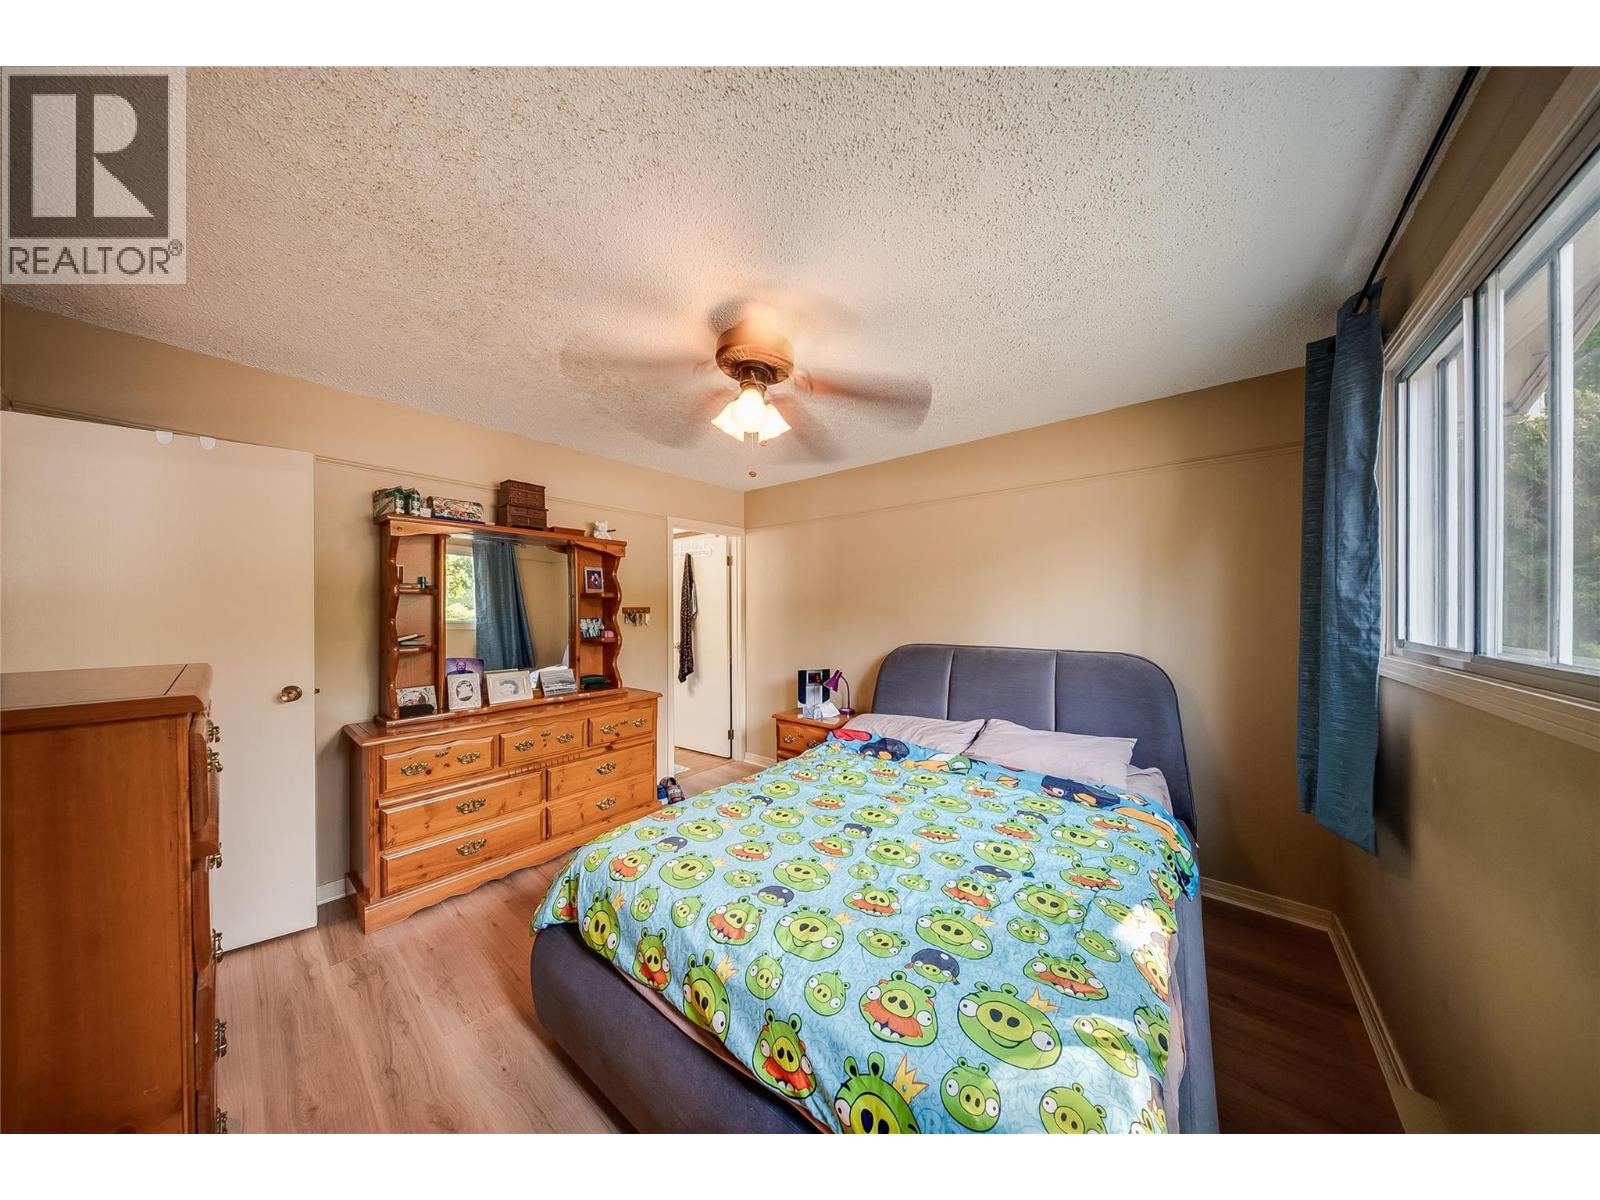
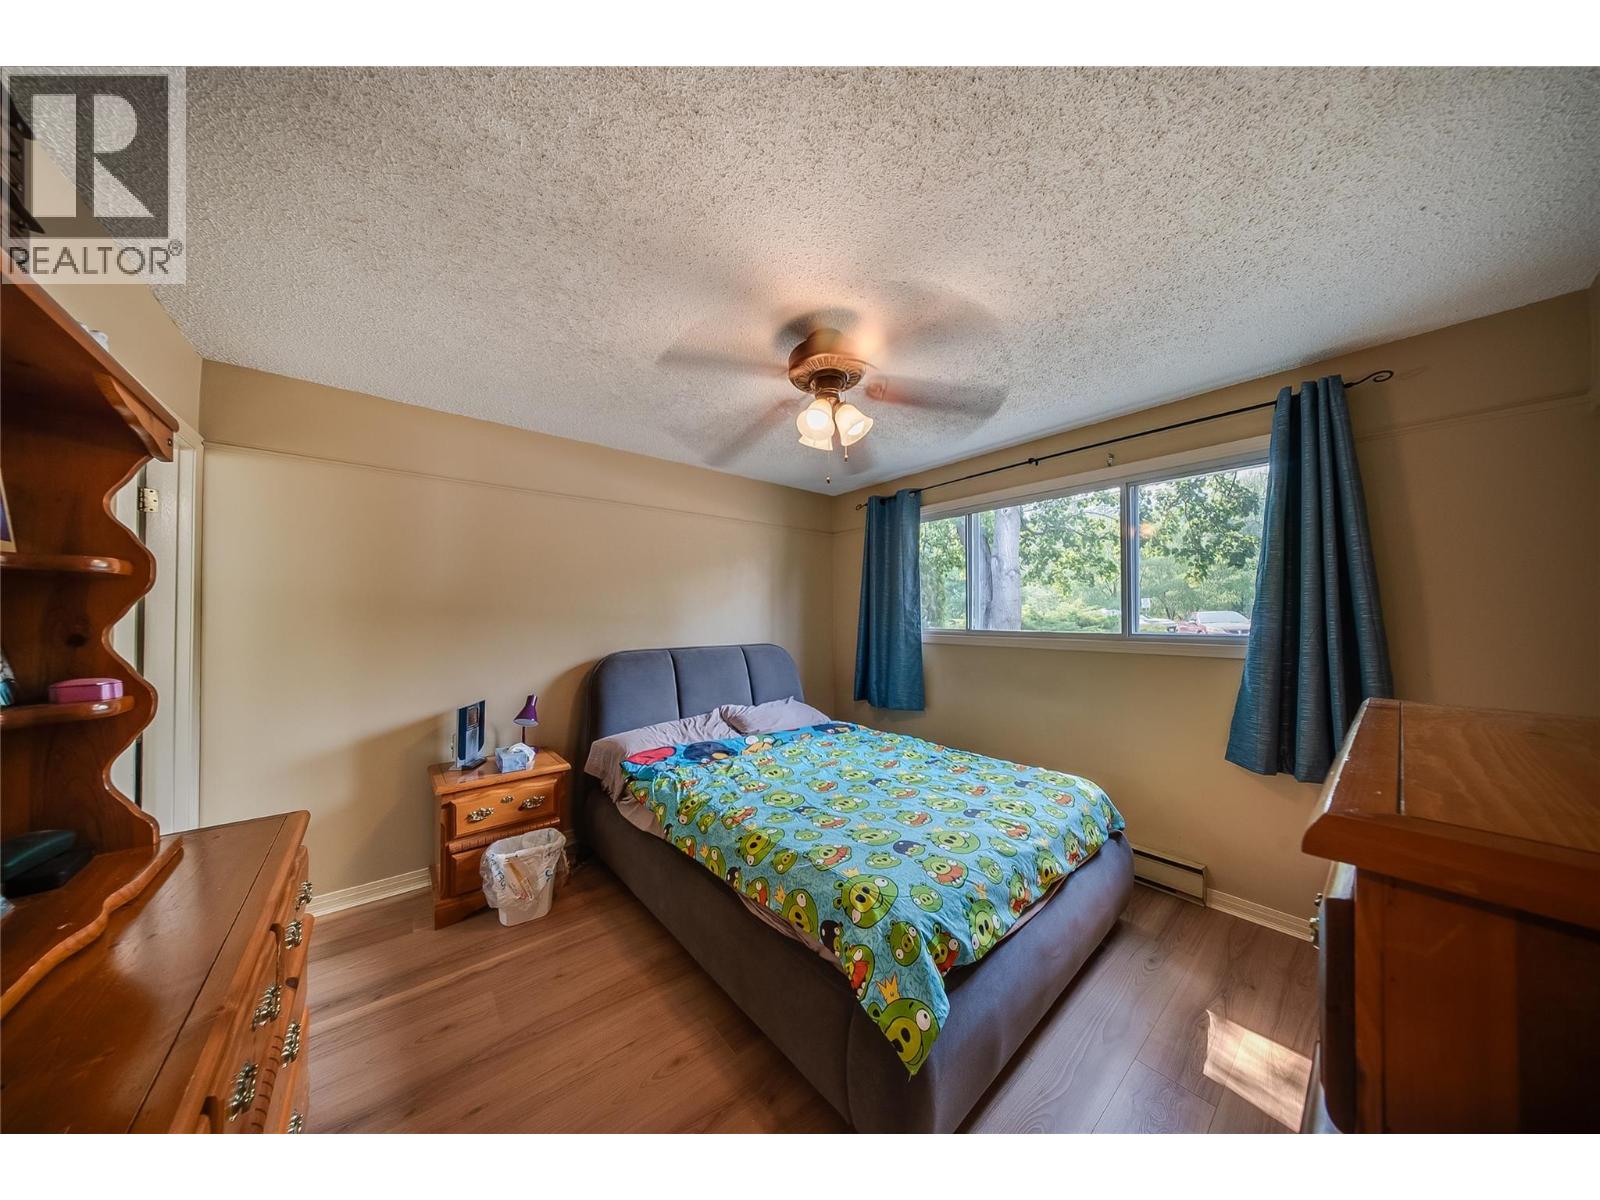
Primary Bedroom 11'6'' x 12'0''
Bedroom 8'6'' x 13'2''
Bedroom 8'6'' x 10'0''
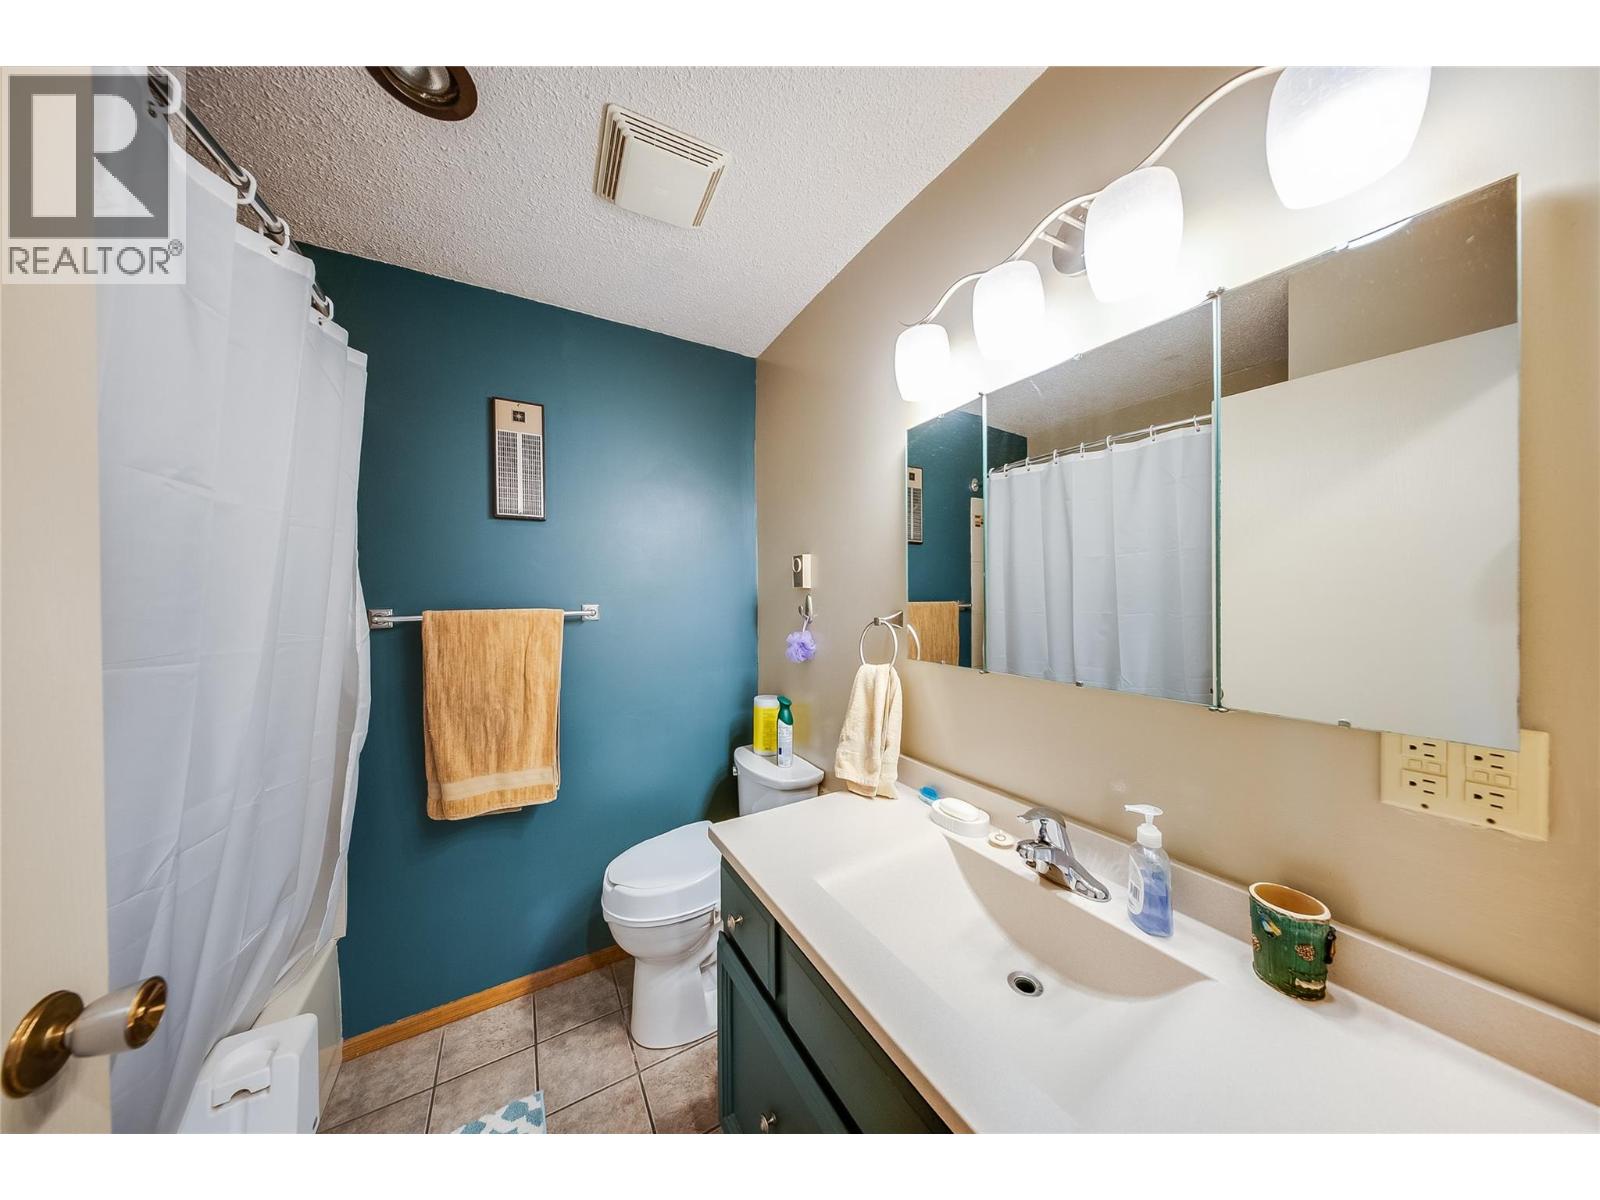
4pc Bathroom 6'6'' x 7'0''
Foyer 4'0'' x 8'0''
Kitchen 13'0'' x 14'0''
Dining room 11'0'' x 14'0''
Living room 13'0'' x 14'0''



The trademarks MLS®, Multiple Listing Service® and the associated logos are owned by The Canadian Real Estate Association (CREA) and identify the quality of services provided by real estate professionals who are members of CREA.

Always available to you
Call me at any time with your questions, whether buying, selling, or just exploring for the future.
Contact Luke Now


