
3457 South Slocan Village Road
Bedrooms
4
Bathrooms
2
Home Size
1740
sqft.
Lot Size
1.03
acres
$
Listing by:
Chris Noakes
at
Royal LePage Rosling Realty
No items found.

Home Video Tour
Property Description
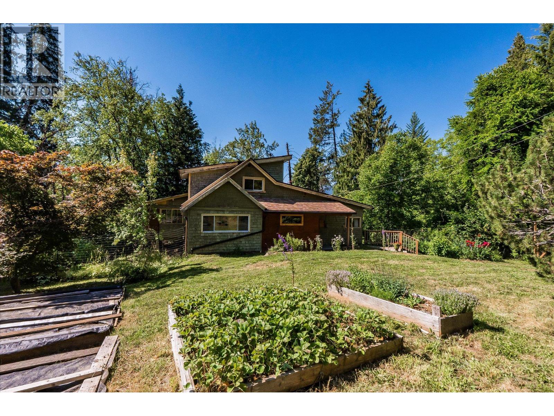
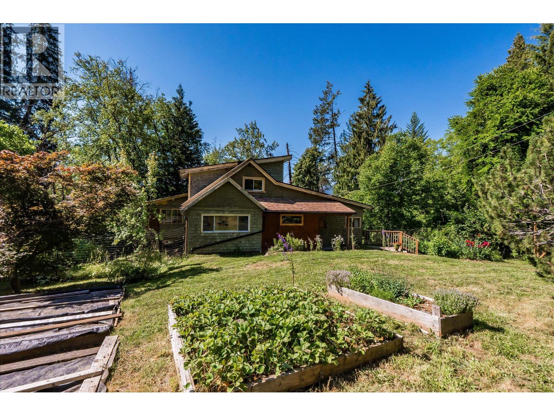
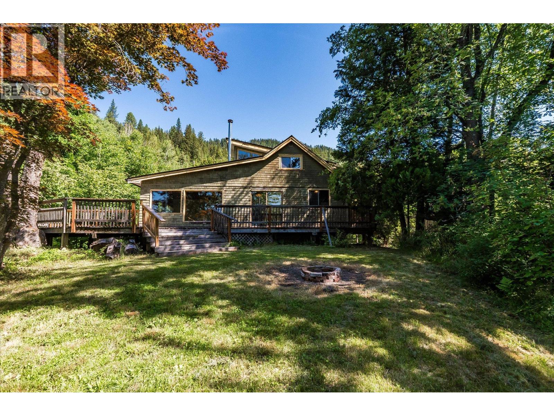
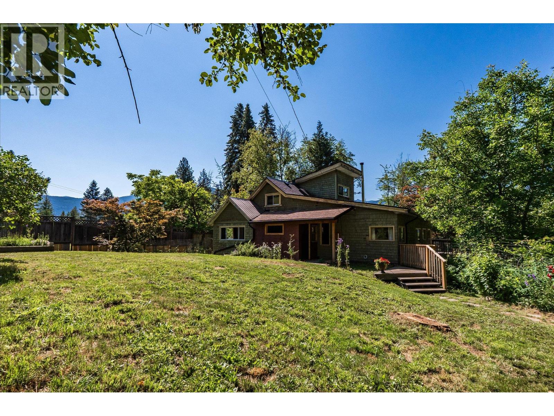
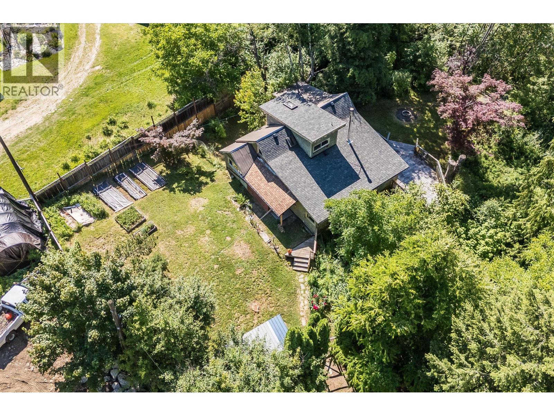
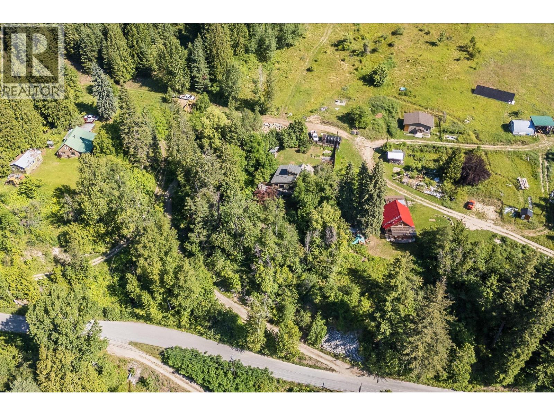
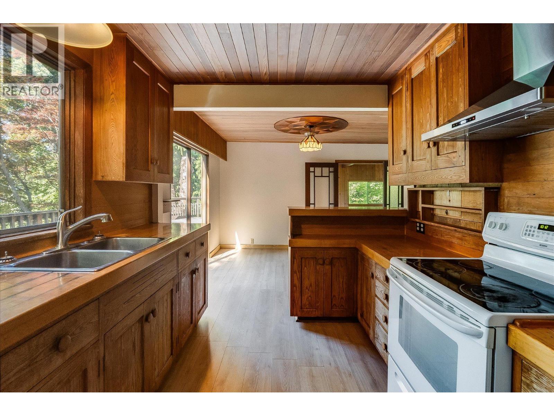
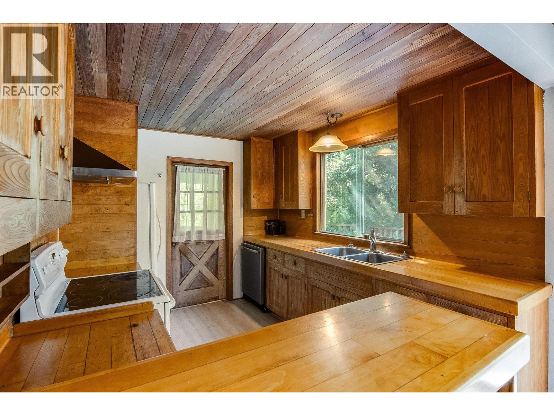
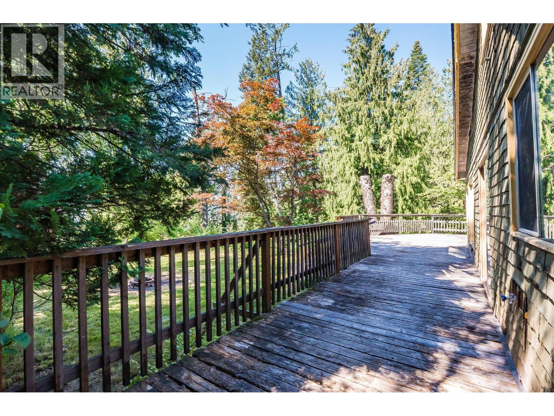
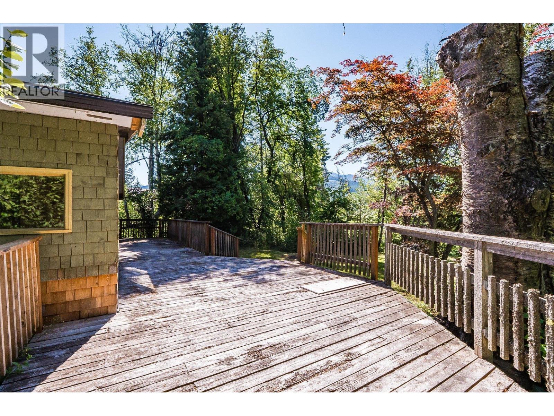
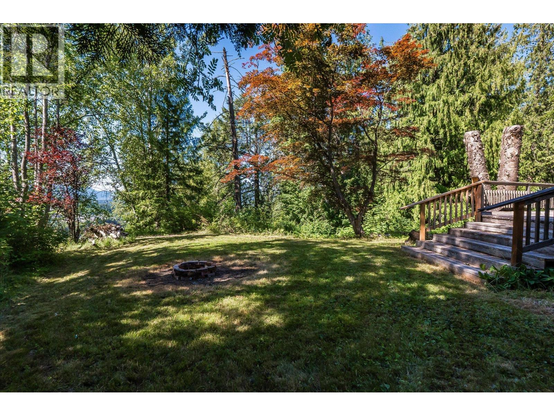
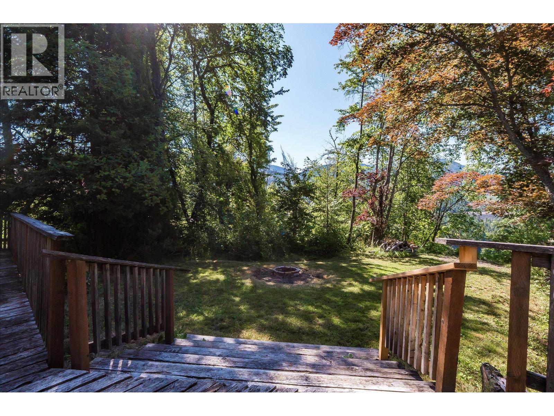
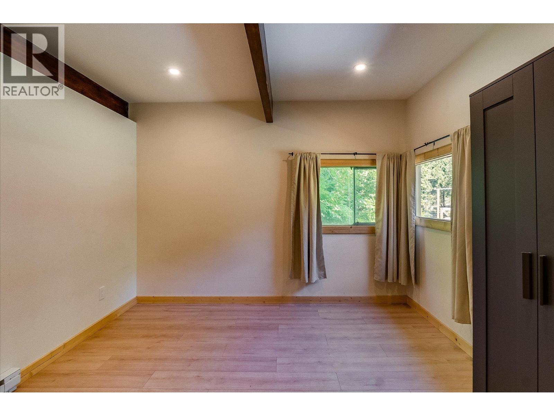
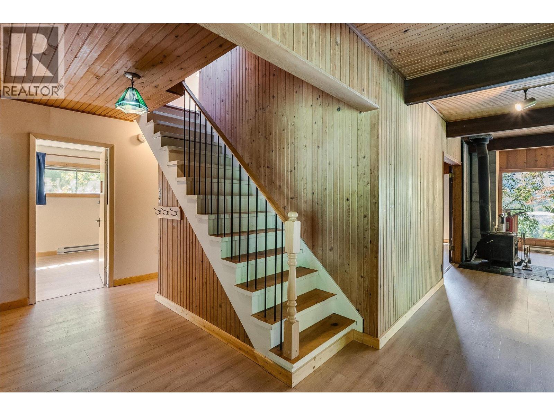
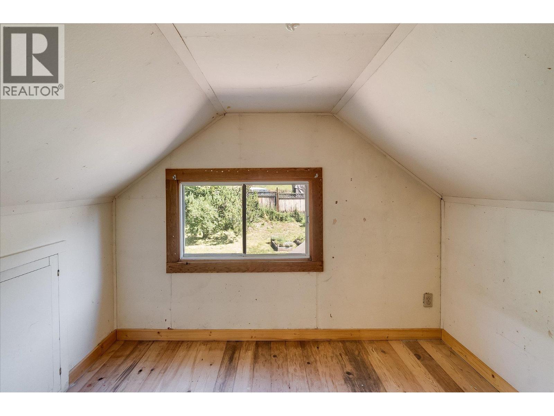
1.02-acre rural property in the desirable Bonnington area, located at 3457 South Slocan Village Road. Situated between Nelson and Castlegar, this property offers a private country setting paired with views of the Kootenay River. The 4-bedroom, 2-bathroom home features a practical layout suitable for families or those seeking extra space. The main floor spans 1,324 sq. ft. of primary living area, complemented by a 416 sq. ft. upper level. An additional 704 sq. ft. unfinished basement provides excellent utility, ample storage, or the opportunity to customize and finish to your own specifications. A major highlight of the property is the substantial 36' x 20' detached accessory building. Built across two full floors, this versatile structure offers immense potential for a substantial workshop, home business, studio, or additional storage for vehicles and recreational gear. The just-over-1-acre lot offers plenty of usable space, sun exposure, and privacy, making it an ideal holding in the West Kootenays. Contact your agent today to schedule a viewing. (id:60292)

KEY INFORMATION
Property Type:
Single Family
Ownership:
Freehold
Built:
1939
Parking:
4
parking spaces
PRACTICALITIES
CONSTRUCTION:
FOUNDATION:
EXTERIOR FINISH:
FLOORING:
APPLIANCES:
WATER:
Licensed
BASEMENT:
Partial
ROOF:
Asphalt shingle, Metal, Unknown
HEATING TYPES:
Baseboard heaters, Electric
SIZES & DIMENSIONS
HOME SIZE:
1740
square feet
LOT SIZE:
1.03
acres
ABOVE
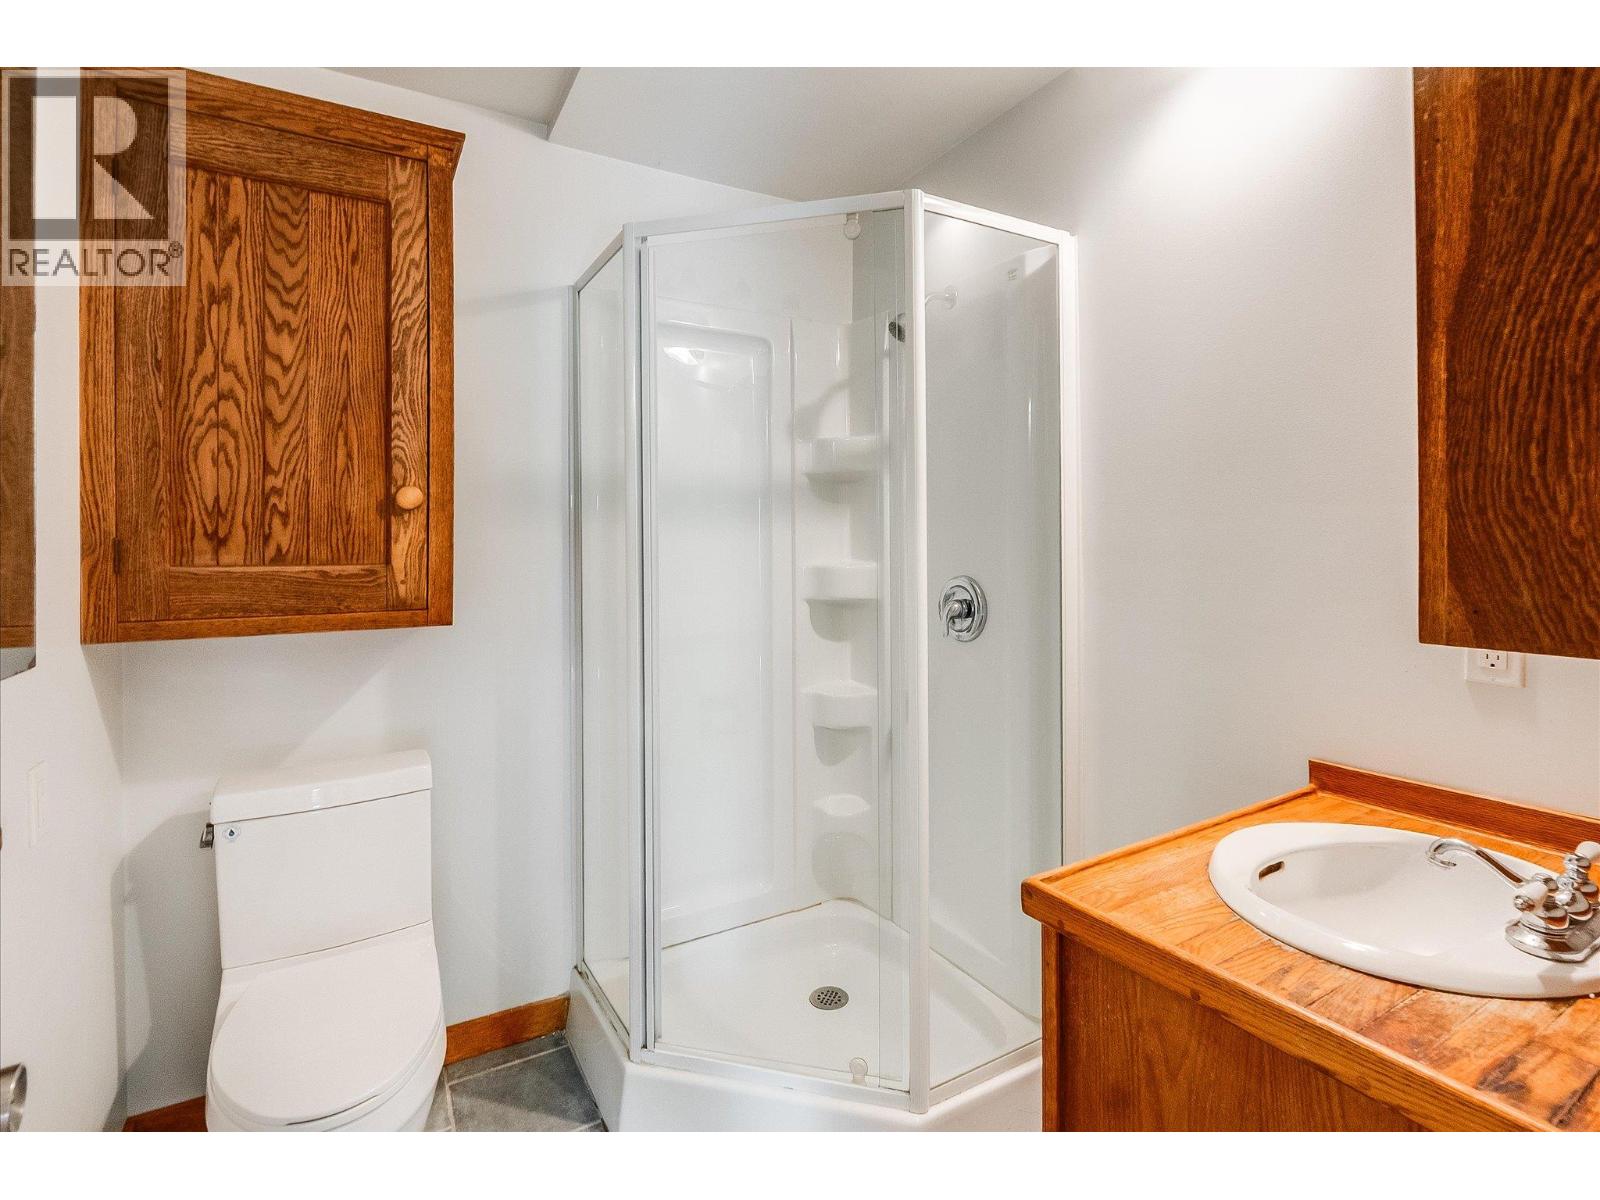
3pc Bathroom
Office 9'3'' x 6'6''
Other 8'8'' x 14'1''
Bedroom 12'2'' x 9'5''
LOWER LEVEL
MAIN LEVEL
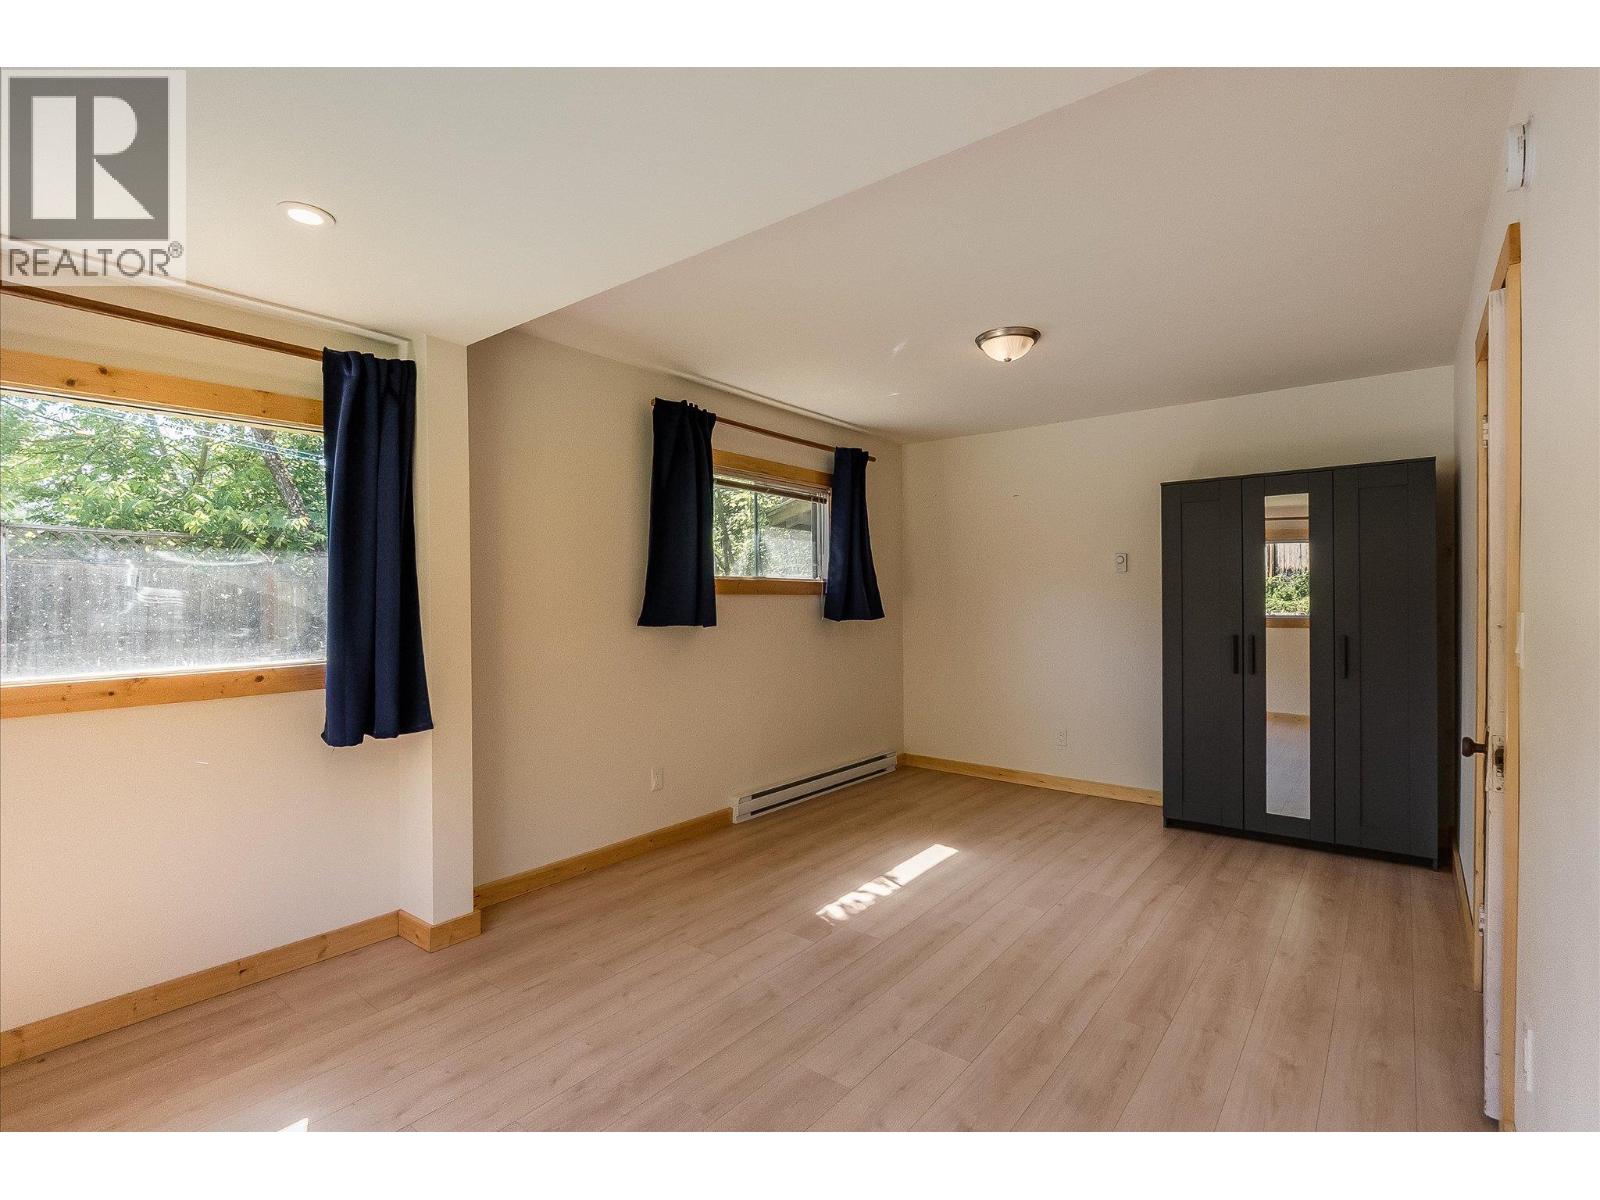
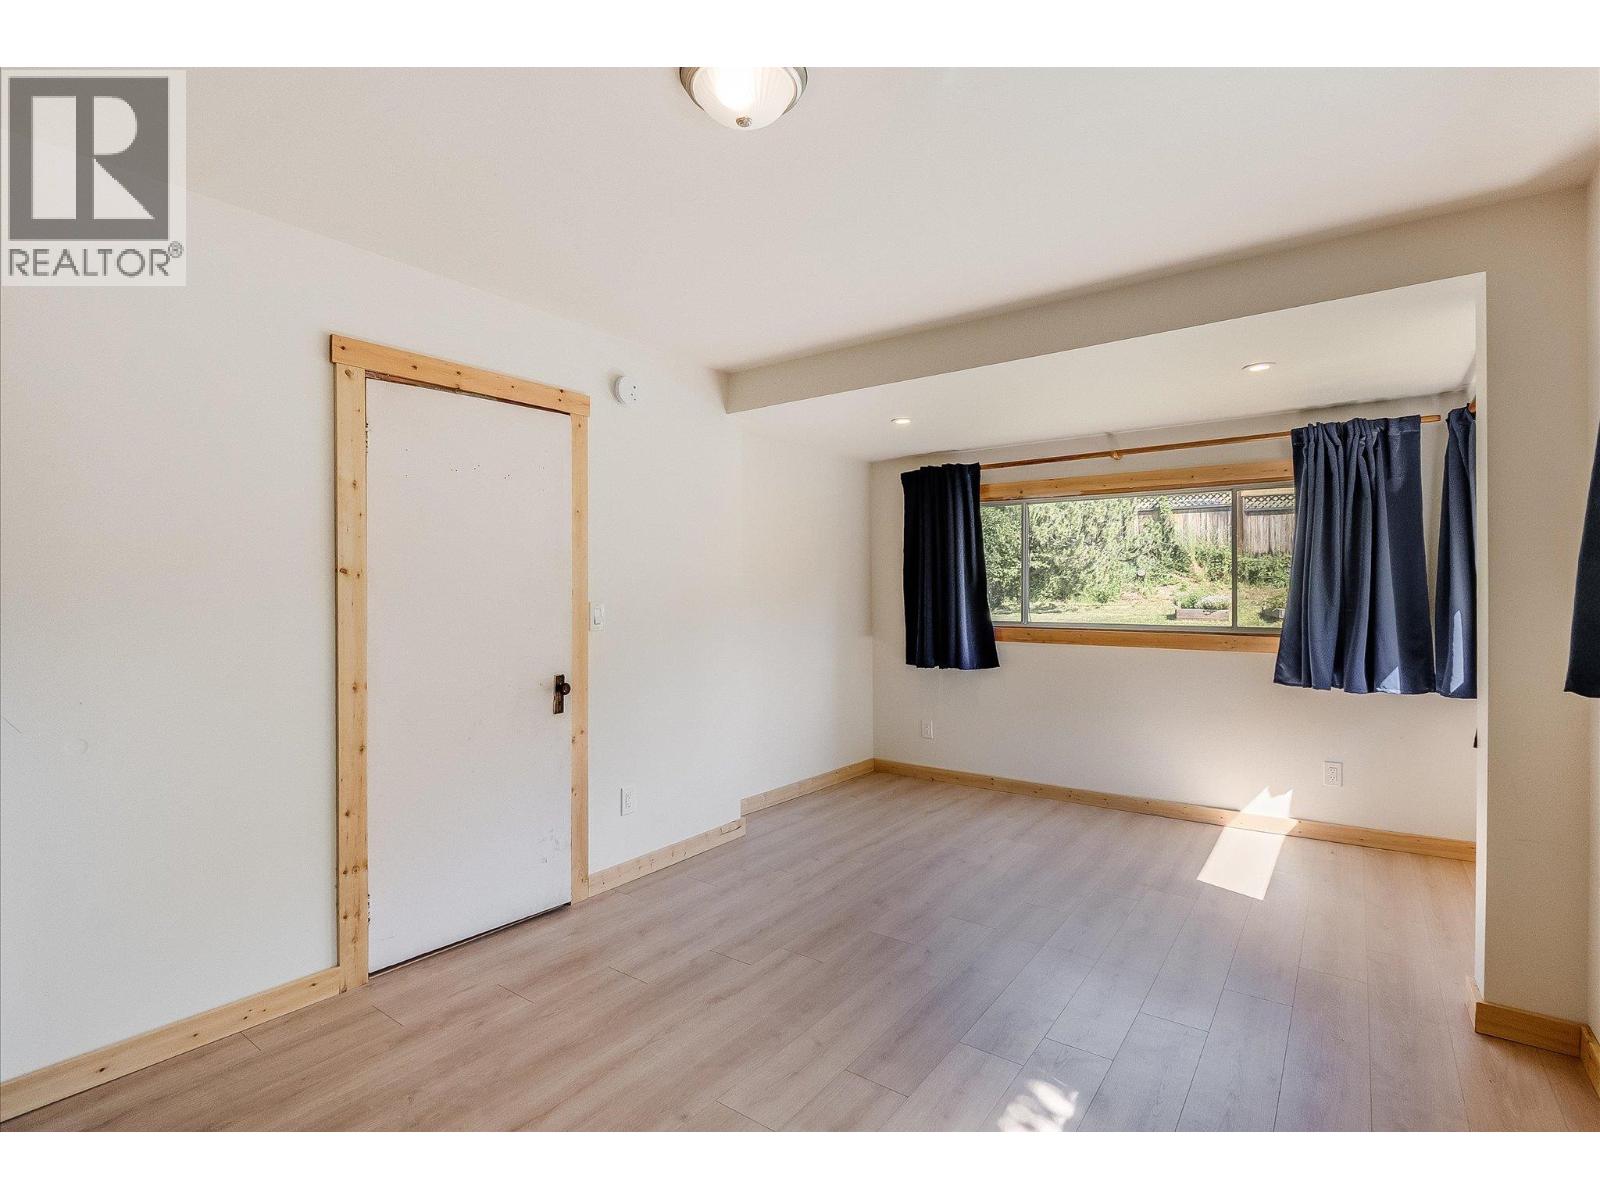
Primary Bedroom 17'9'' x 11'5''
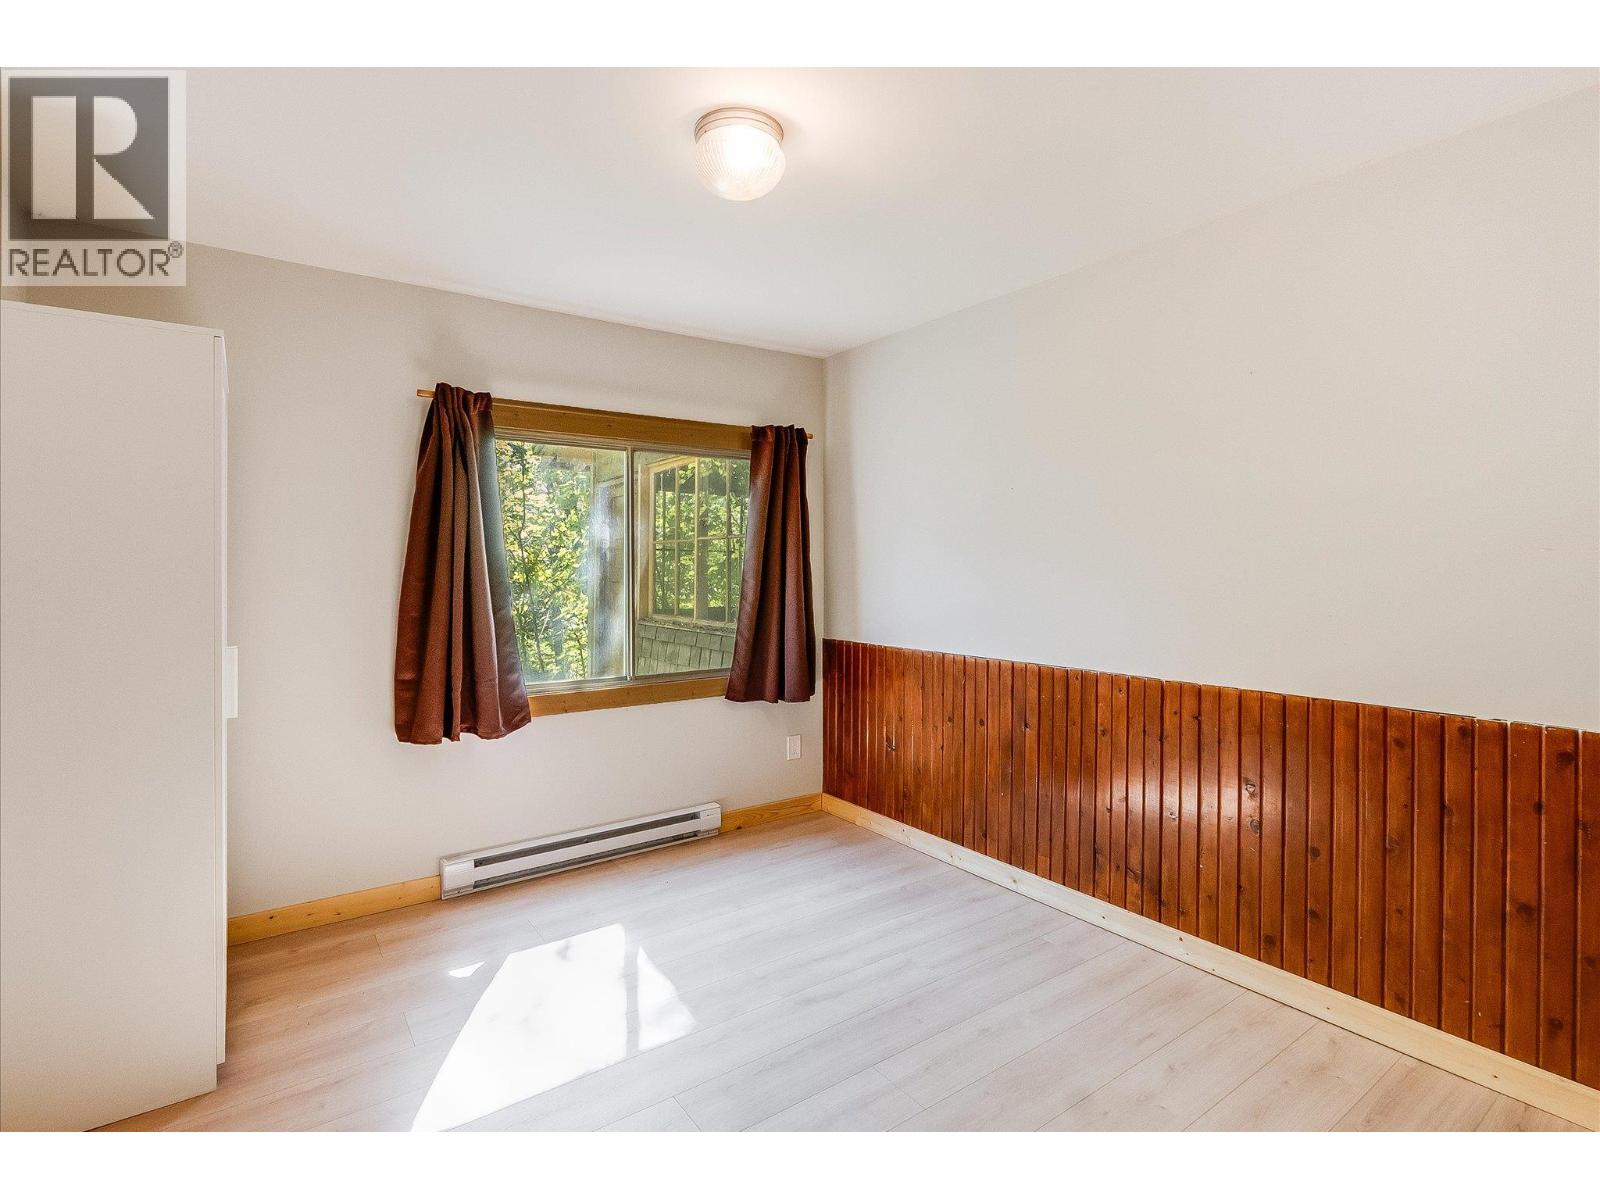
Bedroom 11'4'' x 10'7''
Bedroom 10' x 10'9''
3pc Bathroom
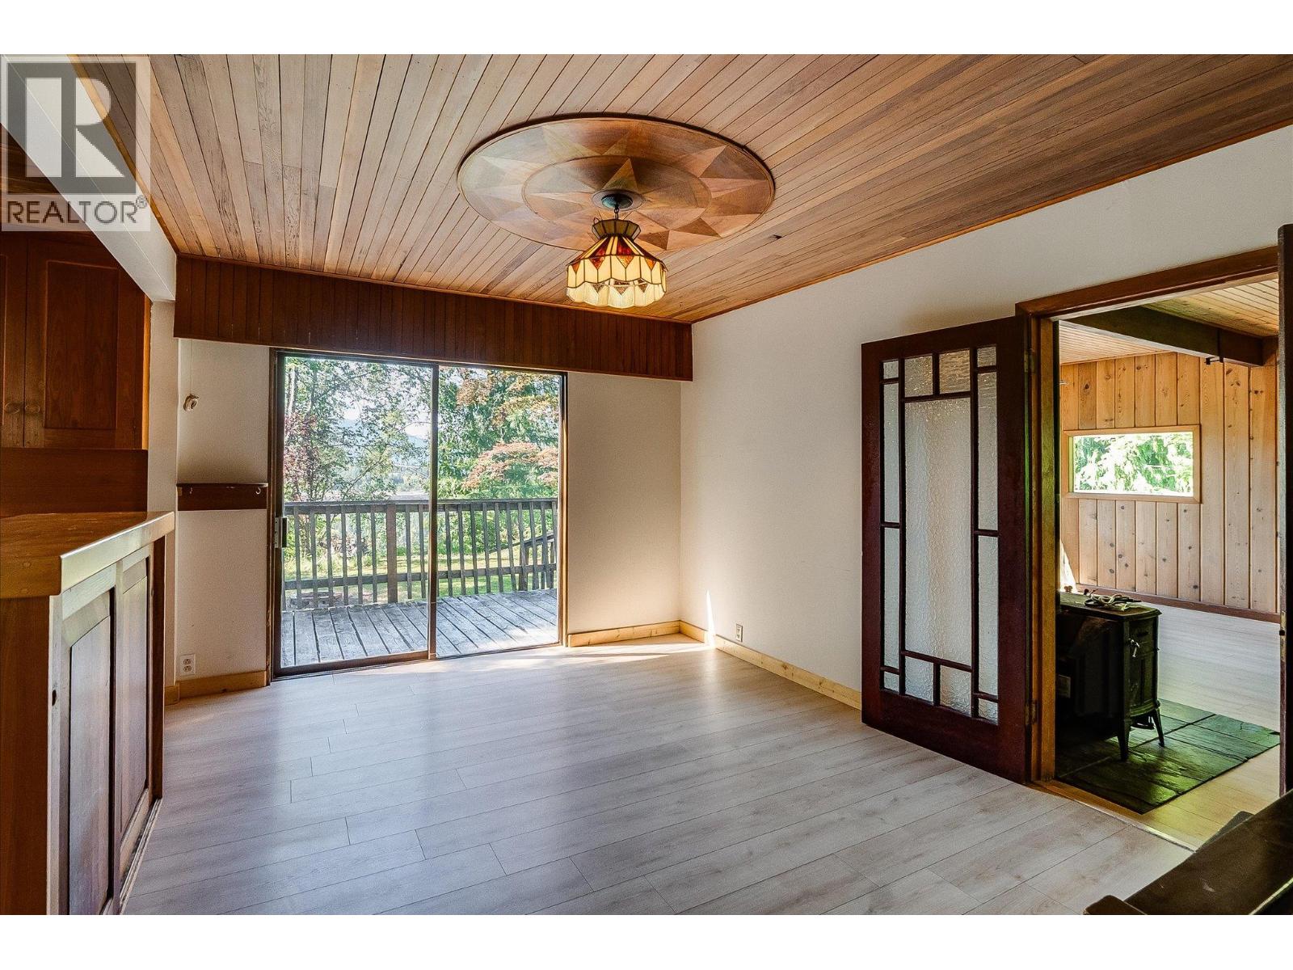
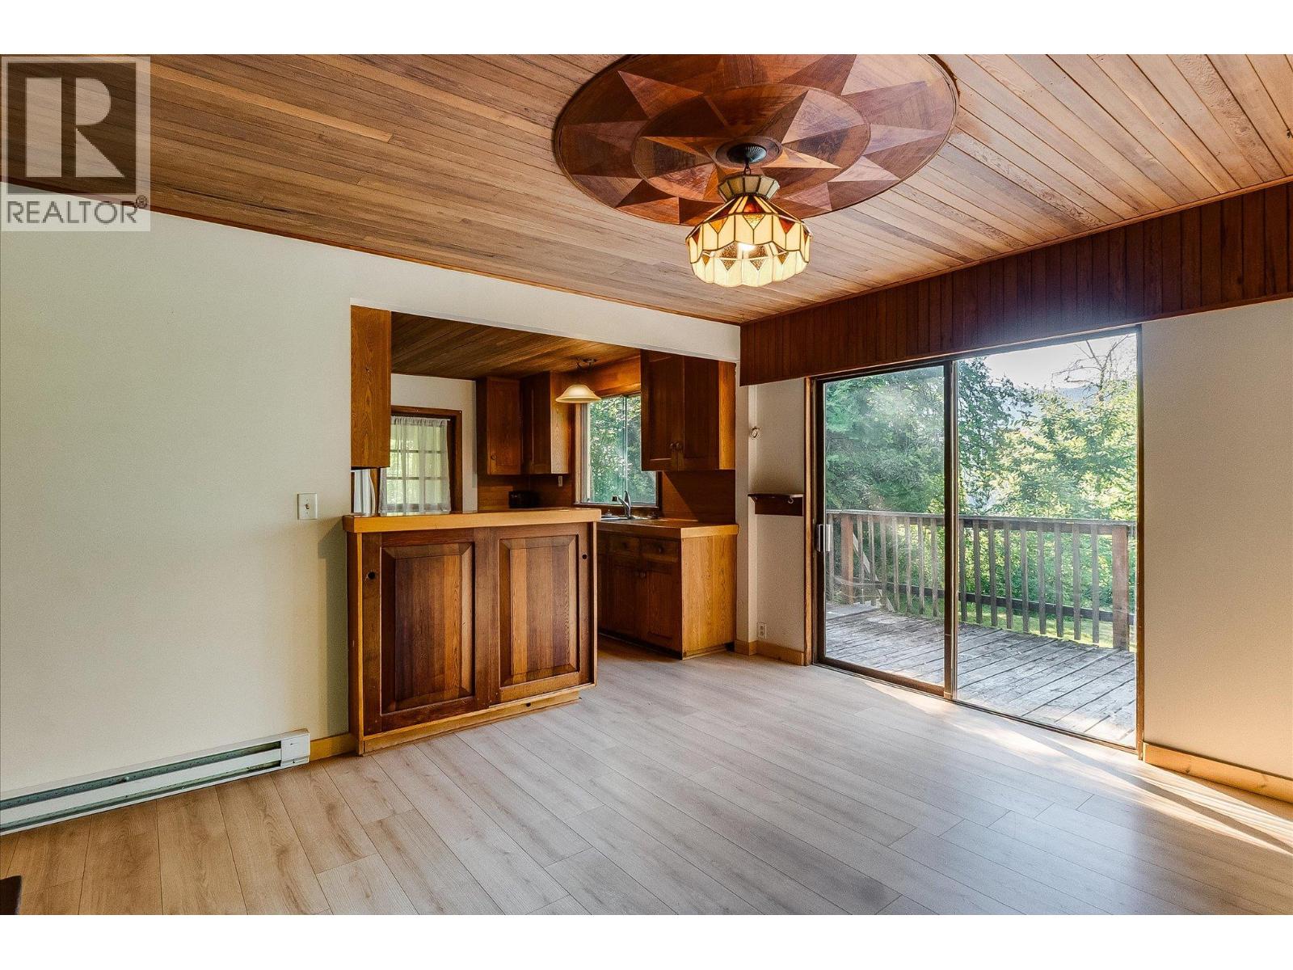
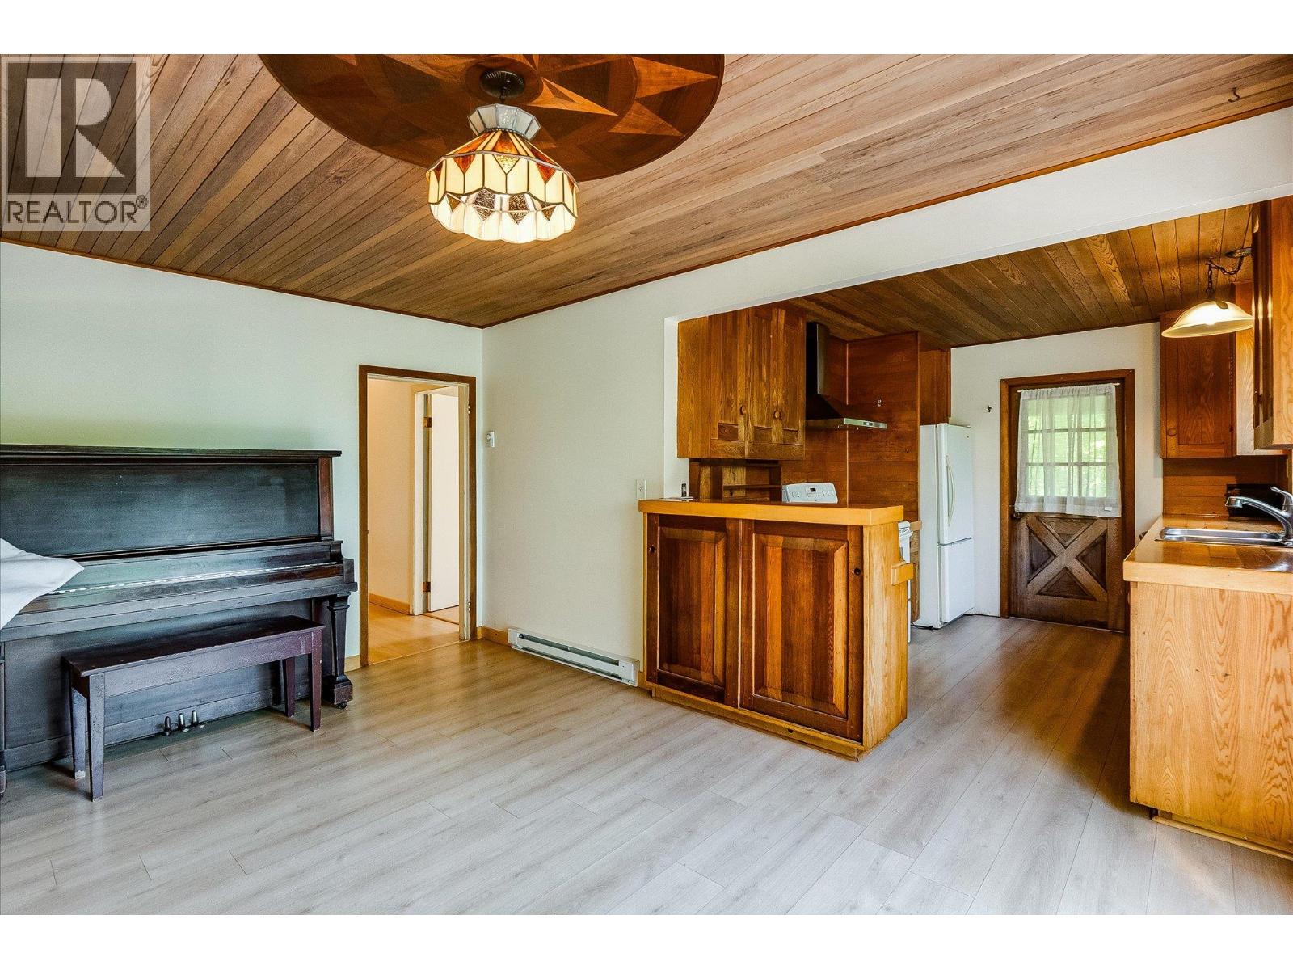
Dining room 15'2'' x 10'7''
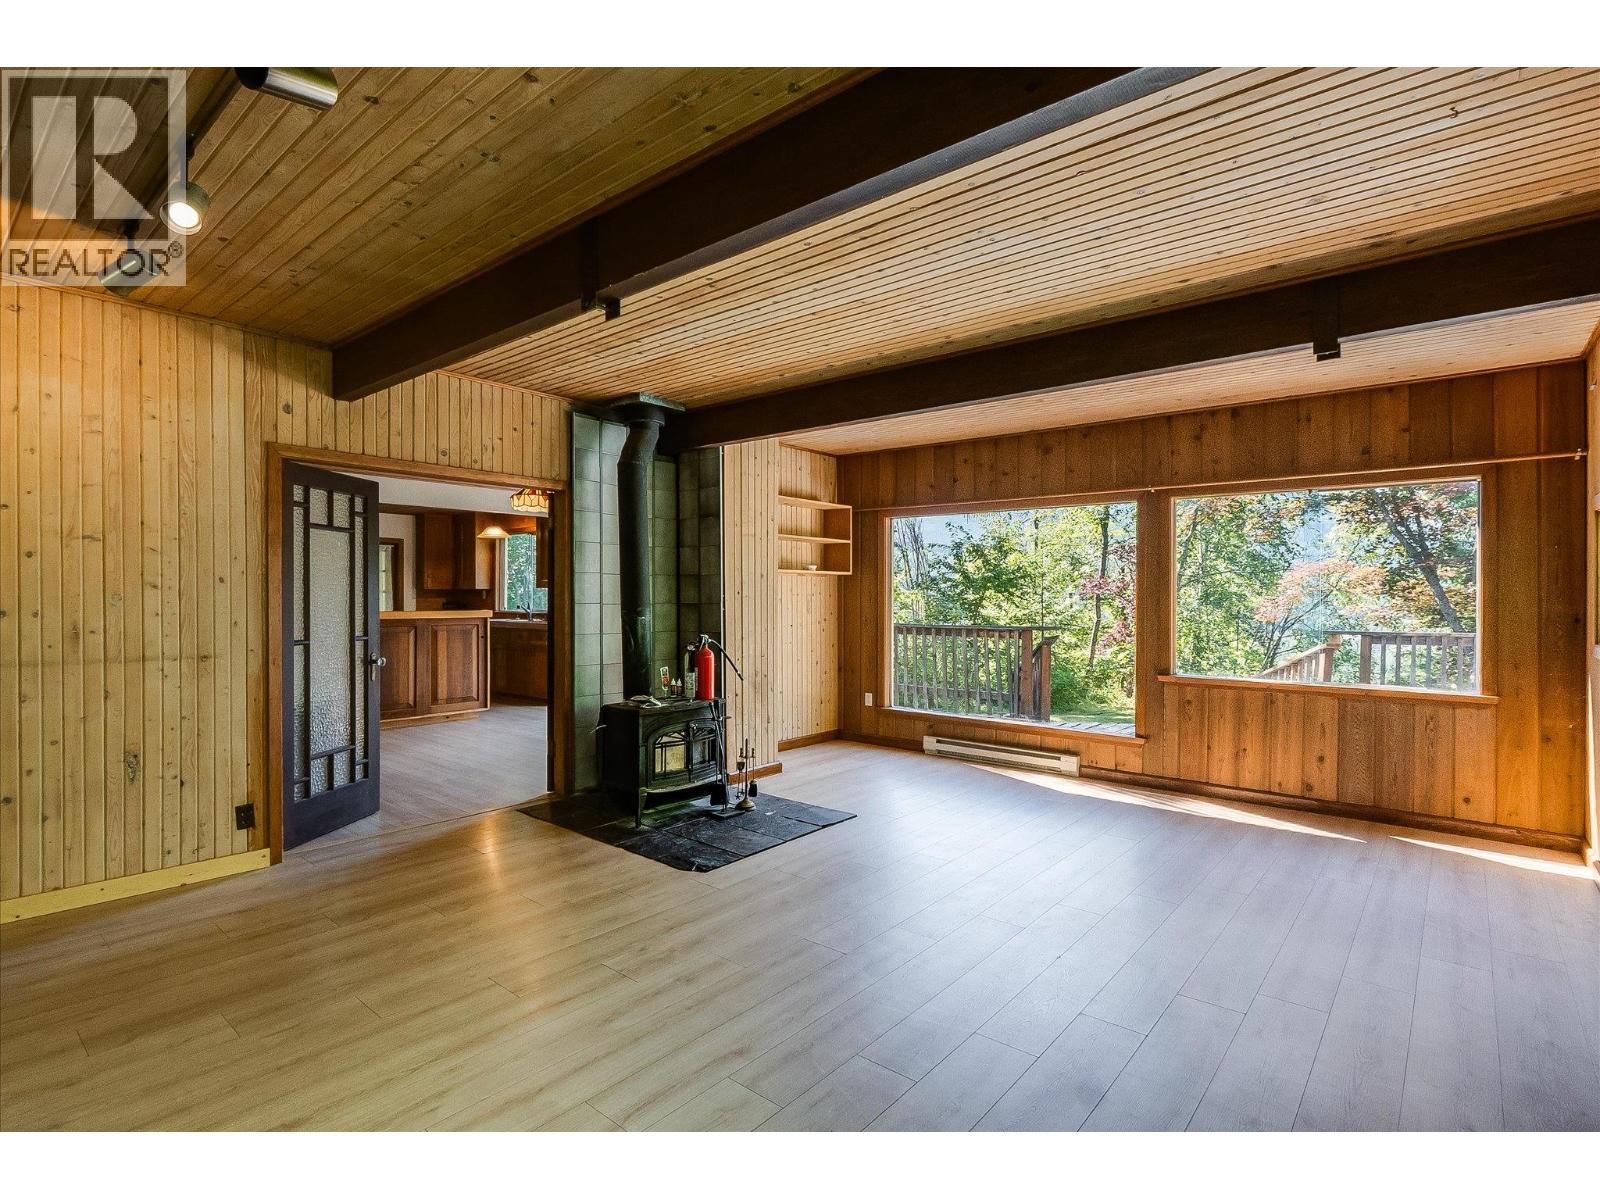
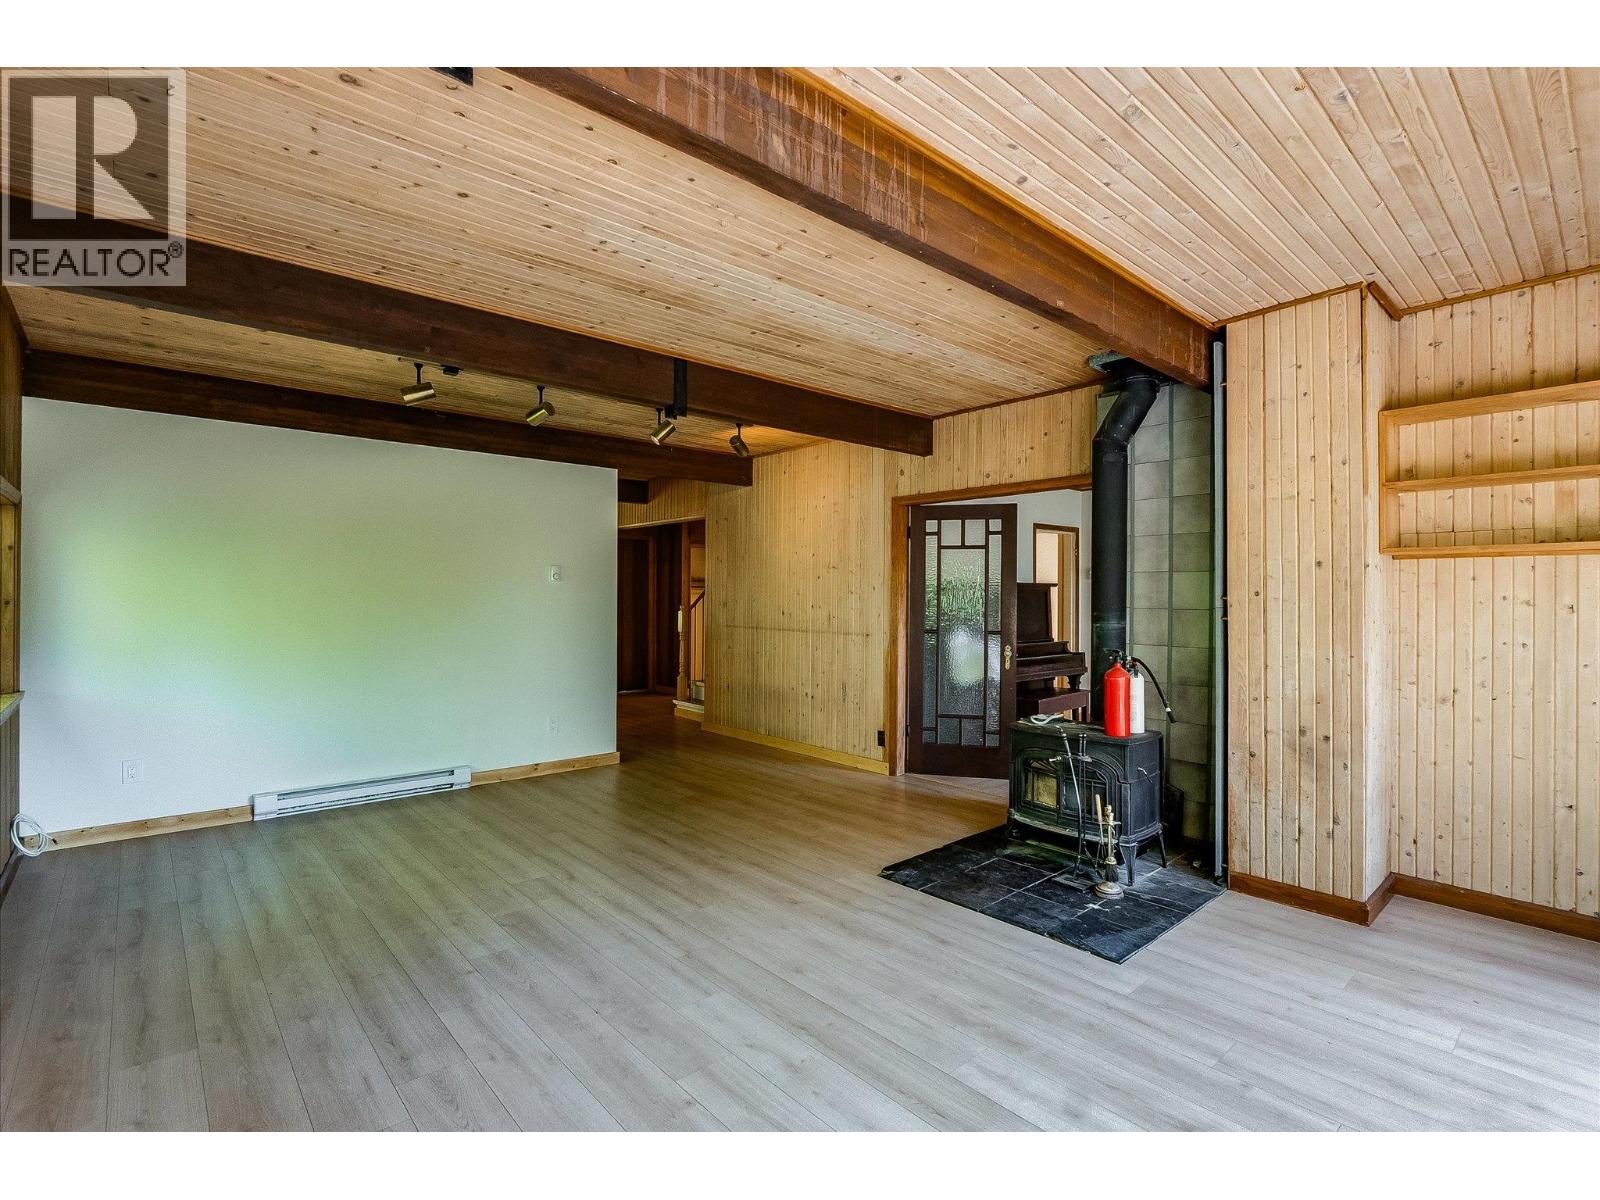
Living room 19'8'' x 15'3''
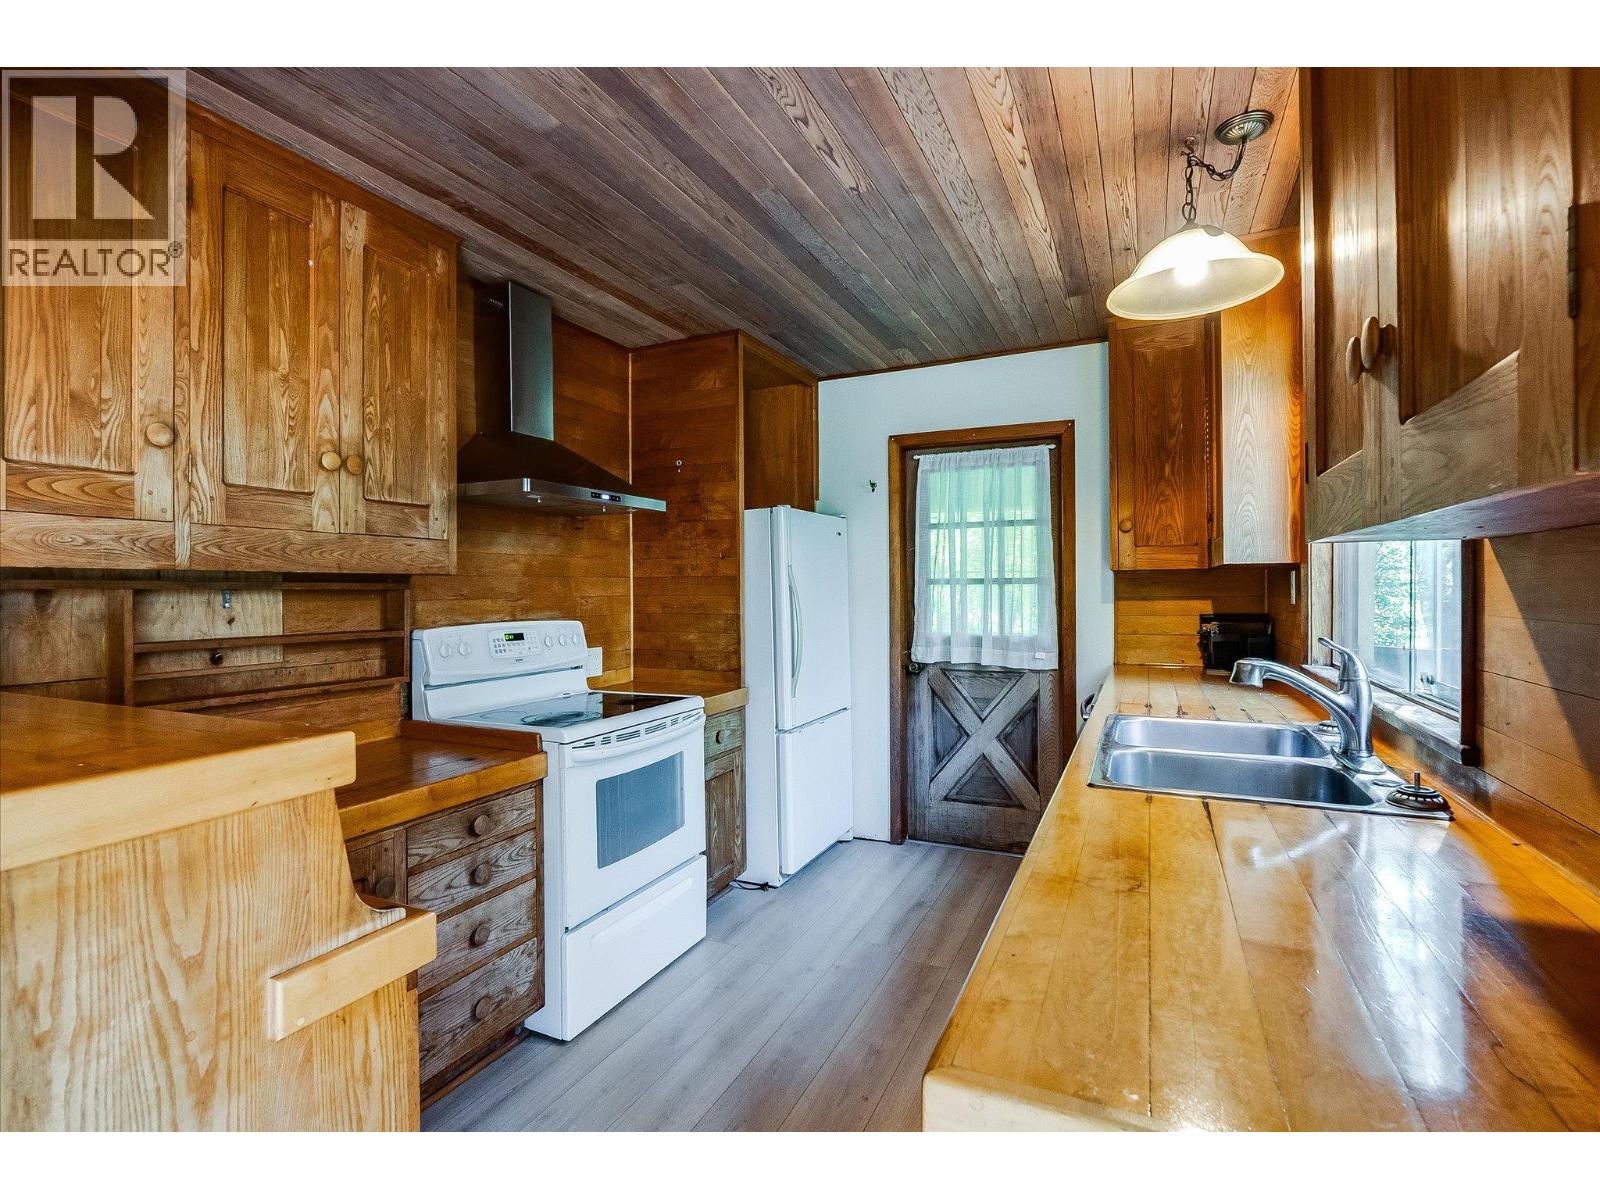
Kitchen 9'3'' x 10'9''



The trademarks MLS®, Multiple Listing Service® and the associated logos are owned by The Canadian Real Estate Association (CREA) and identify the quality of services provided by real estate professionals who are members of CREA.

Always available to you
Call me at any time with your questions, whether buying, selling, or just exploring for the future.
Contact Luke Now


