
3360 Little Slocan South Road
Bedrooms
3
Bathrooms
3
Home Size
2741
sqft.
Lot Size
8.85
acres
$
Listing by:
Karen Bennett
at
Bennett Family Real Estate
No items found.

Home Video Tour
Property Description
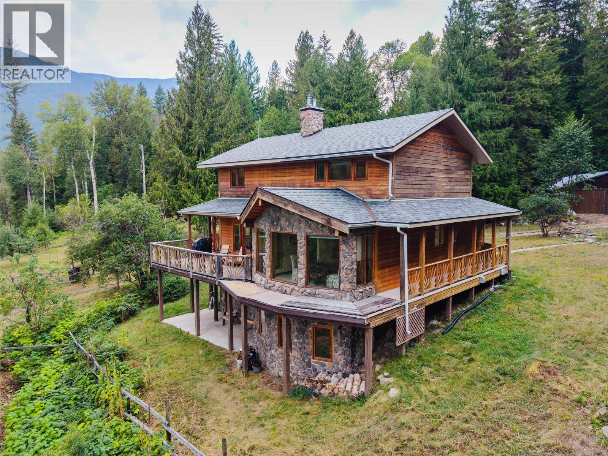
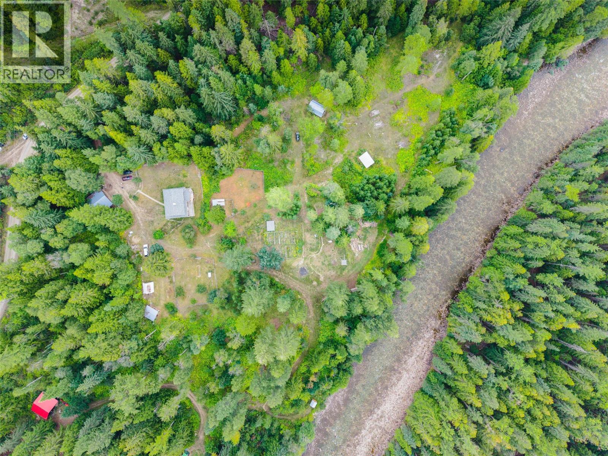
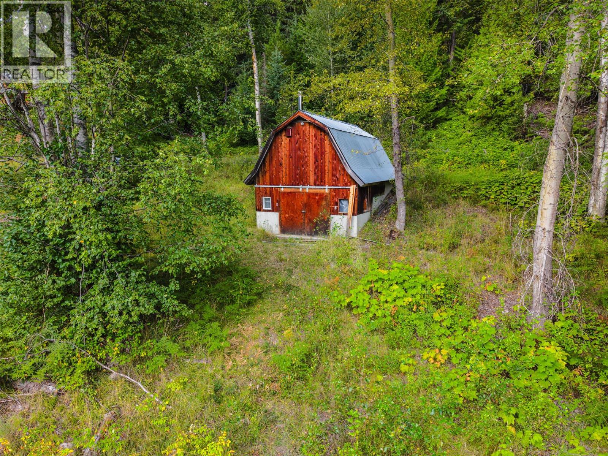
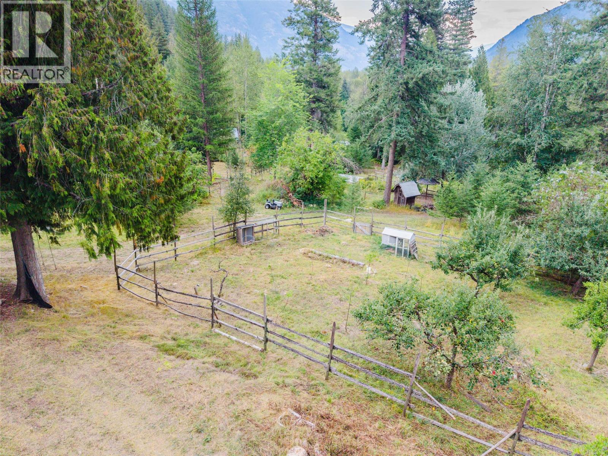
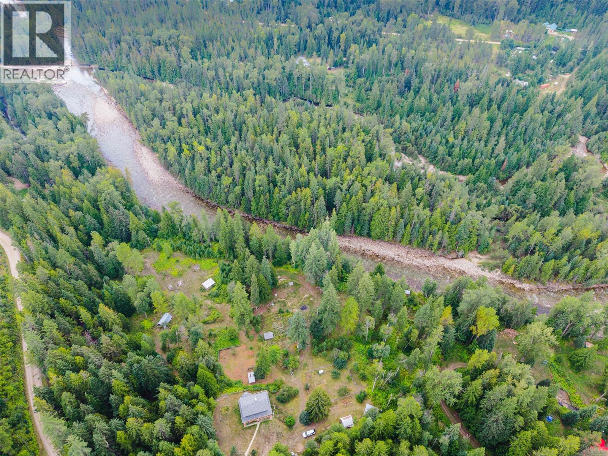
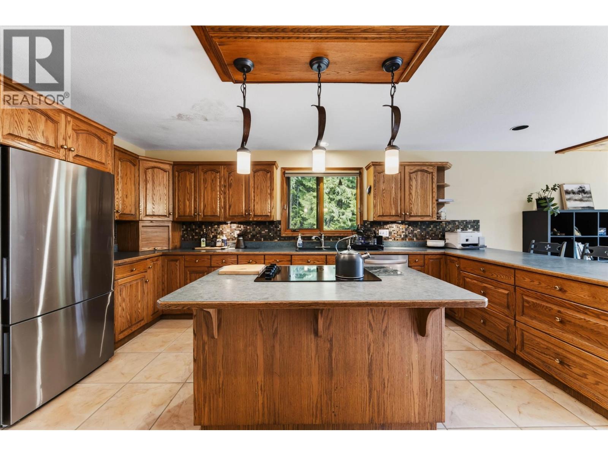
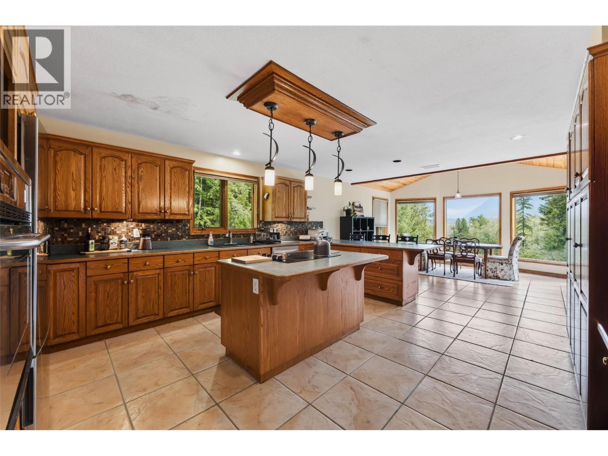
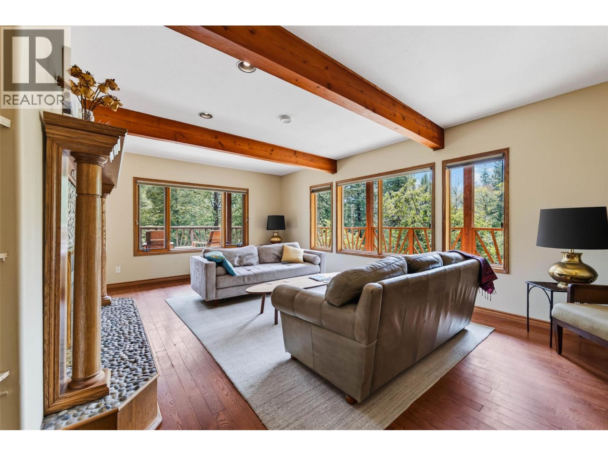
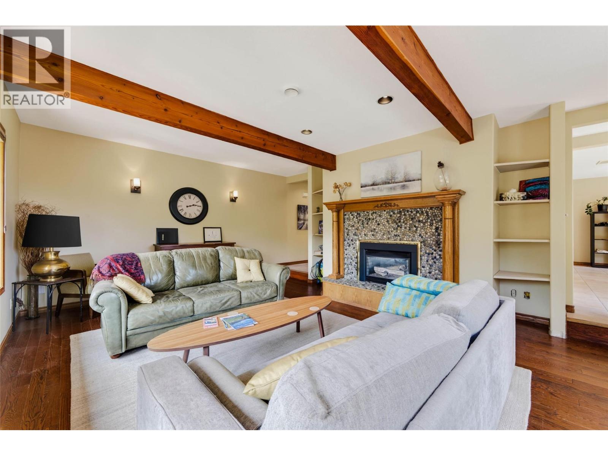
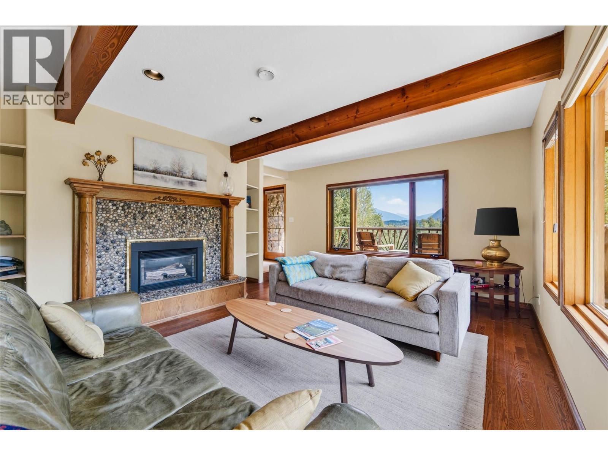
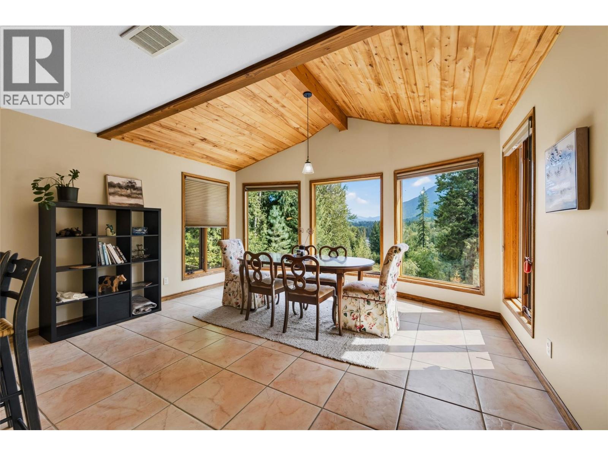
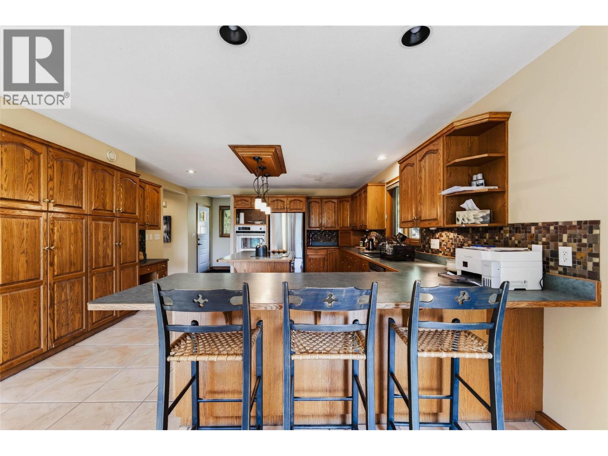
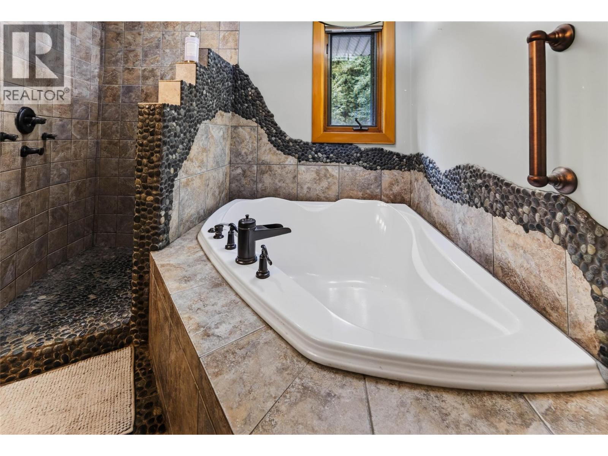
Escape to the peace and privacy of 3360 Little Slocan South Road, a distinctive rural property surrounded by towering forest, unobstructed views of the mountains, including frog peak, and the soothing presence of the river. A natural island runs the length of the property within the river, creating a lasting buffer and ensuring the waterfront remains private. The warm, wood-crafted home feels deeply connected to its setting, with natural stone, rich timber details, generous windows, and inviting spaces designed for relaxed everyday living and gathering with family and friends. A broad wraparound deck extends the living space outdoors, offering a beautiful place to enjoy morning coffee, long summer evenings, and the changing seasons. The land has been thoughtfully shaped for a country lifestyle, with fenced paddocks, established gardens, open clearings, mature trees, and useful outbuildings that create room for animals, projects, and outdoor pursuits. Whether you spend your days tending the gardens, exploring the riverbanks, working in the outbuildings, or simply enjoying the quiet from the deck, this property offers a rare sense of space and connection to nature. Recent updates include a brand new roof and some windows/doors. Newer boiler, well pump and water lines. With its character-filled home, peaceful surroundings, and breathtaking Kootenay landscape, this is an inviting retreat for anyone looking to live a more grounded and inspired rural life. (id:60292)

KEY INFORMATION
Property Type:
Single Family
Ownership:
Freehold
Built:
1992
Parking:
7
parking spaces
PRACTICALITIES
CONSTRUCTION:
FOUNDATION:
EXTERIOR FINISH:
Wood siding
FLOORING:
APPLIANCES:
WATER:
Well
BASEMENT:
Full
ROOF:
Asphalt shingle, Unknown
HEATING TYPES:
See remarks, Other
SIZES & DIMENSIONS
HOME SIZE:
2741
square feet
LOT SIZE:
8.85
acres
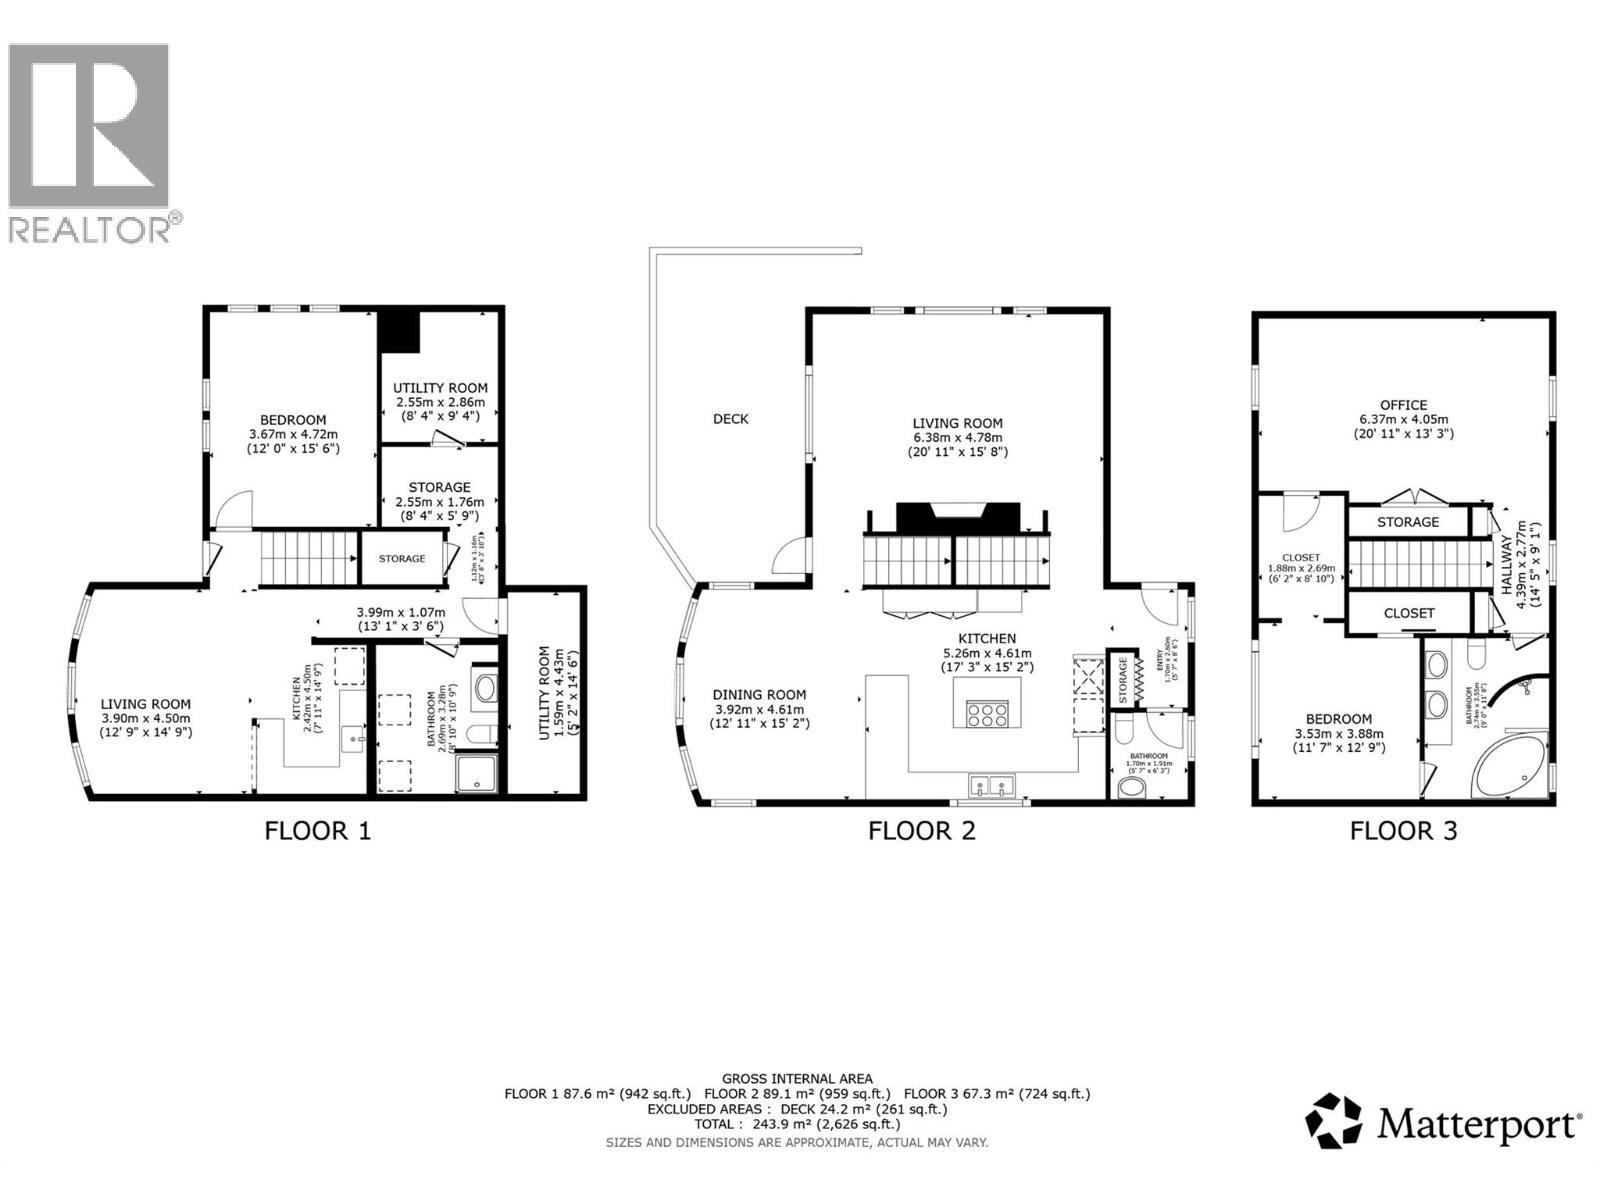
ABOVE
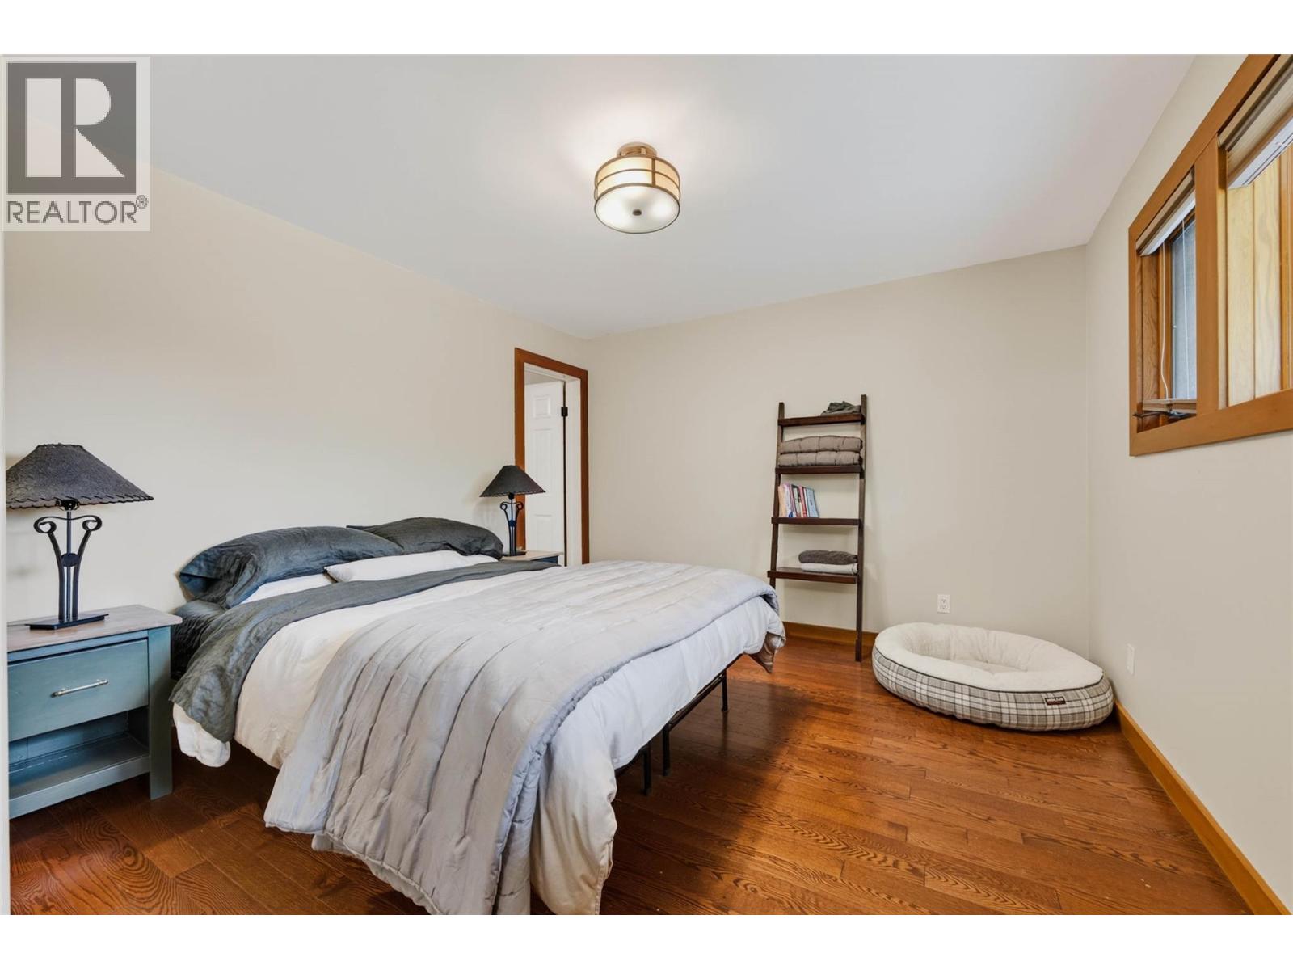
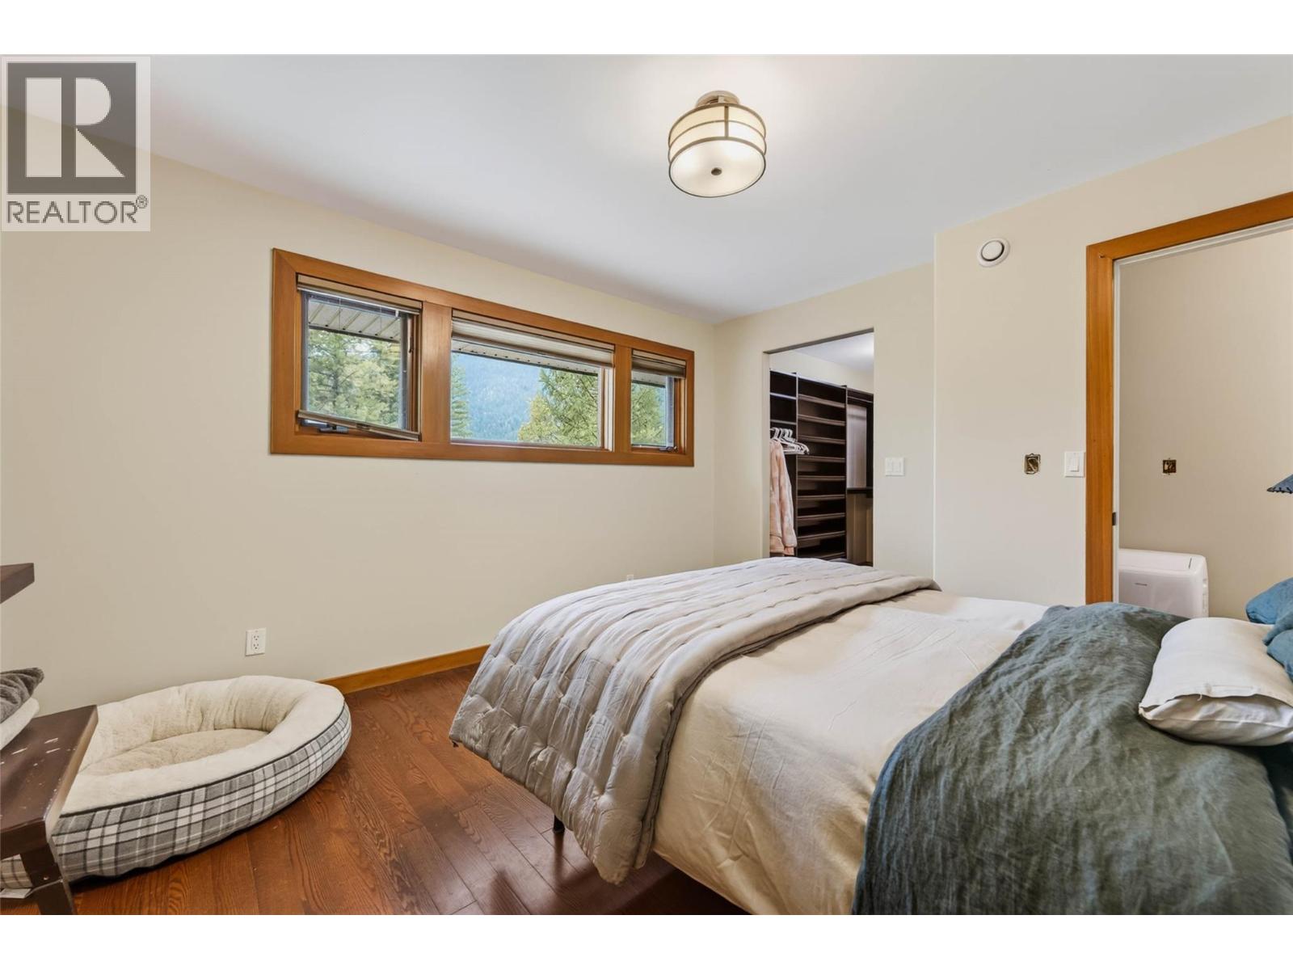
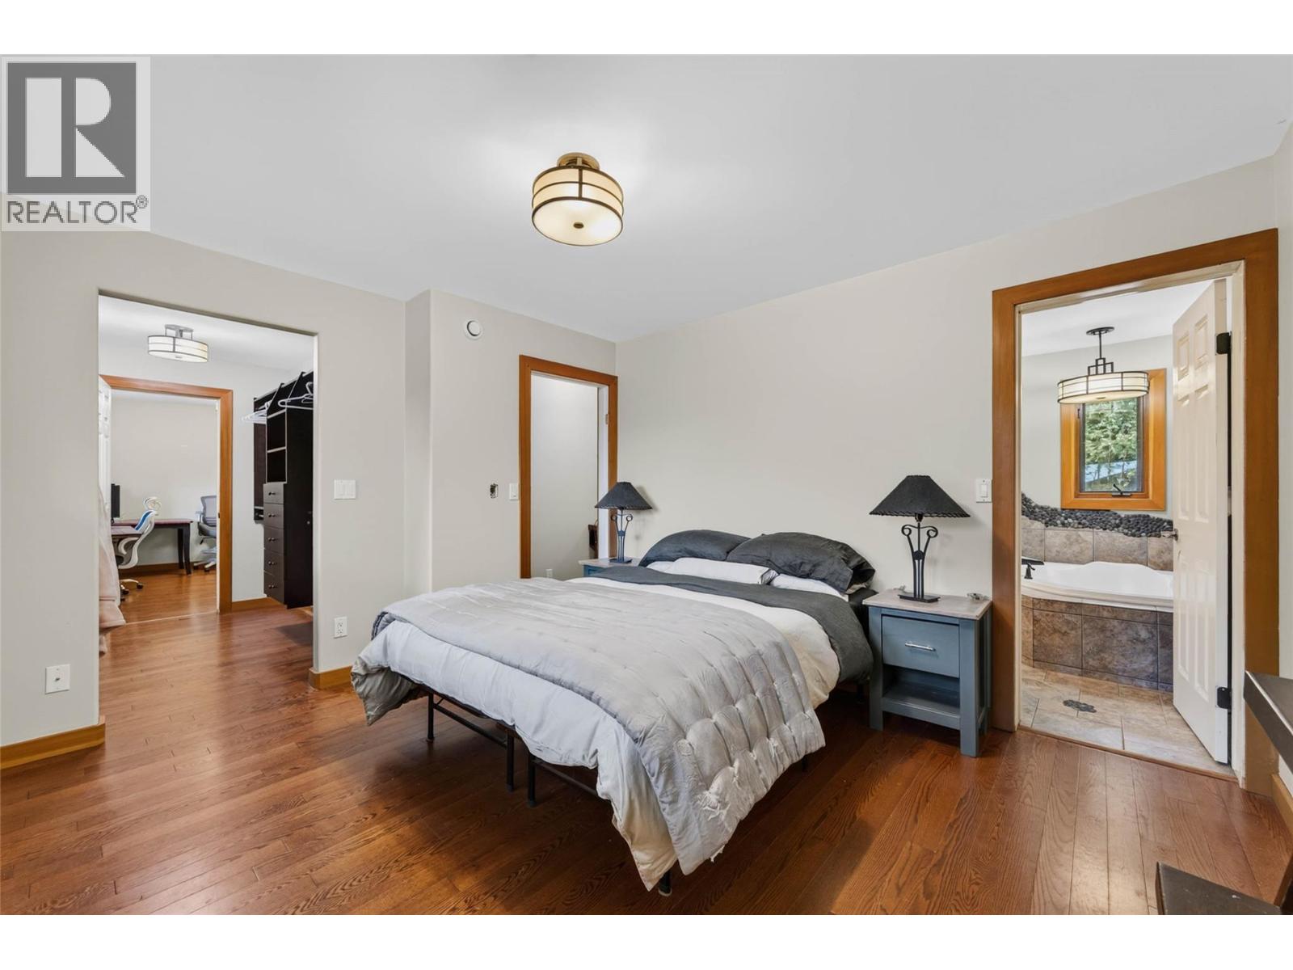
Primary Bedroom 12'9'' x 11'7''
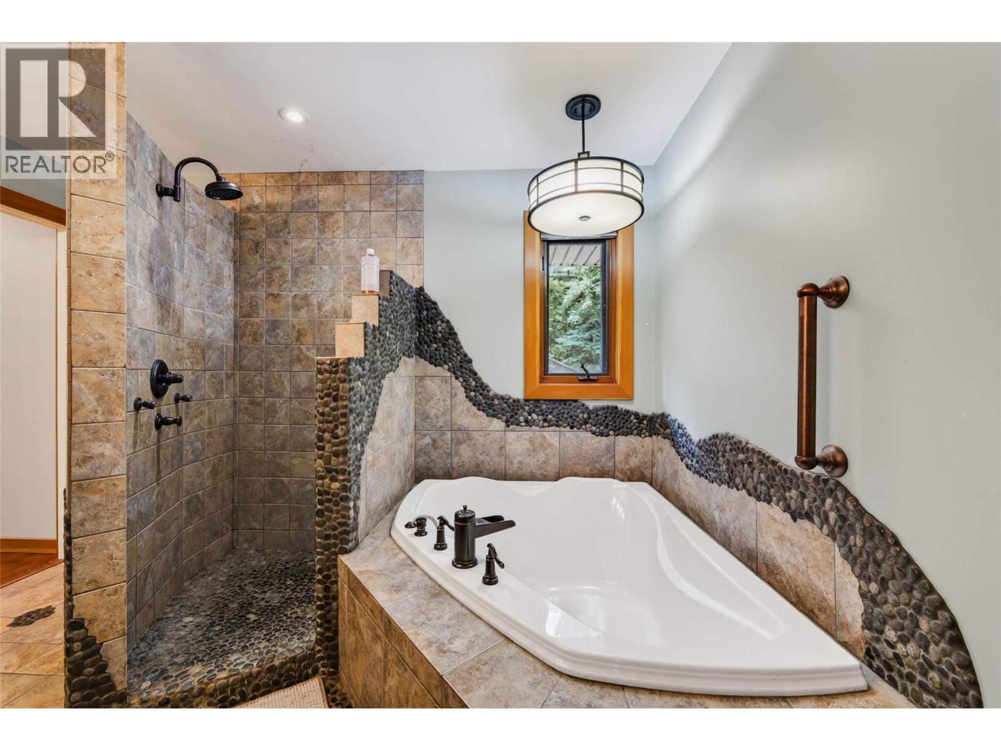
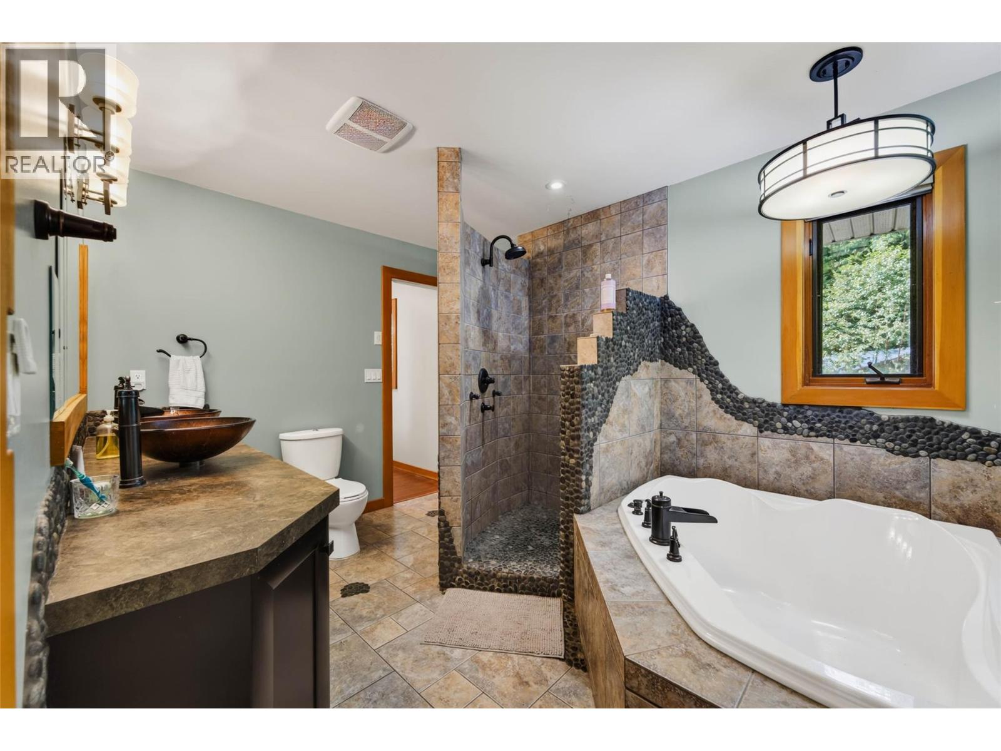
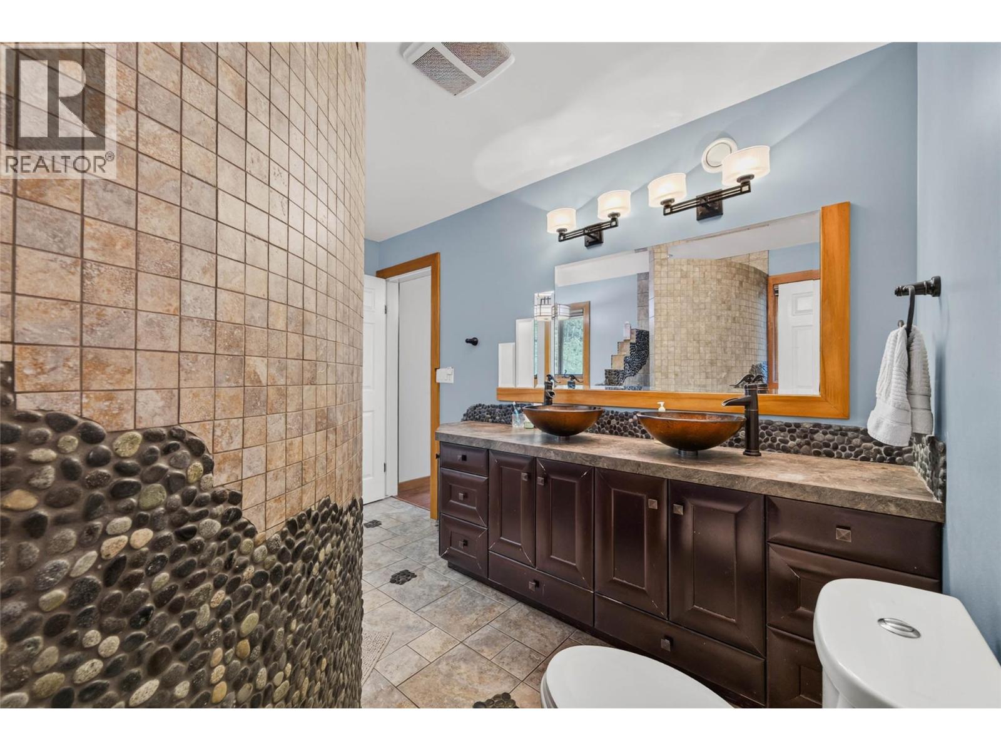
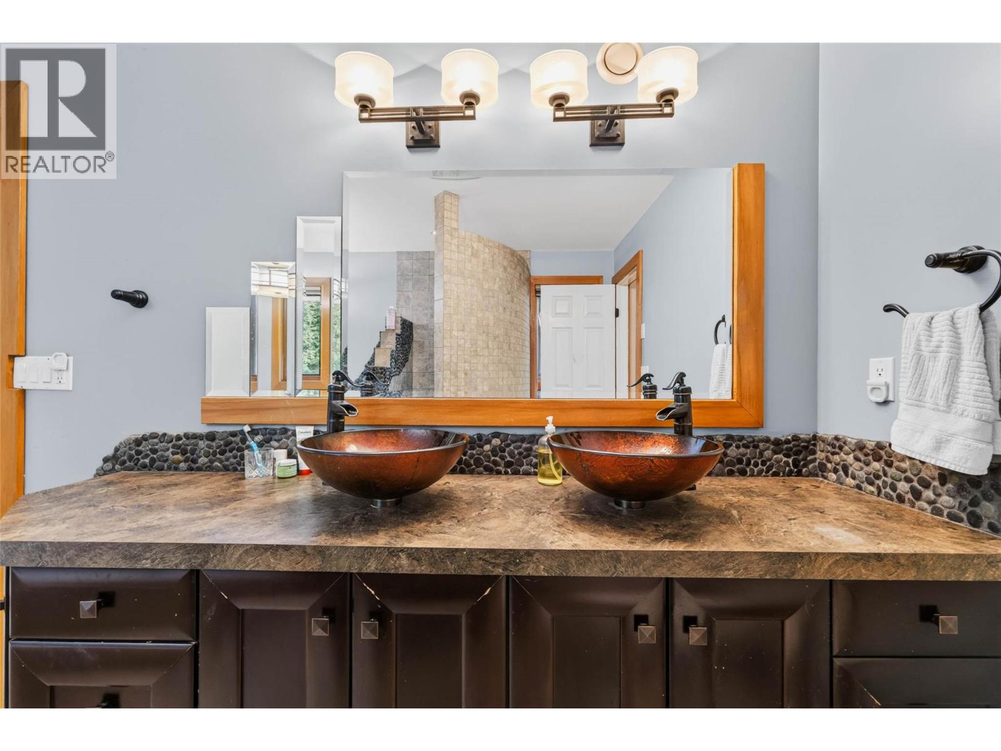
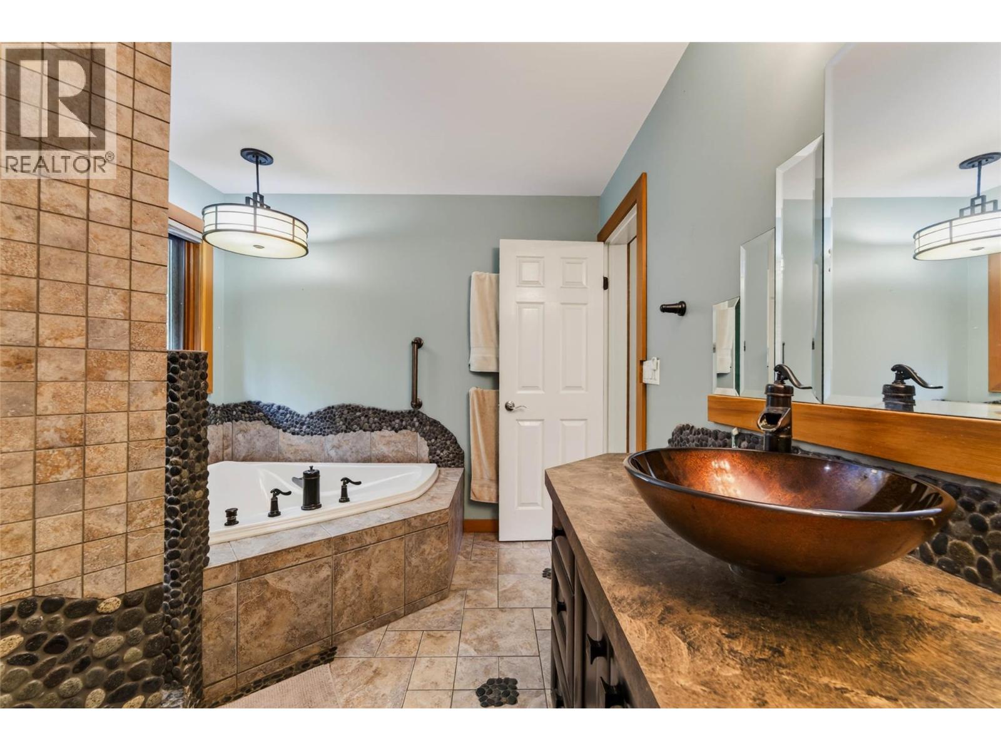
Full ensuite bathroom 11'6'' x 9'0''
Bedroom 13'3'' x 20'11''
LOWER LEVEL
Storage 9'4'' x 8'4''
Storage 5'9'' x 8'4''
Utility room 14'6'' x 5'2''
Full bathroom 10'9'' x 8'10''
Bedroom 15'6'' x 12'0''
Living room 14'9'' x 12'9''
Kitchen 14'9'' x 7'11''
MAIN LEVEL
Mud room 8'6'' x 5'7''
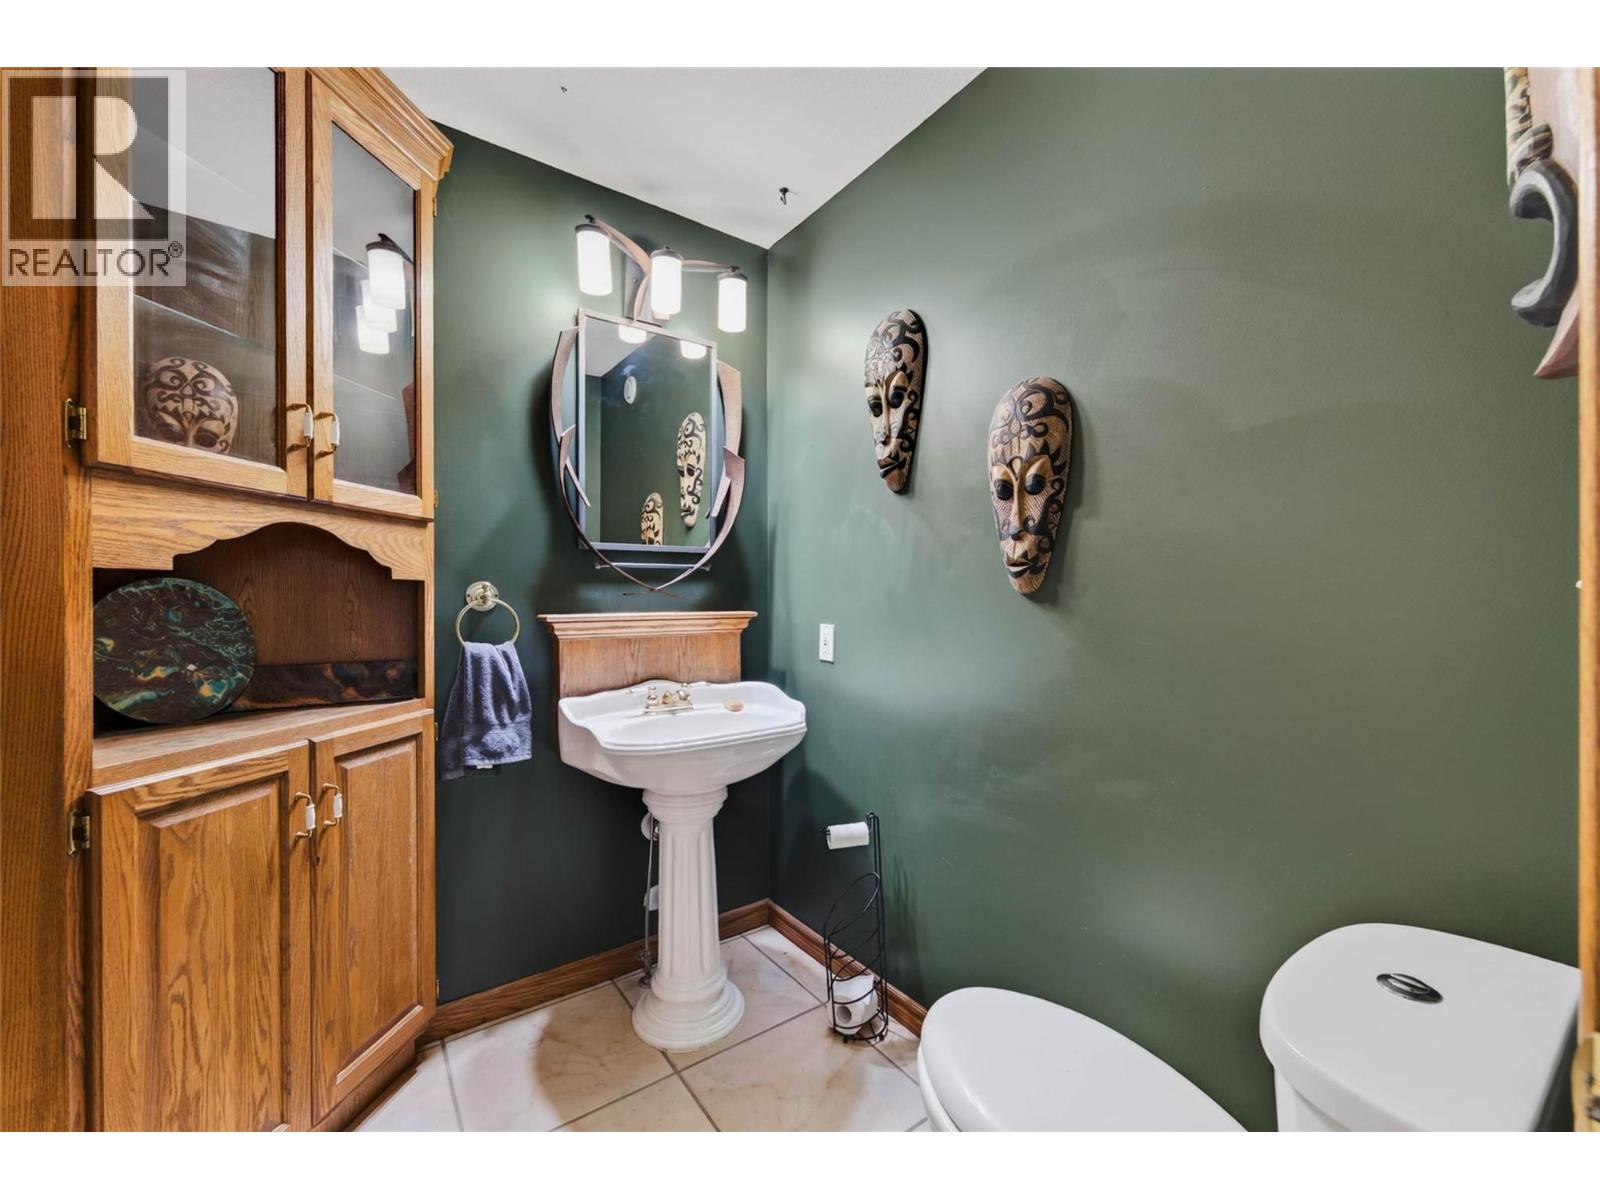
Partial bathroom 6'3'' x 5'7''
Living room 15'8'' x 20'11''
Dining room 15'2'' x 12'11''
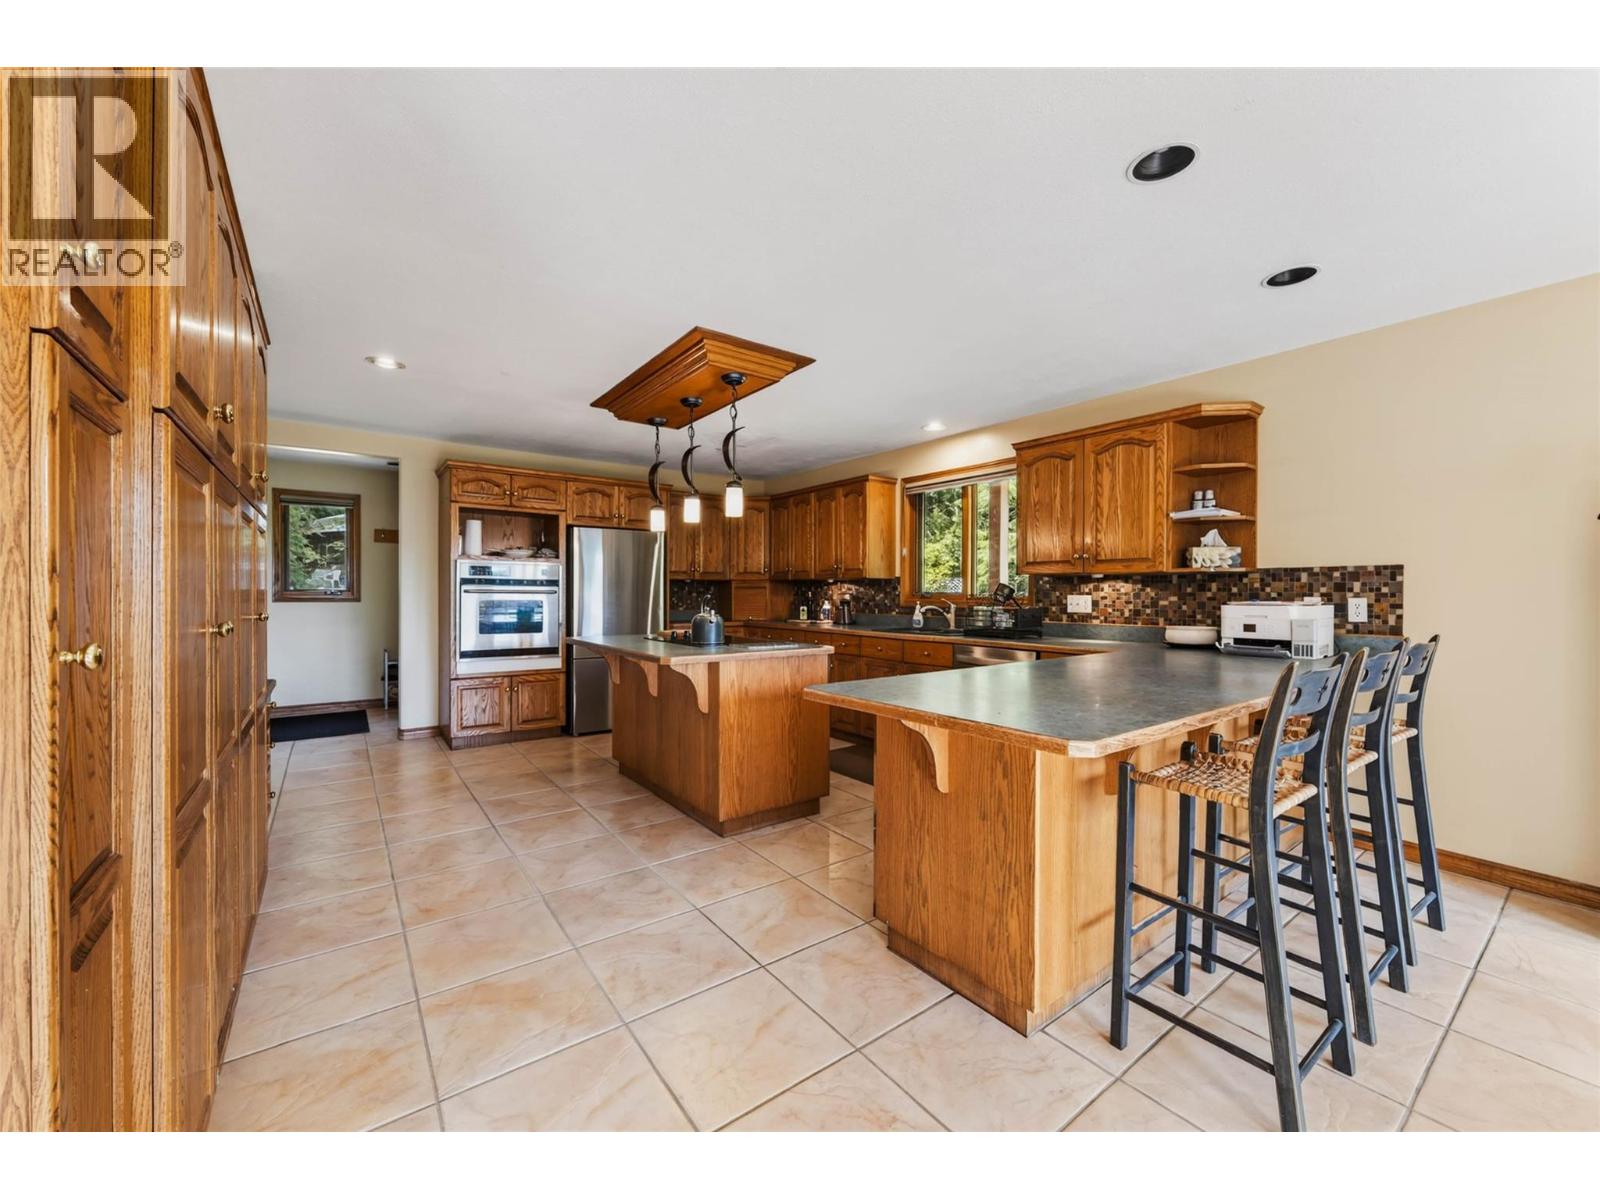
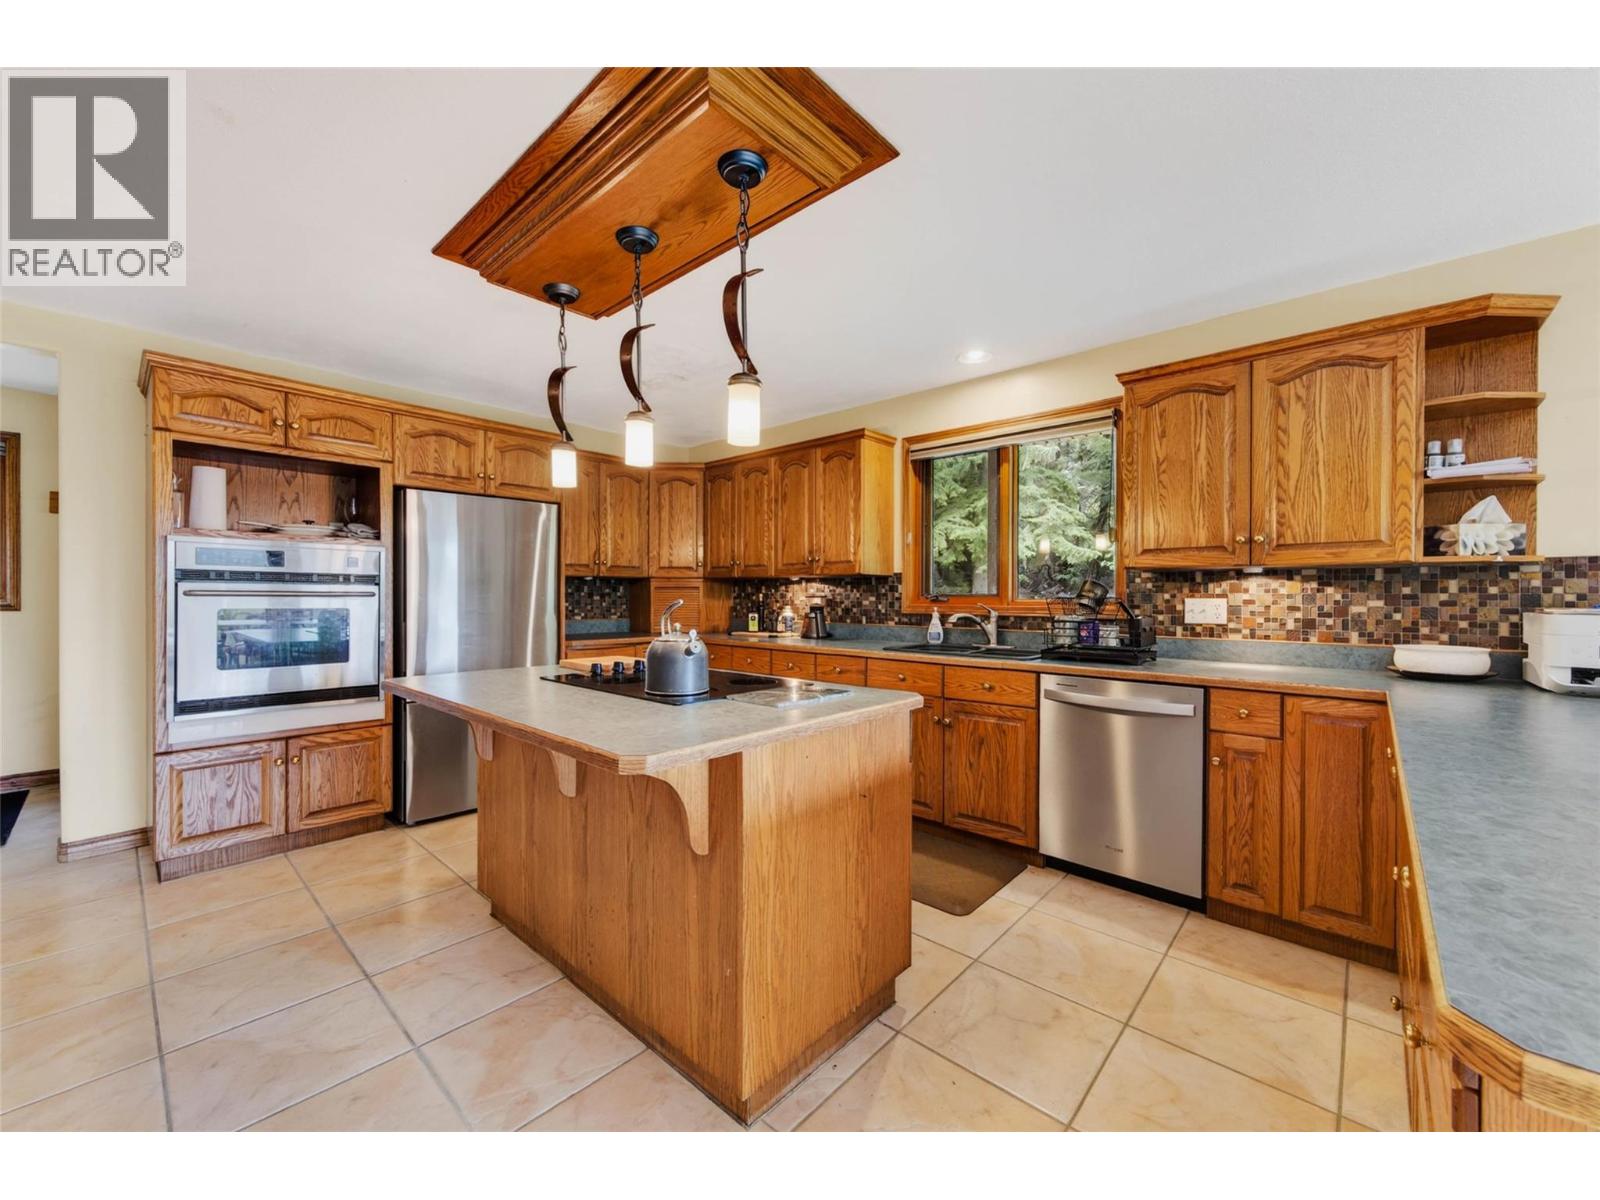
Kitchen 15'2'' x 17'3''



The trademarks MLS®, Multiple Listing Service® and the associated logos are owned by The Canadian Real Estate Association (CREA) and identify the quality of services provided by real estate professionals who are members of CREA.

Always available to you
Call me at any time with your questions, whether buying, selling, or just exploring for the future.
Contact Luke Now


