
317 Rose Road
Bedrooms
5
Bathrooms
3
Home Size
2501
sqft.
Lot Size
0.74
acres
$
Listing by:
Katie Borsato
at
RE/MAX All Pro Realty
No items found.

Home Video Tour
Property Description
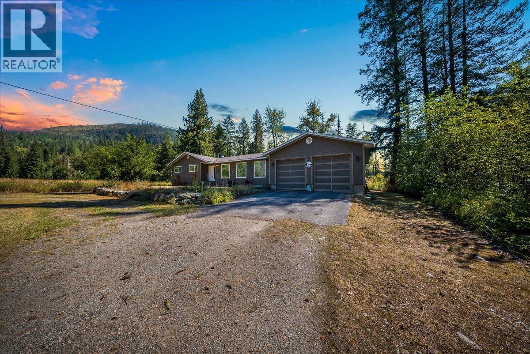
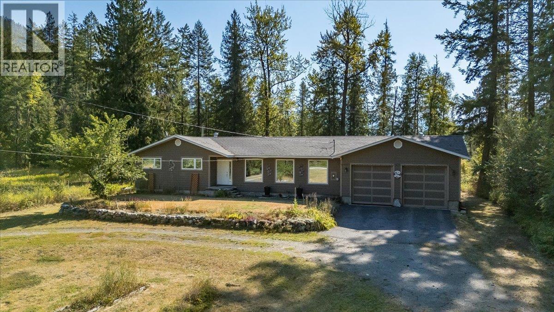
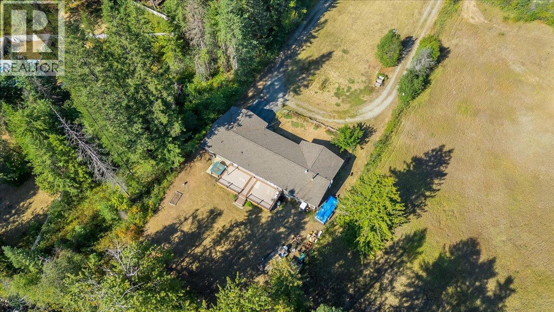
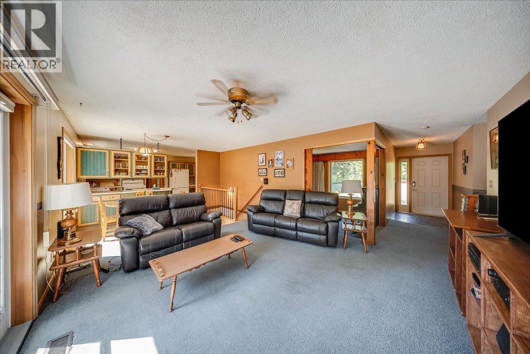
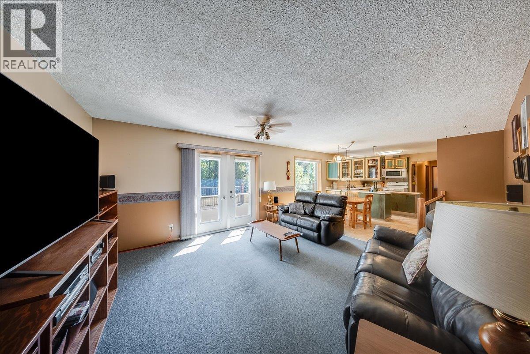
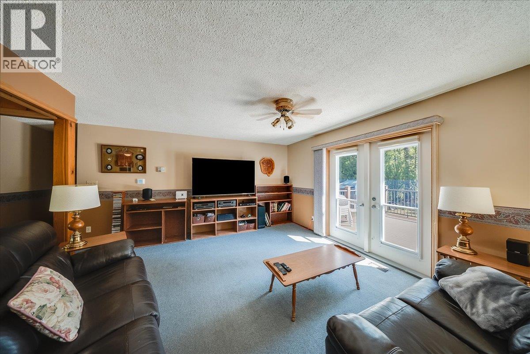
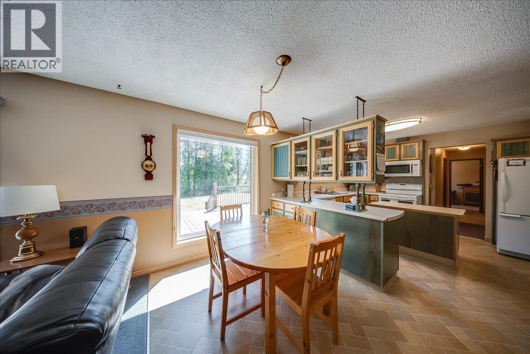
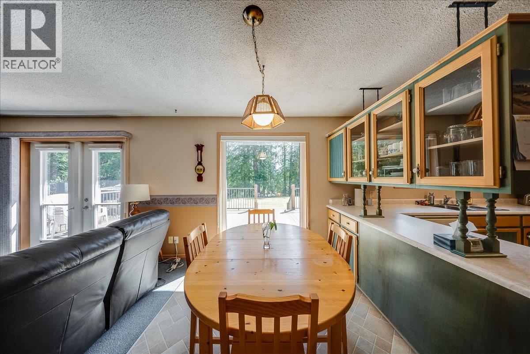
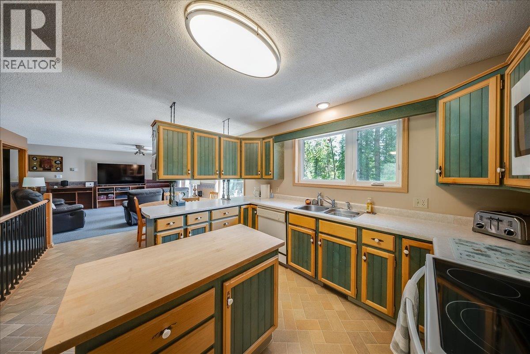
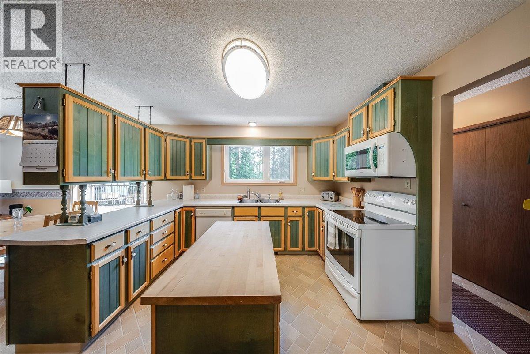
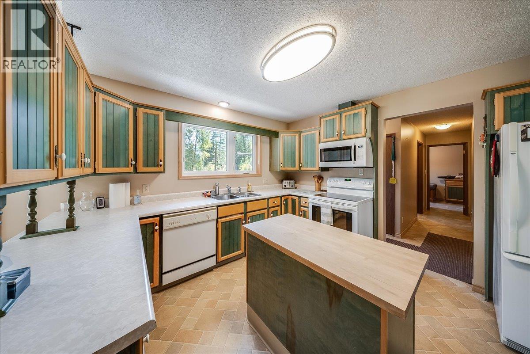
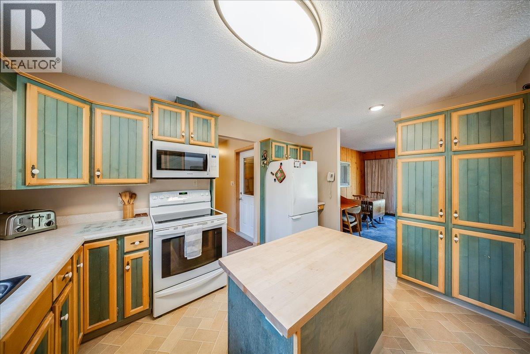
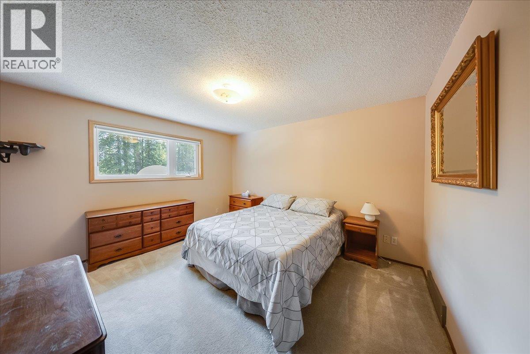
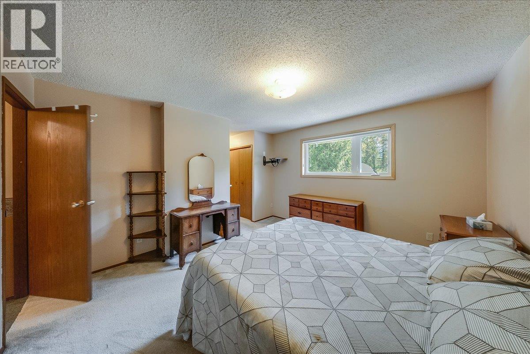
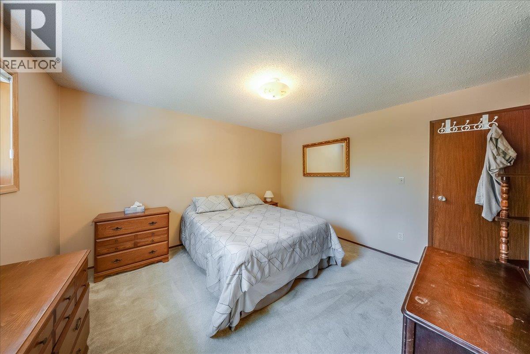
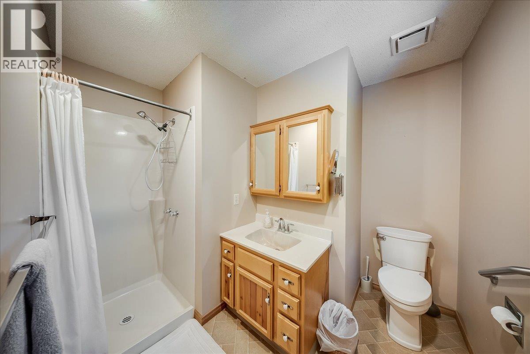
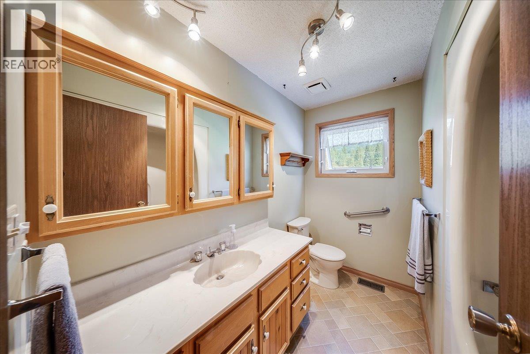
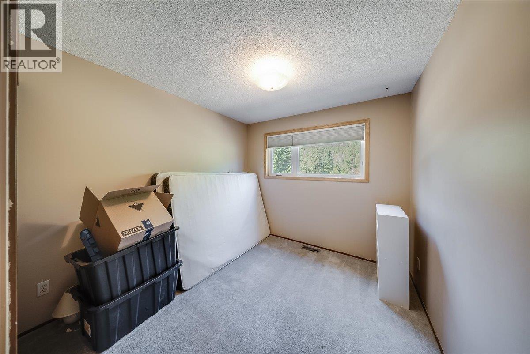
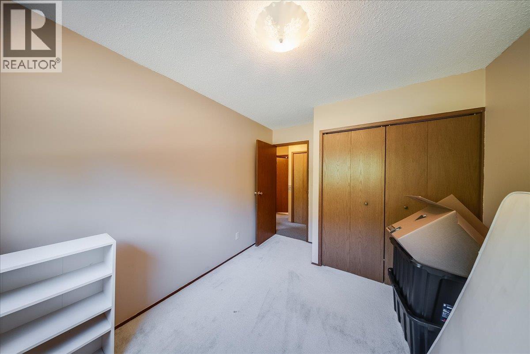
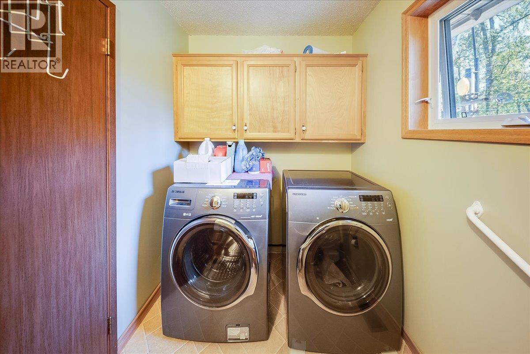
Welcome to 317 Rose Road, a spacious 5-bedroom, 3-bathroom home offering privacy, versatility and thoughtful updates on a flat 0.74-acre property backing onto Erie Creek. Tucked along a peaceful road just moments from Salmo, this property offers the breathing room of country living while remaining conveniently positioned between Nelson and Trail. The expansive yard and U-shaped driveway provide plenty of parking for vehicles, guests, trailers and recreational toys, complemented by an oversized two-car garage. Inside, the generous layout is filled with natural light from large triple-pane Low-E windows. Major updates include siding and windows in 2018, roof in 2019, back deck in 2020, and furnace and A/C in 2023. The home also features 200-amp service and two hot water tanks. Downstairs, a large dedicated woodworking shop is ideal for hobbyists, craftspeople or DIY projects, with additional storage throughout. Outside, enjoy a spacious back deck and patio overlooking the peaceful creekside setting, plus an existing hot tub. With substantial parking, workshop space, an oversized garage and 0.74 of a flat acre, this property offers room to live, create and enjoy the outdoors. More space. More possibilities. A little more room to breathe. (id:60292)

KEY INFORMATION
Property Type:
Single Family
Ownership:
Freehold
Built:
1979
Parking:
18
parking spaces
PRACTICALITIES
CONSTRUCTION:
FOUNDATION:
EXTERIOR FINISH:
FLOORING:
Mixed Flooring
APPLIANCES:
WATER:
Well
BASEMENT:
ROOF:
Asphalt shingle, Unknown
HEATING TYPES:
Heat Pump, Electric
SIZES & DIMENSIONS
HOME SIZE:
2501
square feet
LOT SIZE:
0.74
acres
ABOVE
LOWER LEVEL
Other 8'6'' x 22'5''
Workshop 30'4'' x 20'2''
Bedroom 14'11'' x 12'11''
MAIN LEVEL
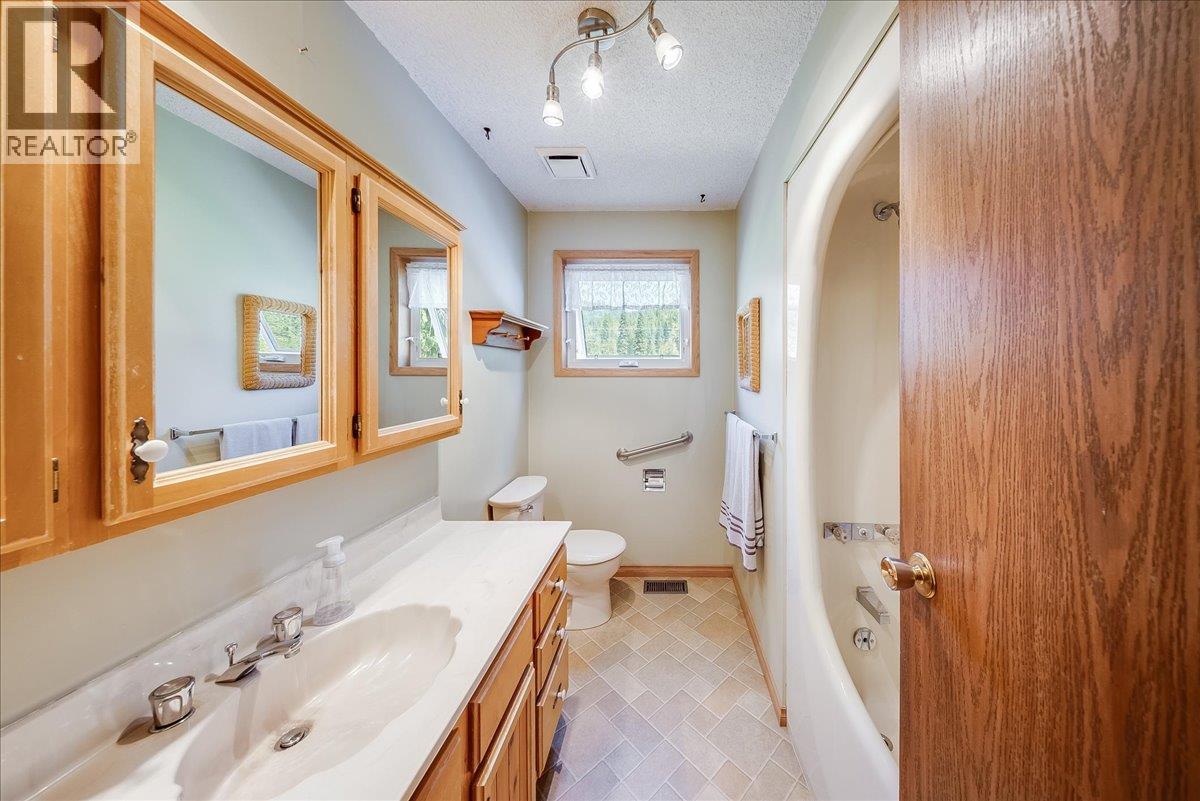
Full bathroom
Full bathroom
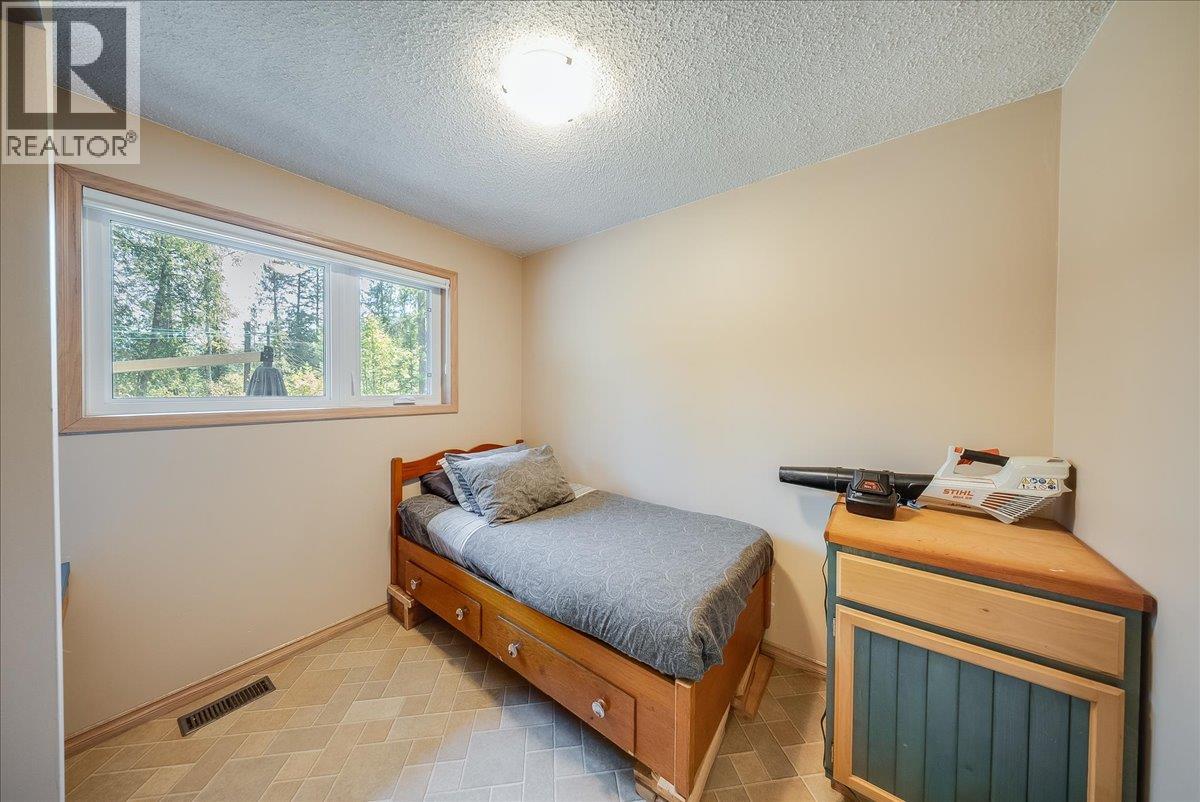
Bedroom 7'2'' x 9'4''
Living room 13'2'' x 28'9''
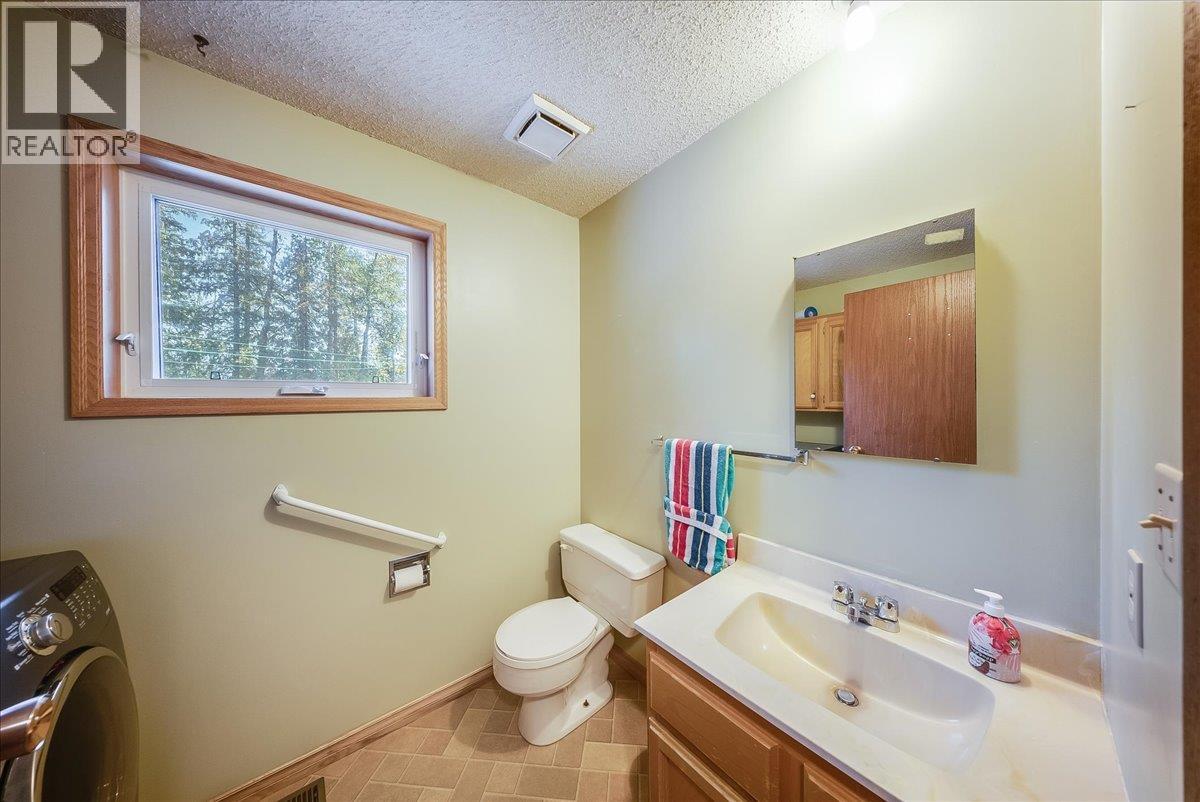
Partial bathroom 5'10'' x 8'2''
Bedroom 7'2'' x 9'4''
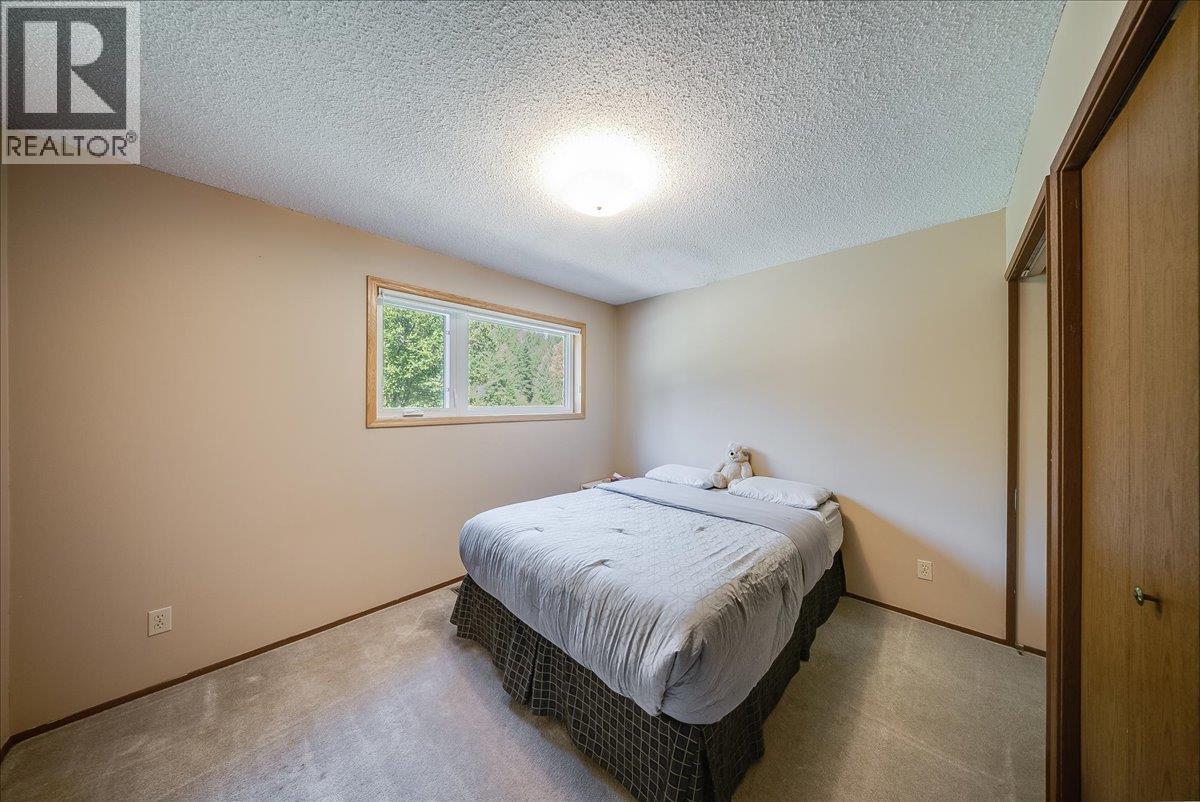
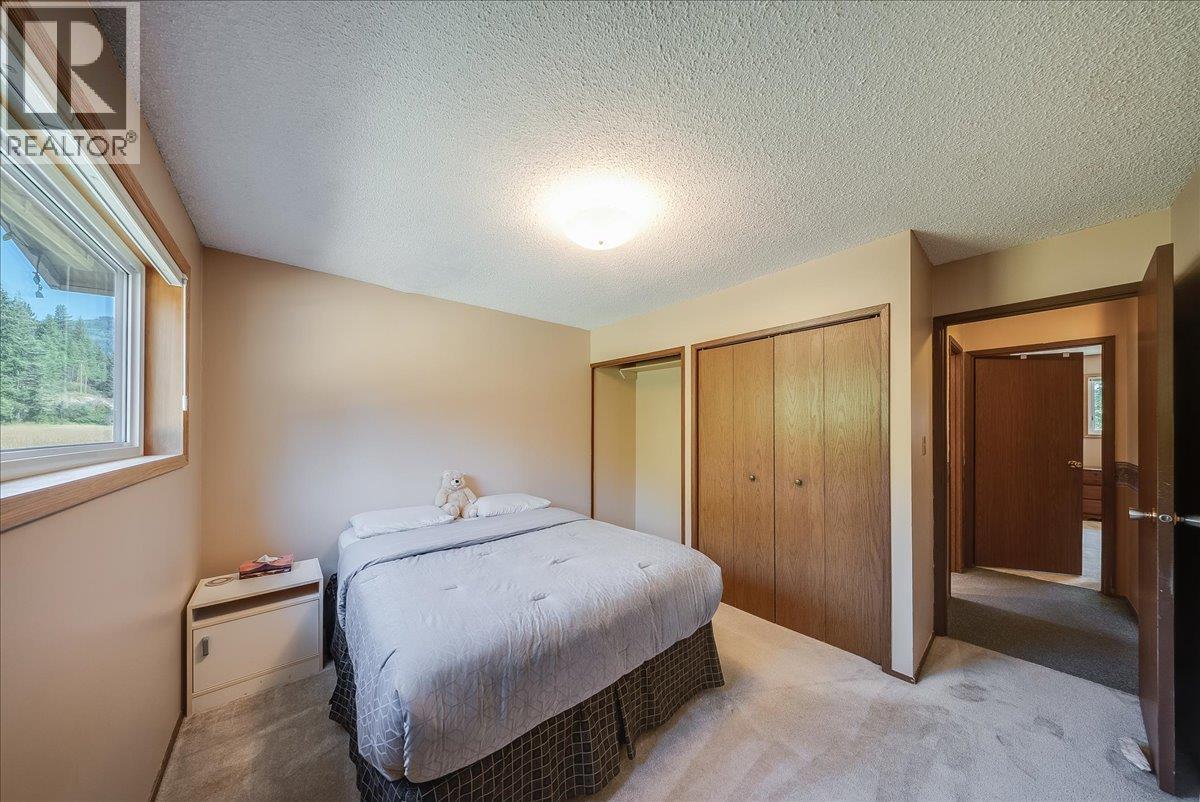
Bedroom 9'8'' x 11'8''
Primary Bedroom 12'5'' x 13'2''
Kitchen 14'2'' x 11'11''
Dining room 7'5'' x 10'7''
Living room 15'6'' x 13'10''



The trademarks MLS®, Multiple Listing Service® and the associated logos are owned by The Canadian Real Estate Association (CREA) and identify the quality of services provided by real estate professionals who are members of CREA.

Always available to you
Call me at any time with your questions, whether buying, selling, or just exploring for the future.
Contact Luke Now


