
3168 Pass Creek Road
Bedrooms
2
Bathrooms
1
Home Size
1047
sqft.
Lot Size
2.23
acres
$
Listing by:
Lisa Cutler
at
RE/MAX All Pro Realty
No items found.

Home Video Tour
Property Description
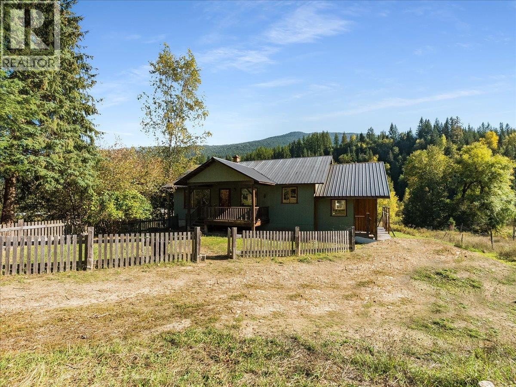
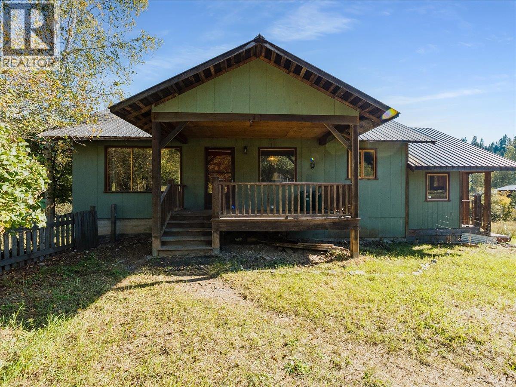
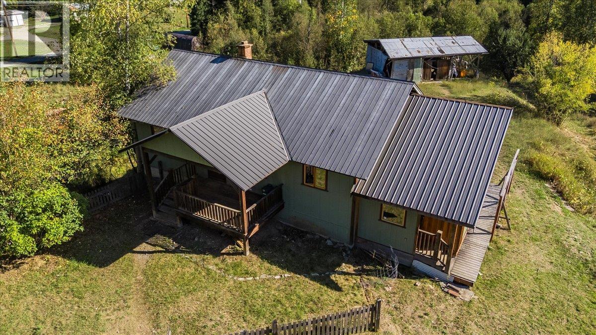
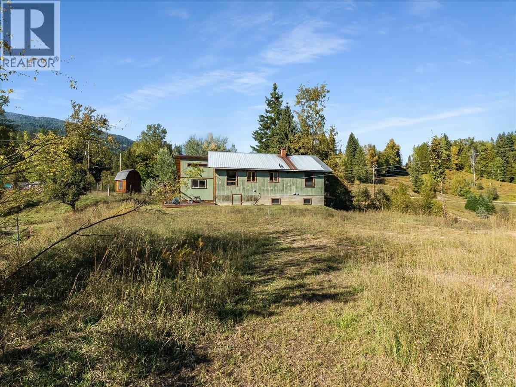
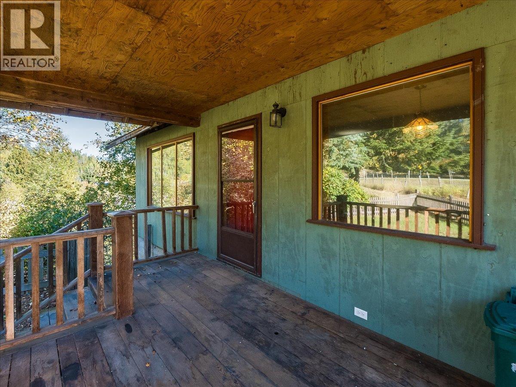
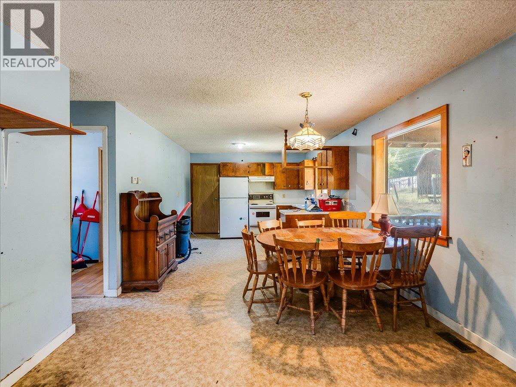
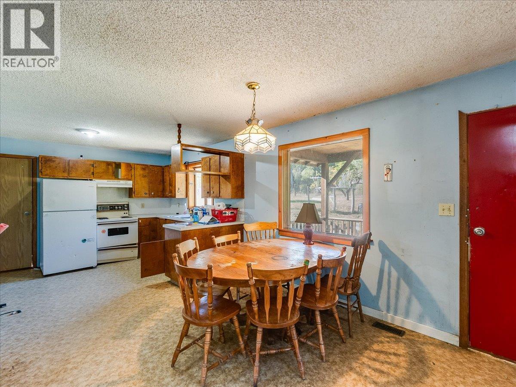
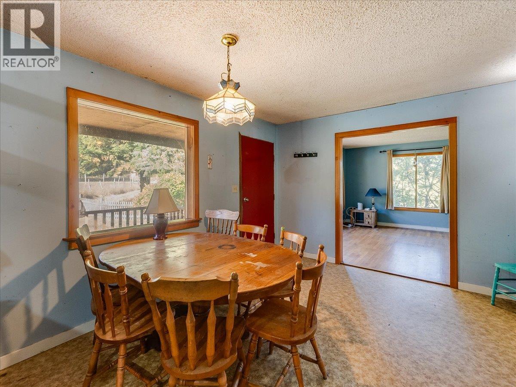
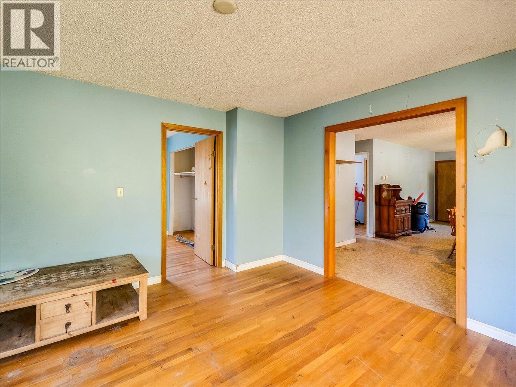
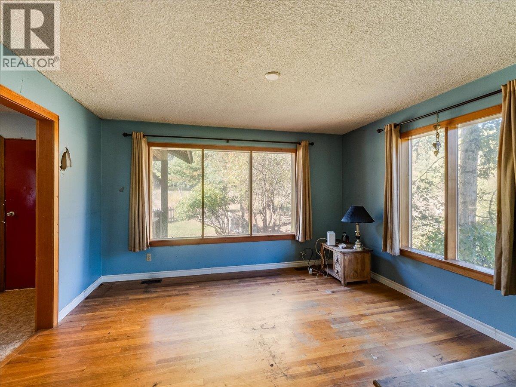
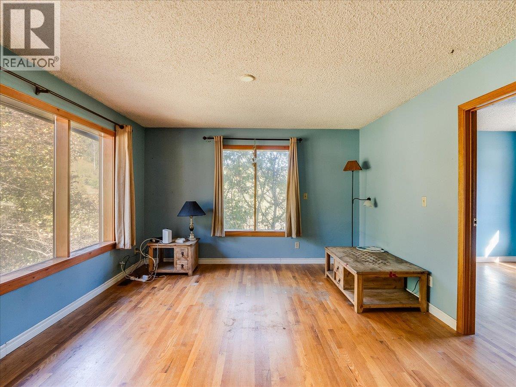
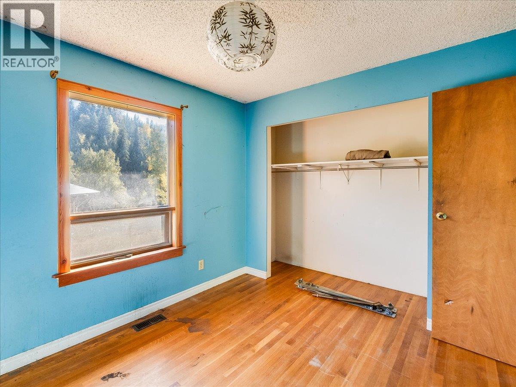
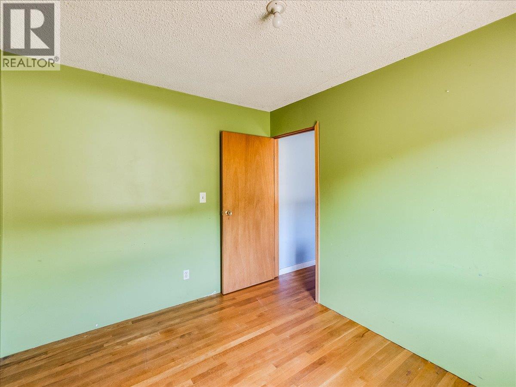
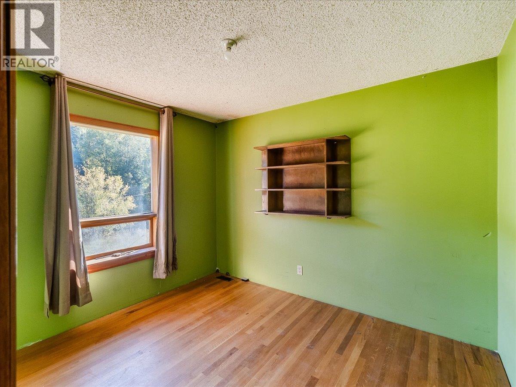
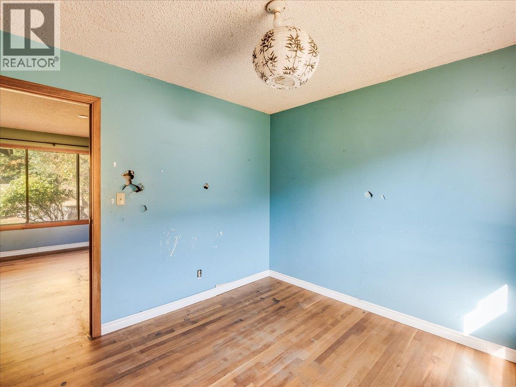
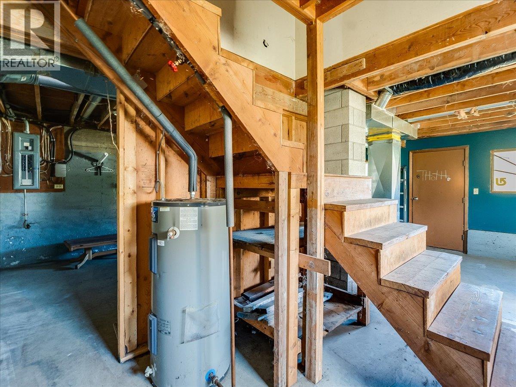
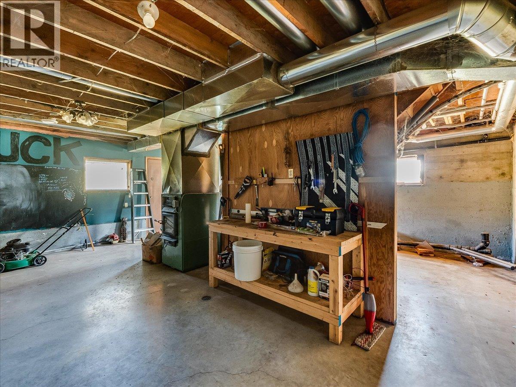
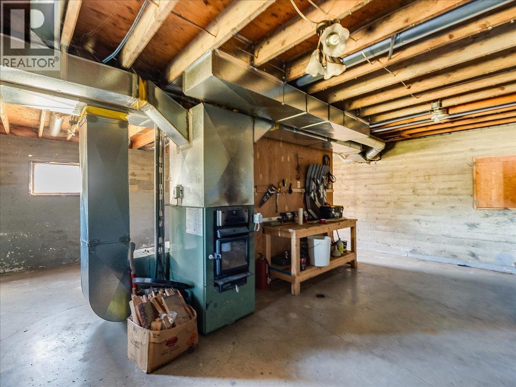
Solid House waiting for your cosmetic touches! This super sunny, 2-bedroom, 1-bathroom rancher offers the perfect blend of comfortable single-floor living and endless outdoor potential on 2.23 acres. Centrally located just 5 minutes from Crescent Valley, this property boasts incredible creek frontage, with Goose Creek wrapping around the side of the acreage complete with your own path down to a private beach spot. Inside, the home features a bright and open floor plan with natural wood finishes throughout, radiating character. This well-designed layout includes a full, unfinished walk-out basement that provides massive storage space or a blank canvas ready for your creative renovation and upgrade ideas. The outdoor setup is a homesteader or hobbyist's dream, featuring water licenses for two different creeks. The expansive grounds host a huge garden, ample room for animals, and a fenced in very well built chicken coop. There is a large detached outbuilding with plenty of room with endless possibilities. This house is Solidly built and surrounded by nature, bring your ideas and start living the rural dream! (id:60292)

KEY INFORMATION
Property Type:
Single Family
Ownership:
Freehold
Built:
1982
Parking:
0
parking spaces
PRACTICALITIES
CONSTRUCTION:
FOUNDATION:
EXTERIOR FINISH:
FLOORING:
Hardwood, Laminate
APPLIANCES:
WATER:
See Remarks
BASEMENT:
Partial, Crawl space
ROOF:
Metal, Unknown
HEATING TYPES:
Stove, Forced air, Electric, See remarks, Wood
SIZES & DIMENSIONS
HOME SIZE:
1047
square feet
LOT SIZE:
2.23
acres
ABOVE
LOWER LEVEL
MAIN LEVEL
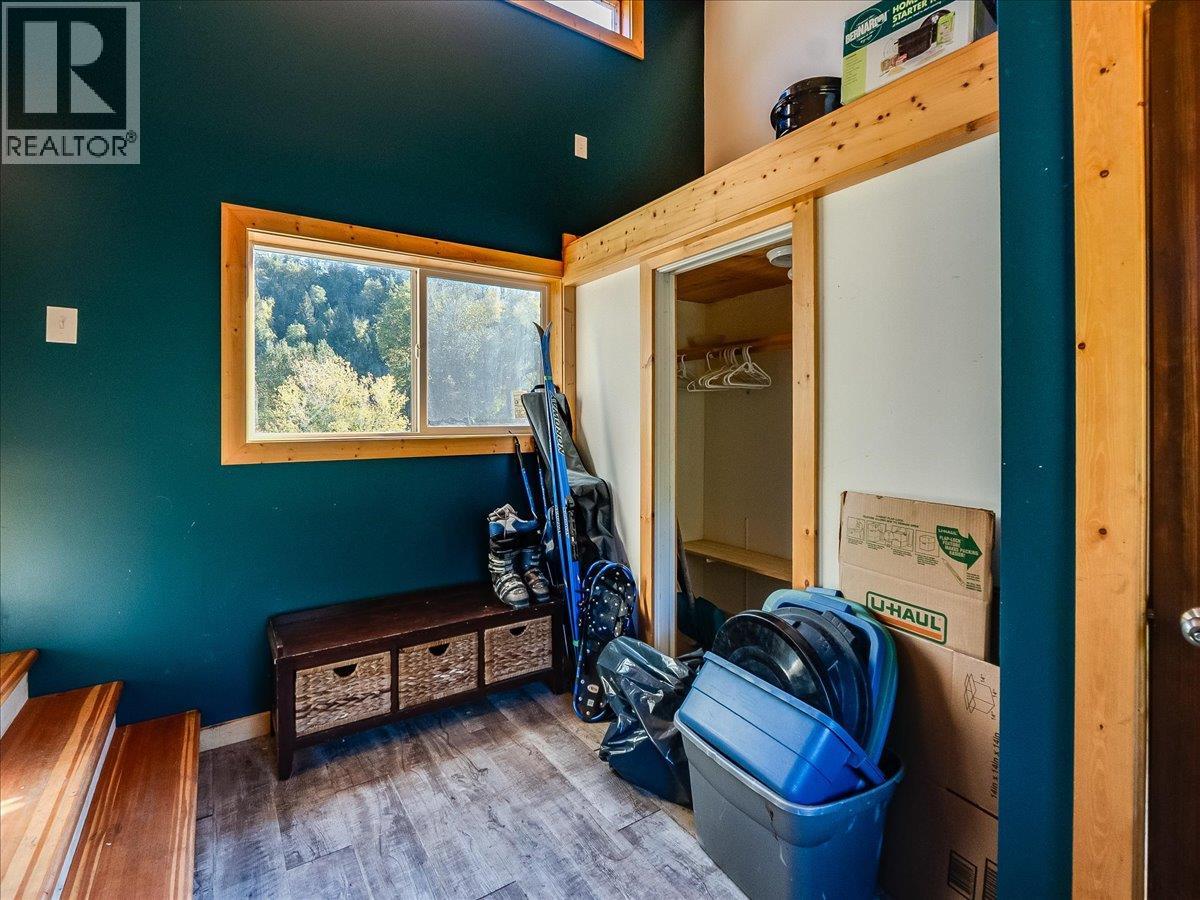
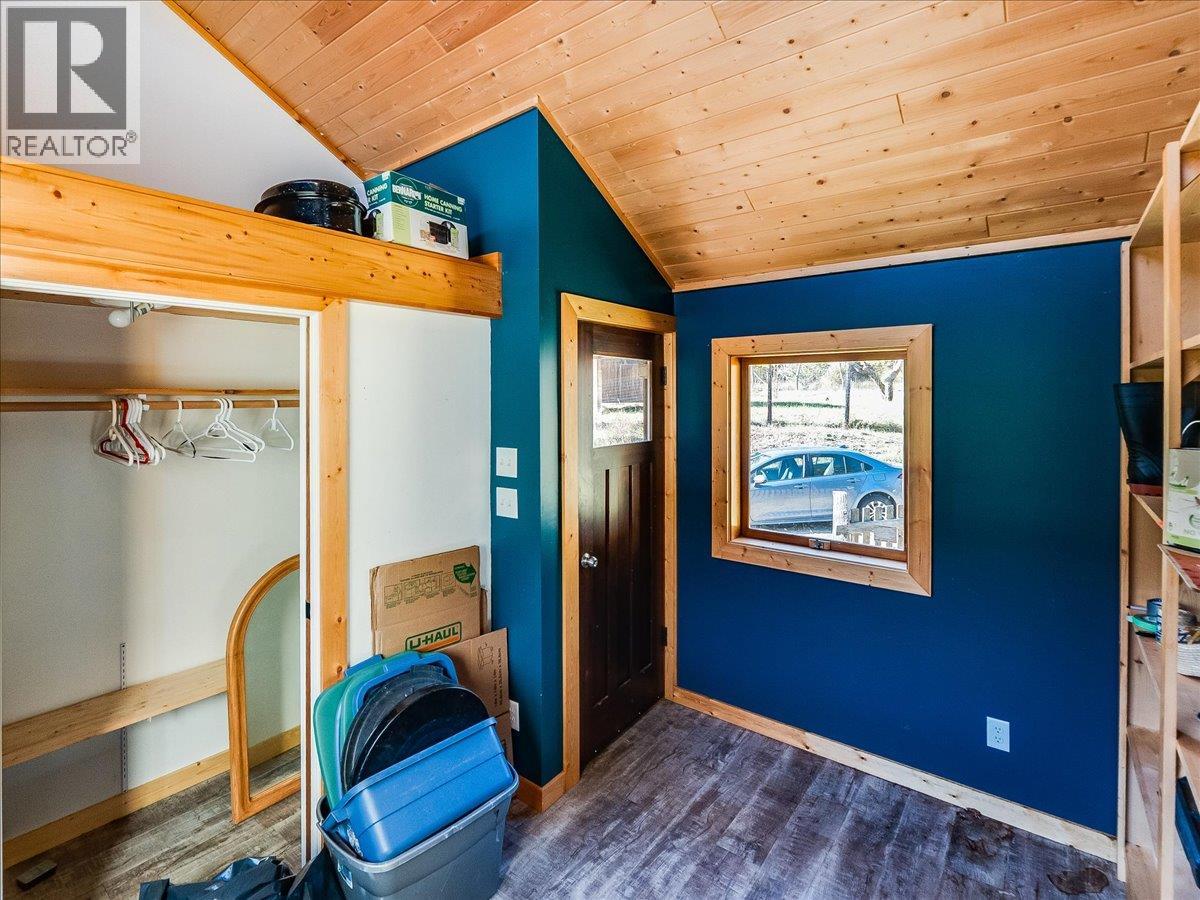
Foyer 8'2'' x 11'0''
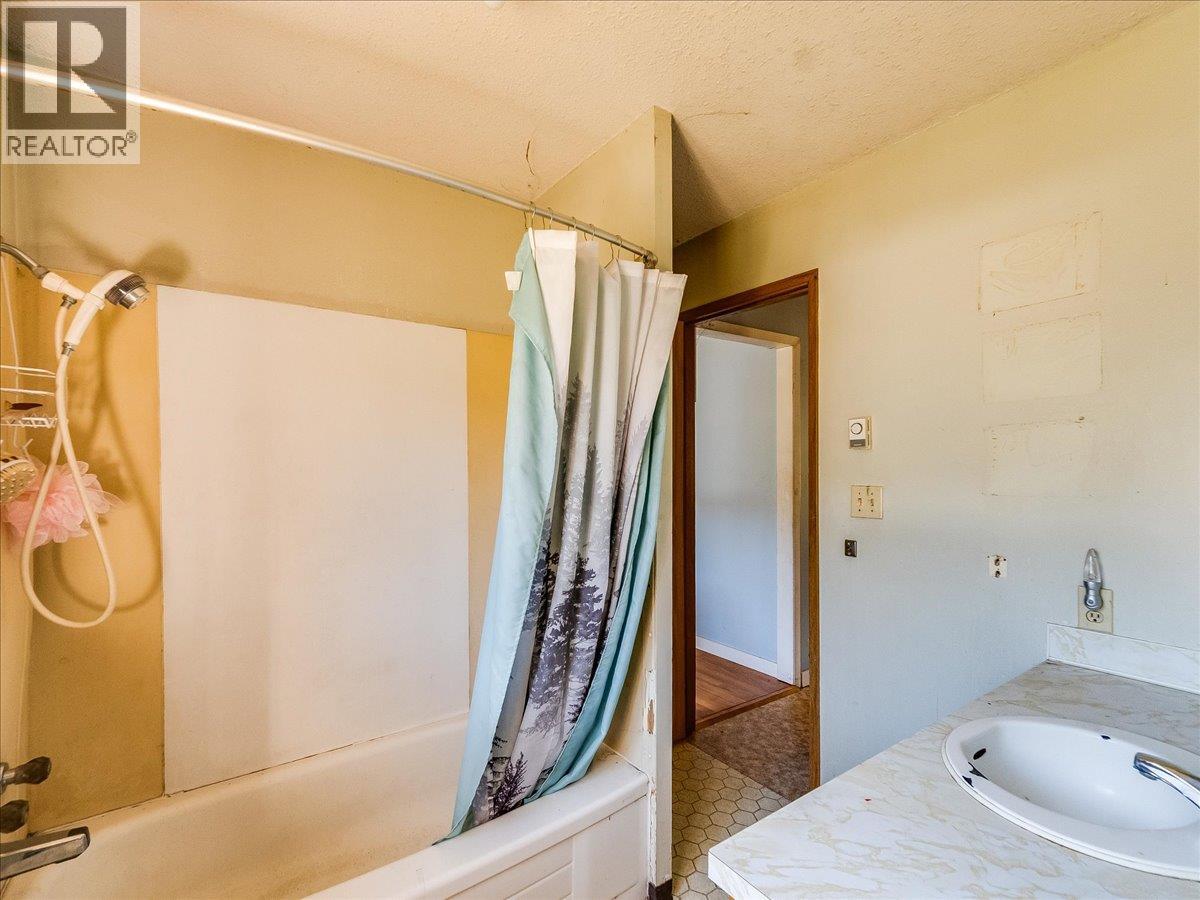
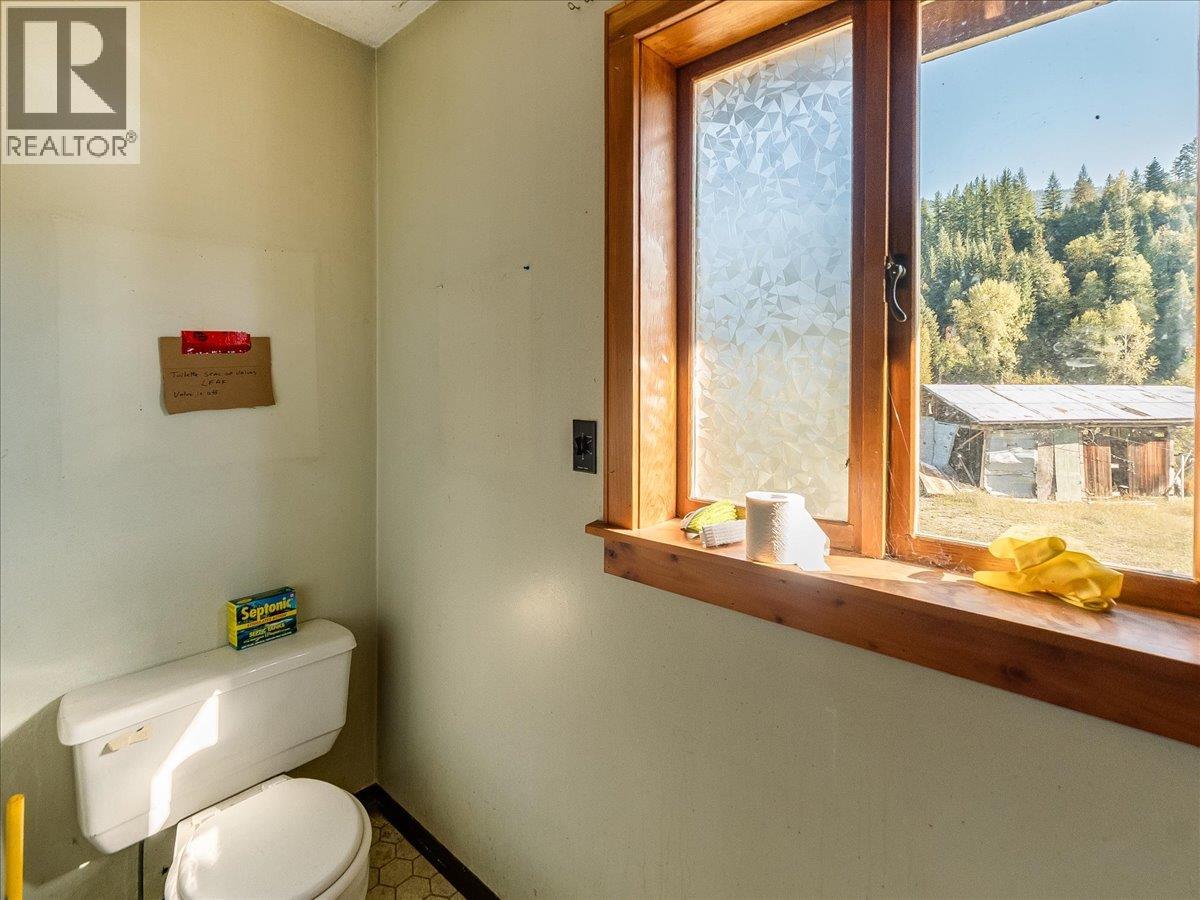
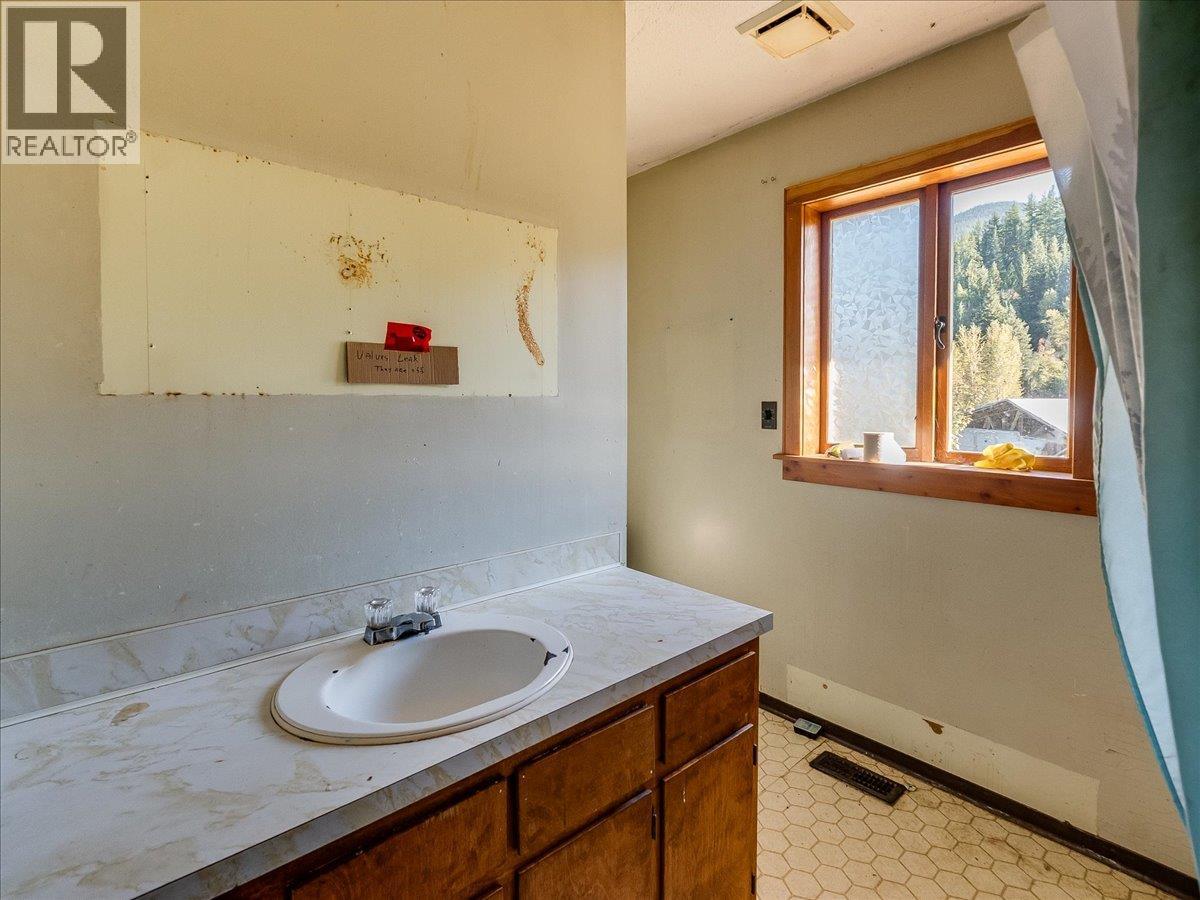
Full bathroom
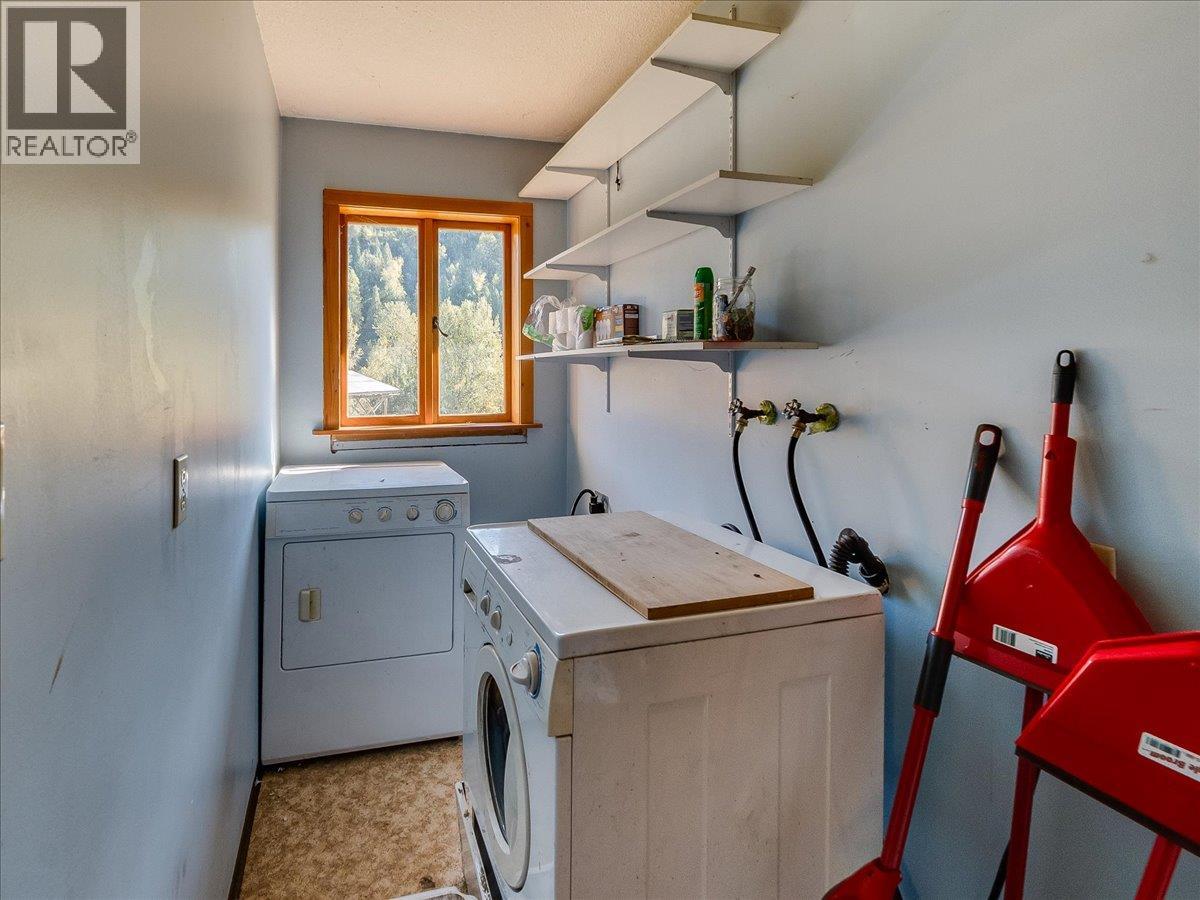
Laundry room 4'0'' x 10'0''
Primary Bedroom 10'4'' x 10'0''
Bedroom 8'11'' x 10'5''
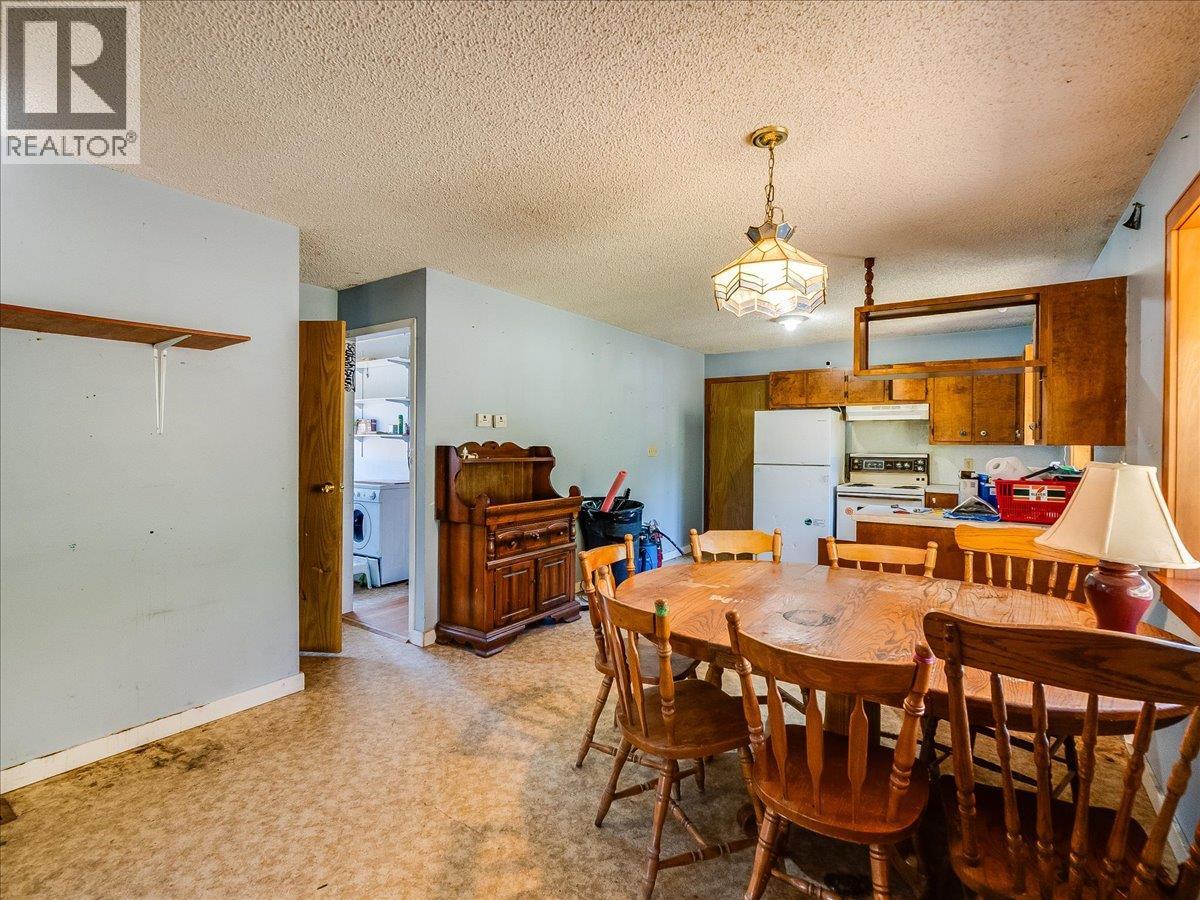
Dining room 12'5'' x 15'0''
Living room 12'10'' x 13'3''
Kitchen 11'9'' x 10'0''



The trademarks MLS®, Multiple Listing Service® and the associated logos are owned by The Canadian Real Estate Association (CREA) and identify the quality of services provided by real estate professionals who are members of CREA.

Always available to you
Call me at any time with your questions, whether buying, selling, or just exploring for the future.
Contact Luke Now


