
314 Webster Road
Bedrooms
3
Bathrooms
2
Home Size
2298
sqft.
Lot Size
4.92
acres
$
Listing by:
Joy DeMelo
at
RE/MAX All Pro Realty
No items found.

Home Video Tour
Property Description
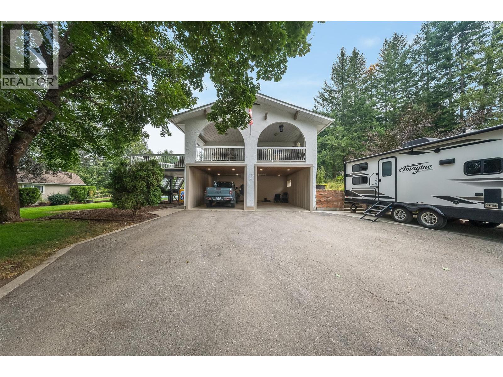
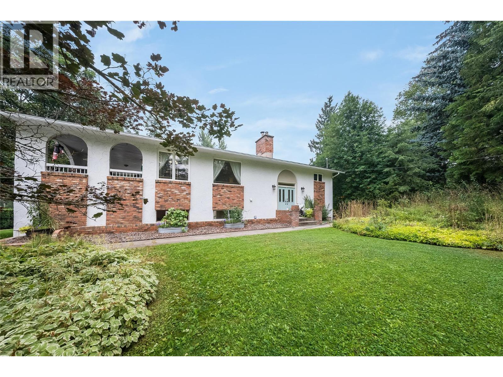
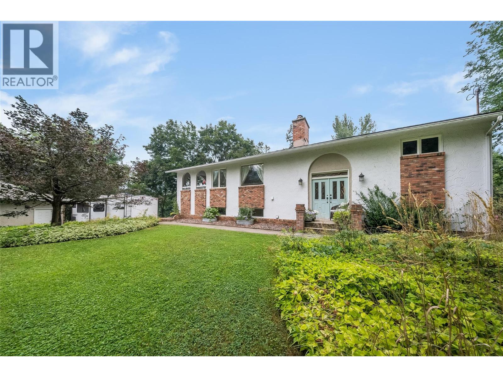
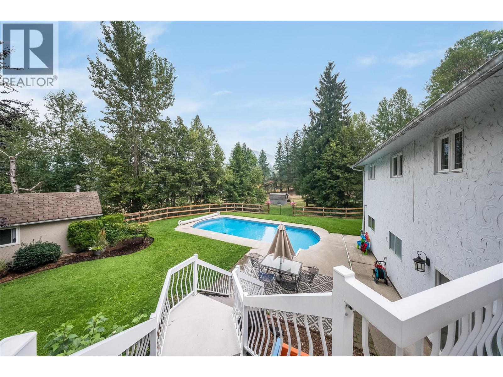
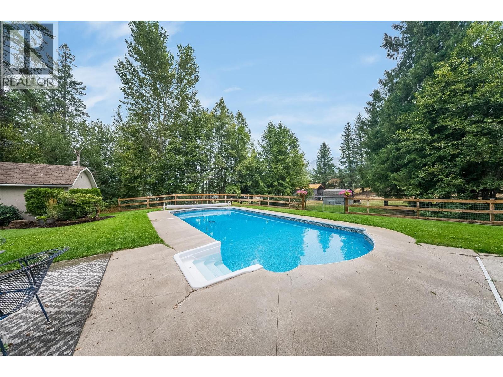
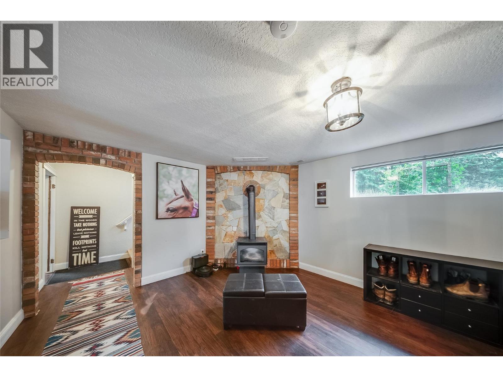
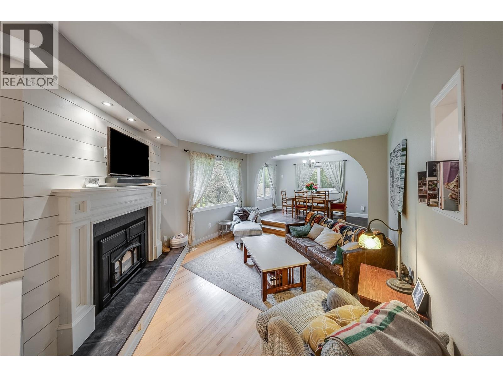
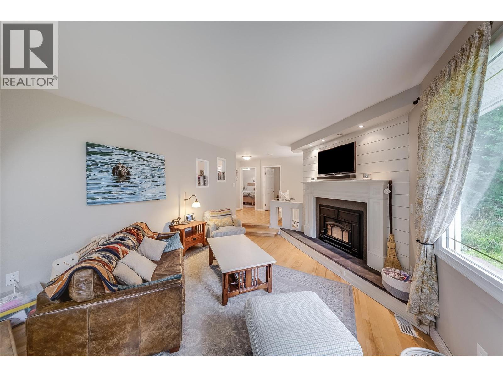
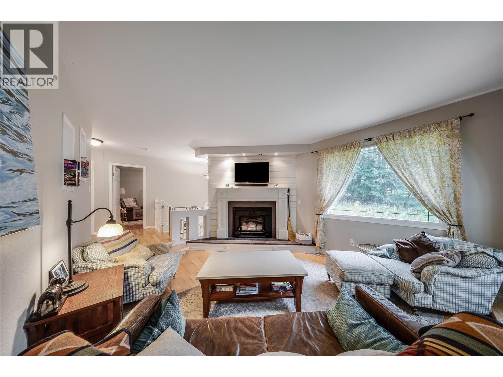
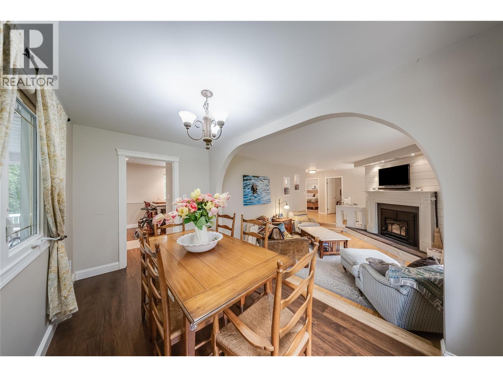
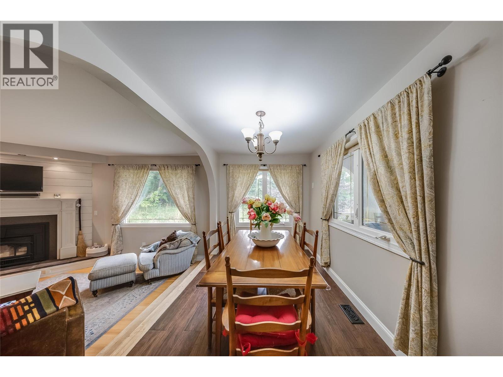
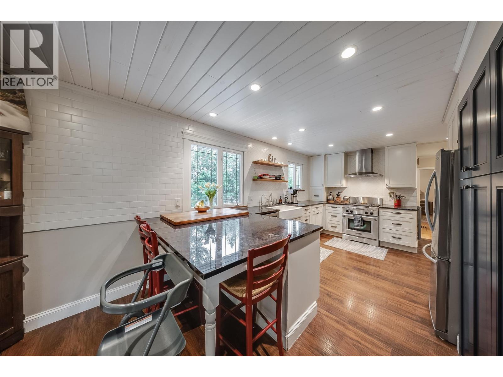
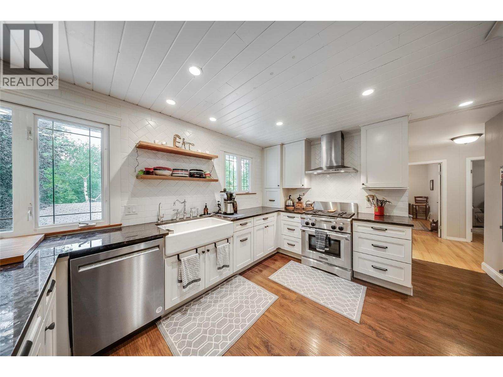
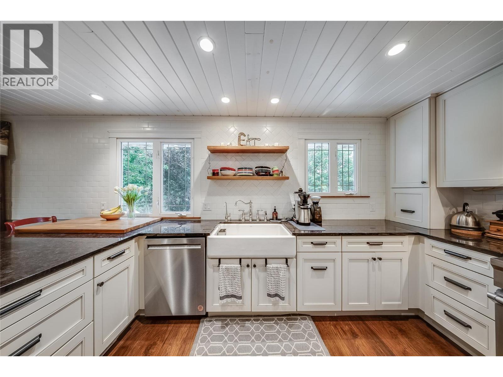
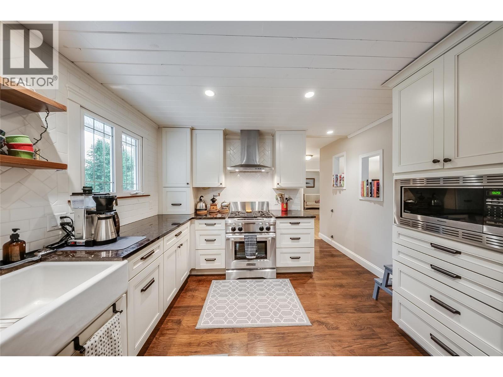
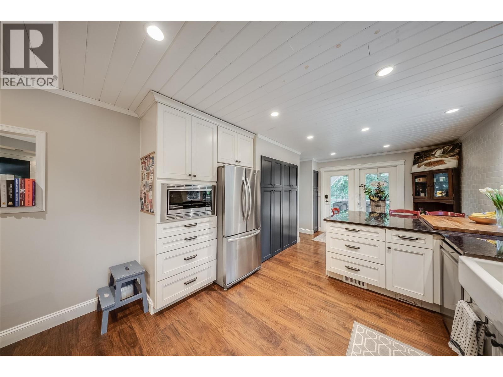
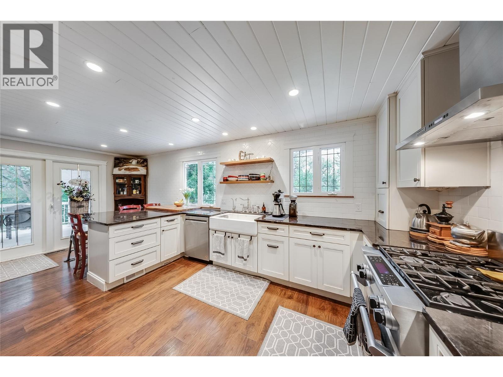
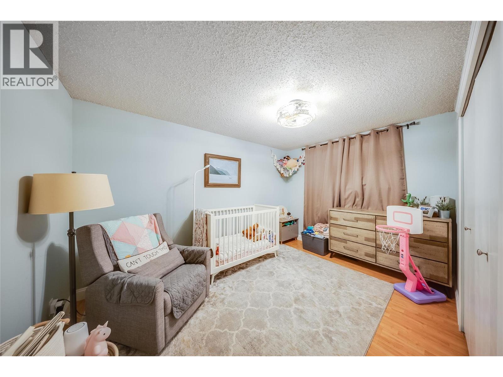
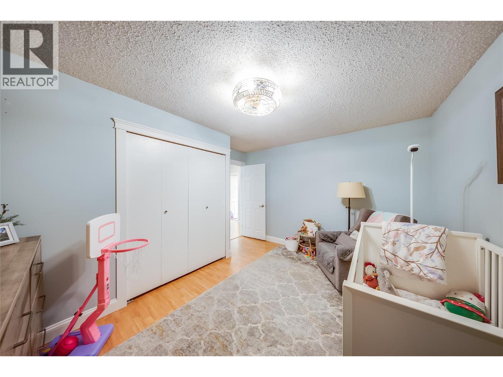
Take me home, country road! Discover this piece of paradise! There are just about 5 acres to this property. It is located just minutes from downtown Fruitvale and the elementary school. So your family can enjoy country living all within minutes of all amenities. This home features 3 bedrooms and two bathrooms. There's a huge foyer just as you enter from the covered double carport..This leads to a nice-sized family room, a full bathroom, a bedroom, and a newly renovated dream kitchen. The kitchen leads off to a large, partially covered 37x12.5 deck. The deck overlooks and leads to the in-ground heated pool. There are plenty of equipment storage areas, with a double garage, a couple of lean-tos, a pool room, and hay storage. The yard is beautifully landscaped with garden areas, flower beds, and relaxing sitting areas; Most of the property is set up for all your animals with fenced-in areas and grass fields. There are two creeks on the property. Nine Mile Creek, that runs through the upper area in the spring and early summer, with nice pond areas. Then there's Kelly Creek at the bottom of the property, with wooded trails leading to a private sitting area. This home and property are perfect for family and entertaining. There's something for everyone. (id:60292)

KEY INFORMATION
Property Type:
Single Family
Ownership:
Freehold
Built:
1975
Parking:
2
parking spaces
PRACTICALITIES
CONSTRUCTION:
FOUNDATION:
EXTERIOR FINISH:
FLOORING:
APPLIANCES:
WATER:
Well
BASEMENT:
Full
ROOF:
HEATING TYPES:
Forced air, See remarks
SIZES & DIMENSIONS
HOME SIZE:
2298
square feet
LOT SIZE:
4.92
acres
ABOVE
LOWER LEVEL
MAIN LEVEL
Bedroom 11'10'' x 11'8''
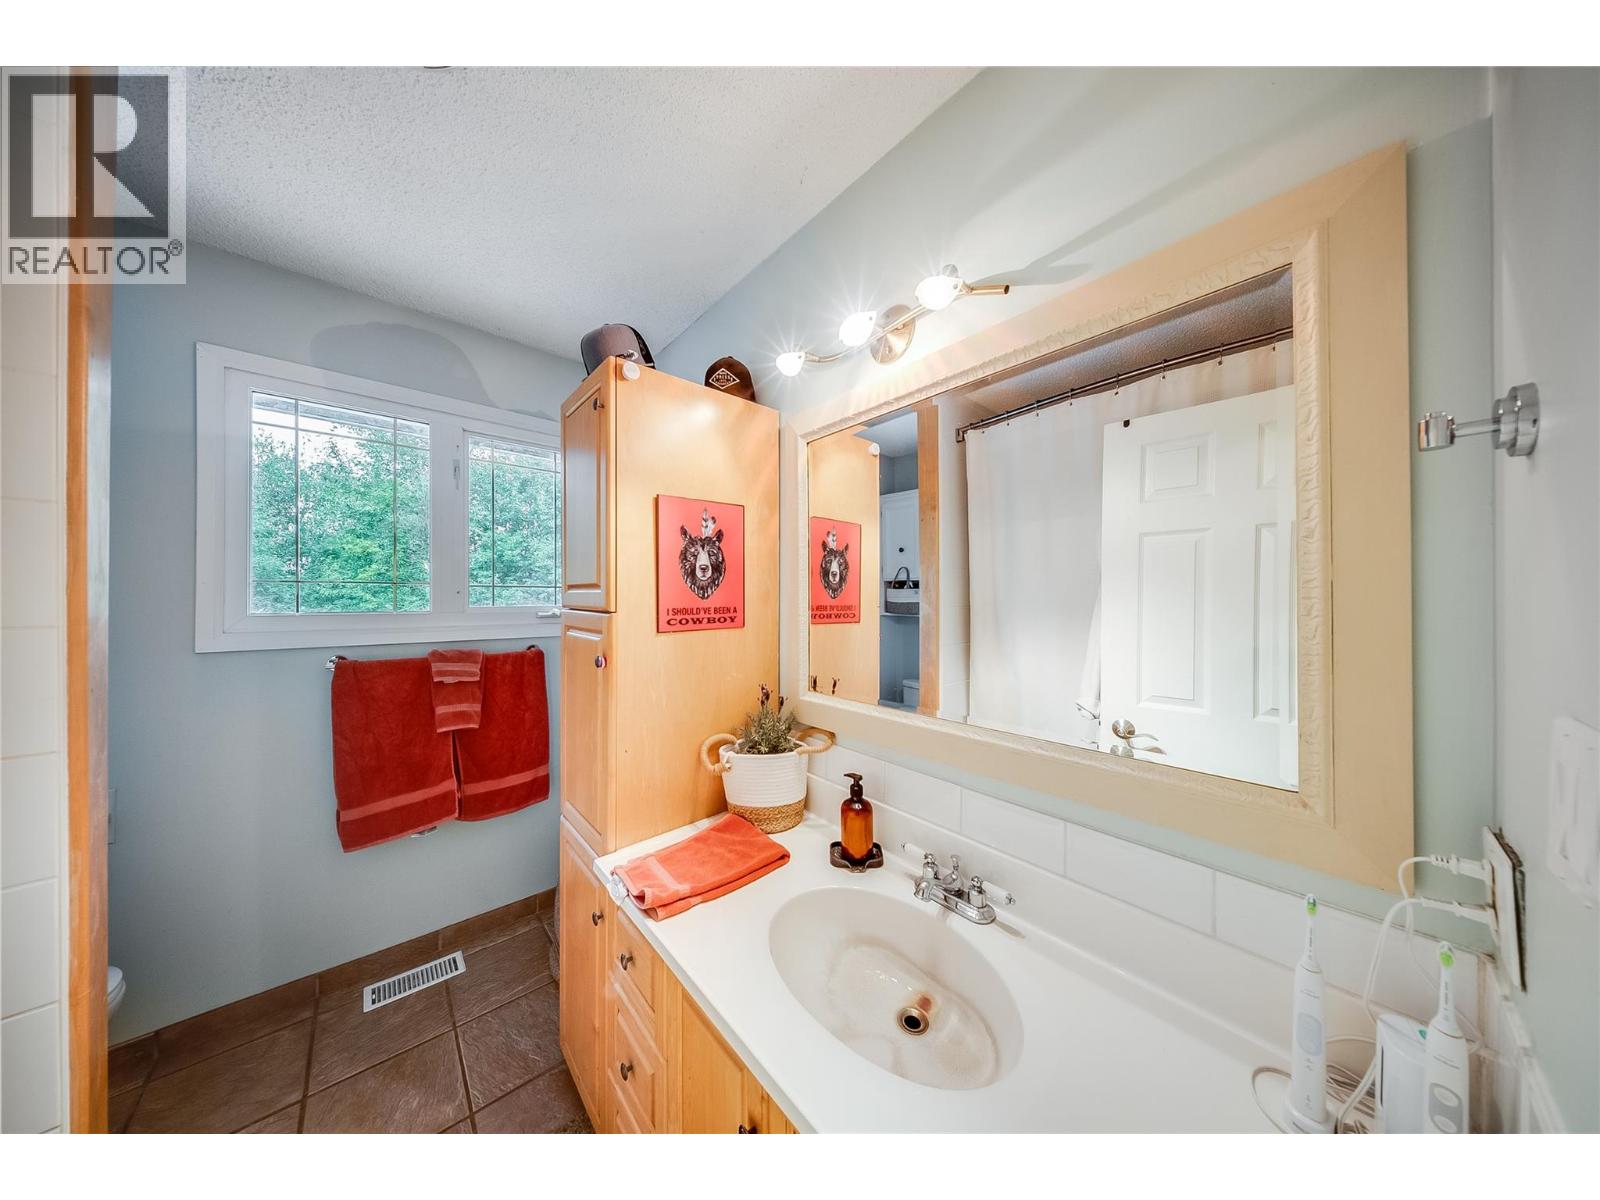
Full bathroom
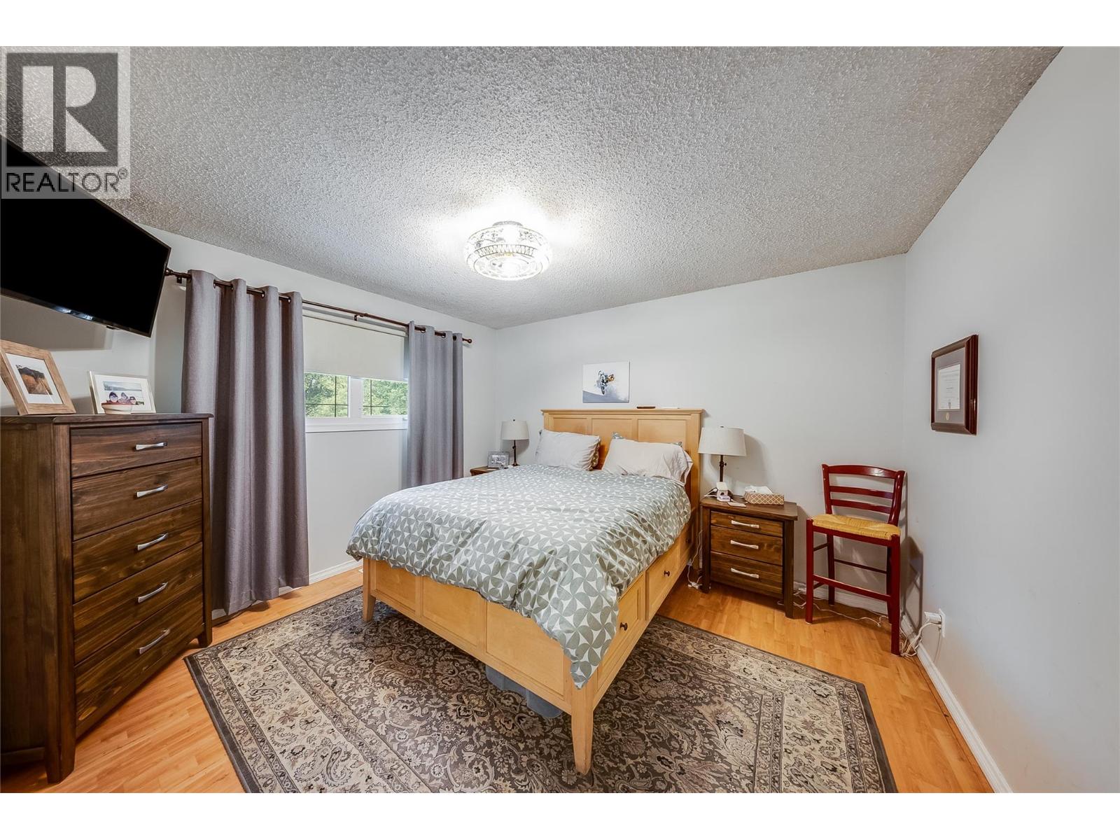
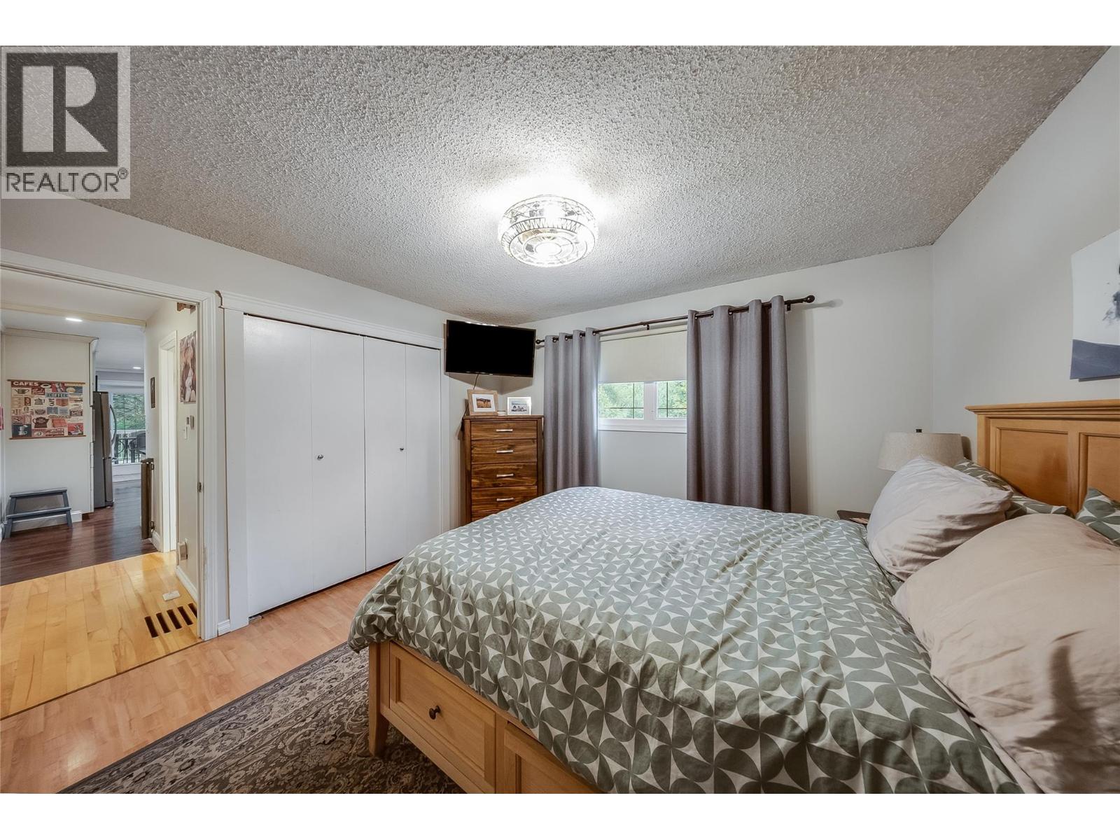
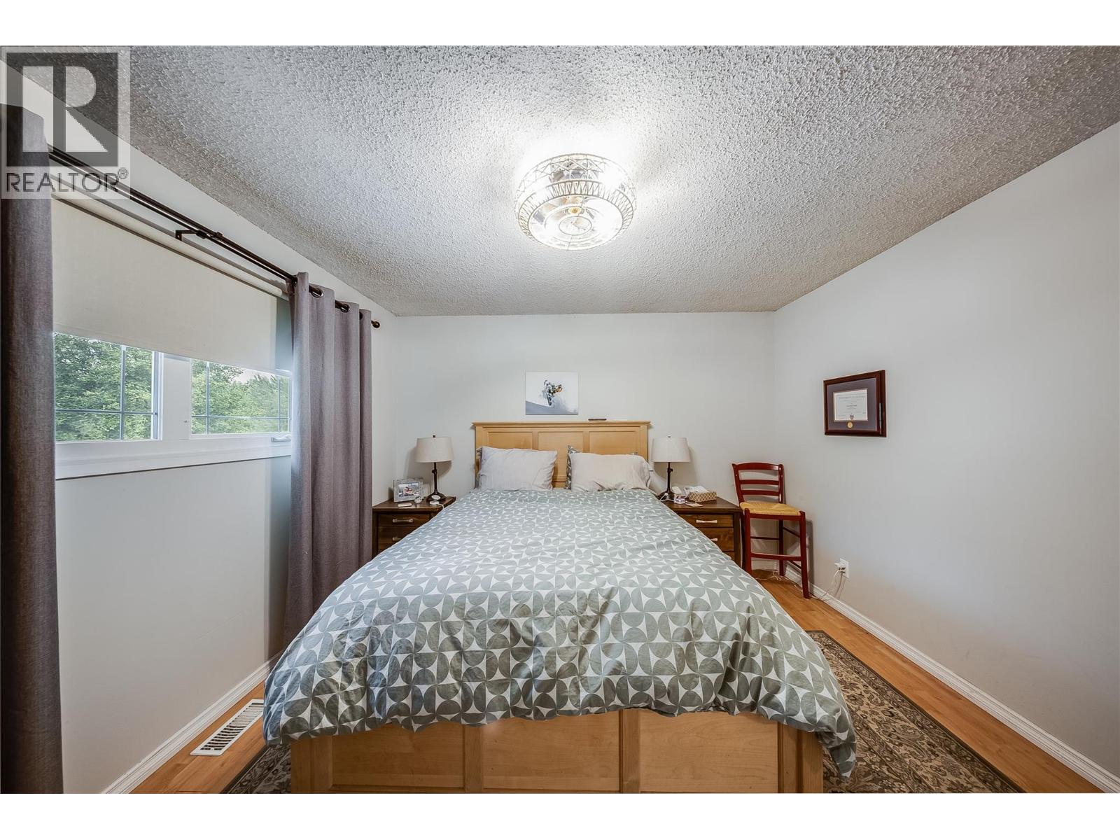
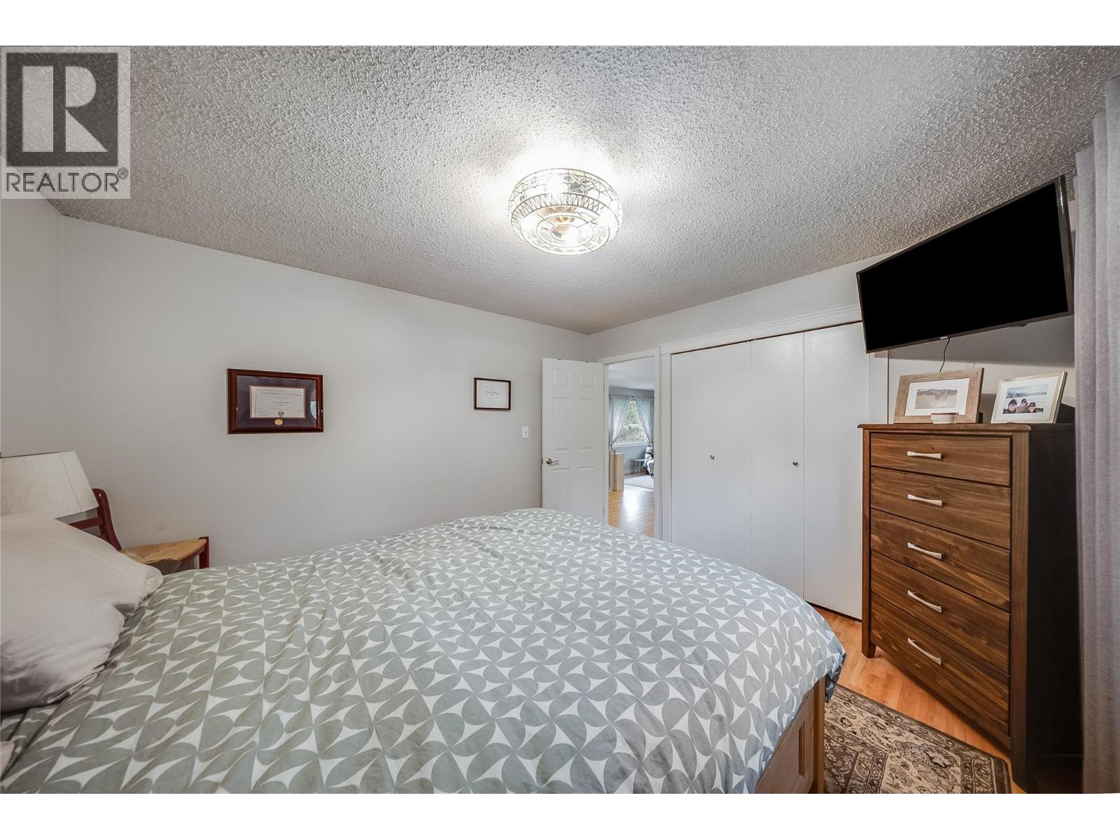
Primary Bedroom 13' x 11'8''
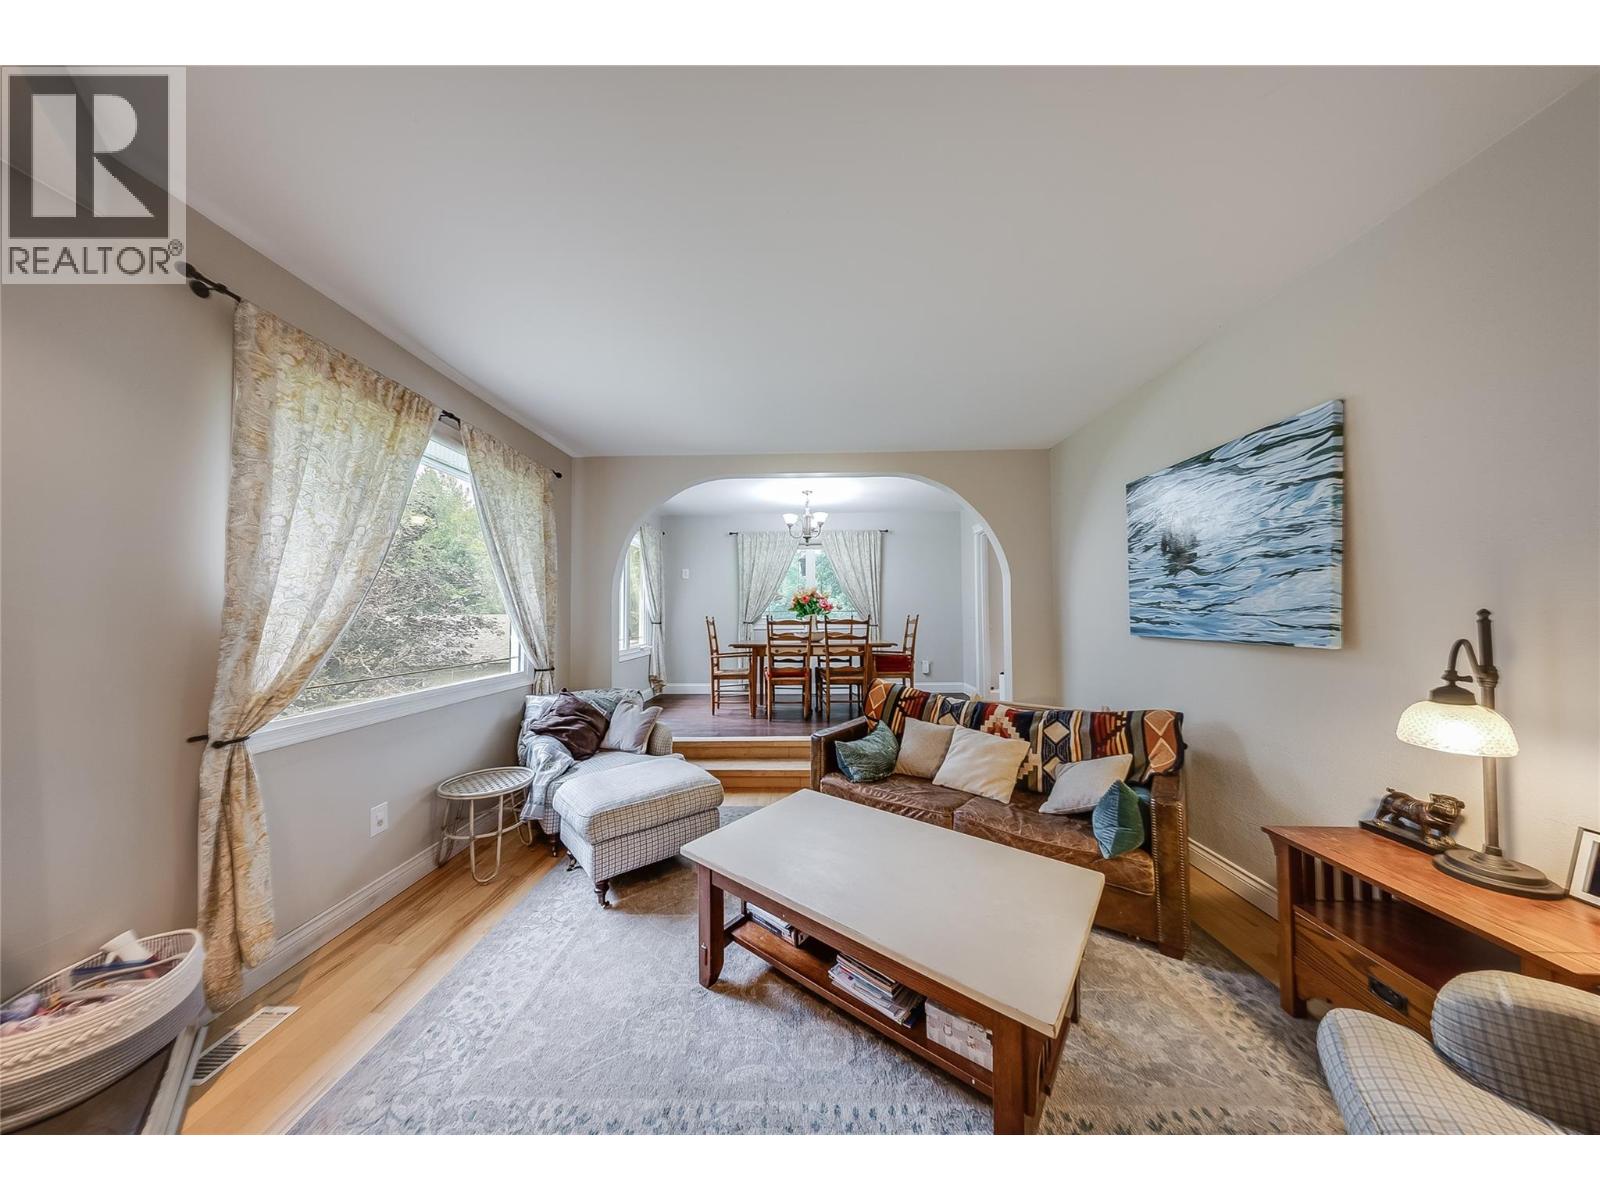
Dining room 8' x 13'4''
Kitchen 20'6'' x 11'7''
Living room 13'4'' x 15'



The trademarks MLS®, Multiple Listing Service® and the associated logos are owned by The Canadian Real Estate Association (CREA) and identify the quality of services provided by real estate professionals who are members of CREA.

Always available to you
Call me at any time with your questions, whether buying, selling, or just exploring for the future.
Contact Luke Now


