
313 Lakeview Street Unit# 1
Bedrooms
3
Bathrooms
3
Home Size
1915
sqft.
Lot Size
0
$
Listing by:
Lisa Nicole
at
Century 21 Kootenay Homes (2018) Ltd
No items found.

Home Video Tour
Property Description
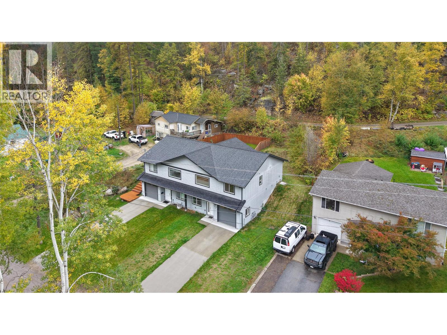
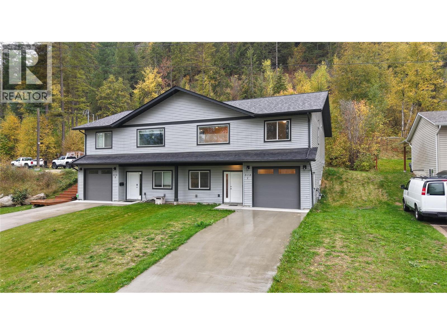
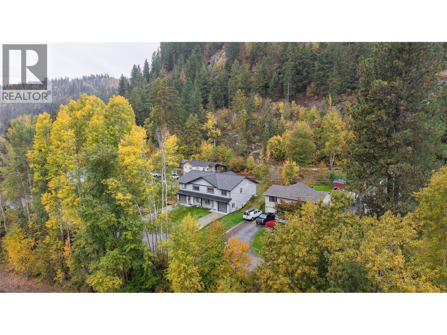
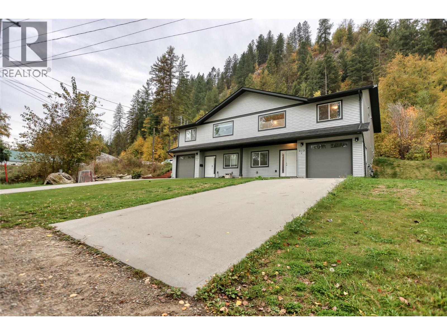
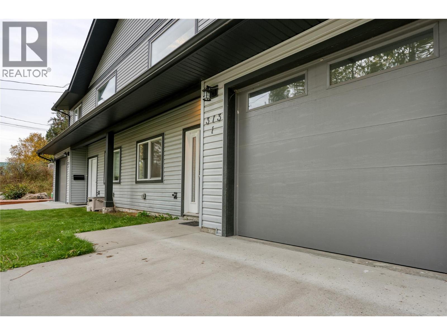
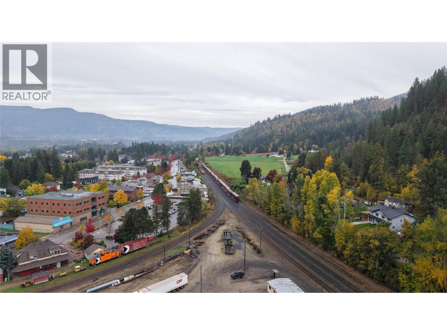
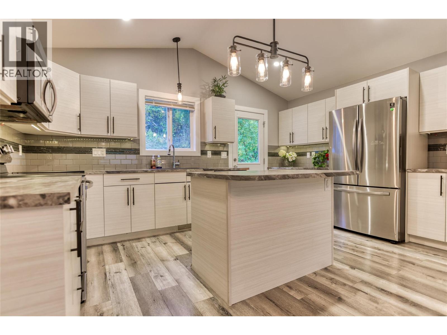
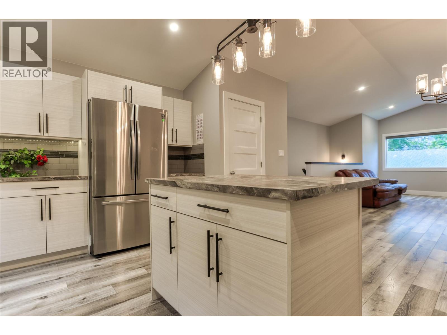
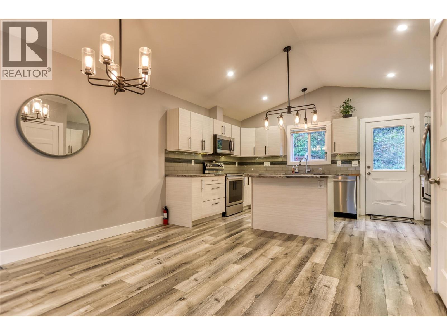
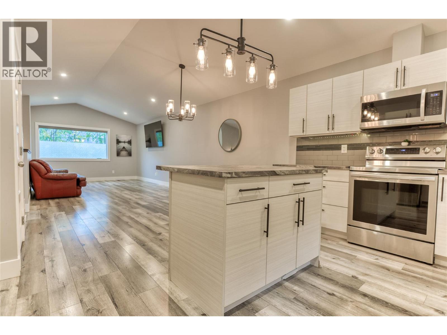
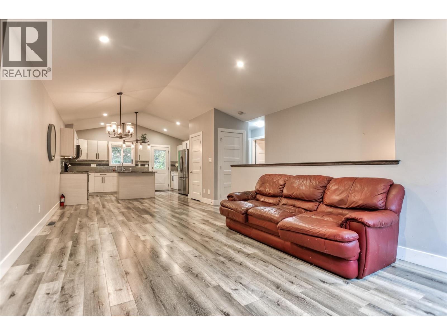
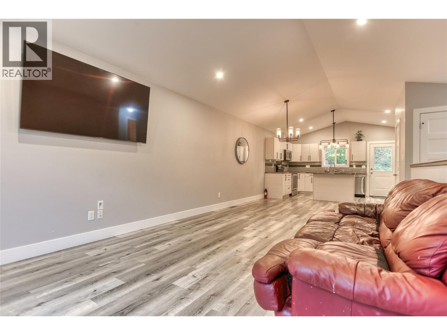
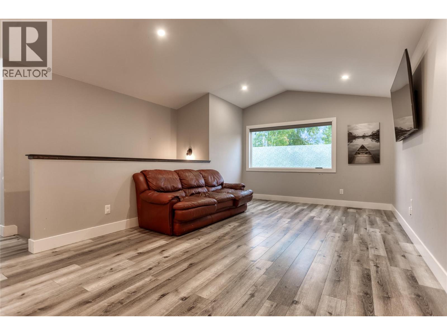
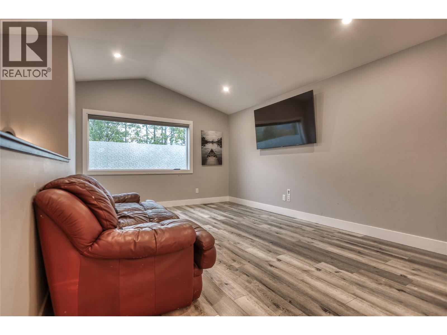
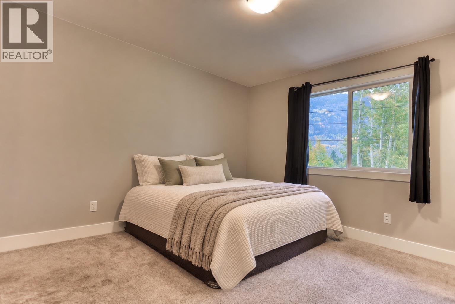
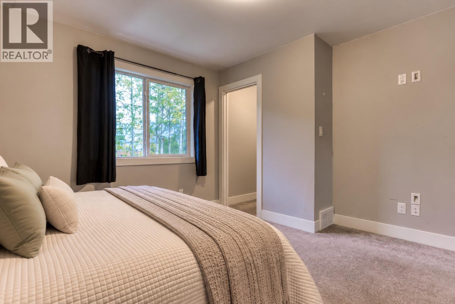
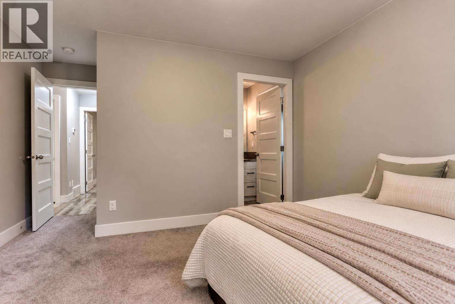
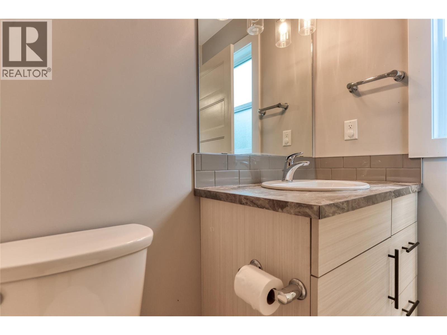
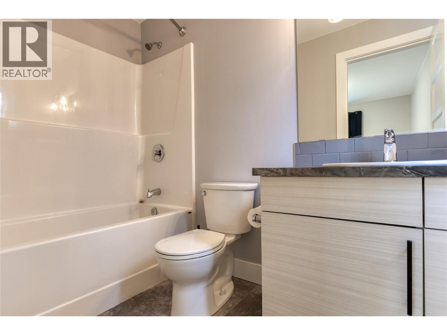
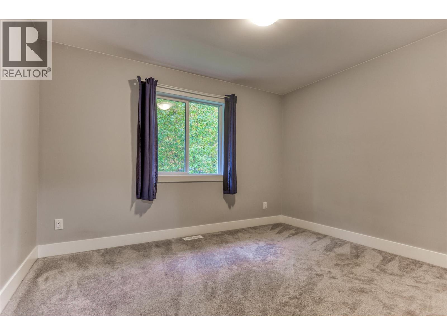
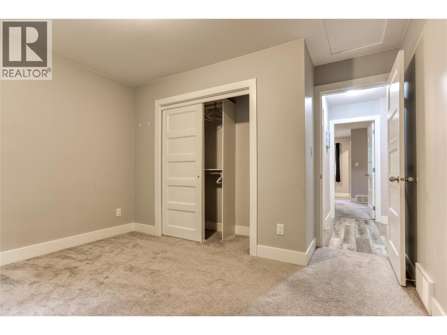
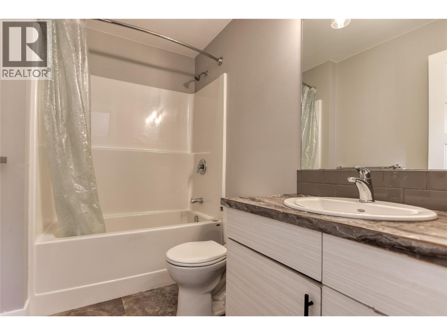
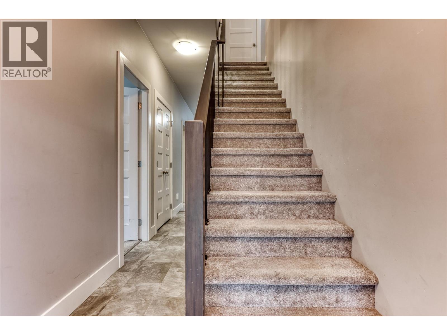
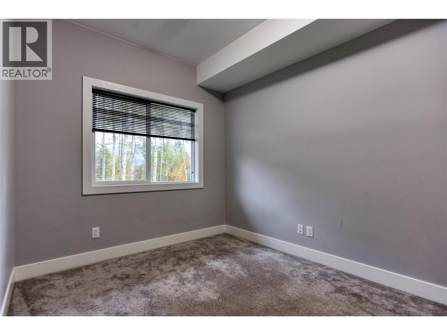
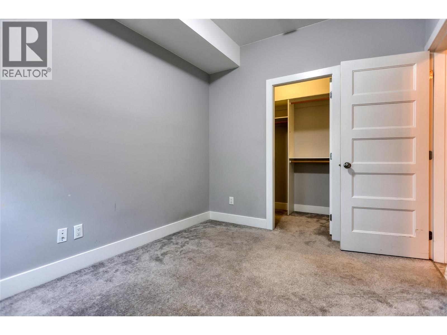
Duplex living without compromising on space! Built in 2019, featuring nearly 2,000 sq. ft. of living space with 3 bedrooms and 3 full bathrooms. Ground level entry gives you a bedroom, with a walk-in closet, a bathroom, laundry and a large living room with 9 foot ceilings. Head upstairs to a bright, open-concept living area featuring vaulted ceilings and a spacious kitchen with plenty of counter space and storage. The main floor has a generously sized primary bedroom complete with a walk-in closet and ensuite, along with another bedroom and bathroom. Outside, enjoy some flat space surrounded by trees making it private! There is an attached garage, and the peaceful setting of a quiet, no-through street. You're just a short walk to downtown Castlegar featuring restaurants, shopping, city hall and more! This half duplex feels like a single family home and offers the perfect combination of space, comfort, and location. Come see for yourself! (id:60292)

KEY INFORMATION
Property Type:
Single Family
Ownership:
Condo/Strata
Built:
2019
Parking:
2
parking spaces
PRACTICALITIES
CONSTRUCTION:
FOUNDATION:
EXTERIOR FINISH:
Vinyl siding
FLOORING:
Carpeted
APPLIANCES:
WATER:
Municipal water
BASEMENT:
ROOF:
Asphalt shingle, Unknown
HEATING TYPES:
Forced air
SIZES & DIMENSIONS
HOME SIZE:
1915
square feet
LOT SIZE:
0
ABOVE
LOWER LEVEL
Utility room 7'0'' x 8'8''
Laundry room 8'8'' x 5'9''
Recreation room 17'10'' x 16'9''
Bedroom 11'10'' x 8'8''
4pc Bathroom
MAIN LEVEL
Bedroom 10'1'' x 12'0''
4pc Ensuite bath
Primary Bedroom 12'0'' x 11'9''
4pc Bathroom
Living room 17'0'' x 11'10''
Dining room 7'0'' x 11'10''
Kitchen 12'6'' x 11'10''



The trademarks MLS®, Multiple Listing Service® and the associated logos are owned by The Canadian Real Estate Association (CREA) and identify the quality of services provided by real estate professionals who are members of CREA.

Always available to you
Call me at any time with your questions, whether buying, selling, or just exploring for the future.
Contact Luke Now


