
3110 1st Avenue
Bedrooms
3
Bathrooms
3
Home Size
1699
sqft.
Lot Size
0.41
acres
$
Listing by:
Moka Webster
at
Mountain Town Properties Ltd.
No items found.

Home Video Tour
Property Description
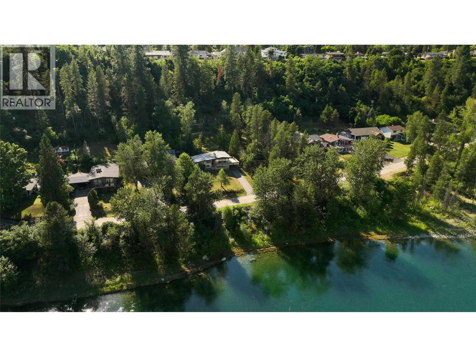
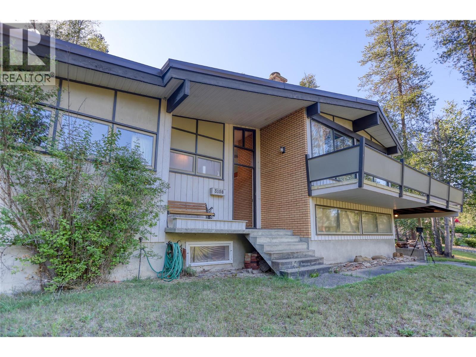
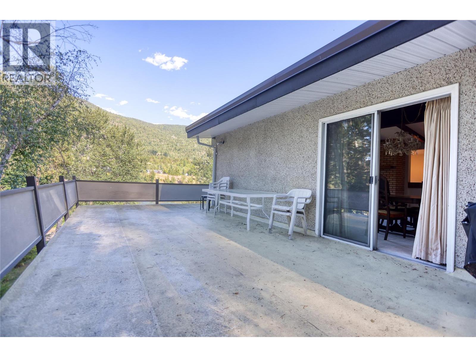
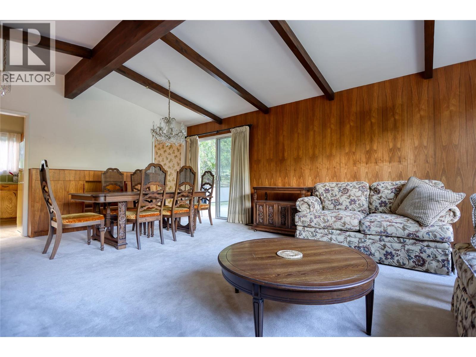
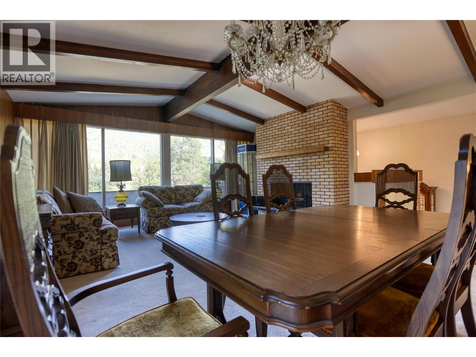
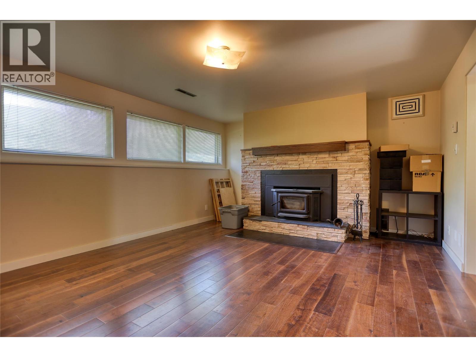
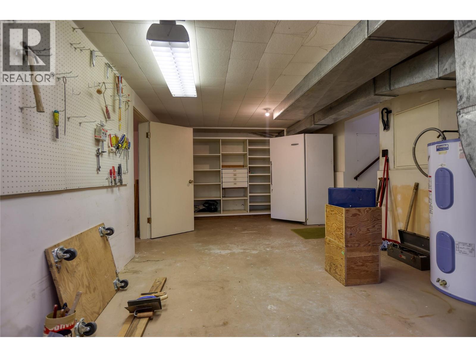
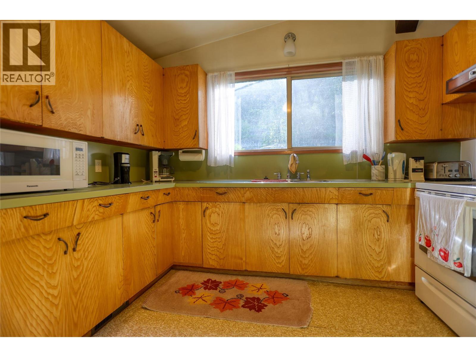
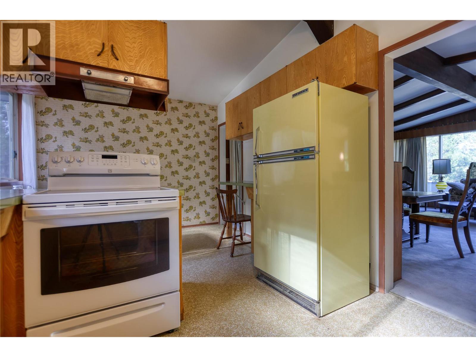
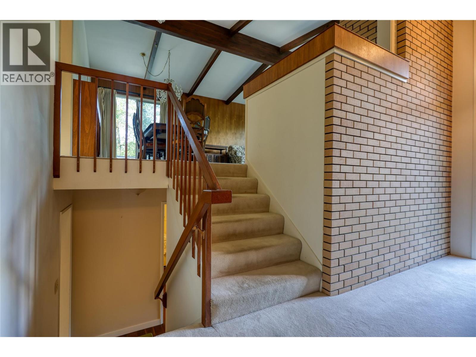
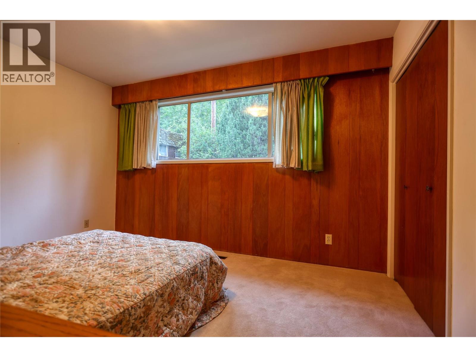
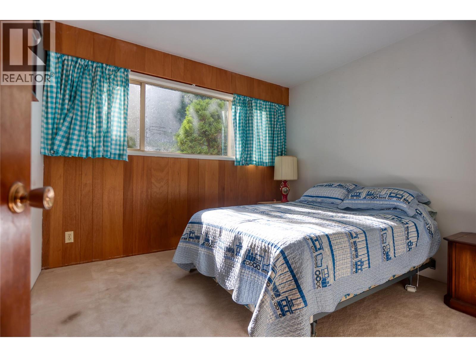
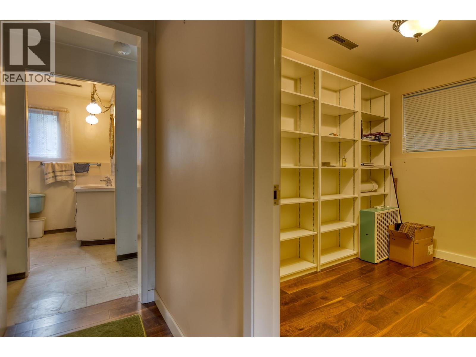
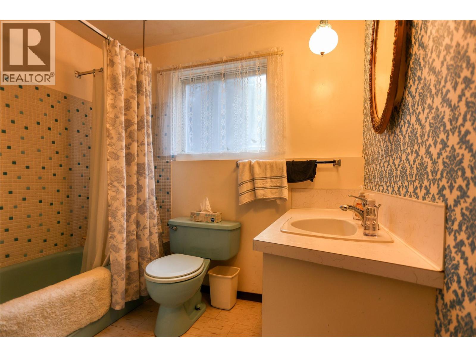
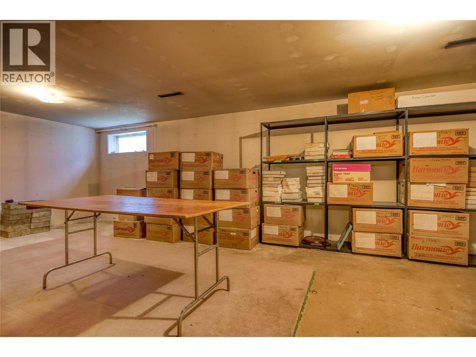
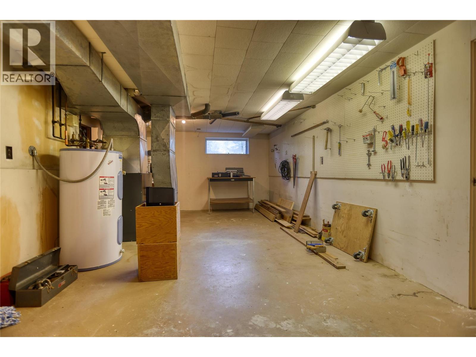
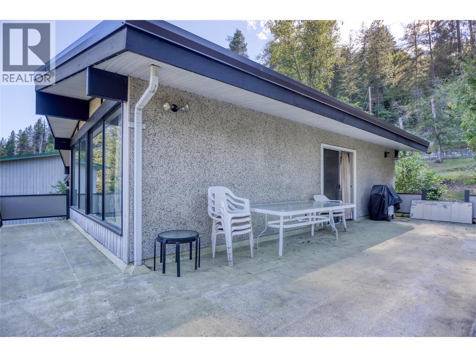
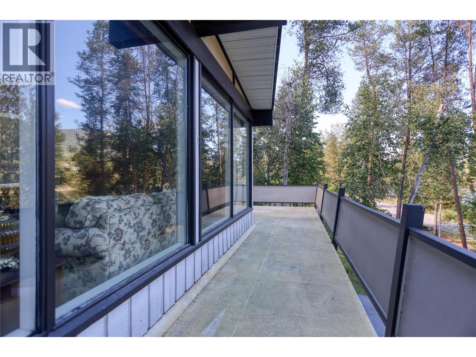
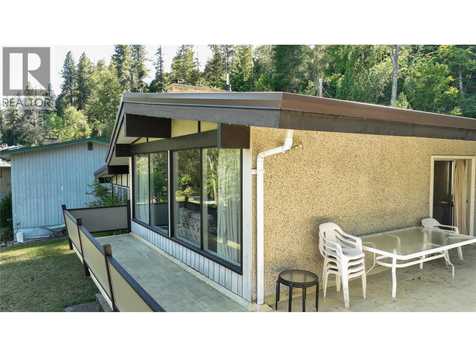
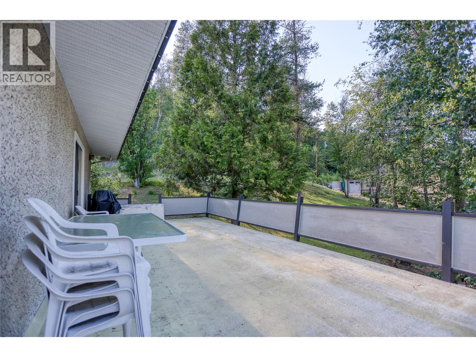
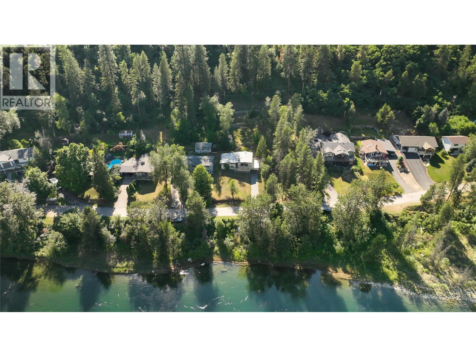
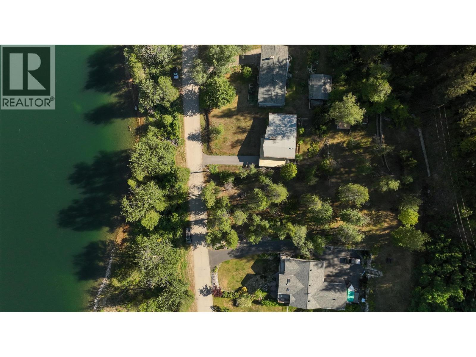
Waterfront views without the waterfront price! Opportunities like this are hard to find. Enjoy beautiful water views from the living room and the oversized deck, with the shoreline just across a quiet local-only street, offering easy access to the water and a view you'll enjoy for years to come. With 4 bedrooms and 2 bathrooms, there's plenty of room for a growing family, visiting guests, or a home office. The main living area is located on the upper floor to take full advantage of the water views, with the living room opening onto an oversized deck. The spacious basement offers flexibility, whether you envision a workshop, wine cellar, hobby room, ski and bike tuning area, or simply plenty of extra storage. Outside, you'll find a greenhouse, storage shed, and an easy-to-maintain yard, giving you more time to relax and enjoy the peaceful surroundings. Full of character, this well-built home showcases timeless design and solid craftsmanship that's becoming increasingly rare. Lovingly maintained by the same family since 1971, it is now ready to welcome its next chapter. Move-in ready, the home also offers the perfect opportunity to update and personalize it over time, creating a space that truly reflects your style. If you've been searching for a home with character, quality construction, and a truly special setting, this is one you won't want to miss. Come experience it in person. You'll understand what makes it so special. (id:60292)

KEY INFORMATION
Property Type:
Single Family
Ownership:
Freehold
Built:
1966
Parking:
0
parking spaces
PRACTICALITIES
CONSTRUCTION:
FOUNDATION:
EXTERIOR FINISH:
FLOORING:
APPLIANCES:
WATER:
Municipal water
BASEMENT:
ROOF:
HEATING TYPES:
Forced air
SIZES & DIMENSIONS
HOME SIZE:
1699
square feet
LOT SIZE:
0.41
acres
ABOVE
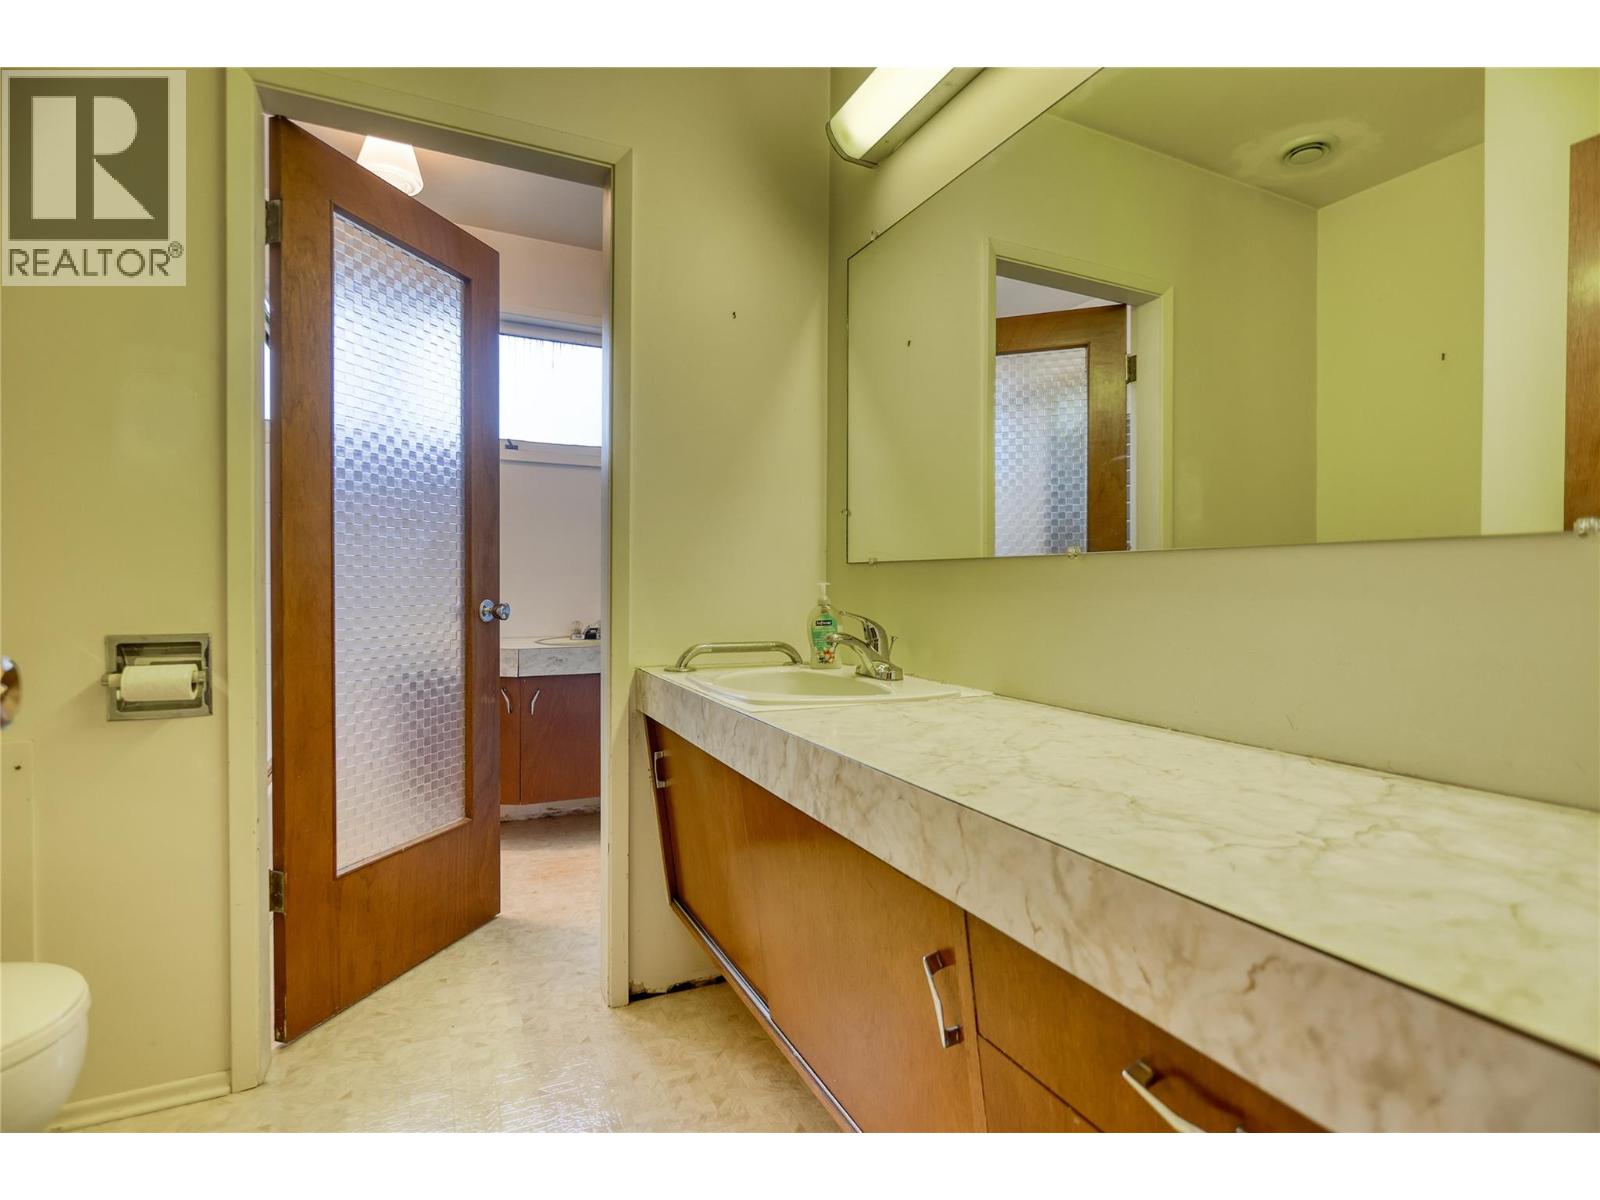
2pc Bathroom 5'9'' x 6'11''
2pc Bathroom 4'11'' x 6'11''
Foyer 3'1'' x 12'8''
Bedroom 9'9'' x 10'5''
Bedroom 9'9'' x 12'6''
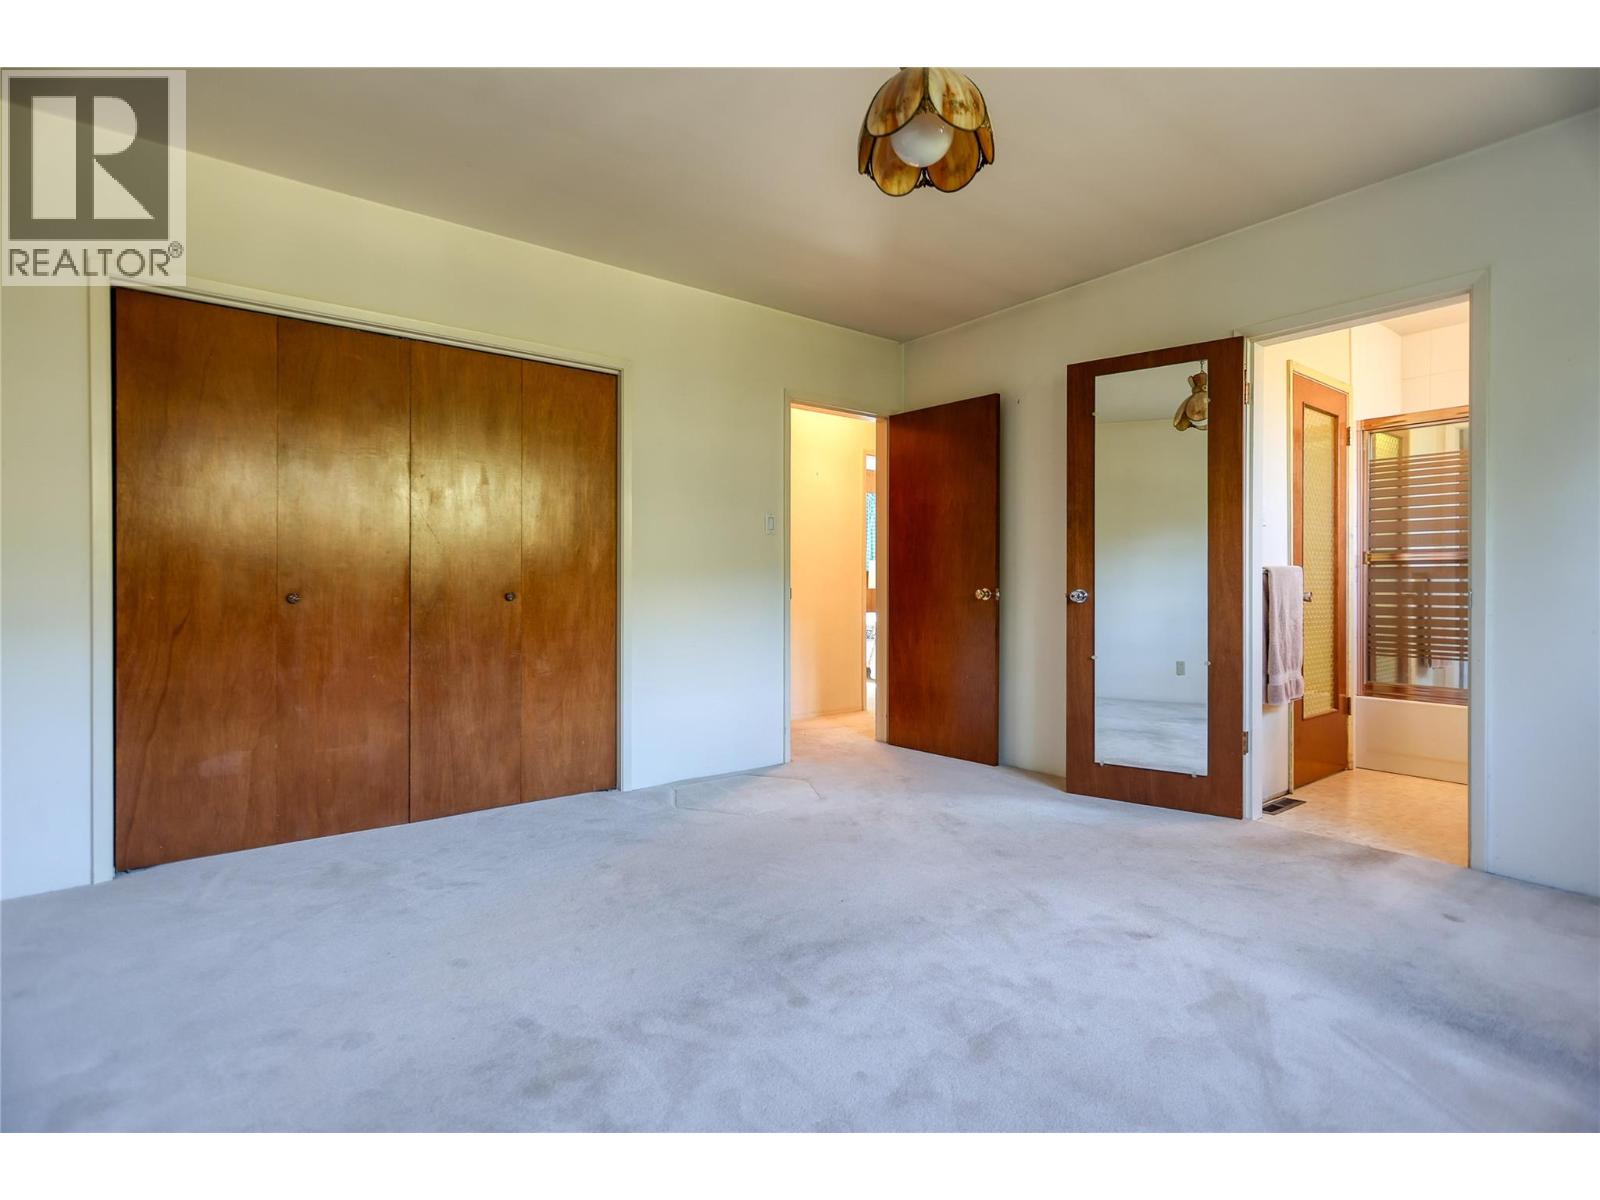
Primary Bedroom 13'6'' x 13'3''
LOWER LEVEL
Workshop 26'8'' x 12'7''
Utility room 26'11'' x 12'0''
MAIN LEVEL
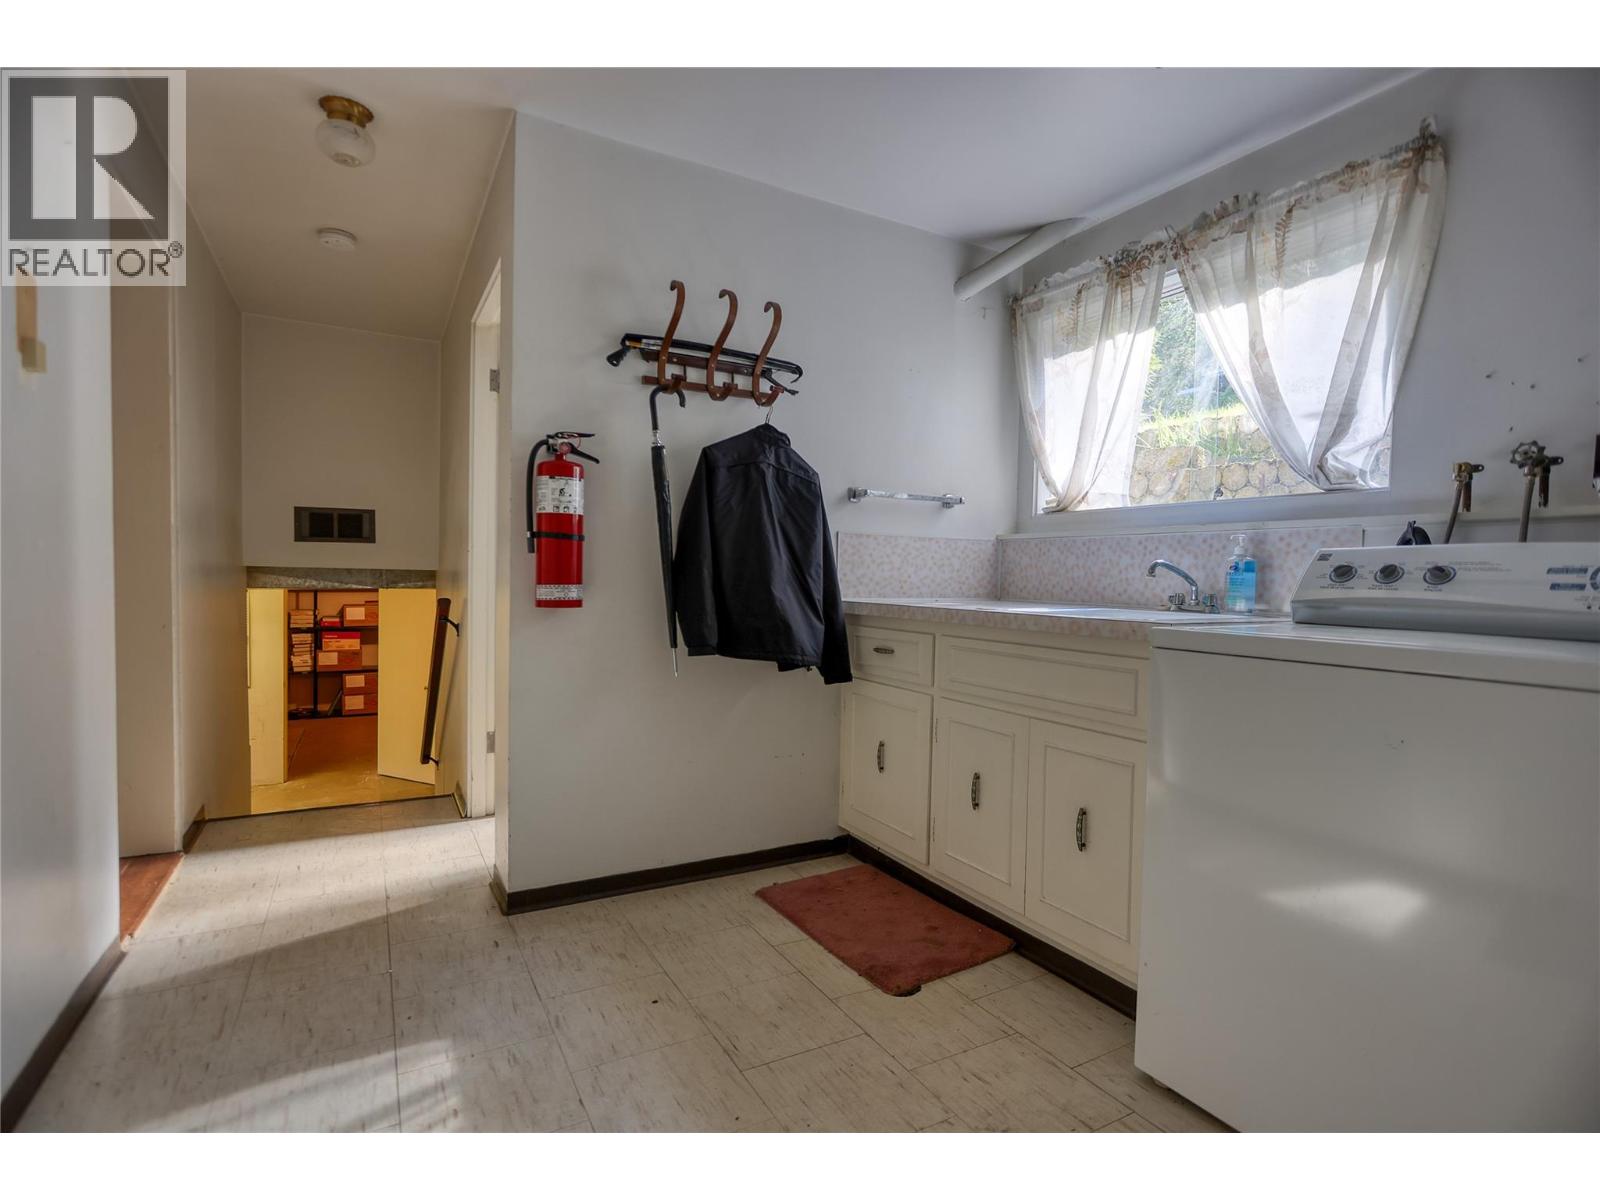
Laundry room 6'2'' x 9'8''
Family room 13'1'' x 18'2''
Den 7'1'' x 9'8''
Storage 3'3'' x 4'10''
Full bathroom 6'0'' x 8'0''



The trademarks MLS®, Multiple Listing Service® and the associated logos are owned by The Canadian Real Estate Association (CREA) and identify the quality of services provided by real estate professionals who are members of CREA.

Always available to you
Call me at any time with your questions, whether buying, selling, or just exploring for the future.
Contact Luke Now


