
308/310 Carbonate Street
Bedrooms
4
Bathrooms
2
Home Size
2194
sqft.
Lot Size
0.13
acres
$
Listing by:
Karen Bennett
at
Bennett Family Real Estate
No items found.

Home Video Tour
Property Description
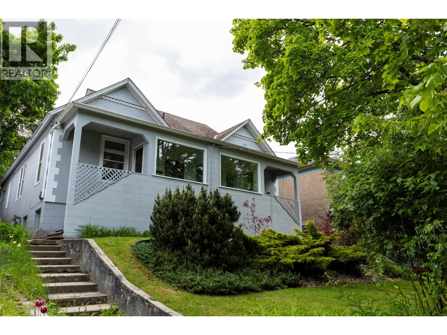
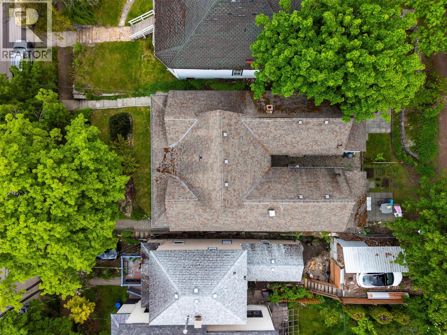
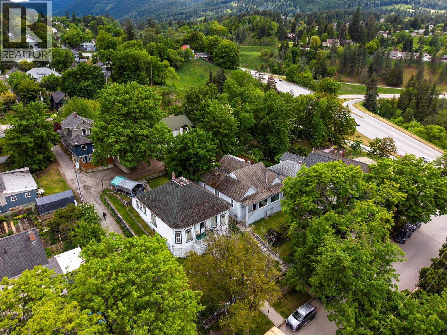
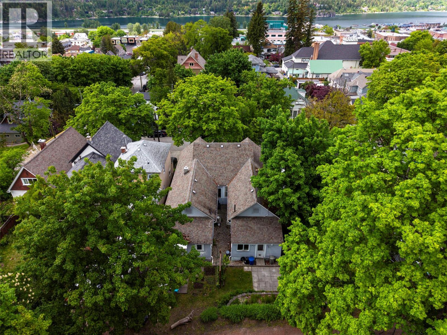
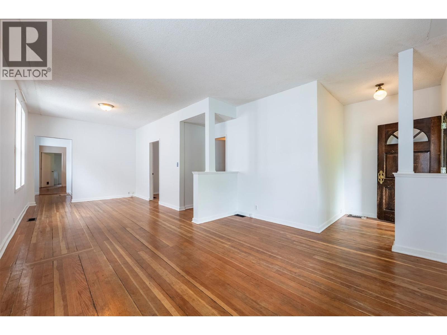
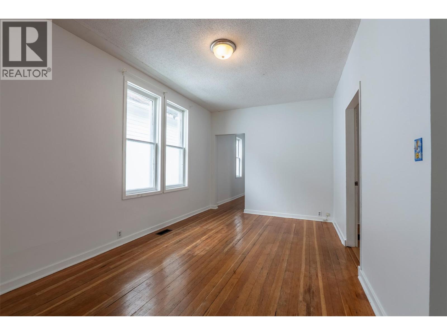
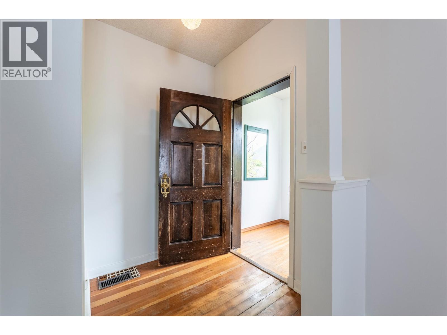
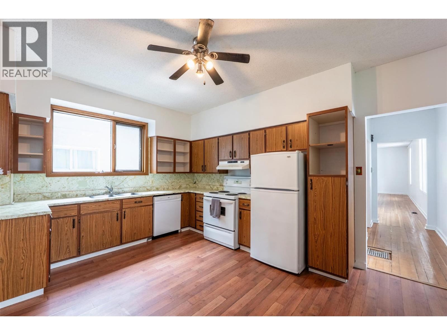
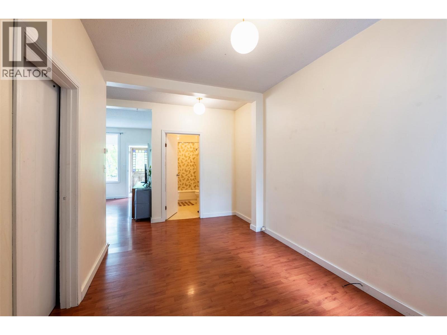
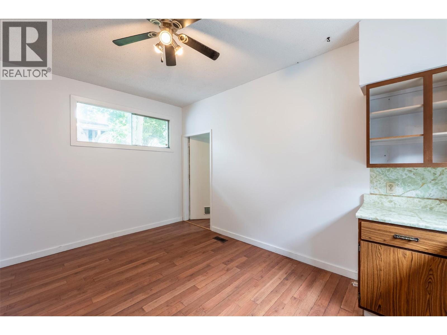
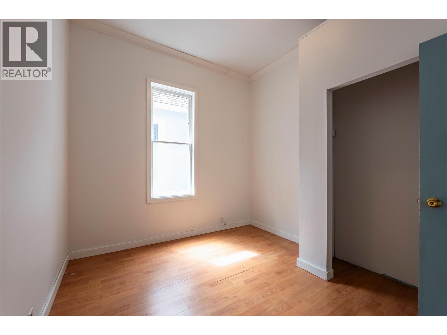
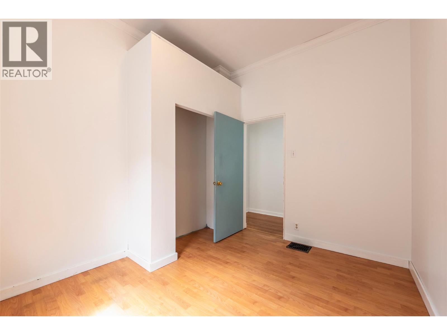
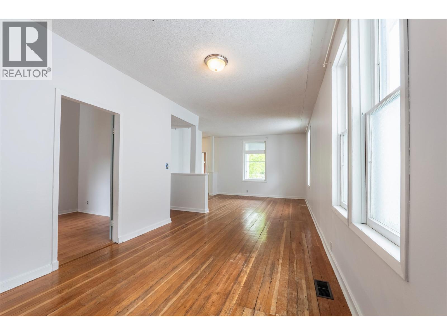
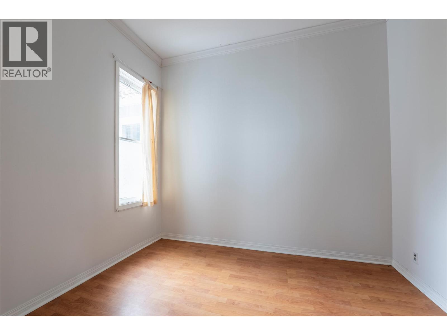
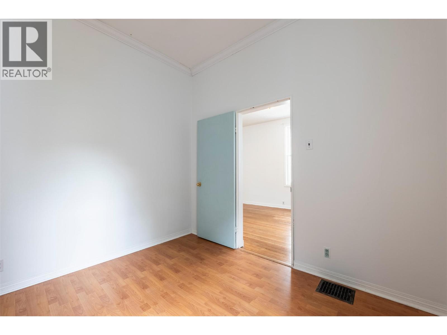
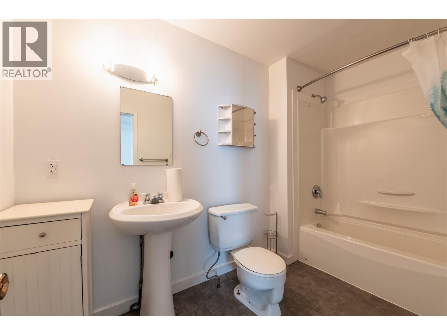
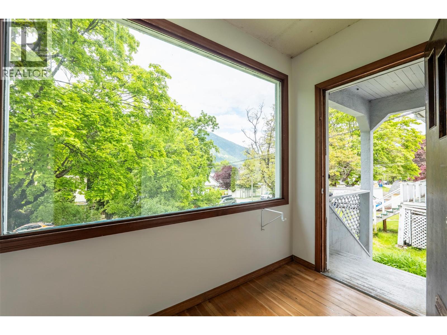
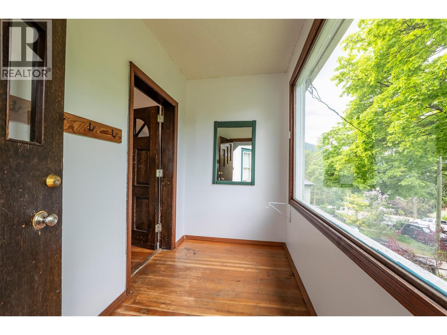
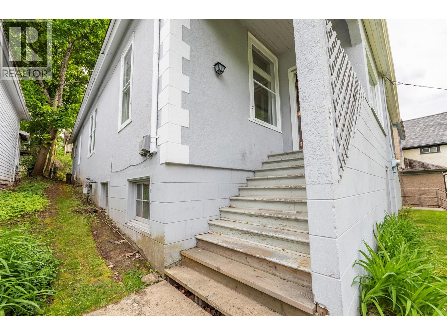
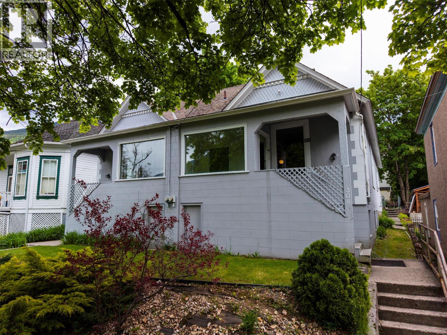
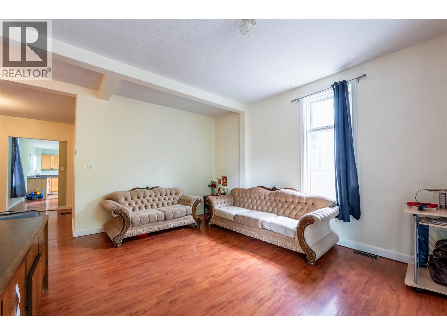
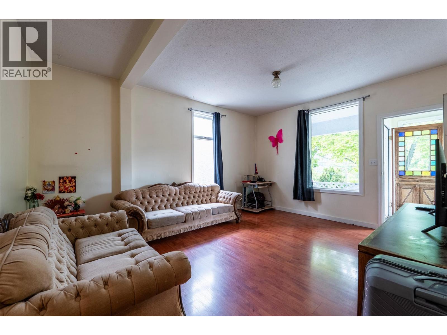
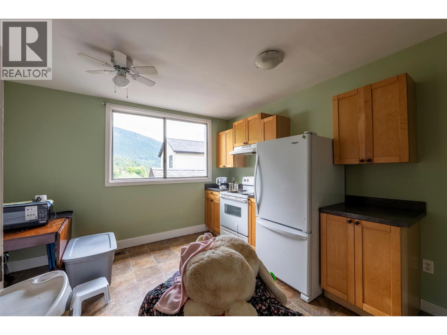
Discover a rare investment opportunity or the perfect mortgage-helper lifestyle in the heart of Nelson with this unique, side-by-side duplex located at 308 and 310 Carbonate Street. Boasting a fantastic central location just two blocks from Nelson’s vibrant downtown core, this 2,194-square-foot property is perfectly split across both units and sits on a large 5,880-square-foot lot. The building showcases classic architecture, framed by a landscaped front yard with mature trees, stone-accented garden beds, and an elevated concrete stairway leading up to welcoming, covered front porches. Inside, both units feature highly functional layouts consisting of two spacious bedrooms and one full bathroom. Character shines throughout the interior spaces, which are highlighted by soaring high ceilings, and large classic windows that flood the rooms with natural light. Unit 310 has been freshly painted and has original wood flooring. It is currently vacant, offering an exceptional, immediate opportunity for a buyer to move right in and live on one side while enjoying the steady rental income from the investment side at 308, or simply set your own market rent with a brand-new tenant. Complete with massive, highly practical under-unit storage spaces in the basements and private rear patios, this funky character home is an absolute gem. (id:60292)

KEY INFORMATION
Property Type:
Single Family
Ownership:
Freehold
Built:
1901
Parking:
0
parking spaces
PRACTICALITIES
CONSTRUCTION:
FOUNDATION:
EXTERIOR FINISH:
Stucco
FLOORING:
APPLIANCES:
WATER:
Municipal water
BASEMENT:
ROOF:
Asphalt shingle, Unknown
HEATING TYPES:
Forced air
SIZES & DIMENSIONS
HOME SIZE:
2194
square feet
LOT SIZE:
0.13
acres
ABOVE
LOWER LEVEL
MAIN LEVEL
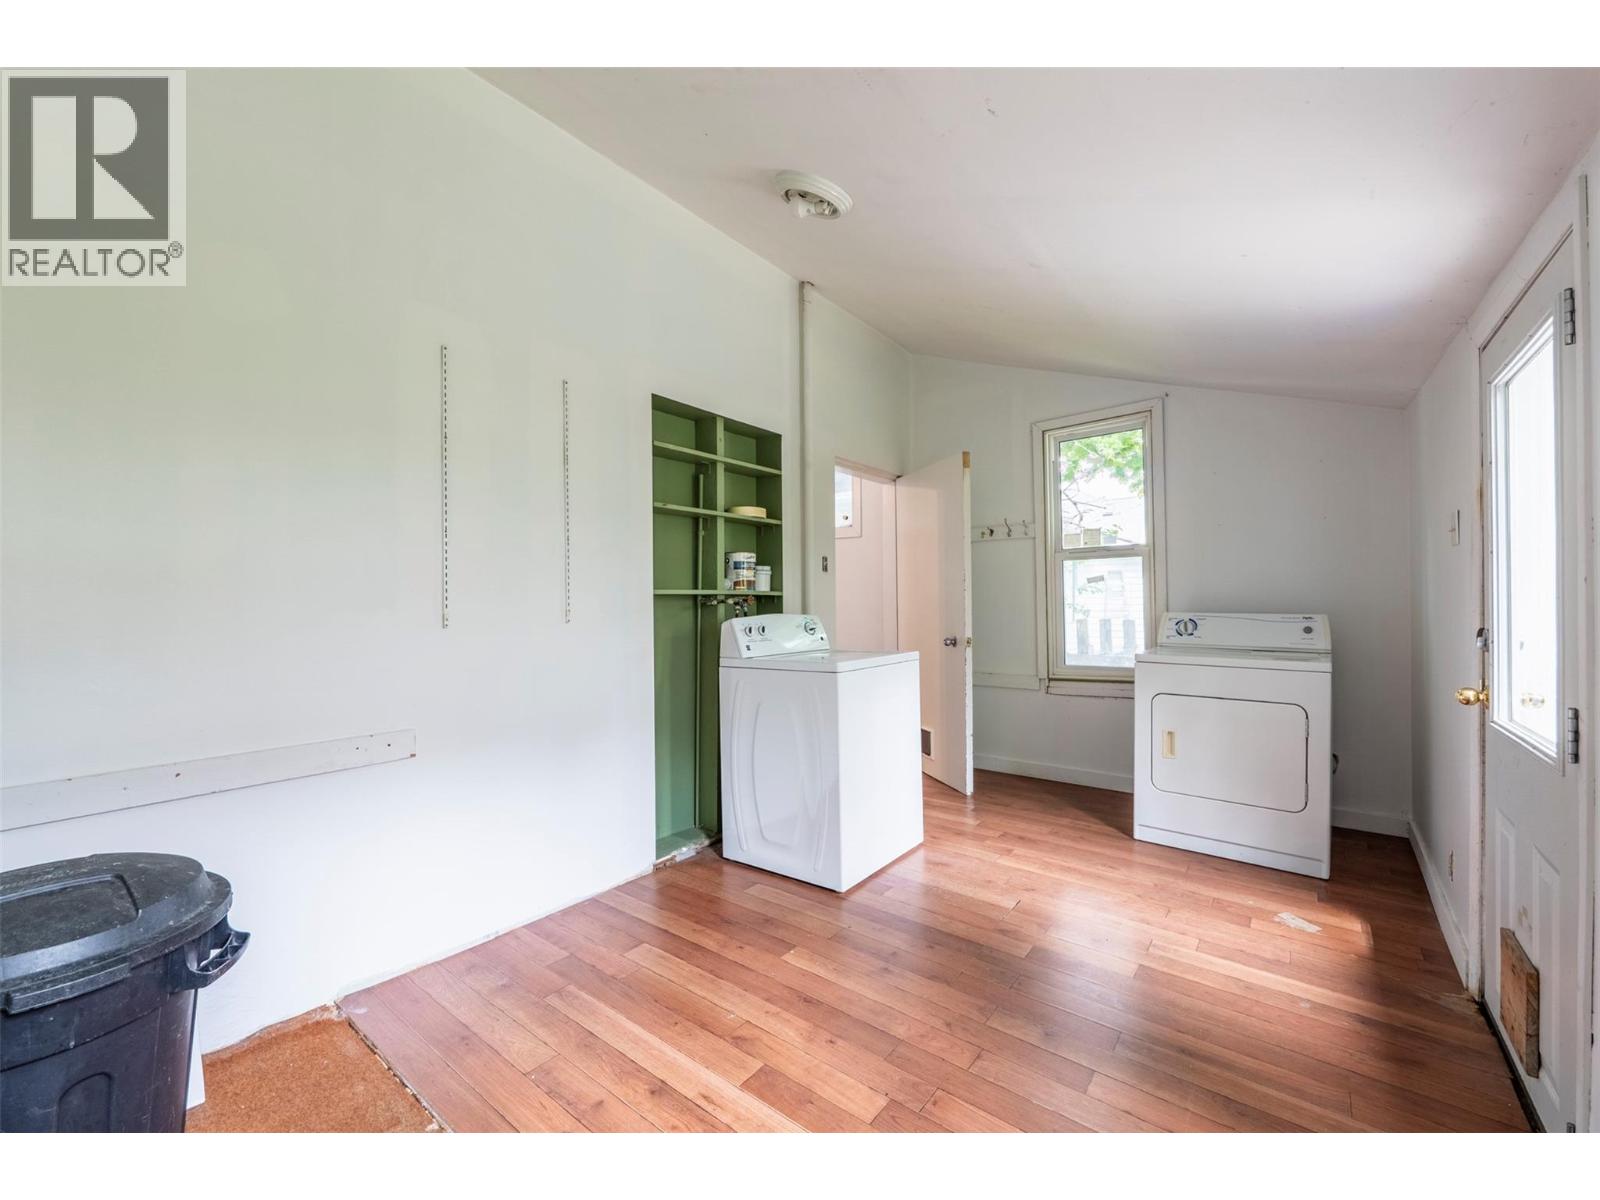
Laundry room 9'1'' x 15'9''
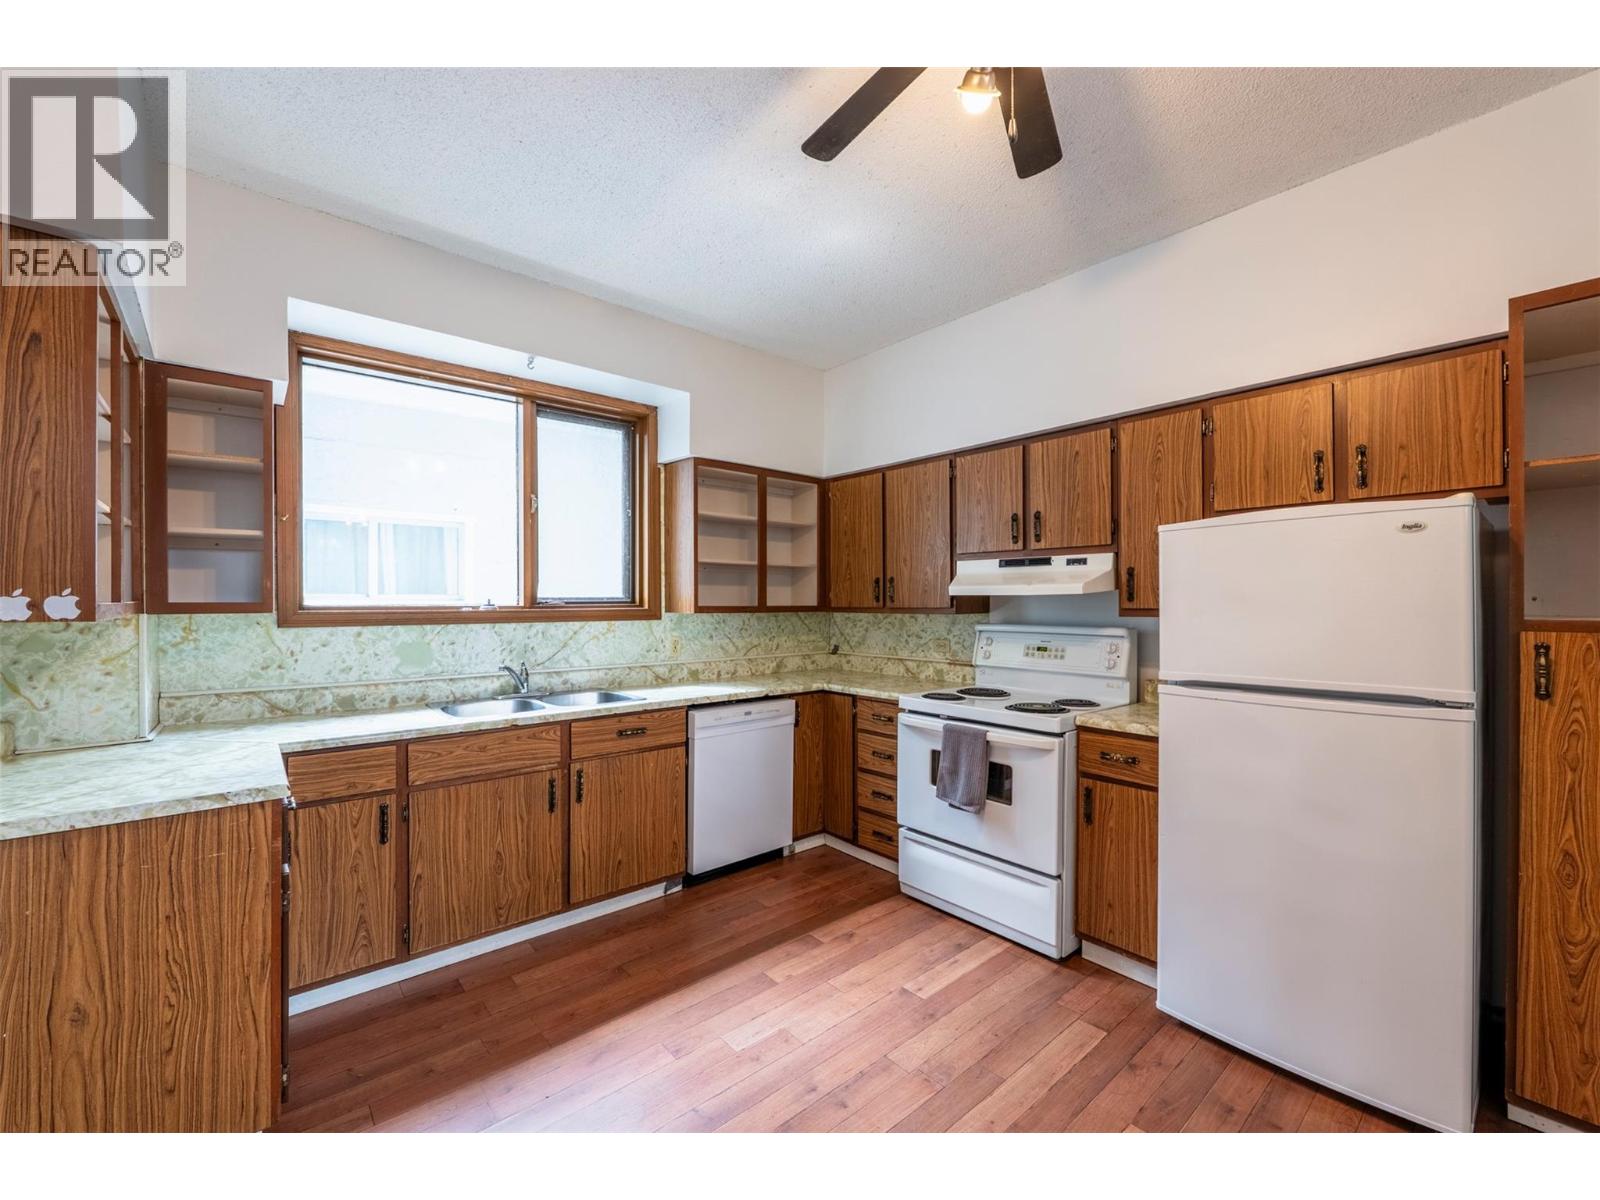
Kitchen 11'8'' x 15'9''
Bedroom 9'8'' x 11'3''
Bedroom 10'9'' x 10'1''
Dining room 15'1'' x 9'
Full bathroom 8'11'' x 5'11''
Living room 16' x 13'2''
Mud room 5'4'' x 9'8''
Mud room 5'4'' x 9'7''
Full bathroom 10'2'' x 6'
Living room 11'8'' x 19'6''
Dining room 15'8'' x 10'
Bedroom 10'10'' x 9'1''
Primary Bedroom 9'6'' x 11'5''
Kitchen 11'10'' x 15'9''
Laundry room 9'1'' x 15'9''



The trademarks MLS®, Multiple Listing Service® and the associated logos are owned by The Canadian Real Estate Association (CREA) and identify the quality of services provided by real estate professionals who are members of CREA.

Always available to you
Call me at any time with your questions, whether buying, selling, or just exploring for the future.
Contact Luke Now


