
3015 6 Highway
Bedrooms
3
Bathrooms
2
Home Size
1216
sqft.
Lot Size
0.88
acres
$
Listing by:
Kelly Roberts
at
Royal Lepage Selkirk Realty


No items found.

Home Video Tour
Property Description
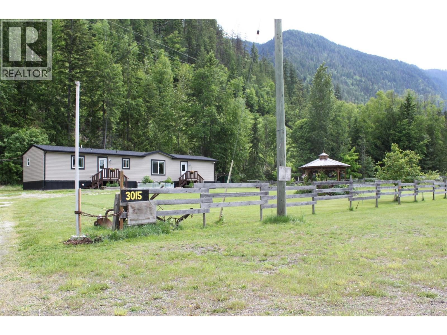
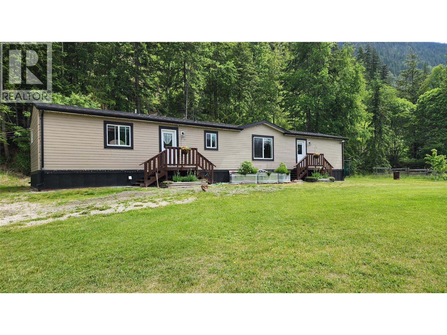
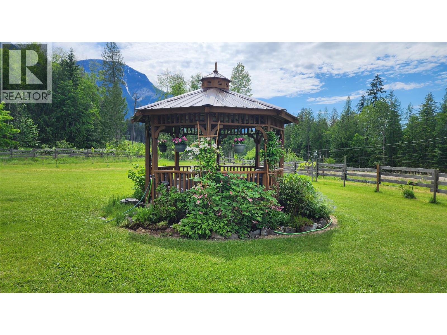
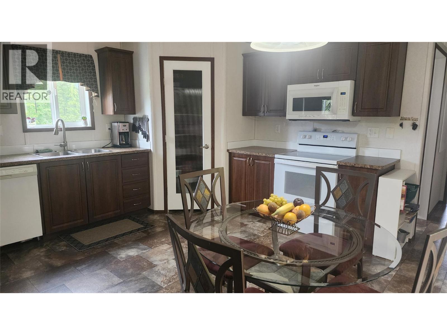
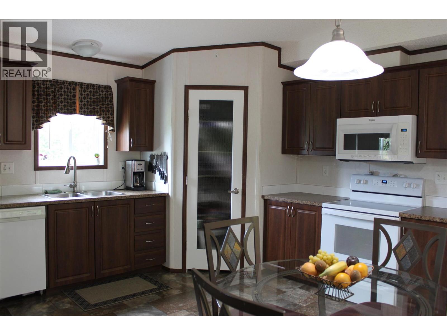
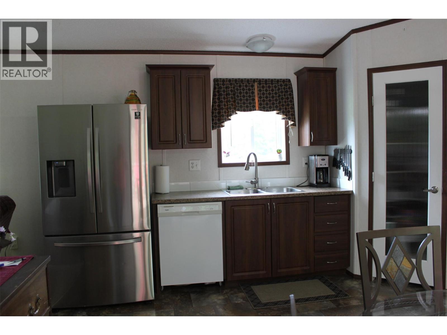
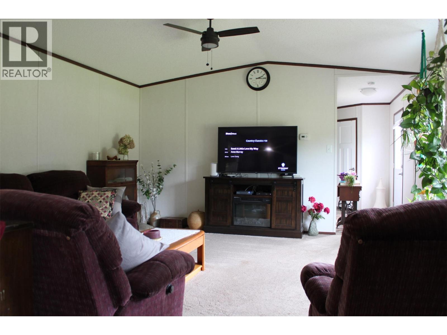
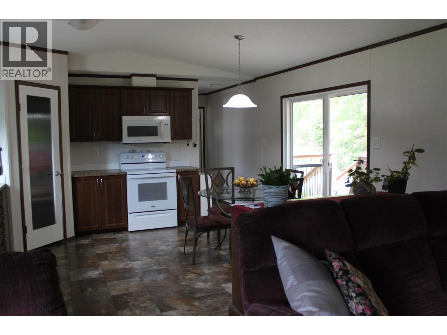
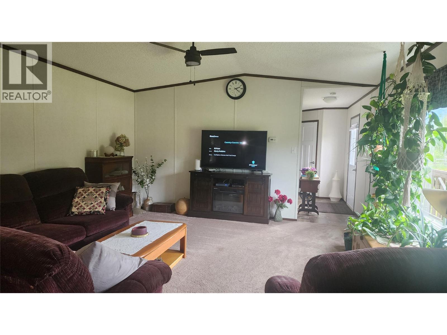
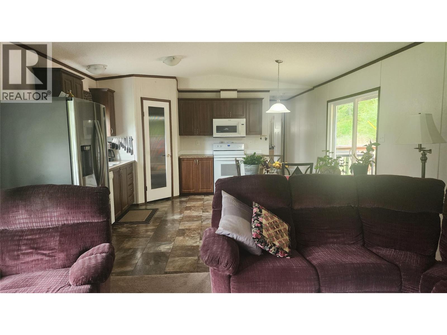
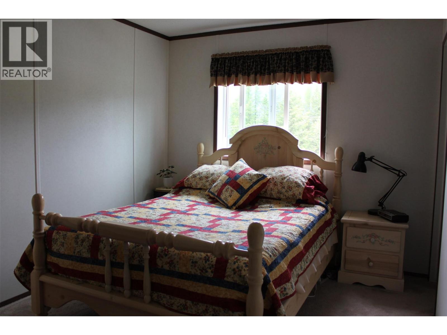
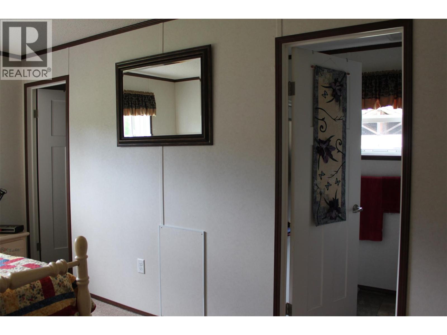
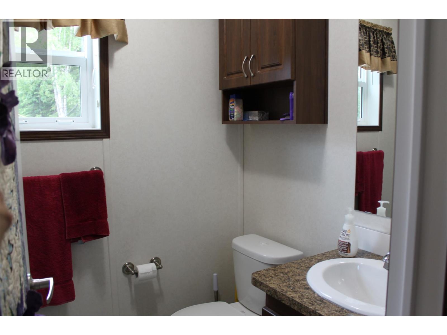
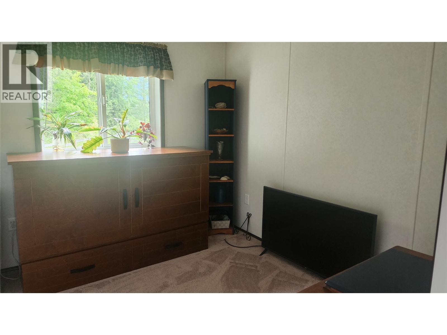
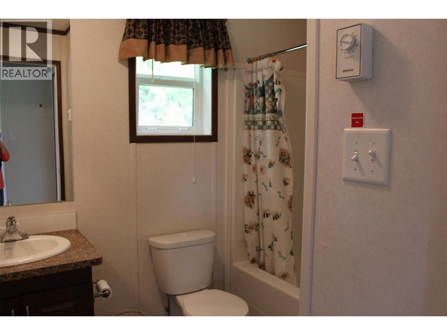
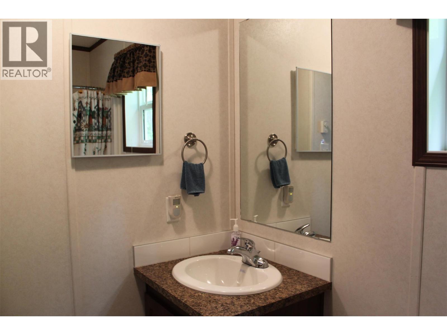
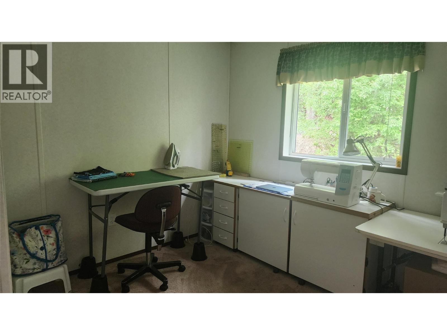
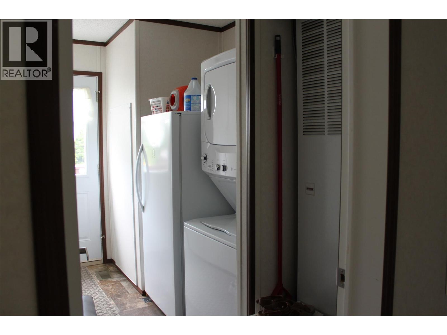
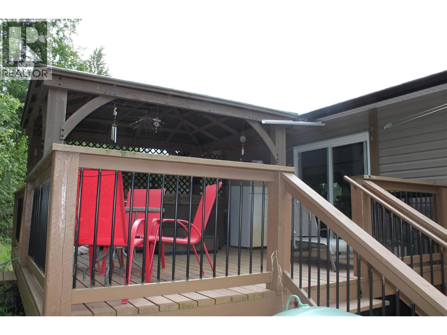
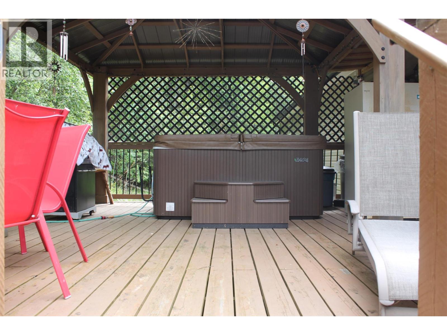
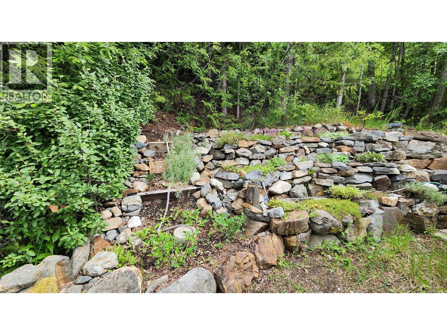
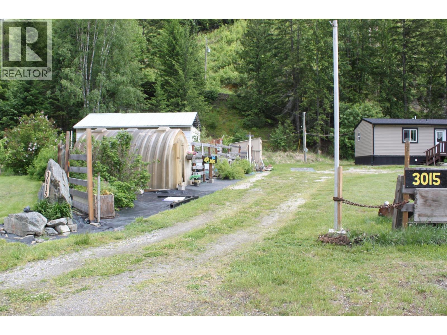
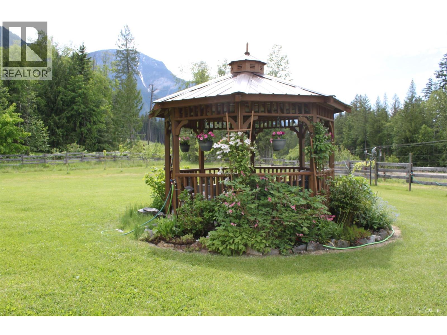
Near new this 16' x 76' SRI home offers a very comfortable, open floor plan, with 3 bedrooms, 2 baths, kitchen, living area and laundry. The primary bedroom has a walk-in closet plus 3 pce ensuite bath with a large shower. The other 2 bedrooms also have plenty of closet space. The main bath has tub/shower unit. You'll love the open and spacious living area with high ceilings and plenty of windows creating a bright and welcoming space. The kitchen is complete with a large pantry cupboard, and there are sliding doors from the eating area out onto the back deck. The deck is 19'6 x 16'6 and very private - perfect for a soak in the hot tub! Plus its a great space for entertaining. There is a rock garden at the back of the house, and plenty of perenials blooming throughout the spring to fall. 12 fruit bearing trees, grapes, raspberries, and gooseberries too! Greenhouse and garden area on the side - plenty of space for growing all your vegetables. Lawn area out front allows ample room for your guests to bring their RV's for a visit, host summer family gatherings, plus there's the cutest gazebo which is a great spot for relaxing and enjoying a cold drink. The front of the property has a rail fence, although, a privacy fence would totally provide you with more seclusion from the road. Older storage building and a 40 ft. C-Can, so lots of room for storage. Situated on .88 acre level lot, only 1.5 km. from MacDonald Creek Park where you can launch your boat, and enjoy the nice sandy beach. Only about a12 minute drive to amenities in Nakusp. (id:60292)

KEY INFORMATION
Property Type:
Single Family
Ownership:
Freehold
Built:
2019
Parking:
0
parking spaces
PRACTICALITIES
CONSTRUCTION:
FOUNDATION:
Block
EXTERIOR FINISH:
Vinyl siding
FLOORING:
Mixed Flooring
APPLIANCES:
Washer, Refrigerator, Range - Electric, Dishwasher, Dryer, Microwave
WATER:
Licensed, See Remarks
BASEMENT:
ROOF:
Asphalt shingle, Unknown
HEATING TYPES:
Forced air, See remarks
SIZES & DIMENSIONS
HOME SIZE:
1216
square feet
LOT SIZE:
0.88
acres
ABOVE
LOWER LEVEL
MAIN LEVEL
Other 3'11'' x 9'
Laundry room 11'3'' x 6'2''
3pc Bathroom 8' x 6'5''
Bedroom 9'6'' x 9'8''
Bedroom 10'6'' x 9'7''
3pc Ensuite bath 8'9'' x 5'
Primary Bedroom 14'11'' x 9'7''
Kitchen 14'11'' x 14'2''
Living room 14'11'' x 15'10''



The trademarks MLS®, Multiple Listing Service® and the associated logos are owned by The Canadian Real Estate Association (CREA) and identify the quality of services provided by real estate professionals who are members of CREA.

Always available to you
Call me at any time with your questions, whether buying, selling, or just exploring for the future.
Contact Luke Now


