
2961 Happy Valley Road
Bedrooms
5
Bathrooms
3
Home Size
2658
sqft.
Lot Size
5.41
acres
$
Listing by:
Mario Berno
at
RE/MAX All Pro Realty
No items found.

Home Video Tour
Property Description
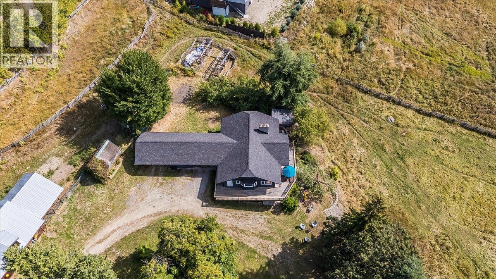
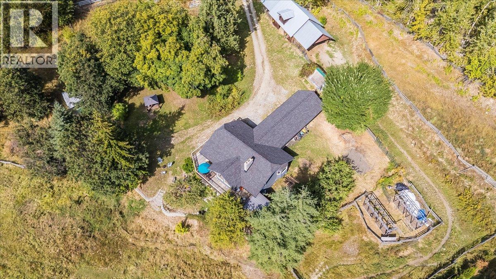
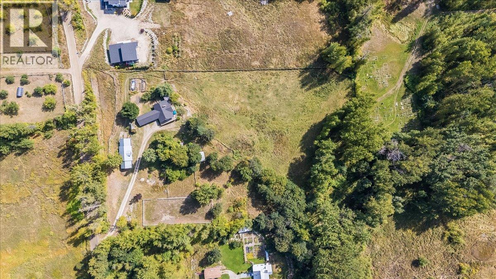
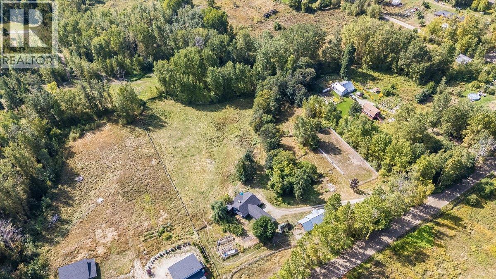
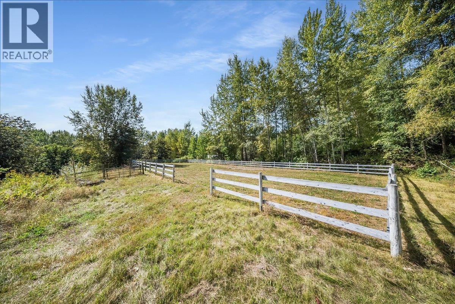
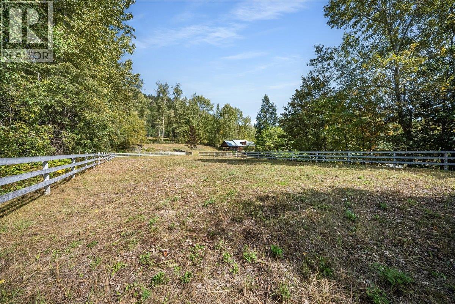
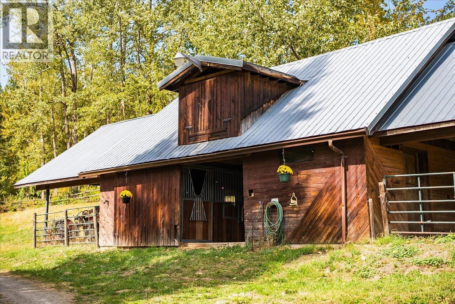
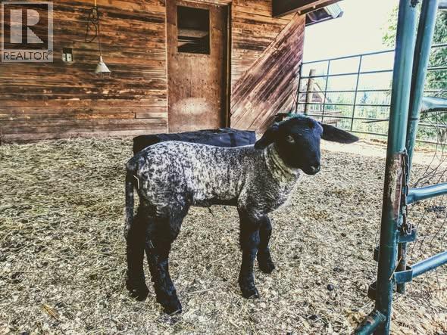
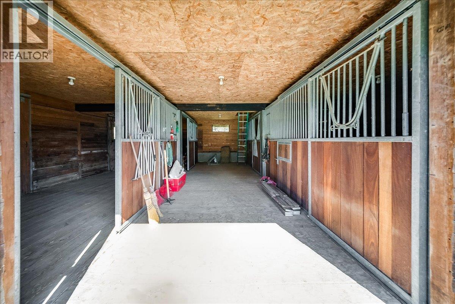
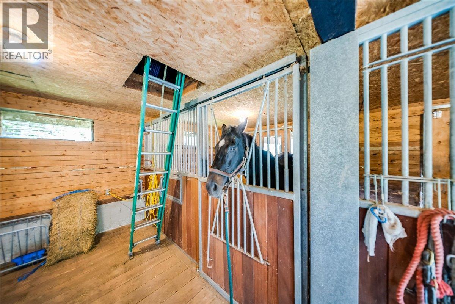
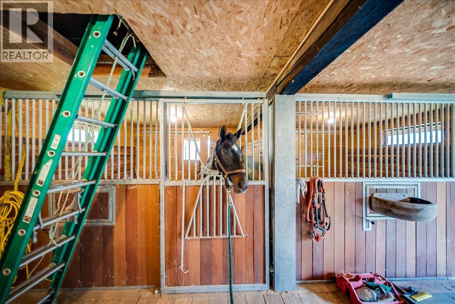
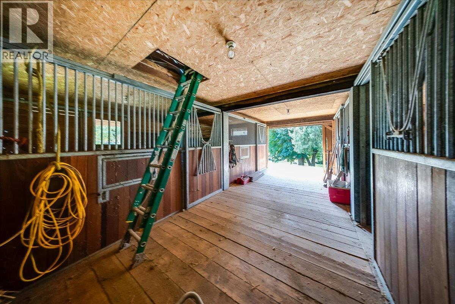
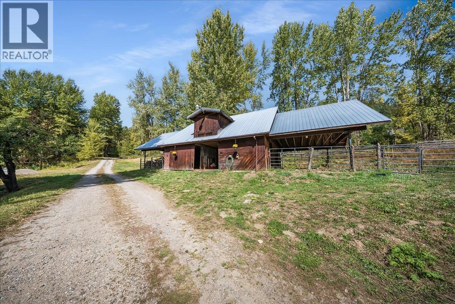
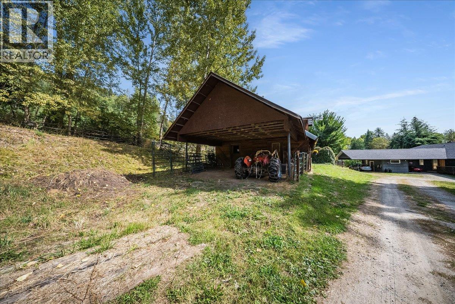
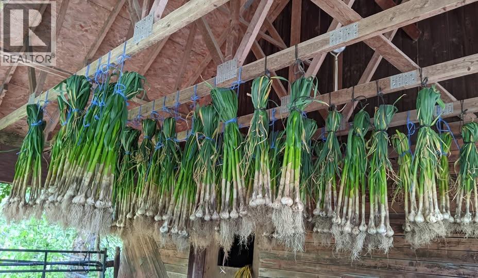
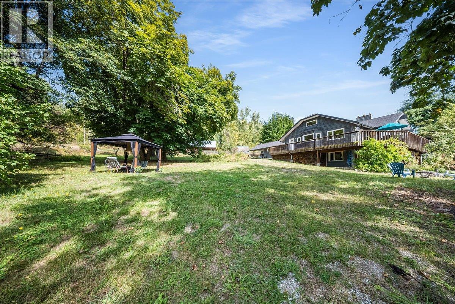
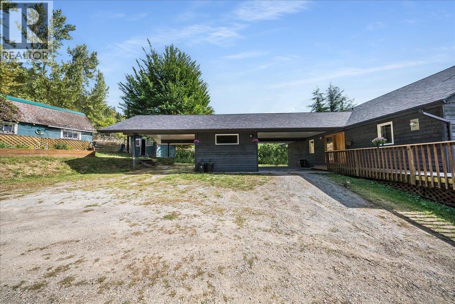
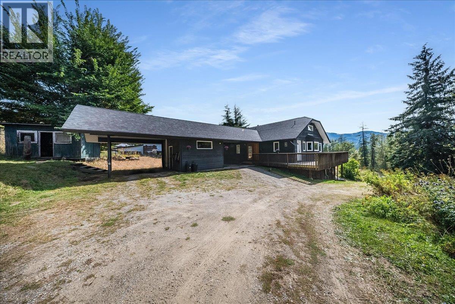
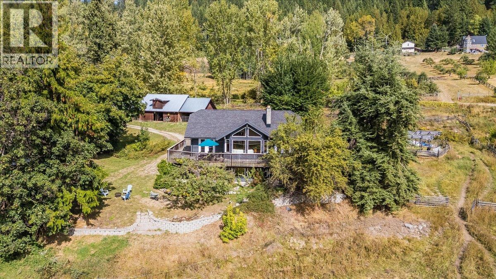
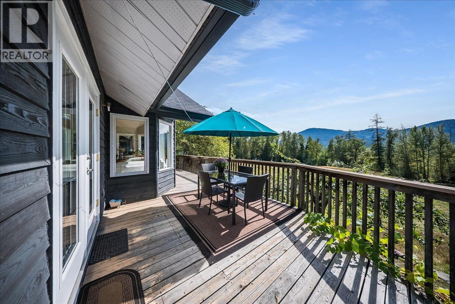
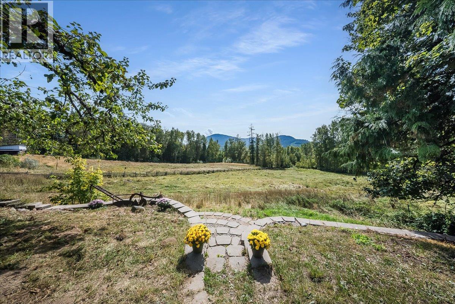
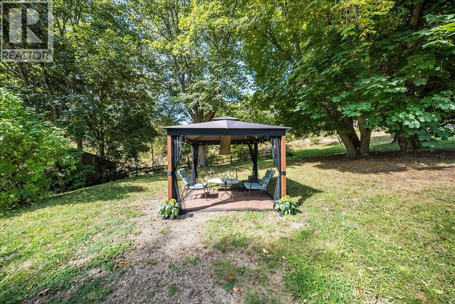
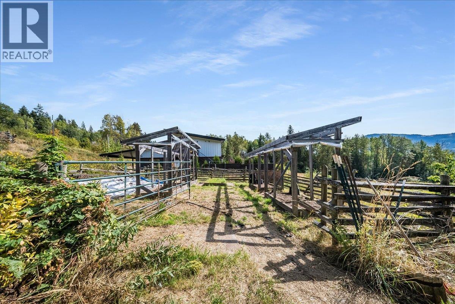
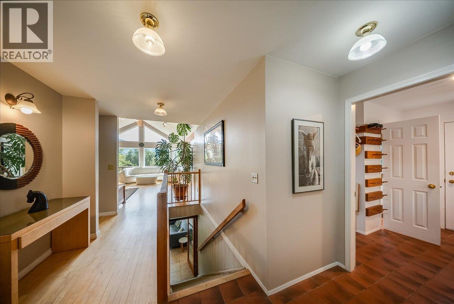
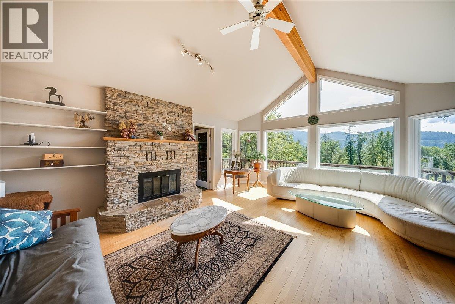
Attention Equestrians and Hobby Farmers... Happy Valley Meadows is for sale! If you’ve been looking for room for horses, a hobby farm, or simply more space to enjoy, this special 5.4-acre Happy Valley property has a lot to offer. The fenced and cross-fenced rich pasture is complemented by a 60m x 20m riding arena and an impressive 4-stall barn with custom Loddon stall fronts, wood floors, and a 14-ton hay loft. Two attached, approximately 24’ x 21’ loafing sheds feature overhead fans and nighttime spotlights, while a separate 12’ x 16’ tack room, a garden shed, a workshop shed, and extensive raised-bed gardens add even more functionality. The tastefully updated 5 bd, 2.5 bath home offers approximately 1,330 sq. ft. per floor, with 2 bedrooms on the main and 3 downstairs. Inside, you’ll find solid maple flooring on the main, tile downstairs, in-floor heating on both levels, and two wood-burning fireplaces. A wraparound deck gives you plenty of space to sit back and enjoy the peaceful surroundings. All of this is in Happy Valley, offering a country setting while keeping you close to everything Rossland has to offer. Call your Realtor to view this rare property! (id:60292)

KEY INFORMATION
Property Type:
Single Family
Ownership:
Freehold
Built:
1987
Parking:
0
parking spaces
PRACTICALITIES
CONSTRUCTION:
FOUNDATION:
EXTERIOR FINISH:
FLOORING:
APPLIANCES:
WATER:
Municipal water
BASEMENT:
Full
ROOF:
HEATING TYPES:
Other
SIZES & DIMENSIONS
HOME SIZE:
2658
square feet
LOT SIZE:
5.41
acres
ABOVE
LOWER LEVEL
Bedroom 14'3'' x 10'11''
Bedroom 12'6'' x 11'4''
Full bathroom
Utility room 9'3'' x 8'11''
Kitchen 8' x 10'3''
Bedroom 14'11'' x 12'5''
Family room 15'10'' x 19'1''
MAIN LEVEL
Partial bathroom
Full bathroom
Laundry room 6'6'' x 9'
Bedroom 10'6'' x 11'9''
Primary Bedroom 14'1'' x 11'11''
Living room 19' x 15'7''
Dining room 12'6'' x 8'9''
Kitchen 10'1'' x 14'4''



The trademarks MLS®, Multiple Listing Service® and the associated logos are owned by The Canadian Real Estate Association (CREA) and identify the quality of services provided by real estate professionals who are members of CREA.

Always available to you
Call me at any time with your questions, whether buying, selling, or just exploring for the future.
Contact Luke Now


