
2960 UPPER SLOCAN PARK Road
Bedrooms
4
Bathrooms
3
Home Size
2978
sqft.
Lot Size
16.5
acres
$
Listing by:
Jake Sherbinin
at
Coldwell Banker Executives Realty

No items found.

Home Video Tour
Property Description
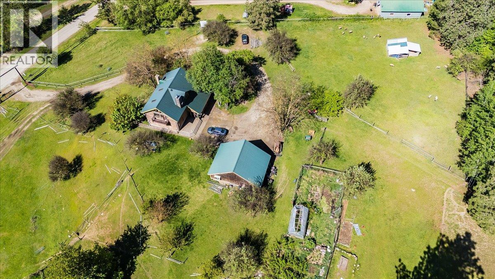
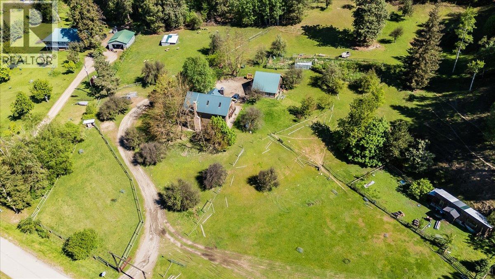
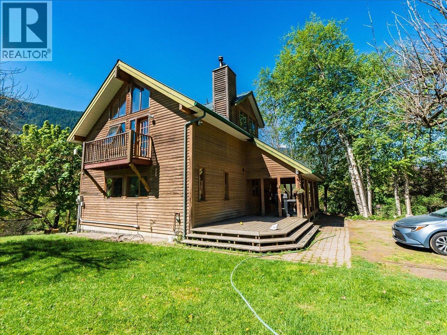
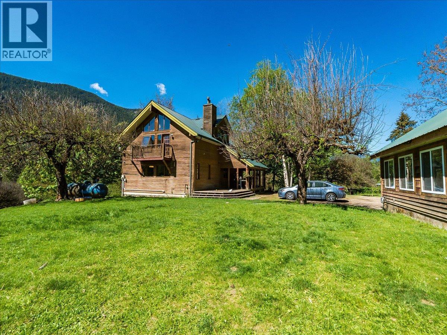
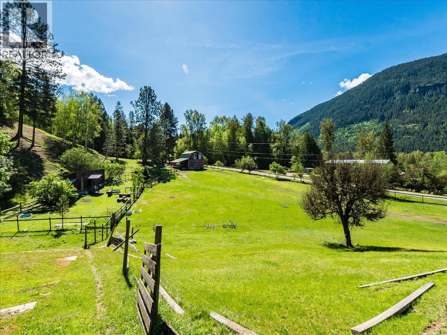
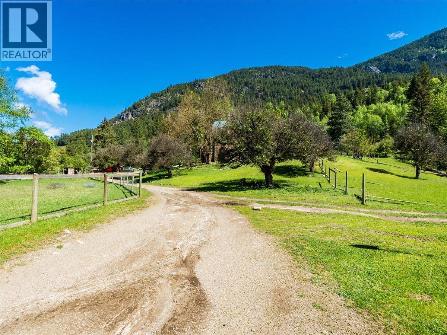
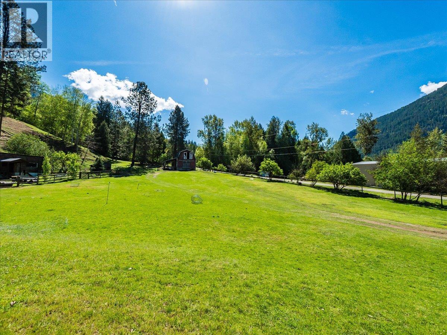
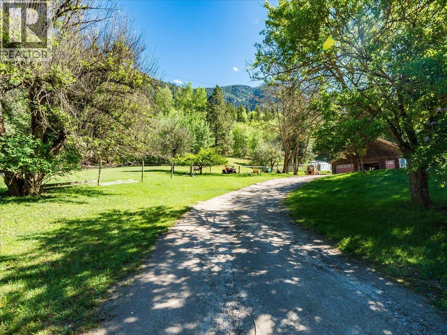
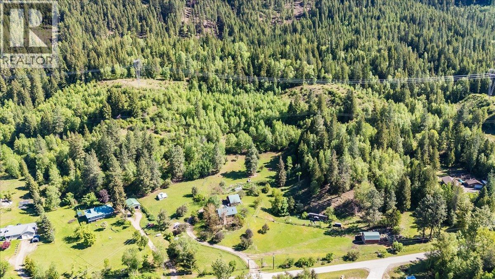
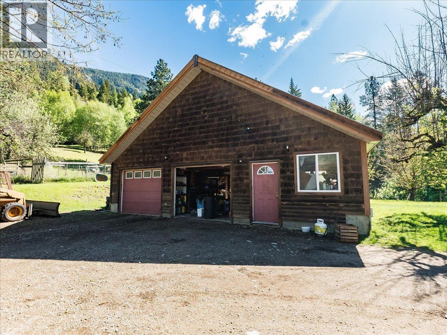
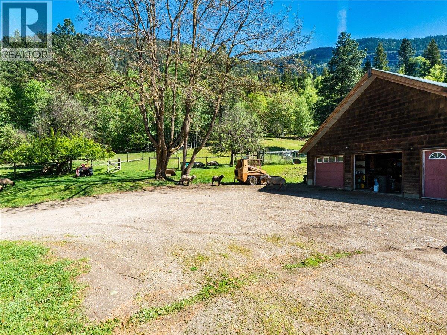
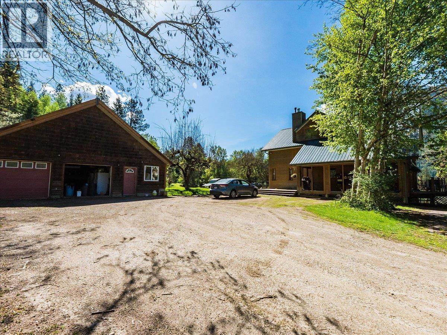
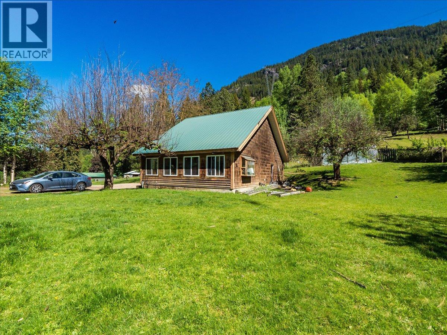
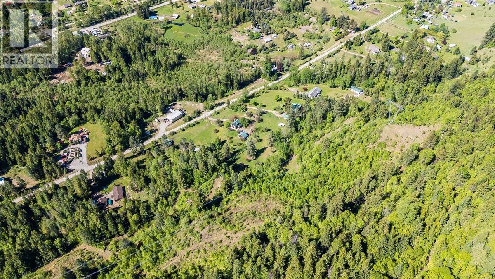
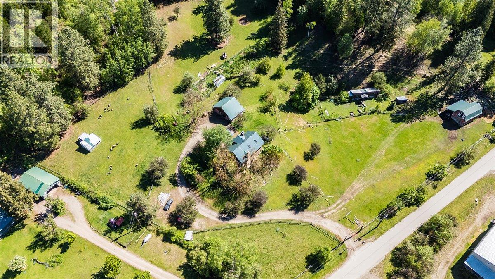
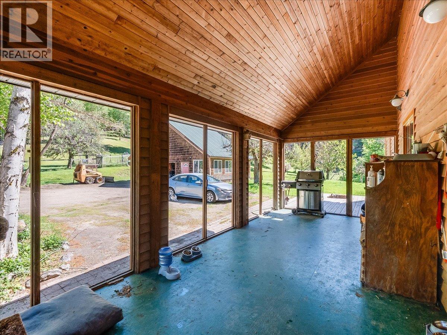
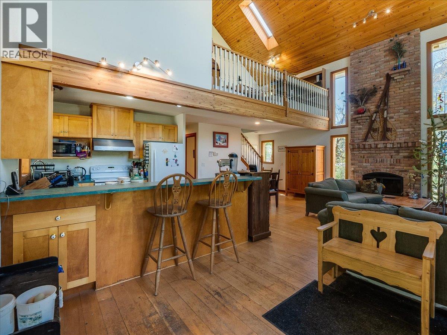
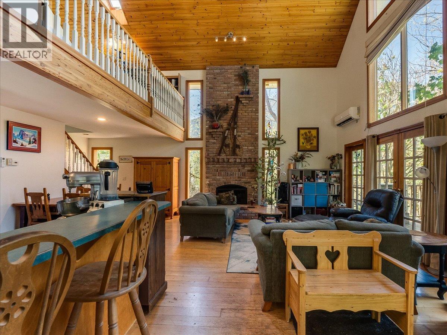
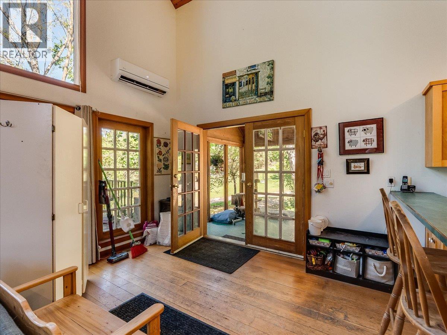
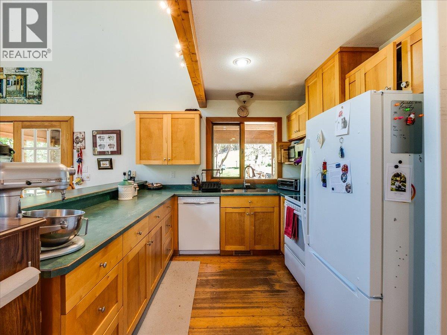
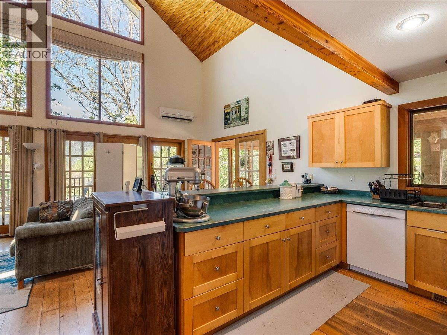
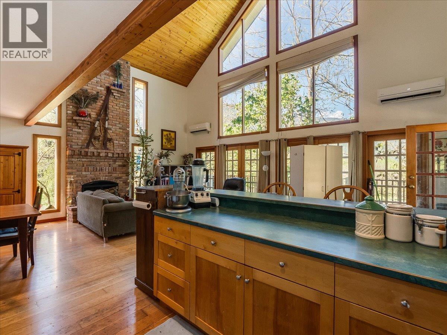
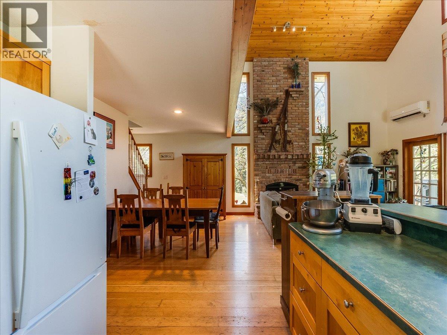
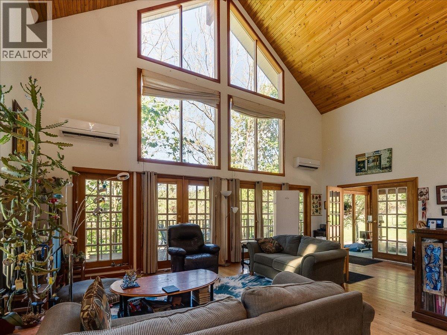
Nestled in the highly desirable south end of the Slocan Valley, this exceptional hobby farm property in Slocan Park offers the perfect blend of rural charm, functionality, and peaceful country living. Set in a private and sun-soaked location backing directly onto the mountainside, this rare offering is ideal for families looking to embrace the farming lifestyle. Designed with both comfort and practicality in mind, the property is eligible for Farm Status and features everything needed for hobby farming and country living, including a loft barn, huge chicken coop, fantastic garage with attached workshop, and excellent outdoor space to enjoy year-round. Schools are nearby and conveniently located on a bus route, making this an ideal family-friendly setting. Inside the home, soaring 26-foot vaulted ceilings create an incredible sense of space throughout the open-concept living area. The large country kitchen and dining space are perfect for gathering and entertaining, highlighted by beautiful birch wood cabinetry, warm fir flooring, and a stunning brick hearth and chimney that anchor the home with timeless character. The primary suite offers a peaceful retreat complete with its own private deck and built-in closets, while the additional bedrooms are generously sized and complemented by three nicely appointed bathrooms. Downstairs, the family room presents exciting potential for a fully separate suite, ideal for extended family, guests, or additional income opportunities. (id:60292)

KEY INFORMATION
Property Type:
Single Family
Ownership:
Freehold
Built:
1998
Parking:
2
parking spaces
PRACTICALITIES
CONSTRUCTION:
FOUNDATION:
EXTERIOR FINISH:
Wood
FLOORING:
Hardwood, Carpeted, Ceramic Tile, Linoleum
APPLIANCES:
Washer, Refrigerator, Range - Electric, Dishwasher, Dryer
WATER:
Well
BASEMENT:
Full
ROOF:
Metal, Unknown
HEATING TYPES:
Heat Pump, Stove, Forced air, See remarks, Wood
SIZES & DIMENSIONS
HOME SIZE:
2978
square feet
LOT SIZE:
16.5
acres
ABOVE
4pc Ensuite bath
Loft 10'0'' x 16'0''
Primary Bedroom 22'6'' x 12'6''
LOWER LEVEL
Laundry room 7'10'' x 8'4''
Utility room 12'0'' x 8'4''
Family room 22'0'' x 26'0''
Bedroom 12'0'' x 12'6''
4pc Bathroom
MAIN LEVEL
Bedroom 9'5'' x 12'6''
Living room 26'0'' x 12'0''
Kitchen 10'0'' x 26'0''
Bedroom 12'6'' x 12'4''
4pc Bathroom



The trademarks MLS®, Multiple Listing Service® and the associated logos are owned by The Canadian Real Estate Association (CREA) and identify the quality of services provided by real estate professionals who are members of CREA.

Always available to you
Call me at any time with your questions, whether buying, selling, or just exploring for the future.
Contact Luke Now


