
290 8TH Avenue
Bedrooms
5
Bathrooms
2
Home Size
2163
sqft.
Lot Size
0.14
acres
$
Listing by:
Katie Borsato
at
RE/MAX All Pro Realty
No items found.

Home Video Tour
Property Description
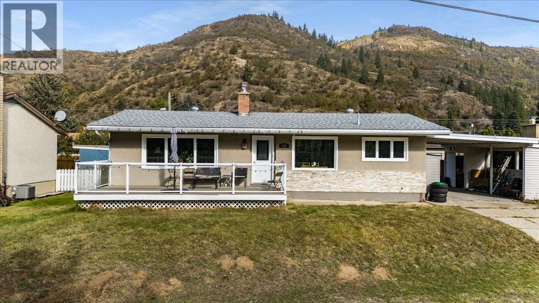
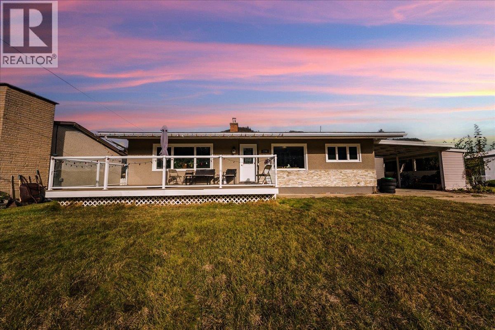
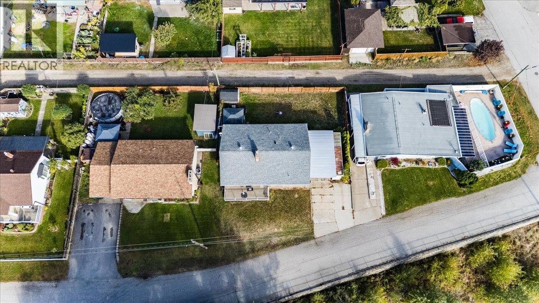
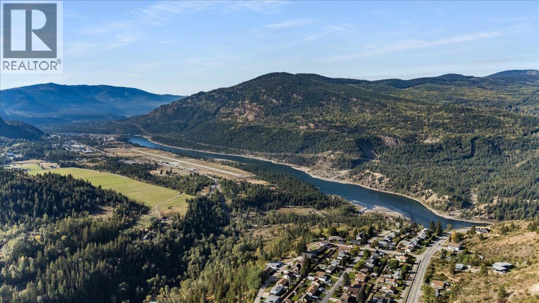
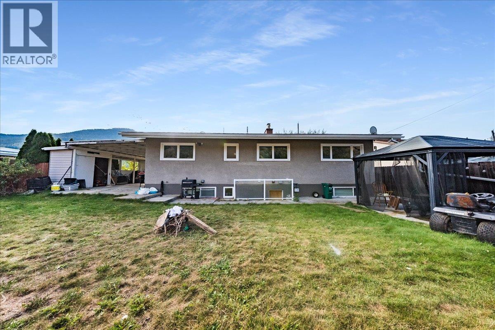
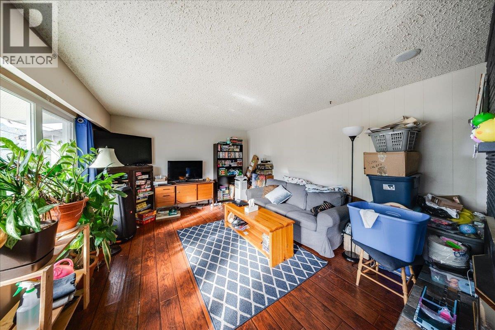
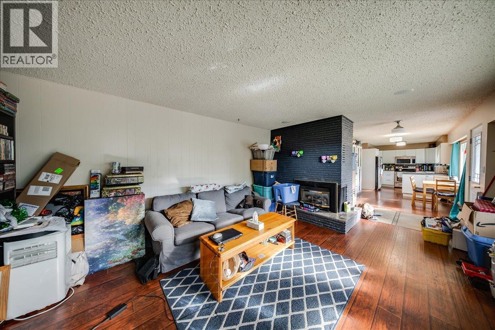
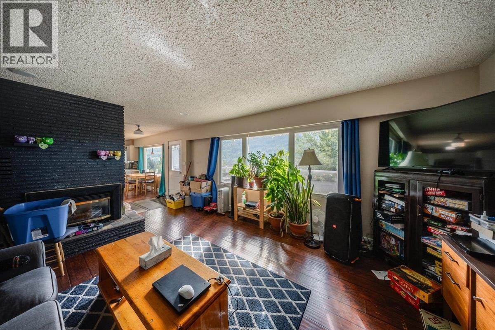
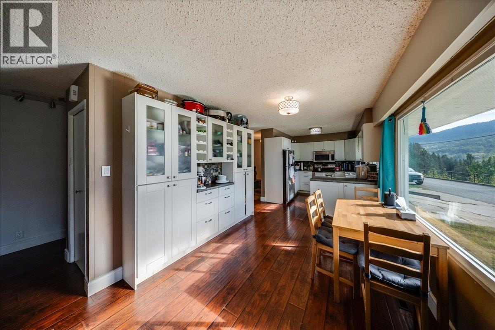
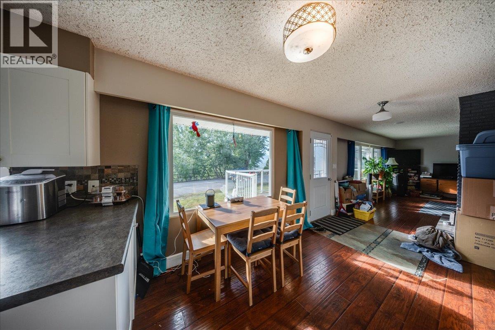
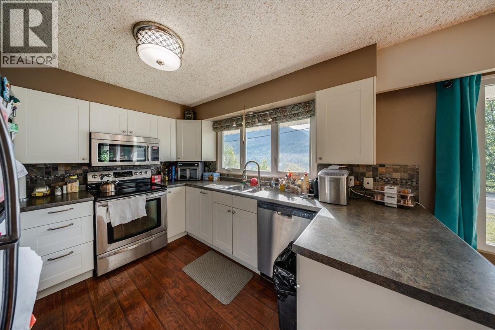
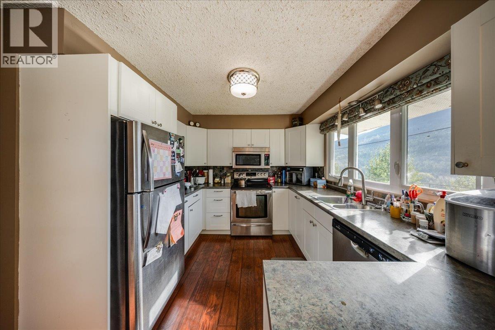
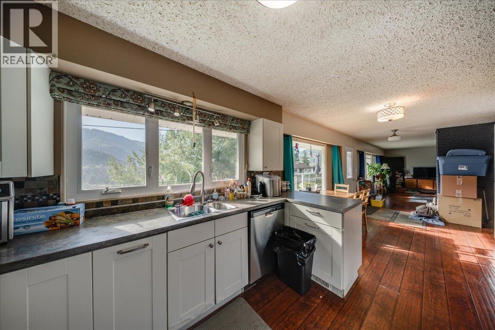
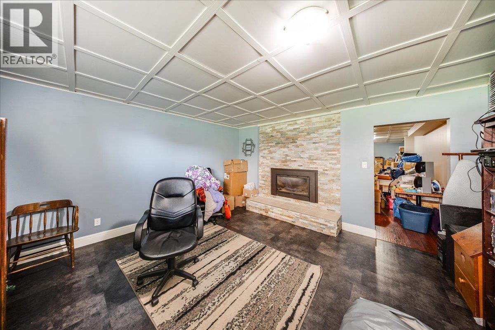
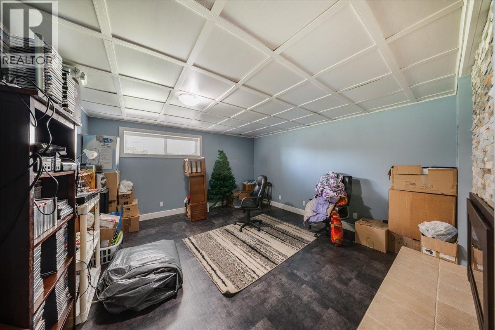
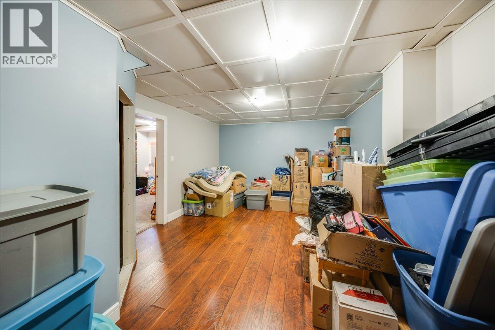
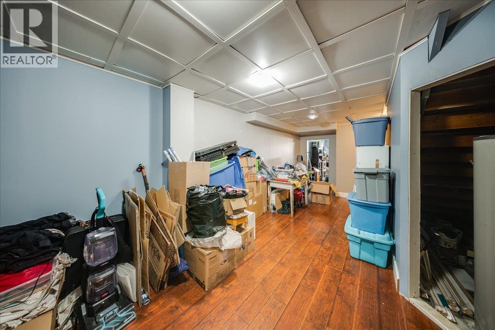
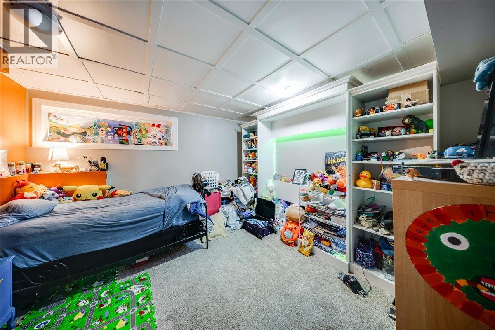
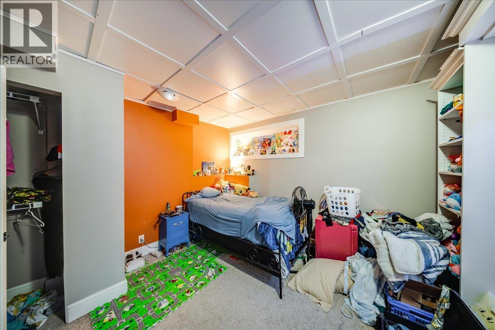
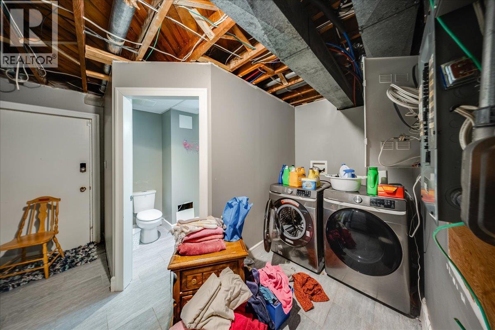
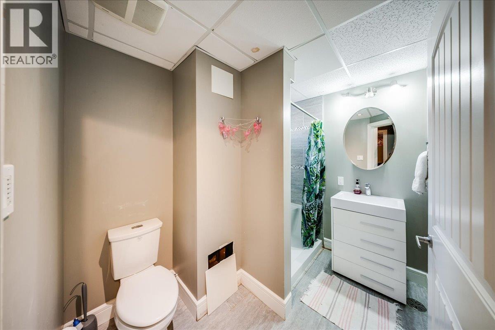
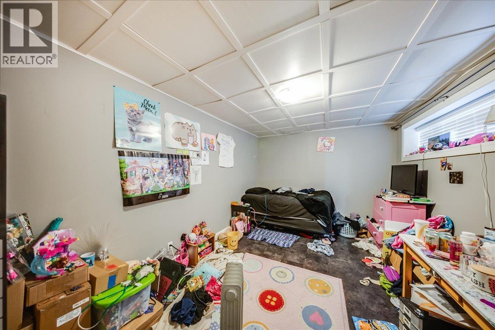
Welcome to 290 8th Avenue, a spacious family home tucked away on a quiet dead-end street in the welcoming community of Montrose. Offering 5 bedrooms and 2 bathrooms, and an abundance of living space, this home provides the flexibility growing families are looking for with plenty of room to make it your own. Step inside and you’ll immediately appreciate the large updated windows that fill the home with natural light while showcasing the stunning mountain views from both the front and back of the property. The main living areas are comfortable and inviting, with a beautiful gas fireplace upstairs and one down stairs creating warmth and character between the spaces. The lower level offers flexibility and features its own separate basement entrance, creating excellent potential to explore a secondary suite or additional living space. The home has been updated over the years and is mechanically sound. Outside, enjoy a fenced yard with plenty of room for kids, pets, gardening, entertaining, or simply relaxing. A carport provides convenient covered parking. The location is another standout. Situated on a peaceful dead-end street in Montrose, you can enjoy a quieter residential setting while remaining close to parks, recreation, schools, and the amenities of Fruitvale and Trail. With beautiful views, generous square footage, a versatile floor plan, and future suite potential, this home is a fantastic opportunity for anyone looking for a home with room to grow. (id:60292)

KEY INFORMATION
Property Type:
Single Family
Ownership:
Freehold
Built:
1963
Parking:
4
parking spaces
PRACTICALITIES
CONSTRUCTION:
FOUNDATION:
EXTERIOR FINISH:
Stucco, Vinyl siding
FLOORING:
Mixed Flooring
APPLIANCES:
WATER:
Municipal water
BASEMENT:
ROOF:
Asphalt shingle, Unknown
HEATING TYPES:
Forced air, See remarks
SIZES & DIMENSIONS
HOME SIZE:
2163
square feet
LOT SIZE:
0.14
acres
ABOVE
LOWER LEVEL
Mud room 5'0'' x 5'0''
Bedroom 10'0'' x 14'6''
Full bathroom 6'6'' x 8'5''
Laundry room 5'4'' x 8'6''
Media 14'4'' x 14'6''
Bedroom 10'0'' x 12'0''
Recreation room 10'0'' x 23'6''
MAIN LEVEL
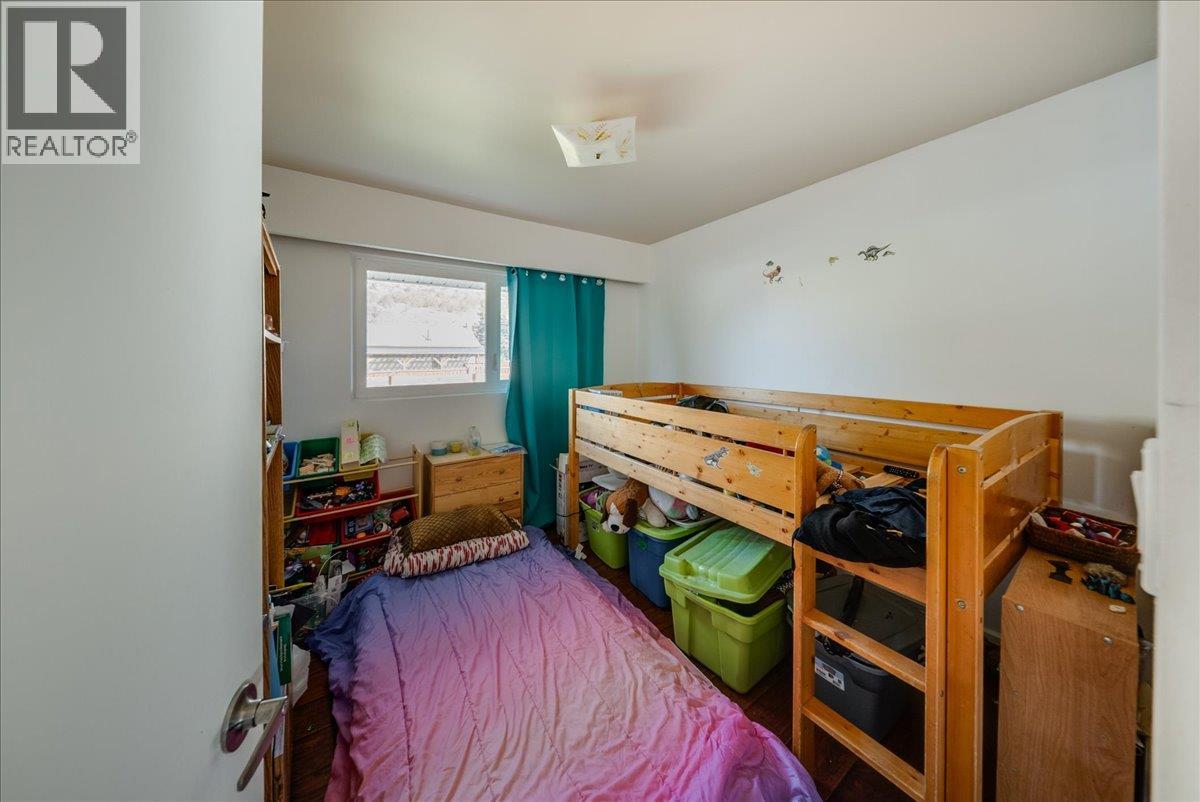
Bedroom 9'3'' x 11'0''
Bedroom 9'3'' x 9'5''
Full bathroom 6'11'' x 7'0''
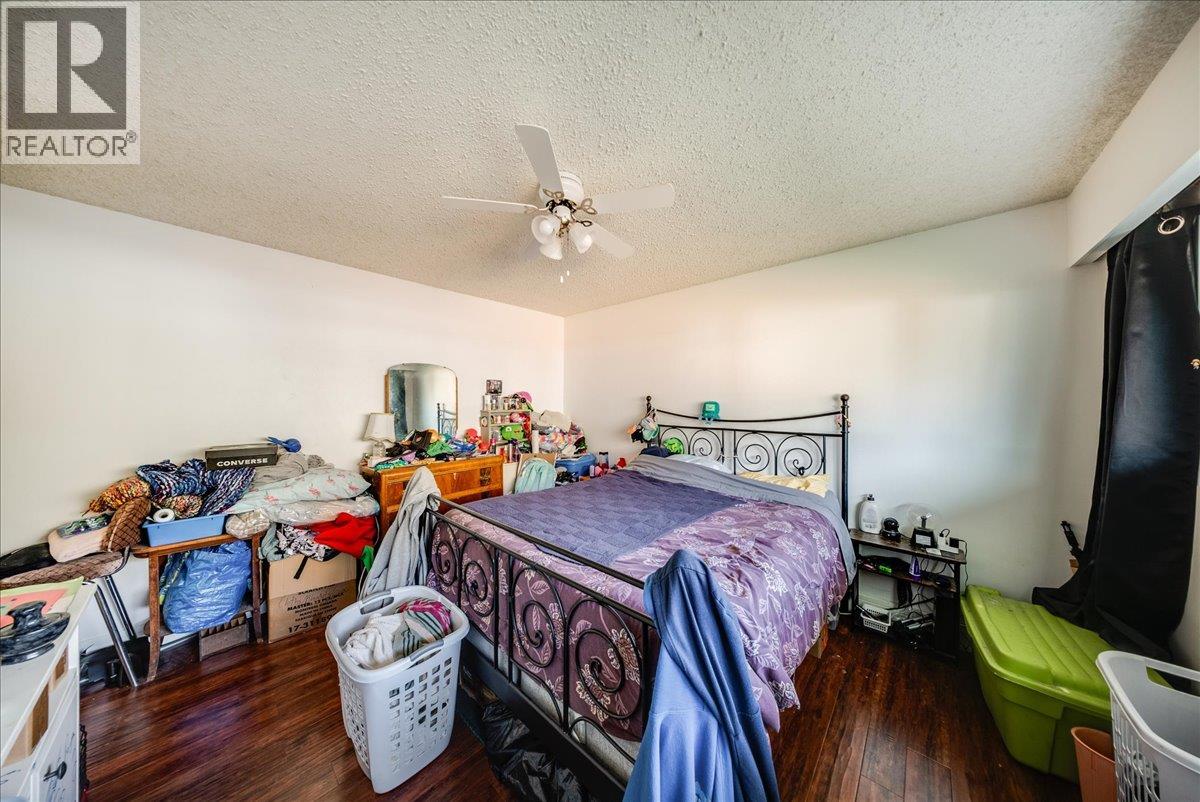
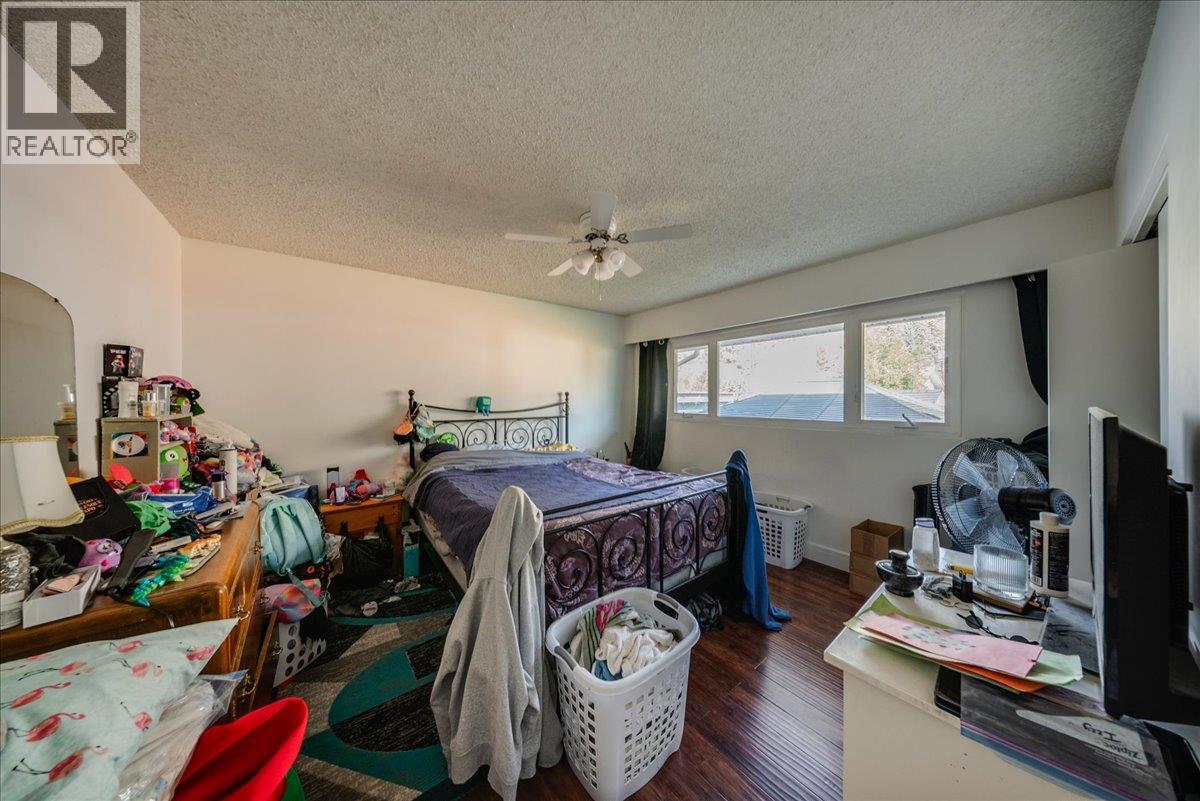
Primary Bedroom 11'0'' x 12'10''
Foyer 5'6'' x 6'7''
Living room 12'10'' x 15'0''
Dining room 9'0'' x 9'6''
Kitchen 9'6'' x 11'4''



The trademarks MLS®, Multiple Listing Service® and the associated logos are owned by The Canadian Real Estate Association (CREA) and identify the quality of services provided by real estate professionals who are members of CREA.

Always available to you
Call me at any time with your questions, whether buying, selling, or just exploring for the future.
Contact Luke Now


