
2864 LOWER SIX MILE Road
Bedrooms
4
Bathrooms
3
Home Size
3546
sqft.
Lot Size
1.13
acres
$
Listing by:
Kevin Arcuri
at
Royal LePage Rosling Realty


No items found.

Home Video Tour
Property Description
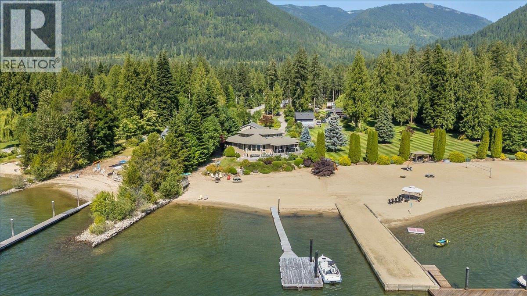
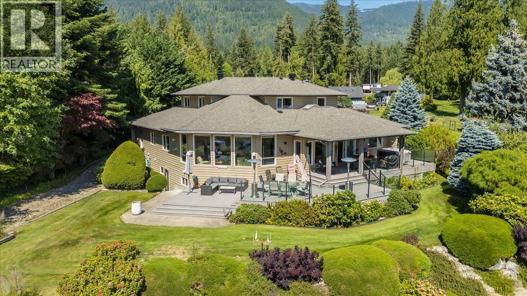
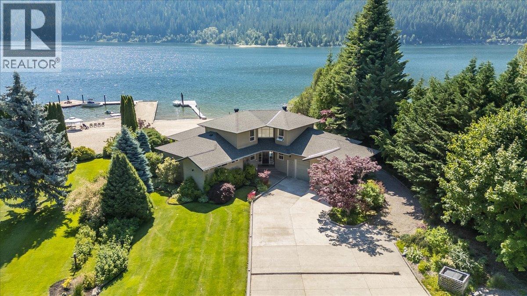
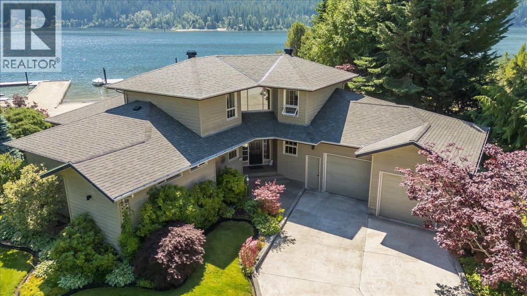
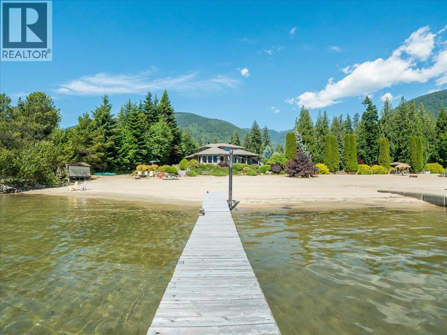
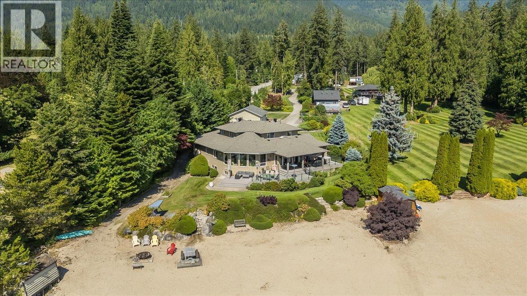
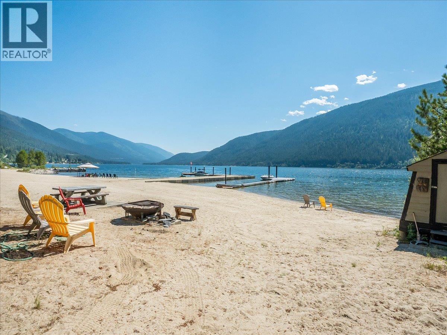
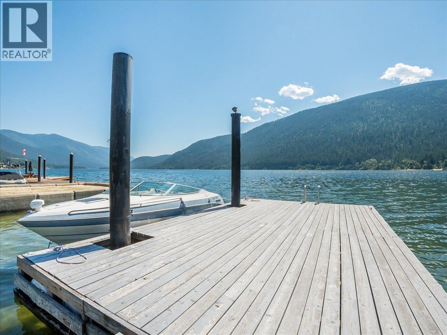
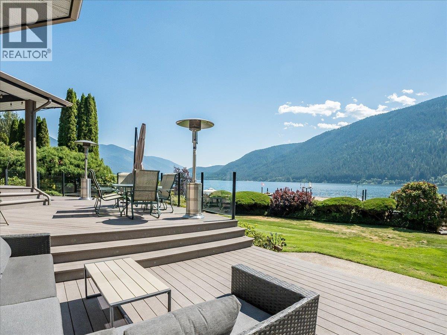
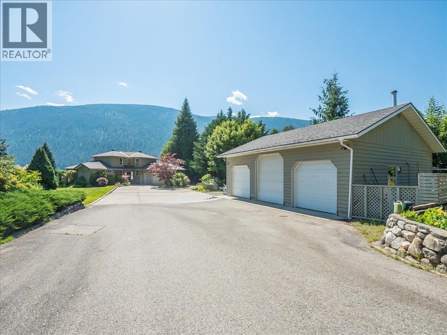
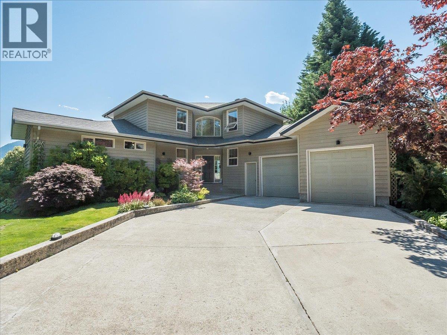
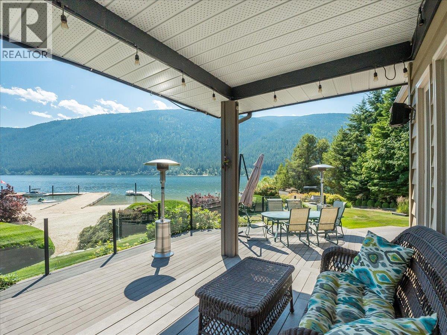
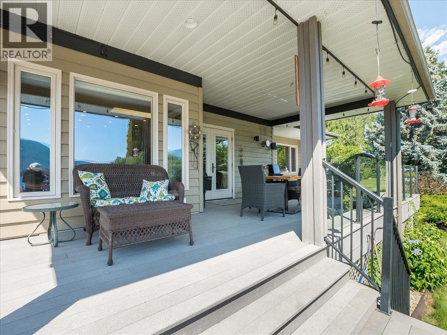
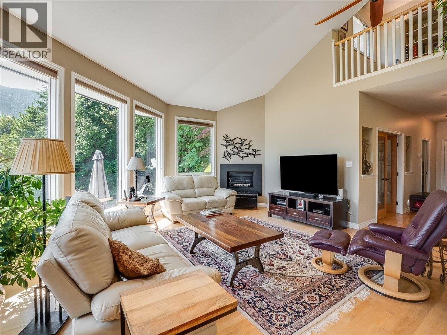
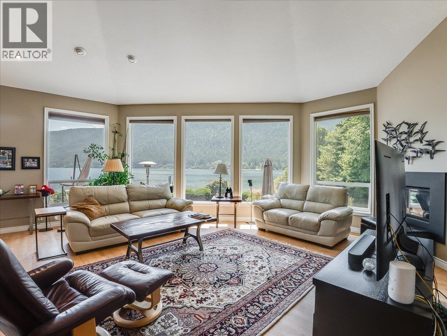
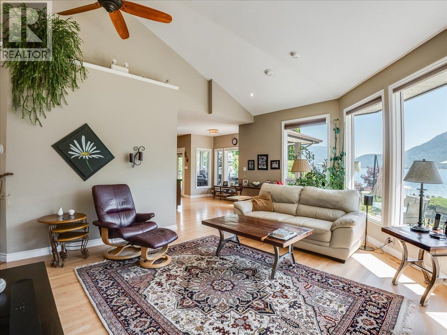
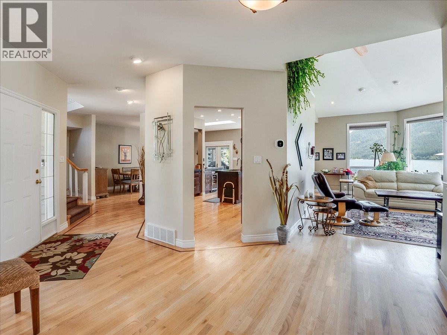
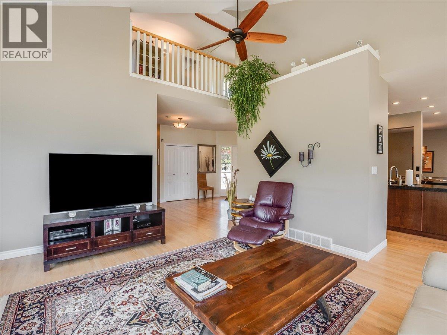
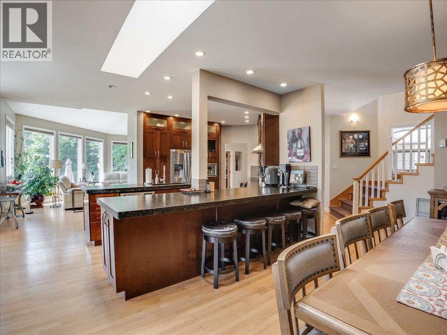
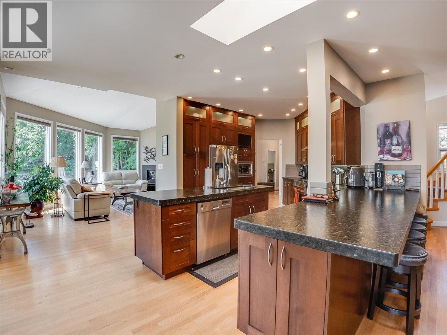
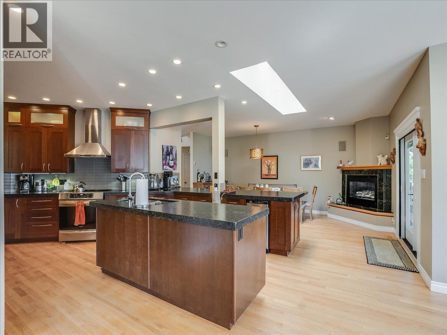
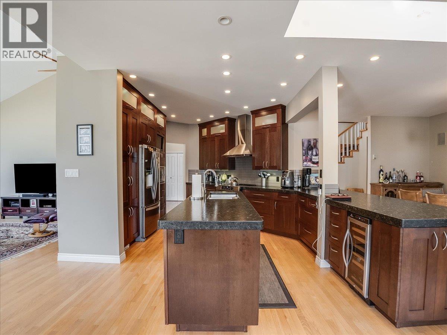
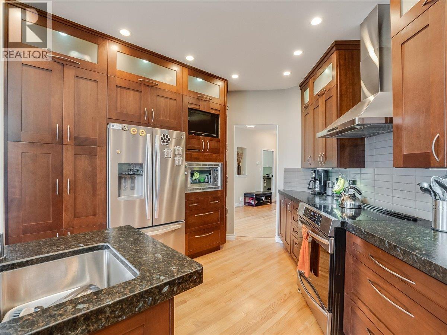
This incredible lakefront home brings the water to your doorstep, with lake views from nearly every room. Just a short drive from Nelson on a quiet secondary road, it features a level, landscaped yard leading to a private sandy beach, fire pit, and private dock. Inside, vaulted ceilings and expansive windows frame the lake and mountain views, filling the open living area with natural light. The updated kitchen offers leathered granite countertops, custom cabinetry, stainless appliances, and a generous eating bar. The main-floor primary suite includes an ensuite, a walk in closet and direct deck access, while the second level has two additional bedrooms and a full bath. A spacious, partly finished basement adds another bedroom, a third full bathroom, and outdoor access. Recent improvements include a new roof and a newer heat pump for cooling plus a 14 kW backup generator. An attached double garage plus a detached triple garage provide abundant storage for vehicles, outdoor gear and workshop space. Enjoy a multi-tiered partly covered deck just step from the beach, a fully paved driveway, in-ground sprinklers, mature shrubs and trees and fenced vegetable garden all just 15 minutes from Nelson BC. (id:60292)

KEY INFORMATION
Property Type:
Single Family
Ownership:
Freehold
Built:
1994
Parking:
5
parking spaces
PRACTICALITIES
CONSTRUCTION:
FOUNDATION:
EXTERIOR FINISH:
Wood siding
FLOORING:
Tile, Hardwood, Carpeted, Other
APPLIANCES:
WATER:
Well
BASEMENT:
Full
ROOF:
Asphalt shingle, Unknown
HEATING TYPES:
Heat Pump, Forced air
SIZES & DIMENSIONS
HOME SIZE:
3546
square feet
LOT SIZE:
1.13
acres
ABOVE
Loft 11'0'' x 7'5''
Bedroom 10'5'' x 17'2''
Bedroom 12'1'' x 11'7''
4pc Bathroom
LOWER LEVEL
Workshop 19'9'' x 19'7''
Utility room 11'8'' x 12'1''
Storage 10'5'' x 16'9''
Storage 25'3'' x 21'7''
Bedroom 14'7'' x 11'5''
MAIN LEVEL
2pc Bathroom
Laundry room 7'11'' x 11'10''
4pc Ensuite bath
Primary Bedroom 18'11'' x 13'5''
Foyer 20'4'' x 17'7''
Den 12'4'' x 11'11''
Living room 19'8'' x 18'4''
Dining room 18'0'' x 10'6''
Kitchen 25'4'' x 12'5''



The trademarks MLS®, Multiple Listing Service® and the associated logos are owned by The Canadian Real Estate Association (CREA) and identify the quality of services provided by real estate professionals who are members of CREA.

Always available to you
Call me at any time with your questions, whether buying, selling, or just exploring for the future.
Contact Luke Now


