
2800 1st Avenue
Bedrooms
3
Bathrooms
1
Home Size
930
sqft.
Lot Size
0.32
acres
$
Listing by:
Kaitlyn Grafton
at
Coldwell Banker Executives Realty







No items found.

Home Video Tour
Property Description
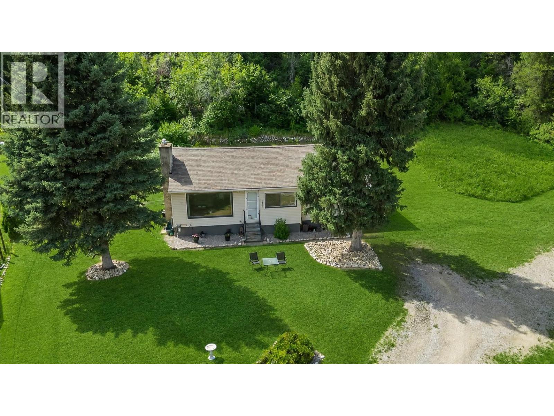
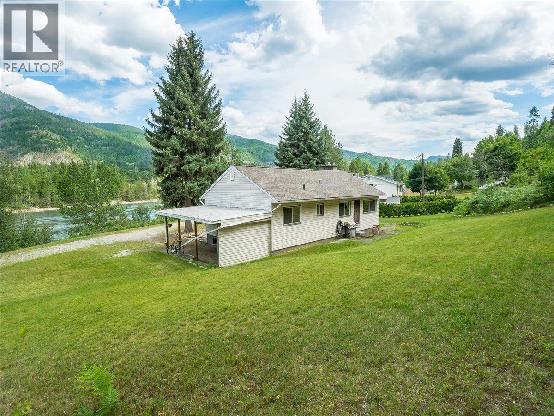
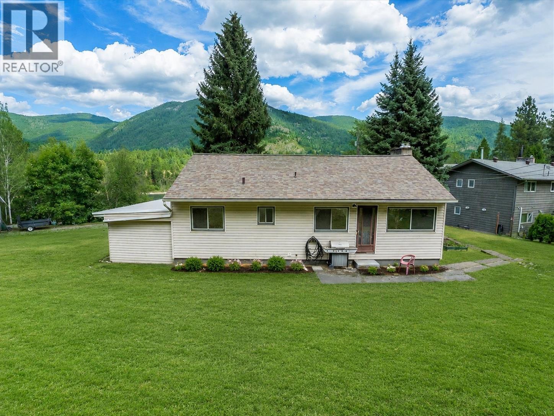
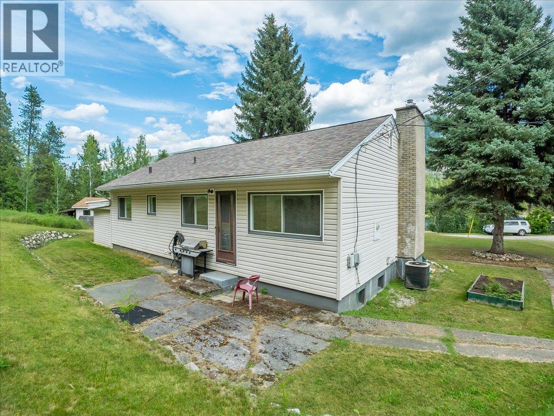
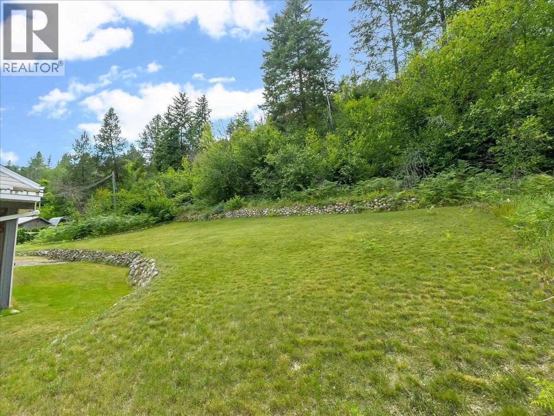
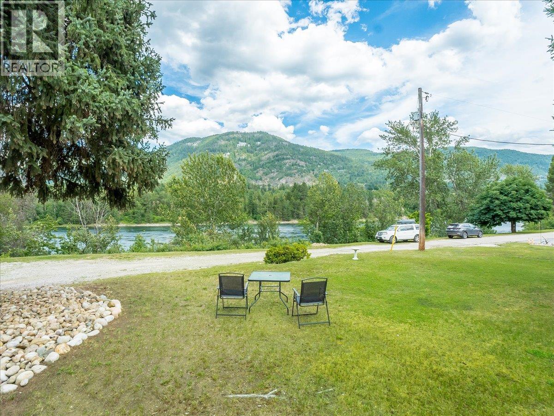
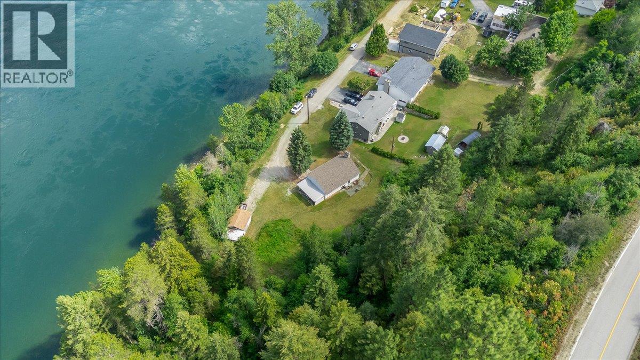
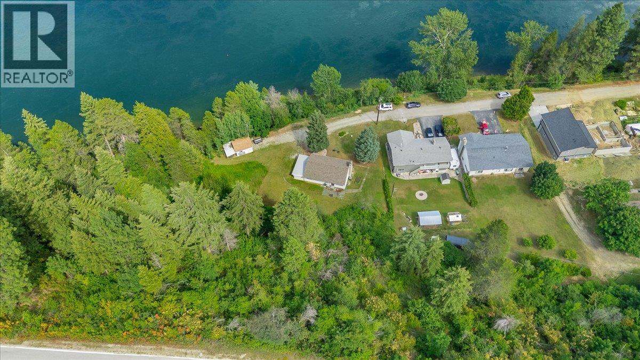
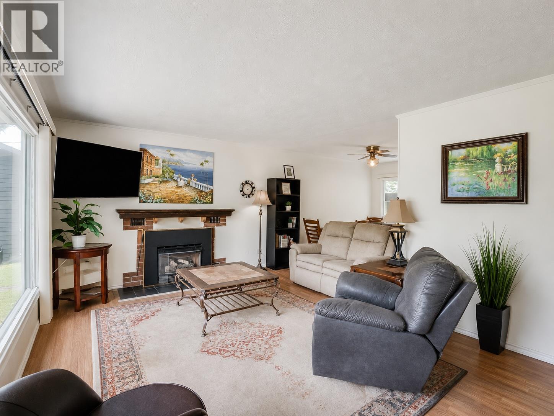
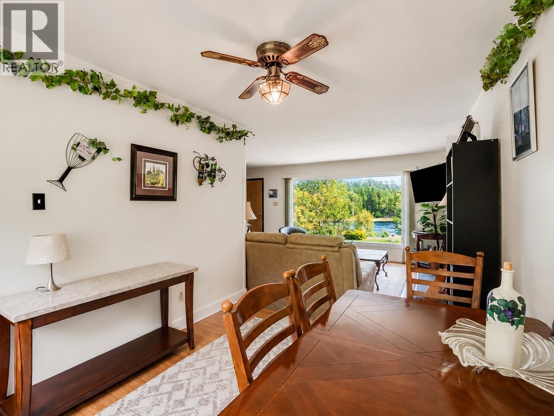
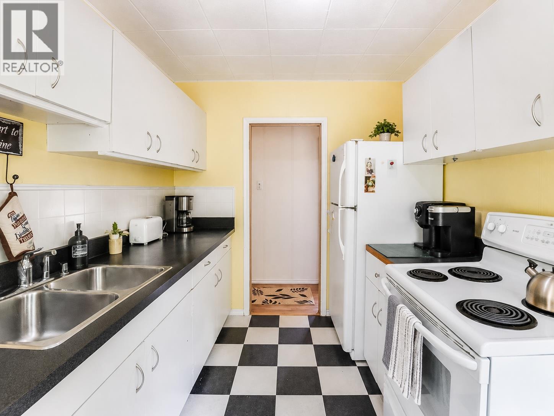
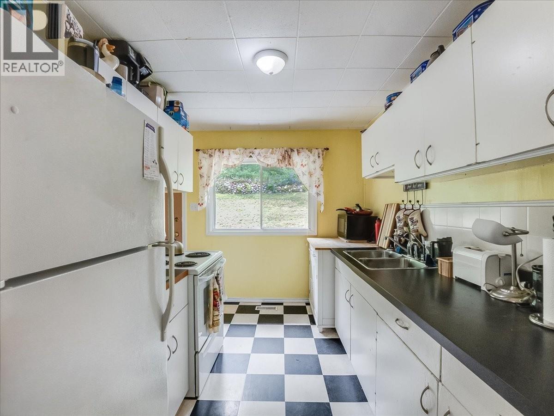
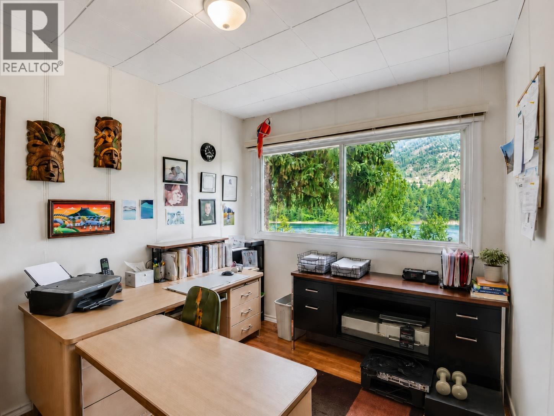
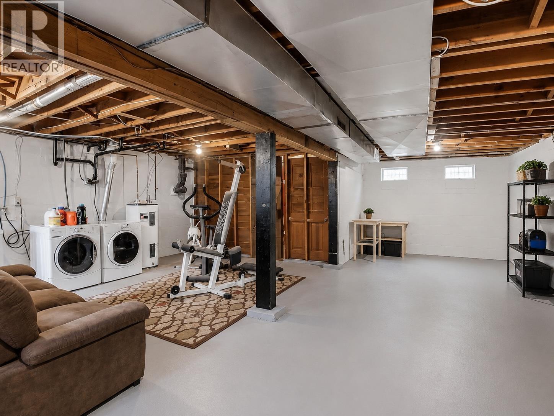
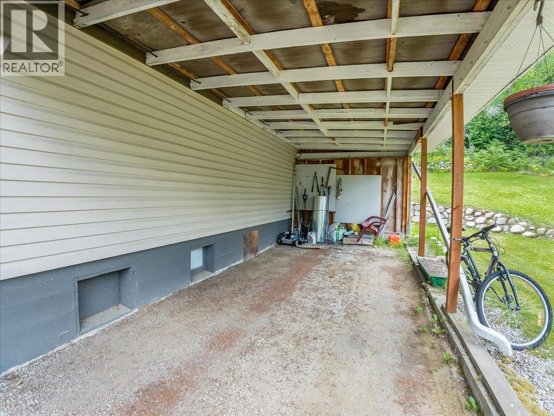
LOCATION, VIEWS, PRIVACY! Tucked at the very end of a quiet dead-end street, this adorable 3-bedroom bungalow sits on a truly special lot with stunning river views, beautiful natural surroundings, exceptional privacy, and a safe environment for the kids to play! With forested municipally-owned land beside and behind you, the setting feels peaceful, secluded and serene while still being conveniently in town. Exciting potential to build your dream home on one of the best lots around or just cozy up in this charming well-built bungalow and enjoy its warmth and simplicity. This large, sun-filled lot is also a gardener’s dream, with ample space and sunlight for gardens, outdoor living and creating your own private oasis. The main floor offers approx. 930 sq. ft. of bright, functional living space, with all 3 bedrooms on the same level, 1 full bathroom, and an easy-flow kitchen, dining and living room layout that flows beautifully for everyday life. The full unfinished basement features full-height ceilings, creating a practical opportunity to add a rec room, guest suite, home gym, office, workshop or extra storage. Additional highlights include a newer roof, central A/C, covered carport parking, ample room for extra vehicles, RVs, or trailers, plus a handy shed/workshop. A rare blend of river views, privacy, charm, sunlight and future potential. A unique find and easy to fall in love with. Must see! (id:60292)

KEY INFORMATION
Property Type:
Single Family
Ownership:
Freehold
Built:
1955
Parking:
0
parking spaces
PRACTICALITIES
CONSTRUCTION:
FOUNDATION:
EXTERIOR FINISH:
Vinyl siding
FLOORING:
Mixed Flooring
APPLIANCES:
WATER:
Municipal water
BASEMENT:
Full
ROOF:
Asphalt shingle, Unknown
HEATING TYPES:
Forced air, See remarks
SIZES & DIMENSIONS
HOME SIZE:
930
square feet
LOT SIZE:
0.32
acres
ABOVE
LOWER LEVEL
MAIN LEVEL
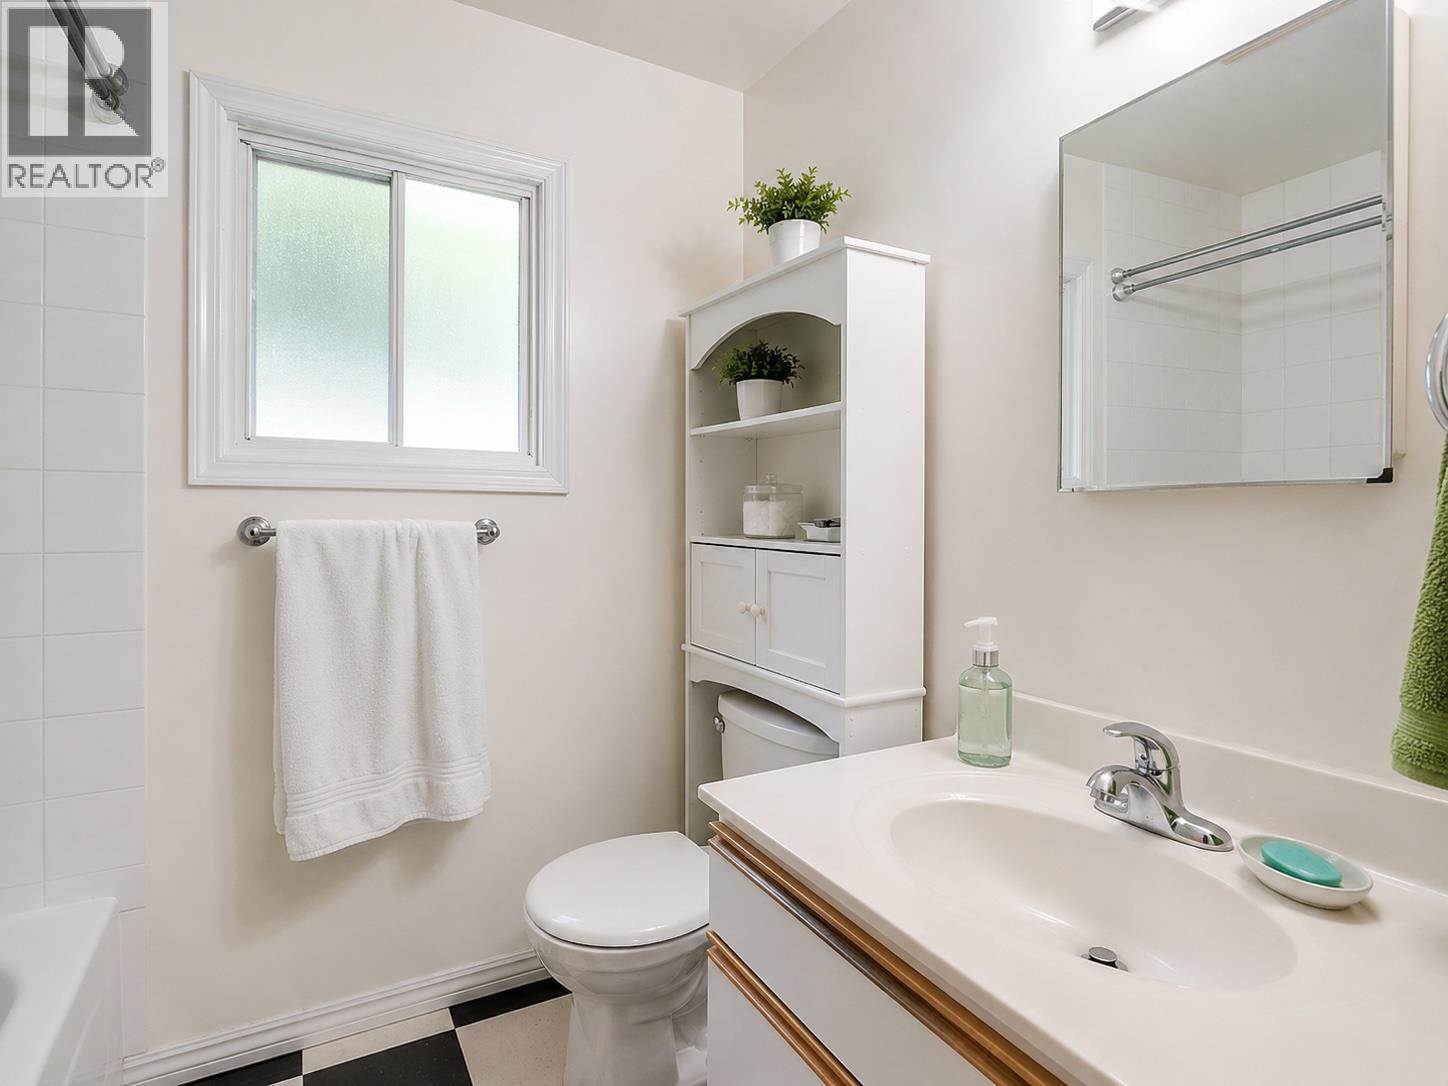
4pc Bathroom 5' x 7'10''
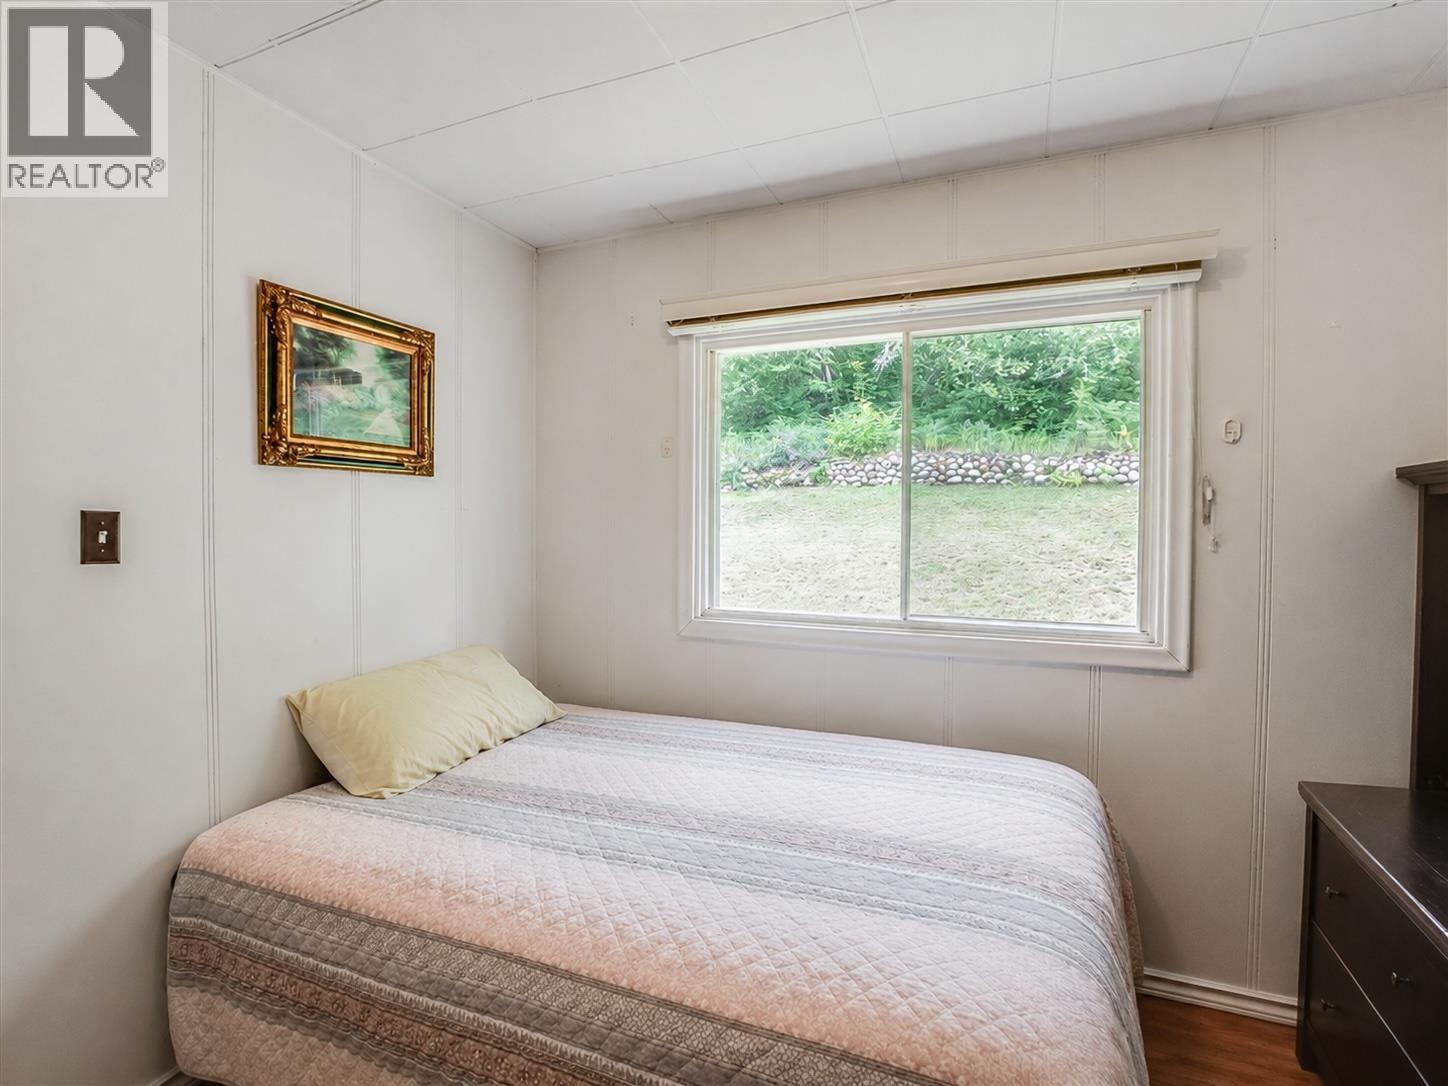
Bedroom 8'10'' x 10'3''
Bedroom 8'5'' x 10'1''
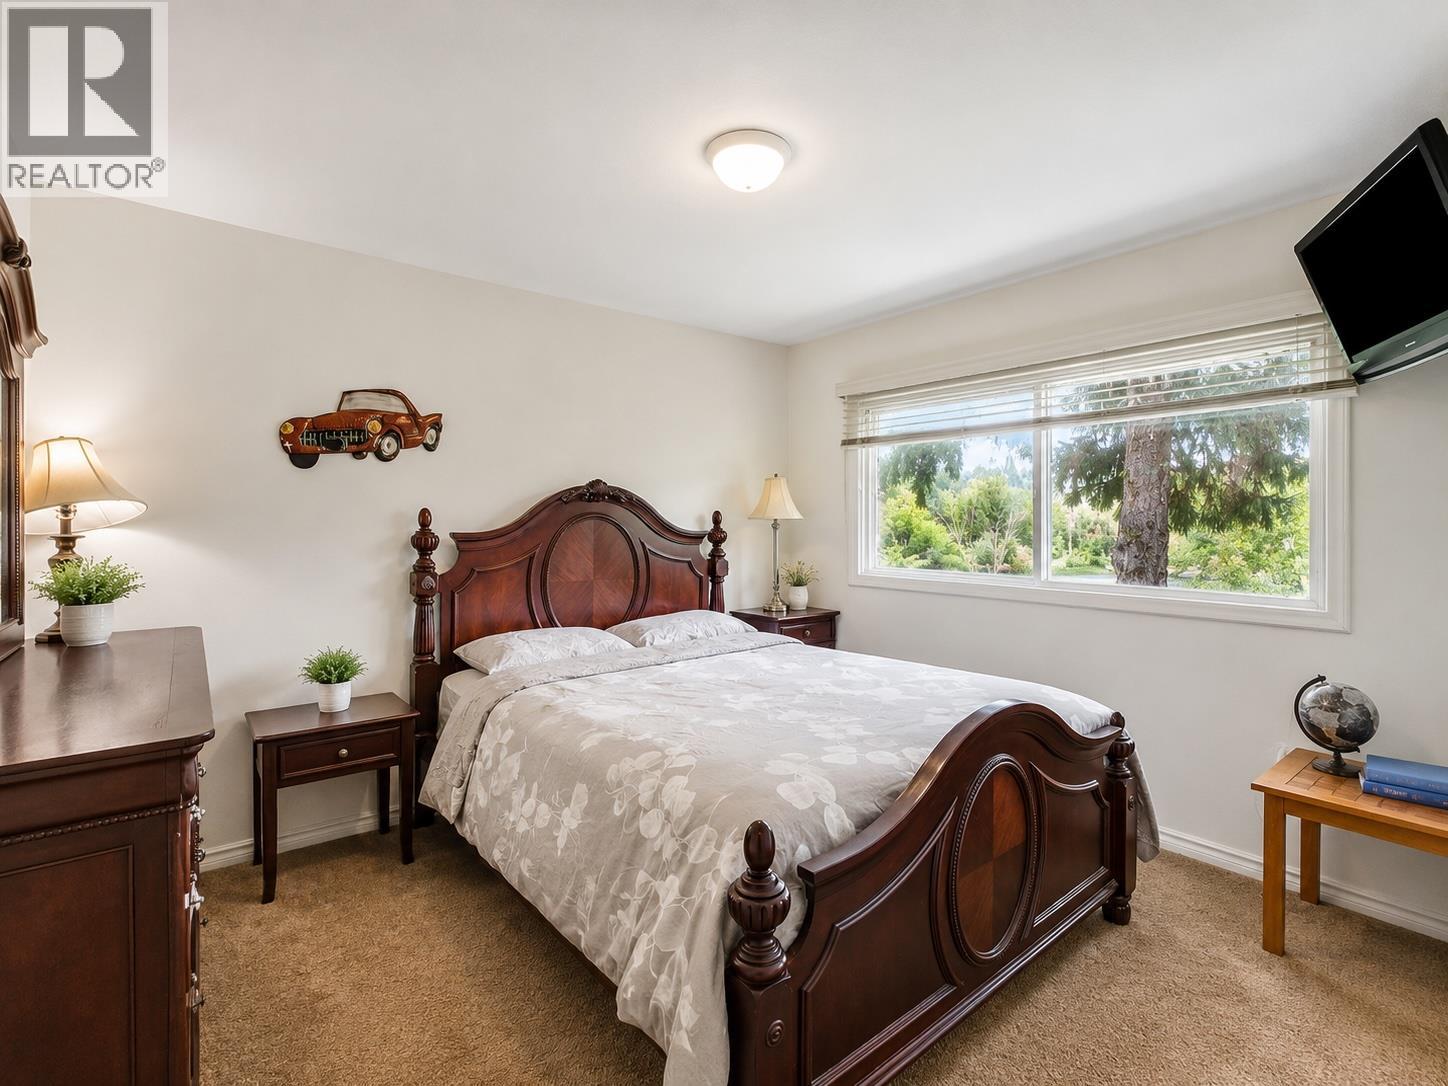
Primary Bedroom 10'5'' x 11'10''
Dining room 9'1'' x 11'6''
Foyer 3'7'' x 3'8''
Living room 12'3'' x 15'
Kitchen 7'11'' x 11'2''



The trademarks MLS®, Multiple Listing Service® and the associated logos are owned by The Canadian Real Estate Association (CREA) and identify the quality of services provided by real estate professionals who are members of CREA.

Always available to you
Call me at any time with your questions, whether buying, selling, or just exploring for the future.
Contact Luke Now


