
275 9th Avenue
Bedrooms
3
Bathrooms
3
Home Size
2300
sqft.
Lot Size
0.17
acres
$
Listing by:
Katie Borsato
at
REMAX All Pro Realty
No items found.

Home Video Tour
Property Description
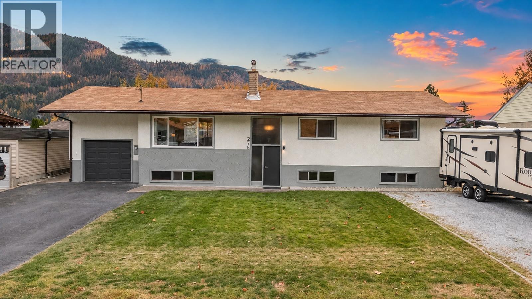
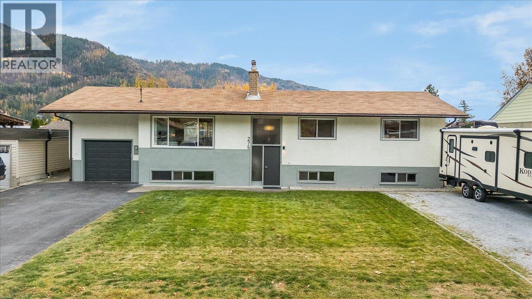
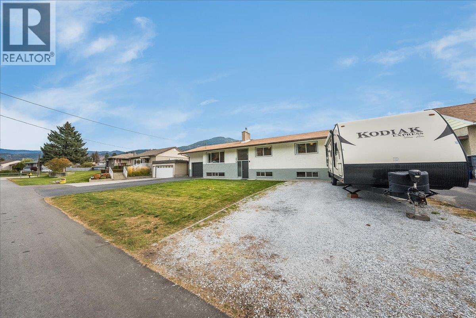
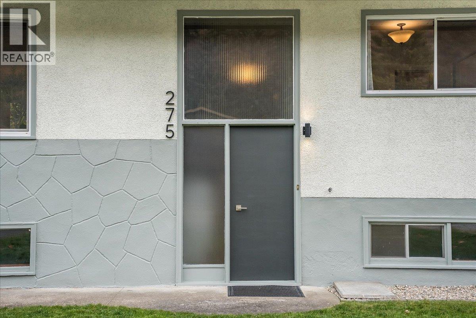
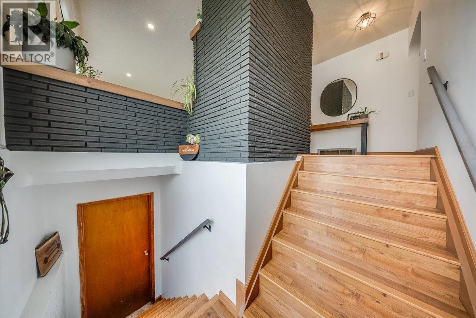
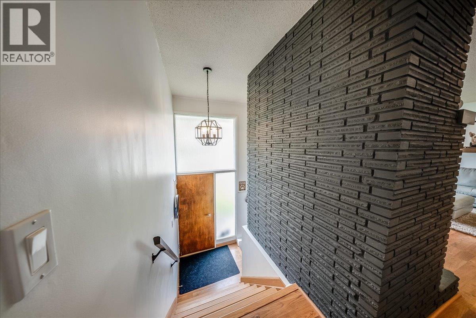
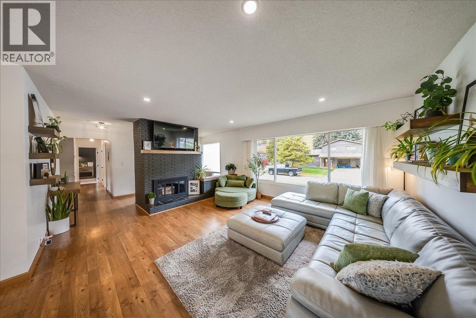
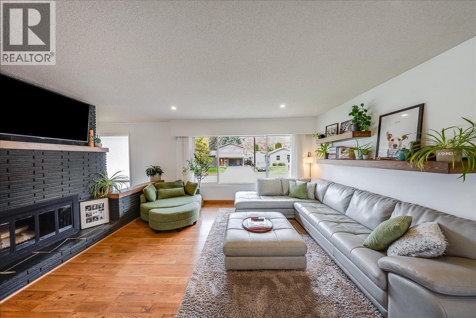
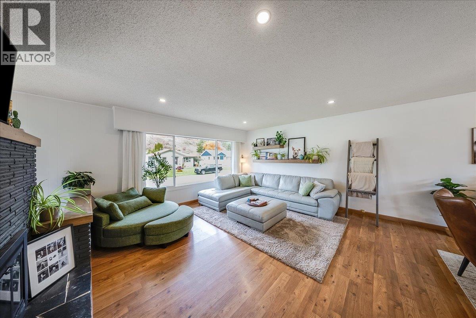
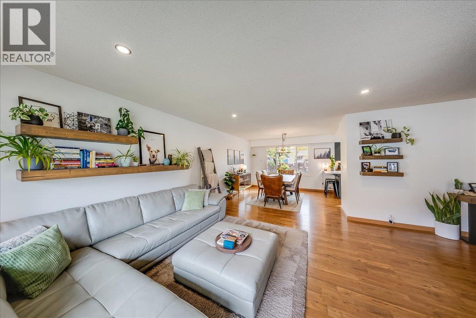
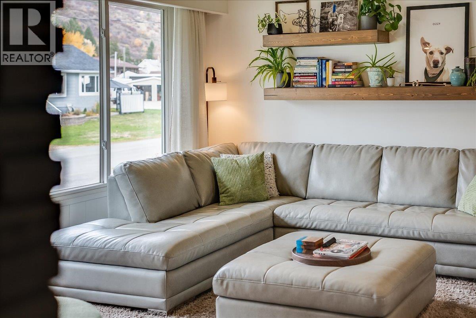
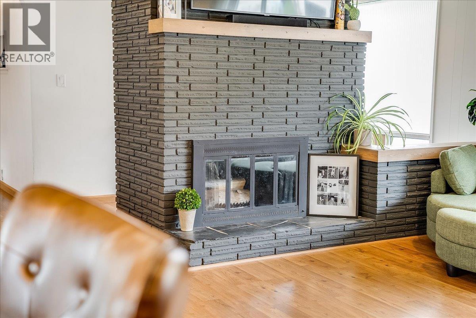
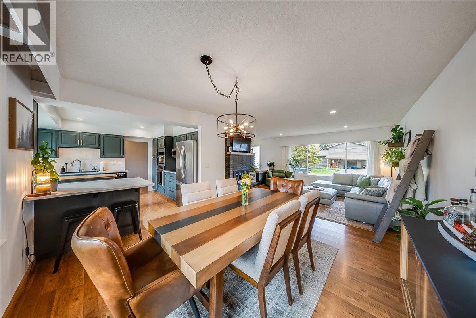
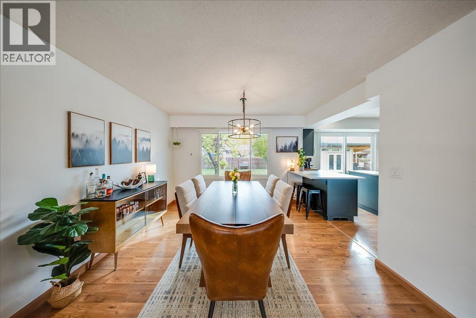
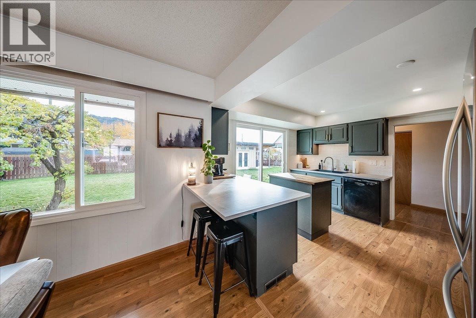
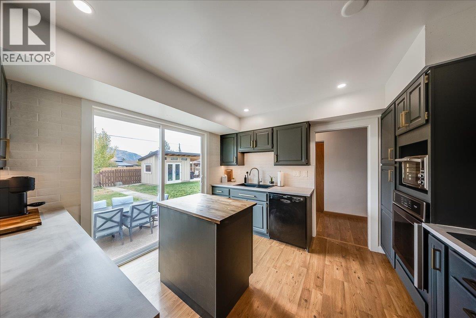
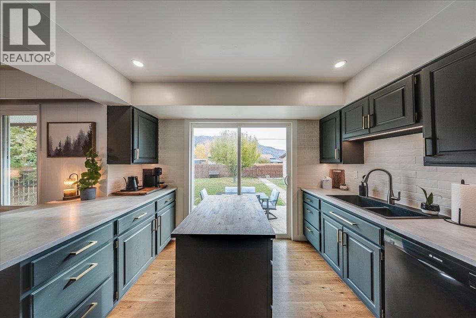
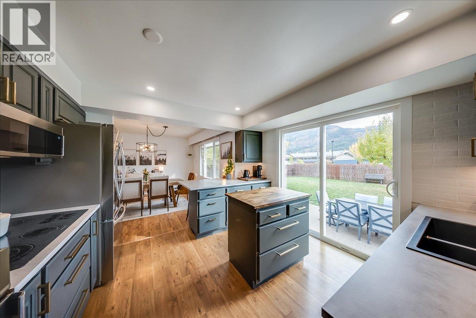
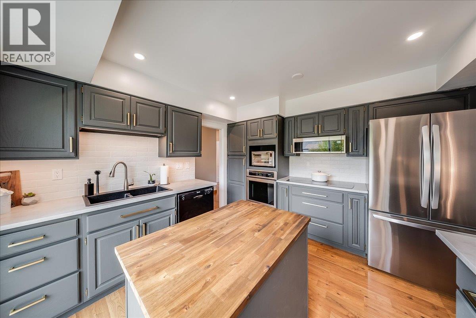
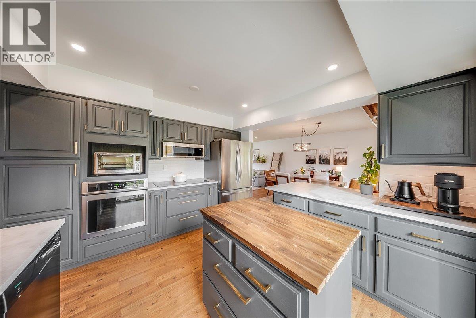
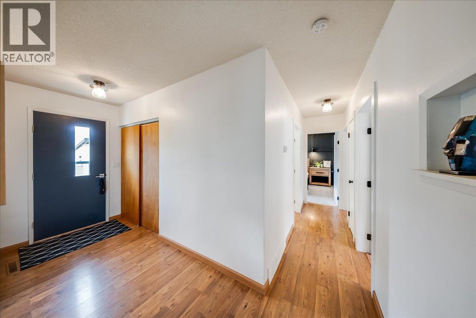
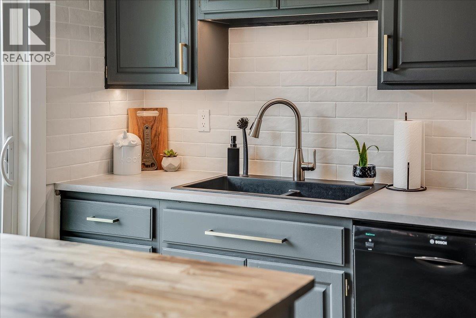
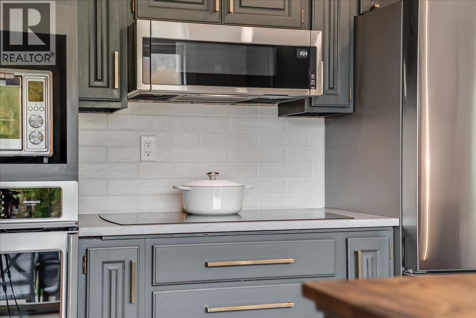
Stunning views, a generous lot, and room for the whole family! This three-bedroom home offers a renovated kitchen, a versatile layout, and fantastic outdoor space on a family-friendly street close to three parks in a great neighbourhood in Montrose BC. 3 bedrooms upstairs, including a spacious primary with room for a king-size bedroom suite and the convenience of an ensuite. The lower offers so much potential a bathroom, along with space currently used as a gym and family room. With laundry, storage, and plenty of flexibility, there’s room to create a space that suits your needs—whether that’s a playroom, hobby area, or a comfortable spot for family movie nights. Outside, the fully fenced yard provides space to play, garden, and entertain, while the patio is ready for relaxing and taking in those beautiful views. A garage, RV parking, alley access, and a storage shed add everyday practicality, and the freshly painted exterior offers a welcoming first impression. With wonderful neighbours, nearby parks, and a setting you’ll love coming home to, this property brings together comfort, space, and potential. (id:60292)

KEY INFORMATION
Property Type:
Single Family
Ownership:
Freehold
Built:
1965
Parking:
6
parking spaces
PRACTICALITIES
CONSTRUCTION:
FOUNDATION:
EXTERIOR FINISH:
Stucco, Concrete Block
FLOORING:
Tile, Laminate, Carpeted
APPLIANCES:
Oven - Electric, Dishwasher, Microwave, Washer & Dryer
WATER:
Municipal water
BASEMENT:
ROOF:
Asphalt shingle, Unknown
HEATING TYPES:
Forced air
SIZES & DIMENSIONS
HOME SIZE:
2300
square feet
LOT SIZE:
0.17
acres
ABOVE
LOWER LEVEL
MAIN LEVEL
Partial bathroom 5'2'' x 7'6''
Full bathroom 5'2'' x 7'7''
Primary Bedroom 13' x 10'
Bedroom 13' x 10'
Bedroom 9' x 10'
Mud room 4' x 10'
Kitchen 12' x 12'
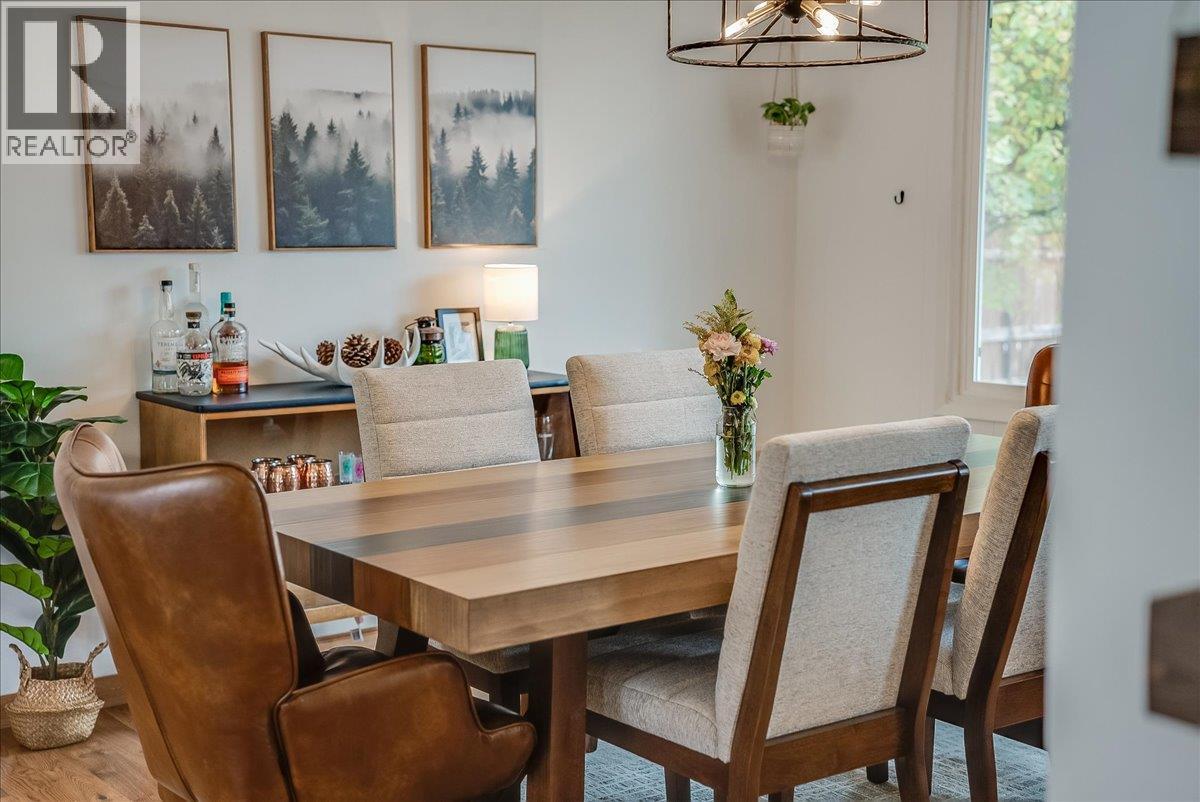
Dining room 11' x 10'
Living room 14' x 16'


The trademarks MLS®, Multiple Listing Service® and the associated logos are owned by The Canadian Real Estate Association (CREA) and identify the quality of services provided by real estate professionals who are members of CREA.

Always available to you
Call me at any time with your questions, whether buying, selling, or just exploring for the future.
Contact Luke Now


