
2632 9th Avenue
Bedrooms
2
Bathrooms
2
Home Size
1175
sqft.
Lot Size
0
$
Listing by:
Simon Laurie
at
eXp Realty













No items found.

Home Video Tour
Property Description
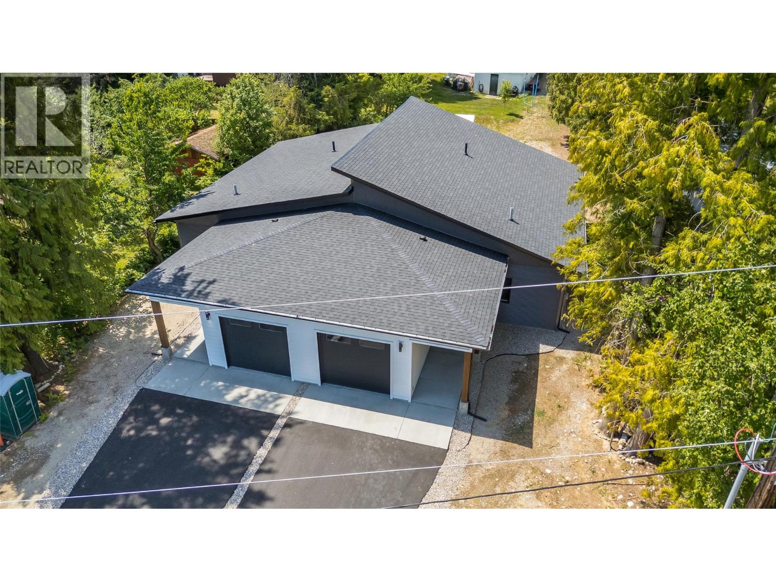
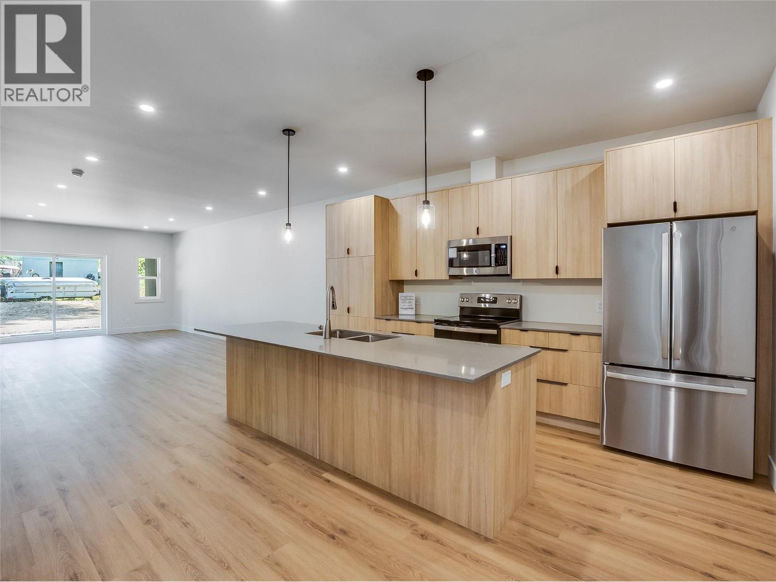
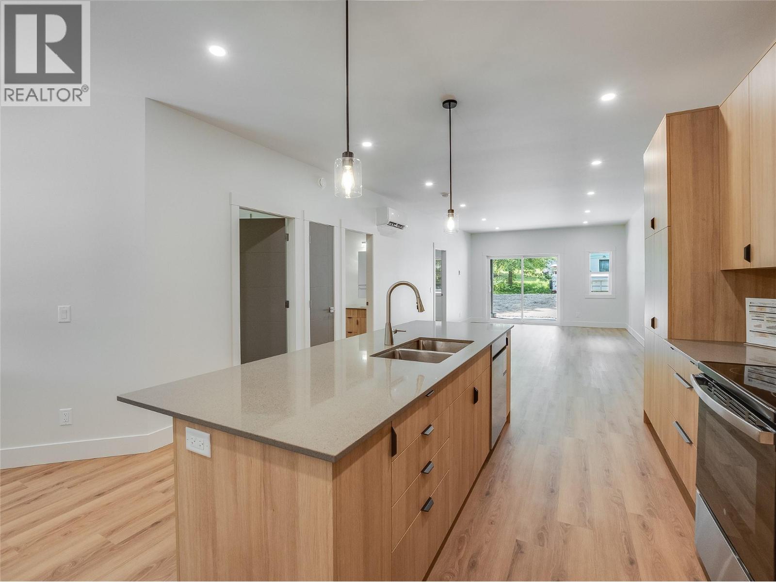
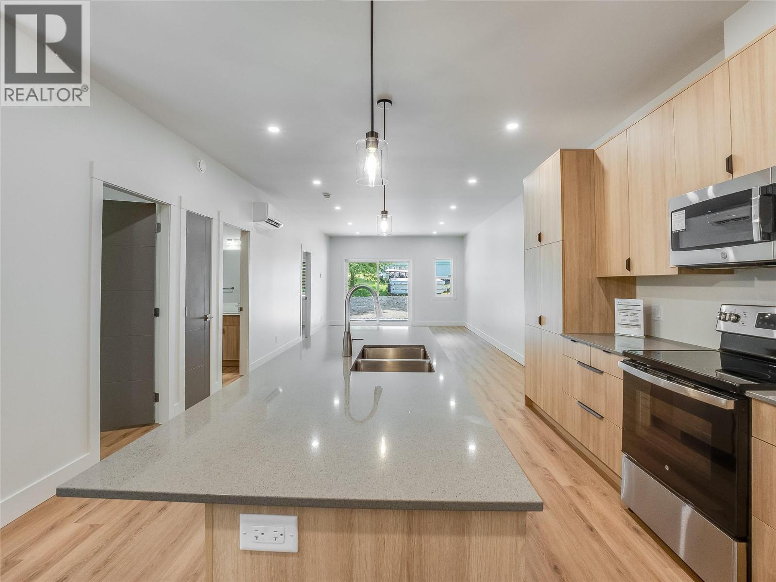
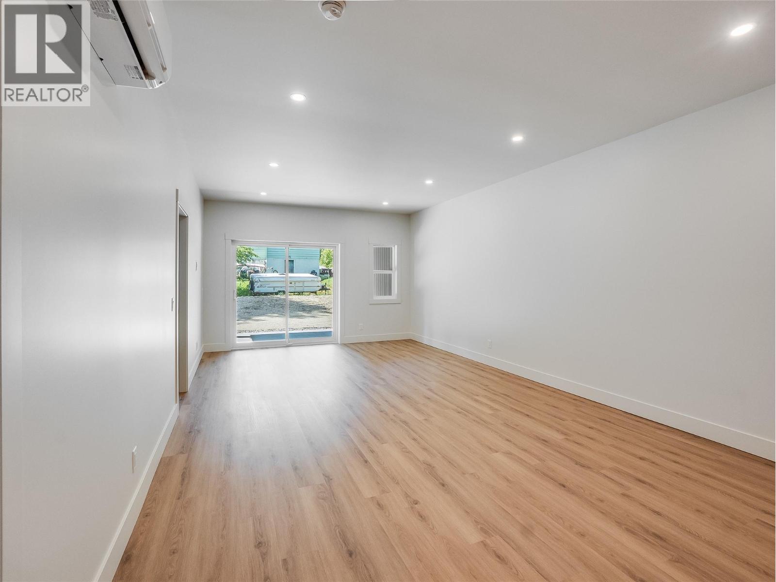
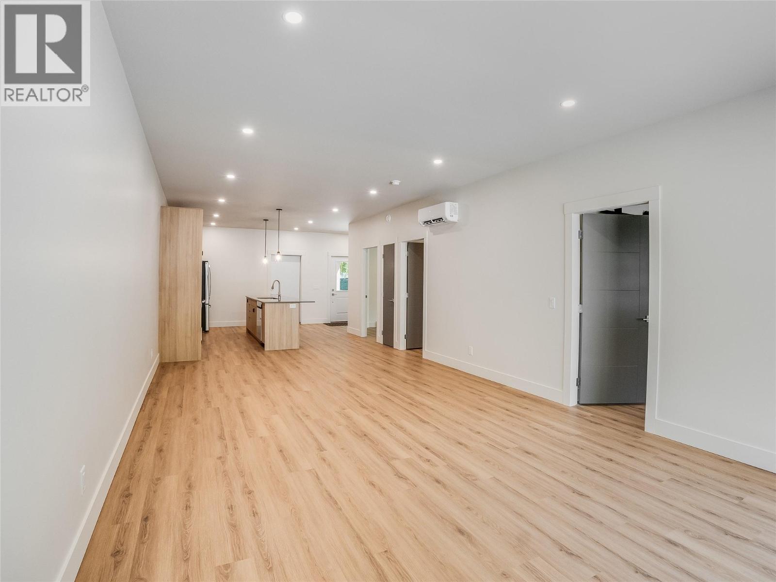
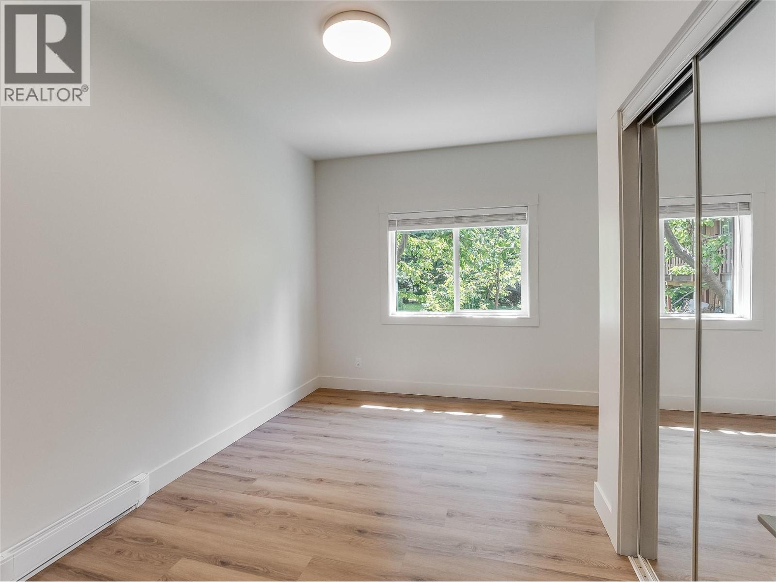
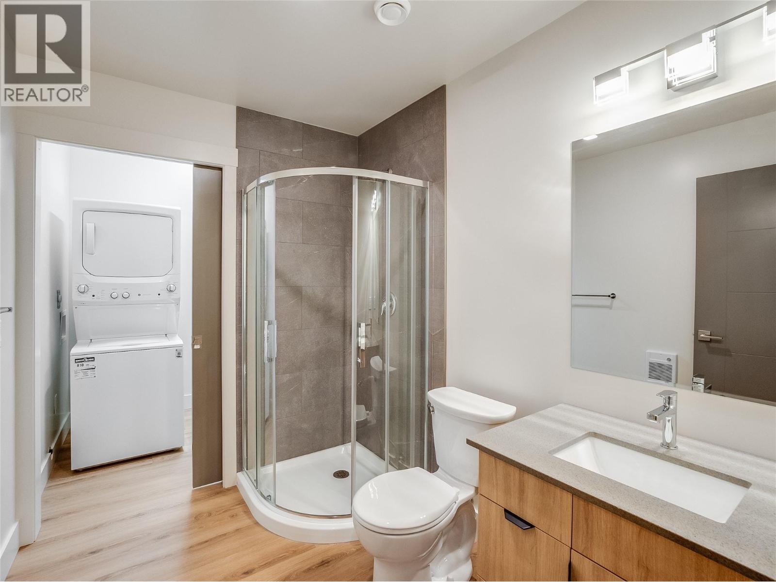
Brand new 2-bedroom, 2-bathroom half-duplex offering stylish one-level living on the highly desirable Kinnaird Bench in South Castlegar! This thoughtfully designed open-concept rancher features 9' ceilings, LED recessed lighting and low-maintenance luxury vinyl plank flooring throughout. The gourmet kitchen is sure to impress with a large island, quartz countertops, stainless steel appliances, and an abundance of cabinetry. A spacious primary suite provides a peaceful retreat including a walk-in closet and full ensuite, while strategic storage throughout the home maximizes functionality. Enjoy seamless indoor-outdoor living with a large sliding door leading to your private covered rear patio and expansive backyard. Stay comfortable year-round with an efficient split-unit heat pump, and enjoy the benefit of low energy costs resulting from an ultra-efficient Step 5 BC Energy Code rating. The paved driveway leats to an attached garage providing space for parking or secure storage, a covered front entry protects from the elements and a New Home Warranty adds peace of mind. All this has been situated just a short walk to parks, schools, transit, and everyday amenities. This exceptional home combines quality craftsmanship, energy efficiency, and modern comfort in one of Castlegar's most sought-after neighbourhoods making it a functional and affordable opportunity for first time buyers, young families, empty nesters and retirees alike. Make plans for your viewing today! (id:60292)

KEY INFORMATION
Property Type:
Single Family
Ownership:
Condo/Strata
Built:
2026
Parking:
1
parking spaces
PRACTICALITIES
CONSTRUCTION:
FOUNDATION:
EXTERIOR FINISH:
Metal, Other
FLOORING:
Vinyl
APPLIANCES:
WATER:
Municipal water
BASEMENT:
ROOF:
Asphalt shingle, Unknown
HEATING TYPES:
Heat Pump, Baseboard heaters, Forced air, Electric
SIZES & DIMENSIONS
HOME SIZE:
1175
square feet
LOT SIZE:
0
ABOVE
LOWER LEVEL
MAIN LEVEL
Laundry room 5'2'' x 6'3''
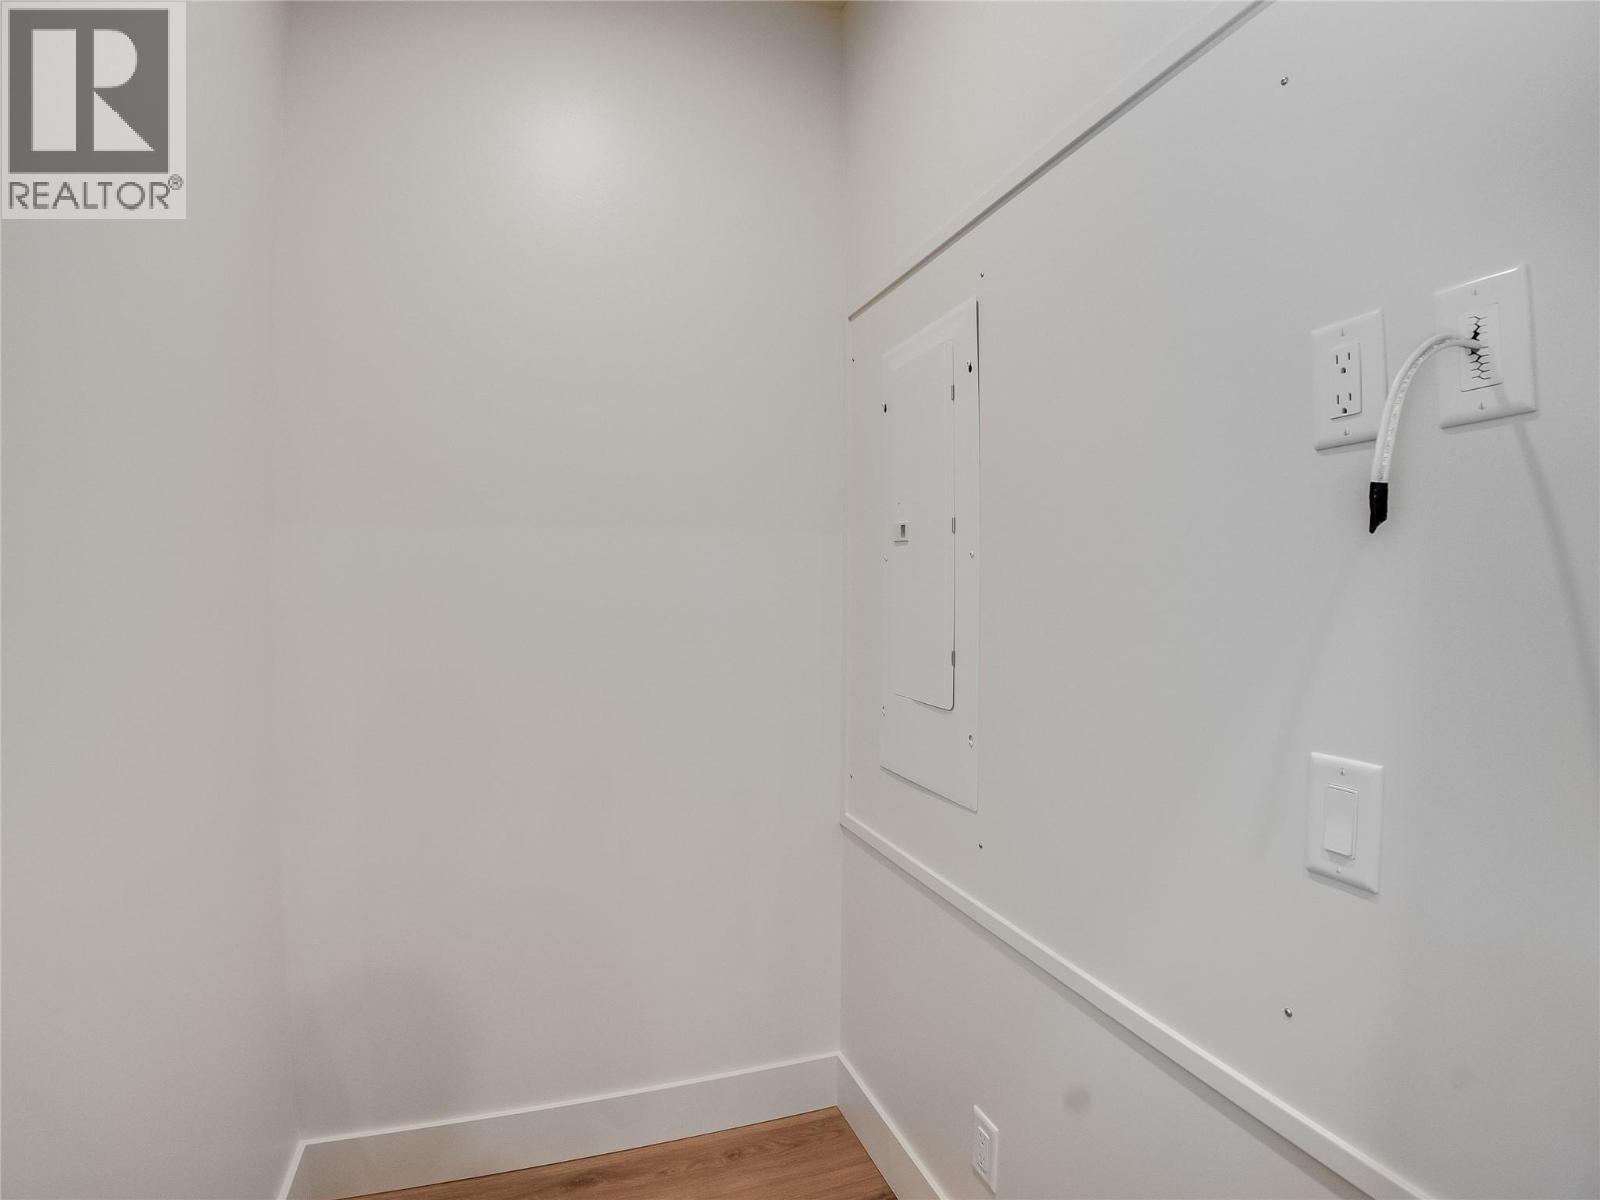
Utility room 4'0'' x 5'6''
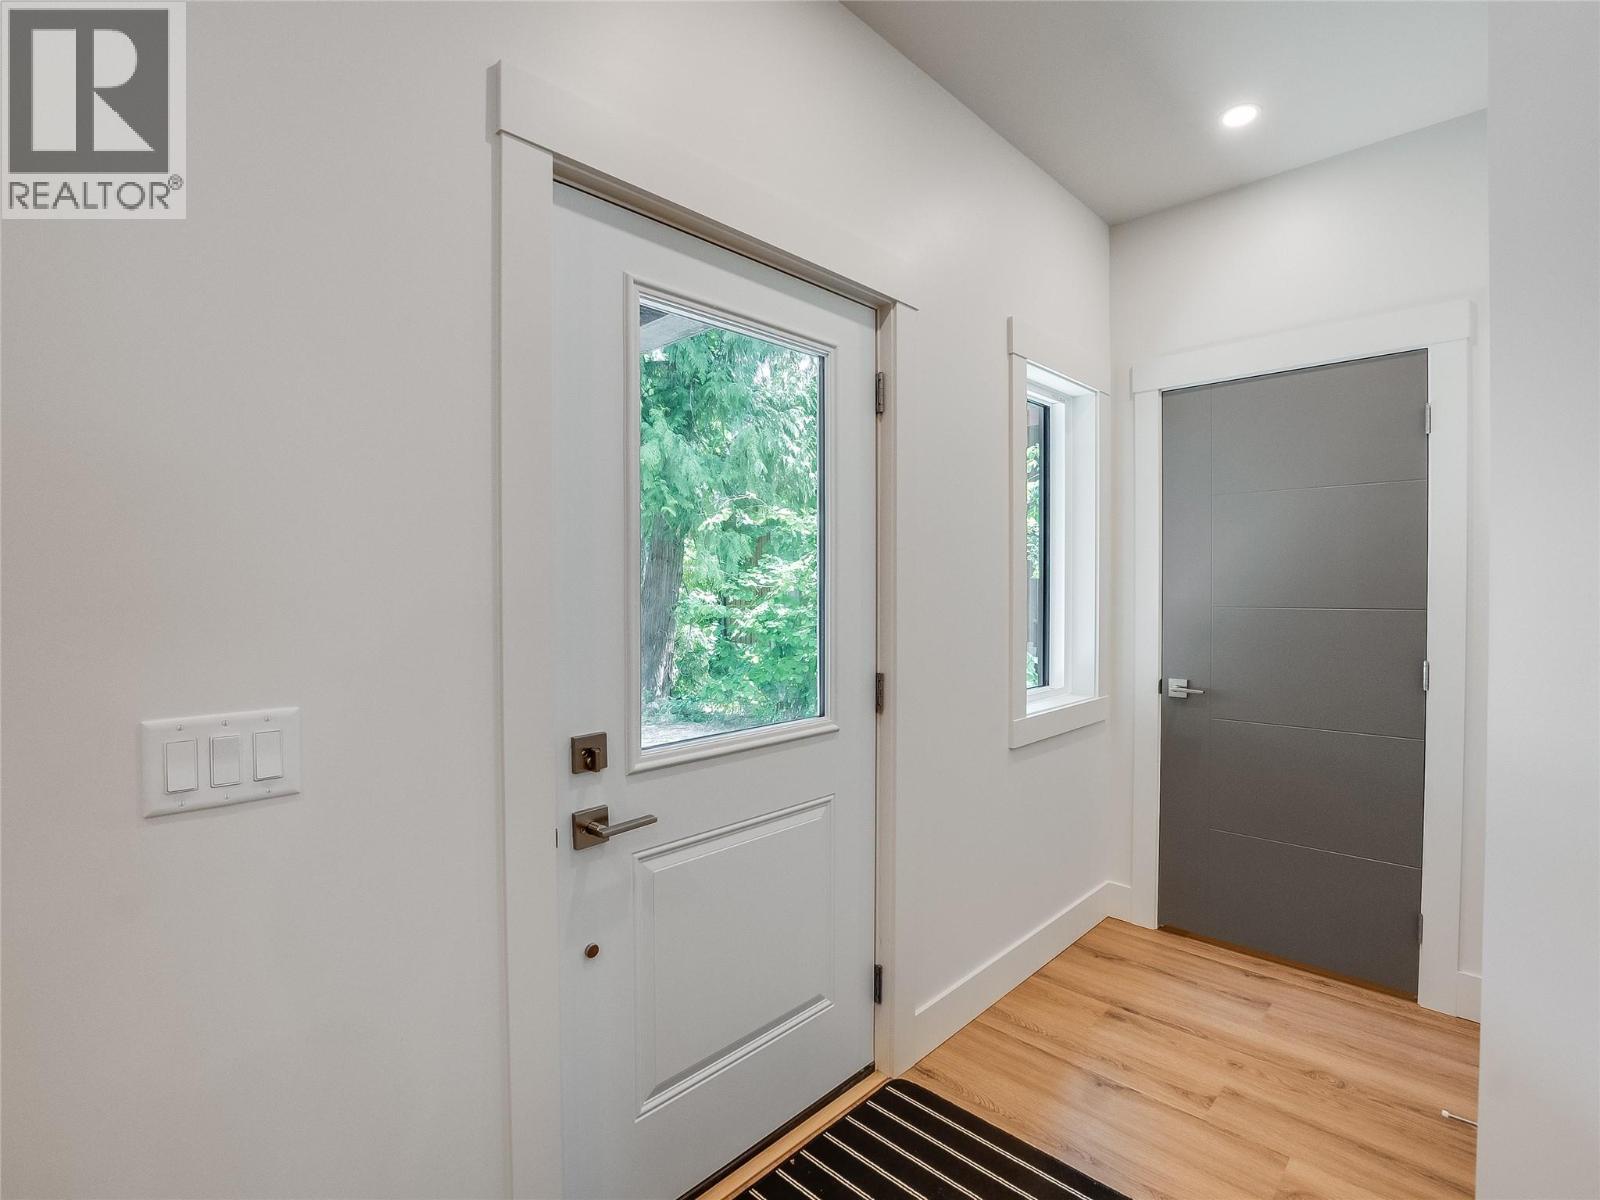
Foyer 4'0'' x 9'0''
Other 4'6'' x 4'10''
4pc Ensuite bath 4'10'' x 6'6''
Primary Bedroom 11'2'' x 13'9''
3pc Bathroom 6'3'' x 8'0''
Bedroom 13'8'' x 10'8''
Living room 13'6'' x 24'0''
Kitchen 13'6'' x 15'6''



The trademarks MLS®, Multiple Listing Service® and the associated logos are owned by The Canadian Real Estate Association (CREA) and identify the quality of services provided by real estate professionals who are members of CREA.

Always available to you
Call me at any time with your questions, whether buying, selling, or just exploring for the future.
Contact Luke Now


