
262 2nd Avenue
Bedrooms
3
Bathrooms
1
Home Size
1110
sqft.
Lot Size
0.13
acres
$
Listing by:
Lisa Hobbs
at
Royal LePage Rosling Realty
No items found.

Home Video Tour
Property Description
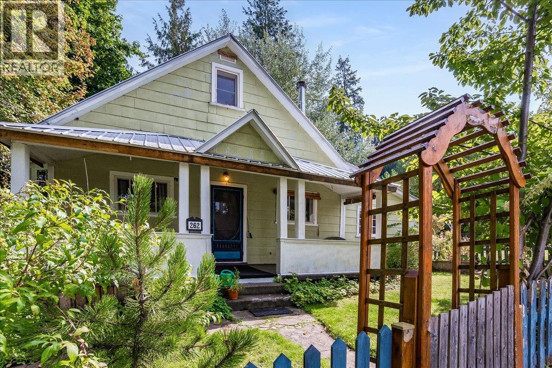
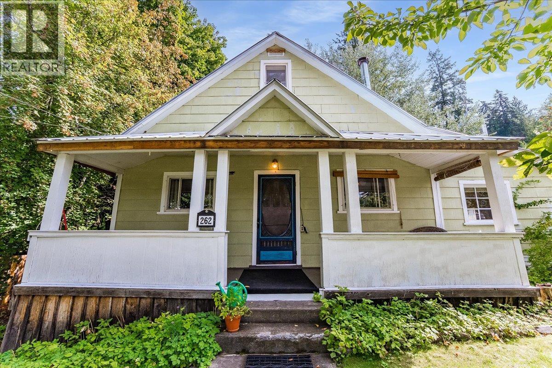
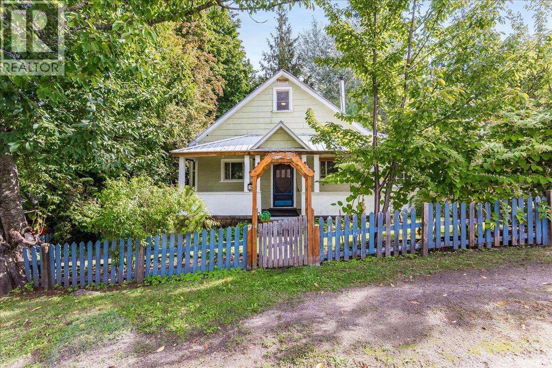
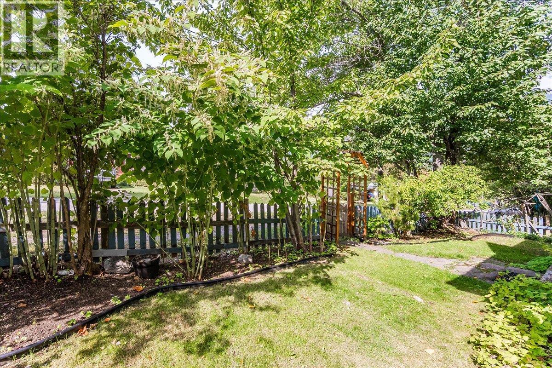
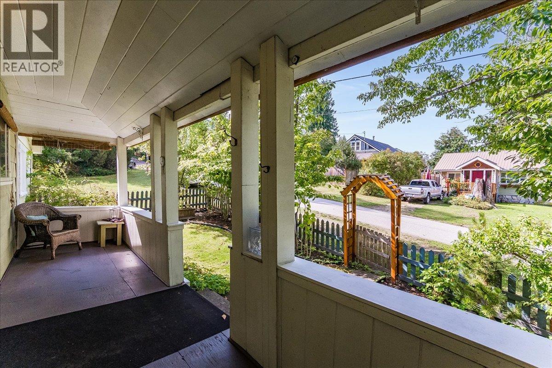
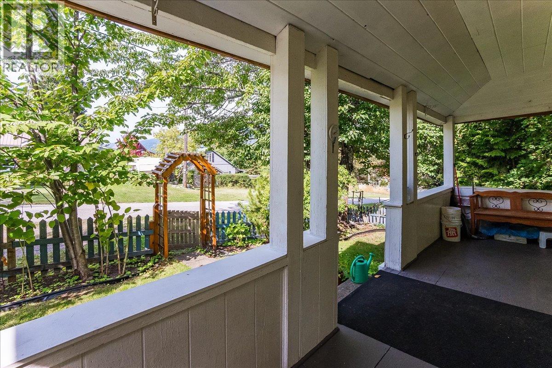
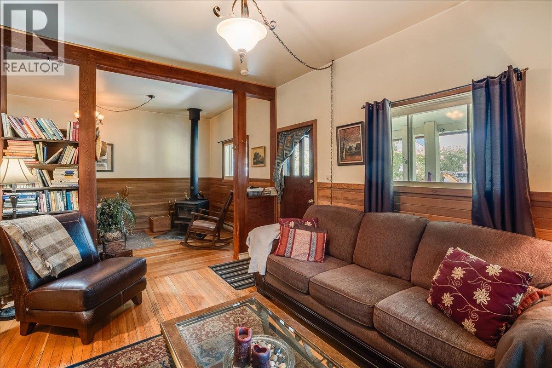
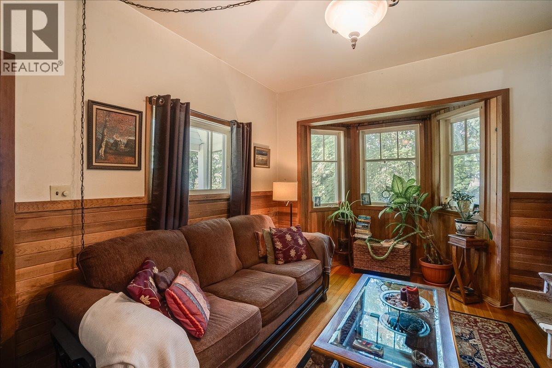
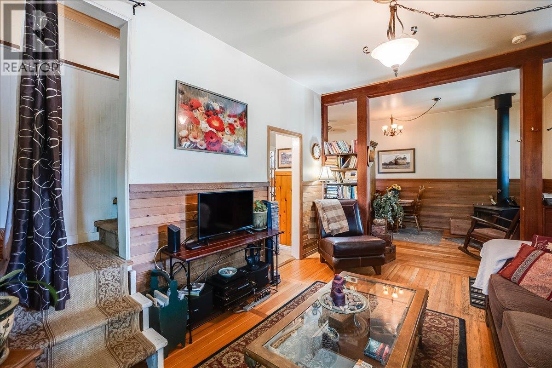
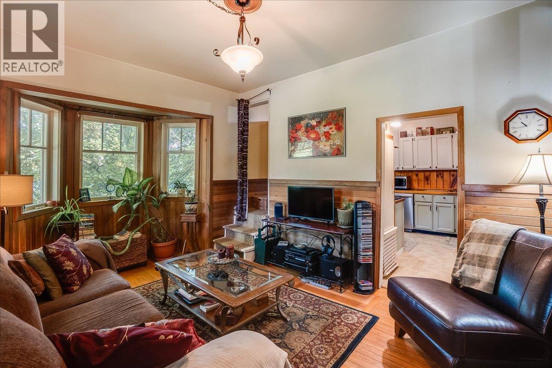
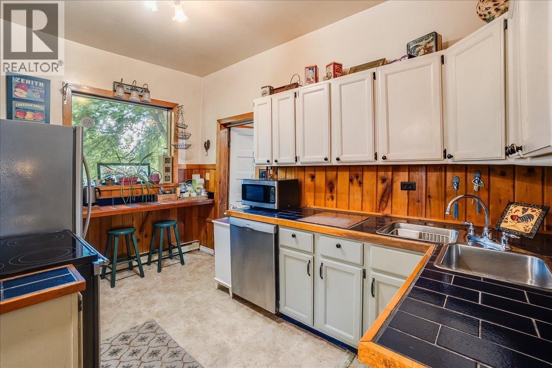
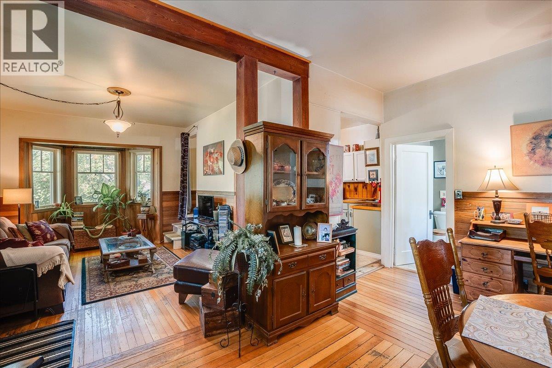
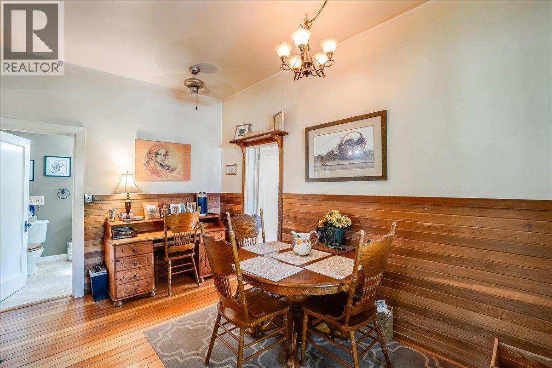
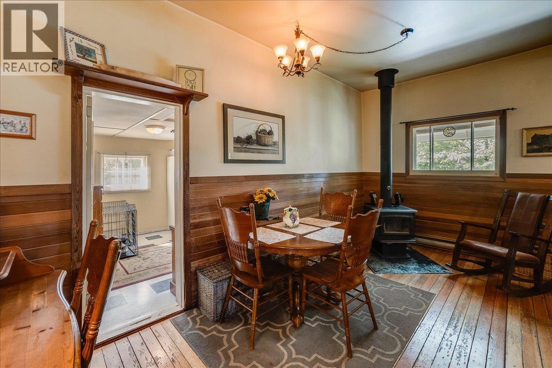
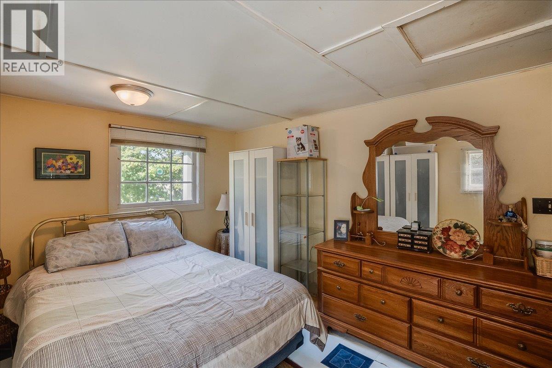
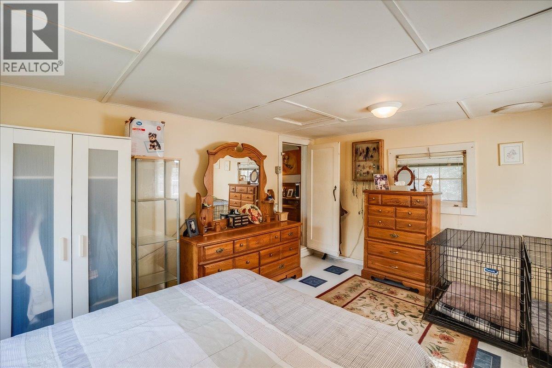
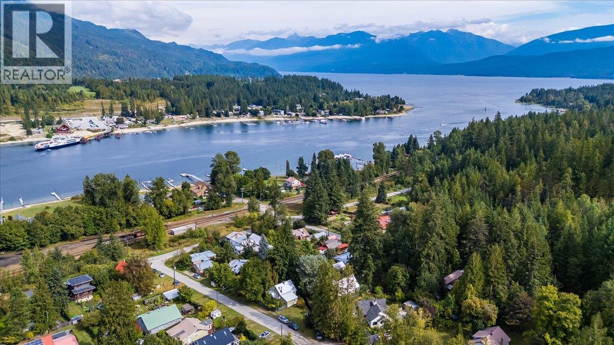
Welcome to this charming 1908 home in the welcoming community of Procter. Full of character and warmth, this three-bedroom, one-bathroom property offers a comfortable blend of historic appeal, modern peace of mind, and practical living. Major system updates have already been taken care of, including plumbing, electrical, and a durable metal roof all completed 12 years ago. Inside, you’ll find beautiful hardwood floors and a cozy wood stove, installed in 2006, that creates an inviting atmosphere throughout the home. The large, covered front porch is the perfect place to enjoy your morning coffee, relax with a book, or visit with friends and neighbors. Outside, the fully fenced yard offers plenty of space to enjoy the outdoors, complete with a peaceful creek running right through the property. Garden areas and a backyard firepit invite you to spend summer days and evenings making the most of this special setting. A detached workshop and storage shed provide excellent space for hobbies, projects, and storage. Ideally located within walking distance of Kootenay Lake and local amenities including the general store and cafe, this property offers the best of small-community living, surrounded by nature and connected to the heart of Procter. (id:60292)

KEY INFORMATION
Property Type:
Single Family
Ownership:
Freehold
Built:
1908
Parking:
0
parking spaces
PRACTICALITIES
CONSTRUCTION:
FOUNDATION:
EXTERIOR FINISH:
FLOORING:
Hardwood, Laminate, Linoleum
APPLIANCES:
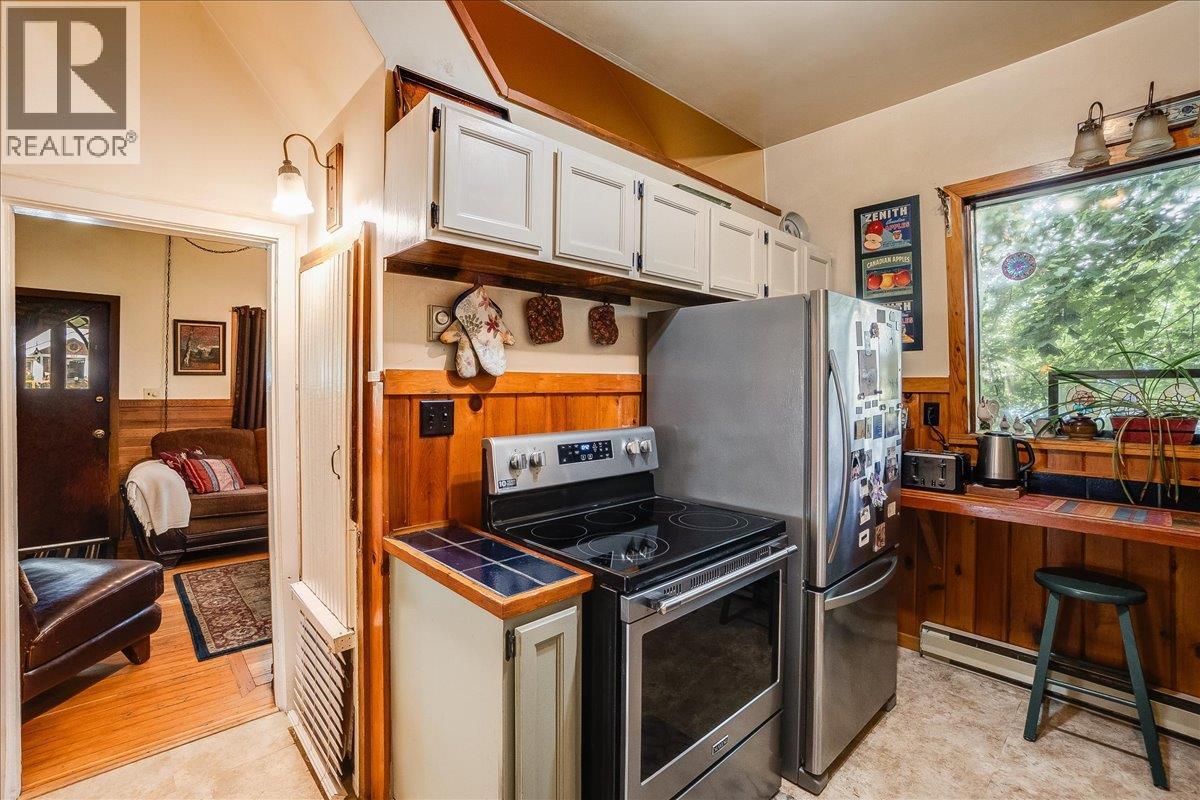
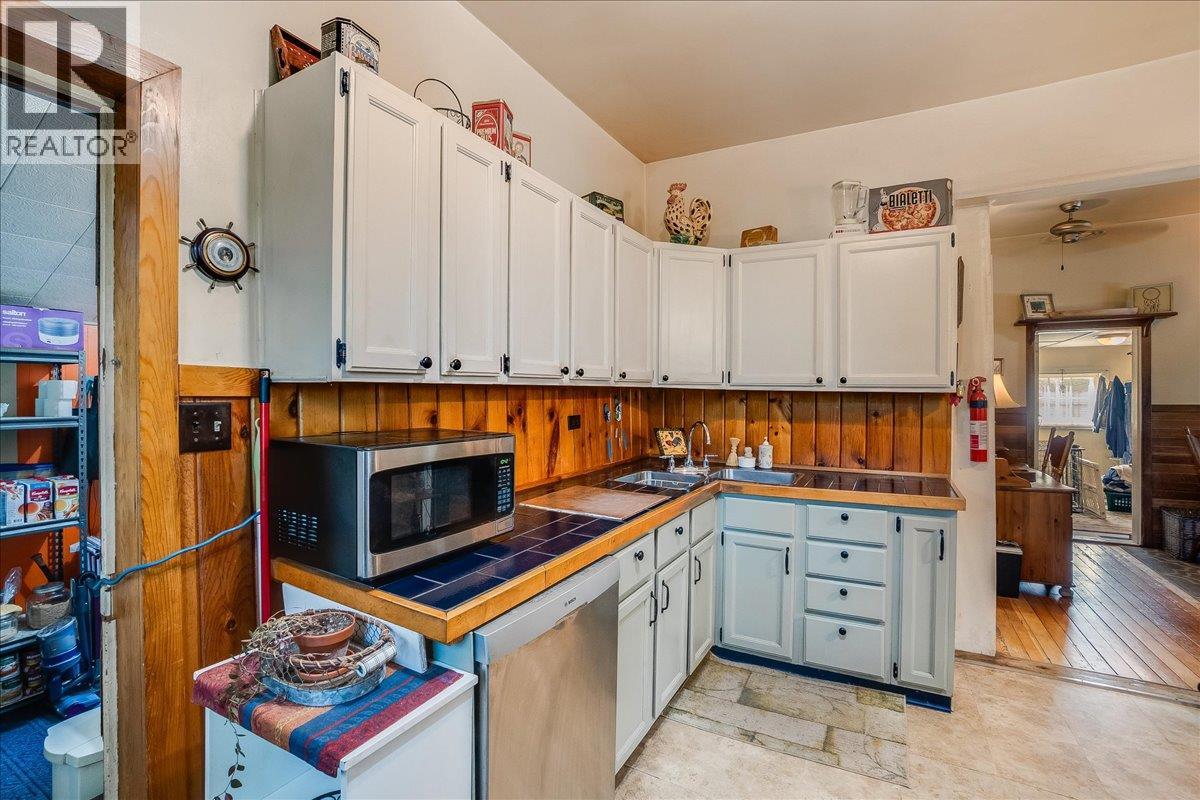
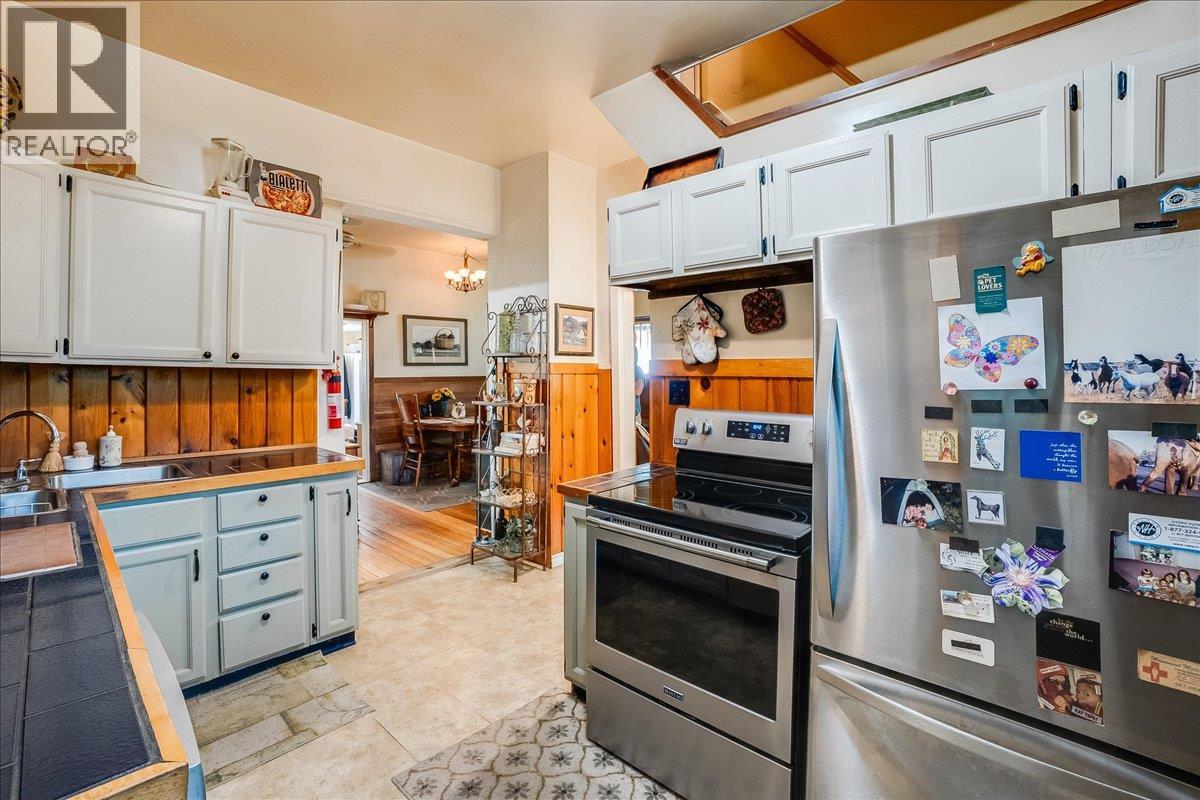
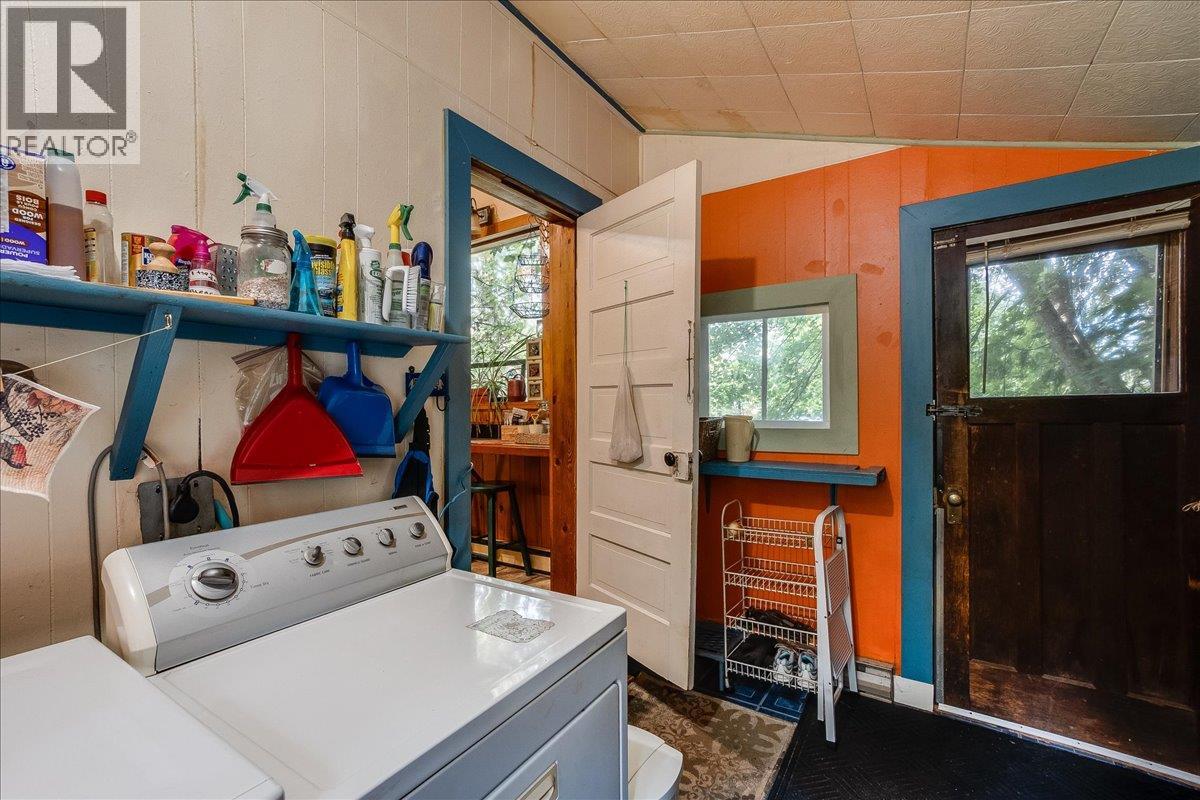
Washer, Refrigerator, Range - Electric, Dishwasher, Dryer
WATER:
Community Water User's Utility
BASEMENT:
Partial, Crawl space
ROOF:
Metal, Unknown
HEATING TYPES:
Baseboard heaters, Electric, See remarks
SIZES & DIMENSIONS
HOME SIZE:
1110
square feet
LOT SIZE:
0.13
acres
ABOVE
Bedroom 11'9'' x 11'2''
Bedroom 8'5'' x 11'8''
LOWER LEVEL
MAIN LEVEL
Primary Bedroom 11'11'' x 15'2''
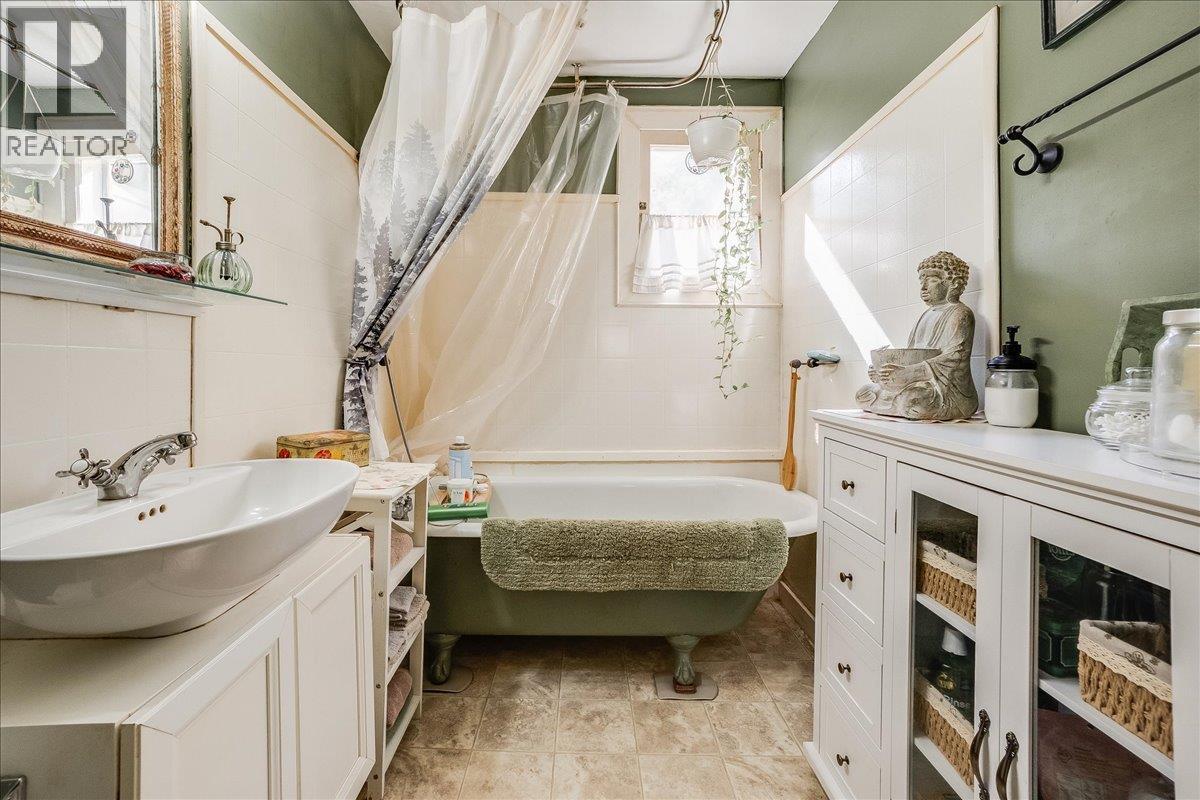
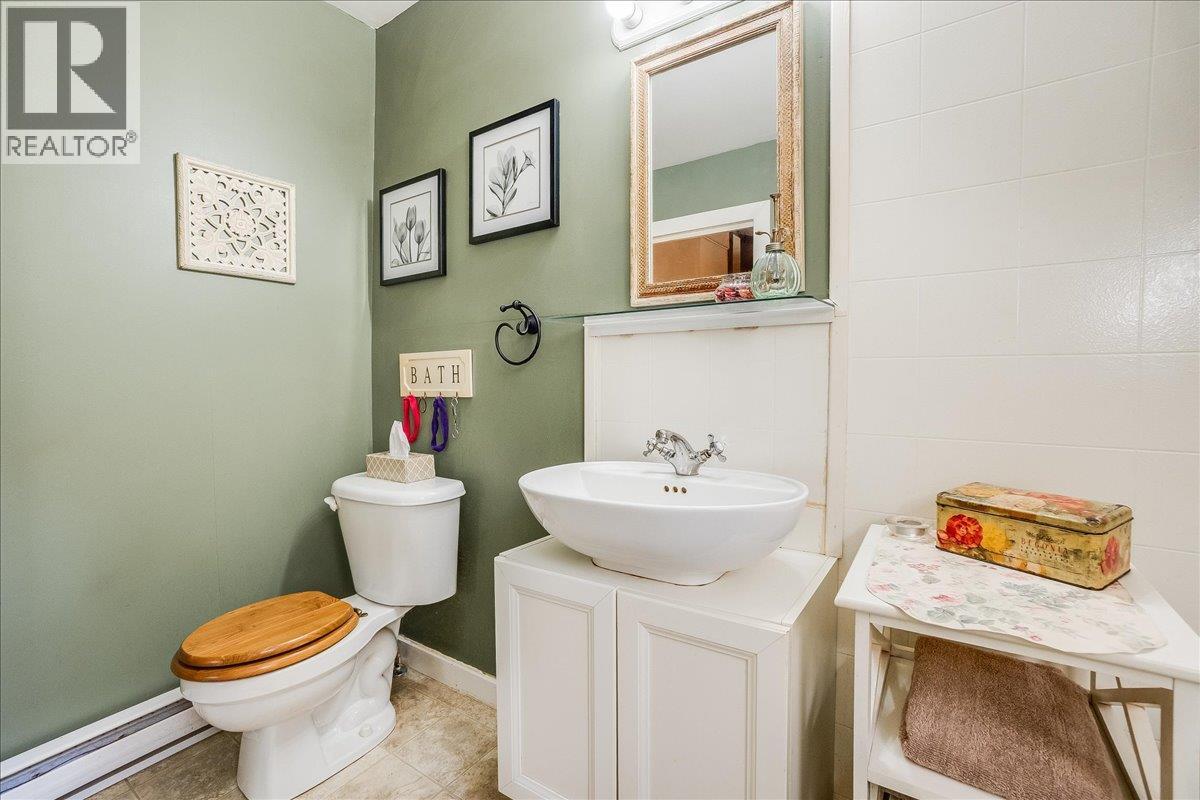
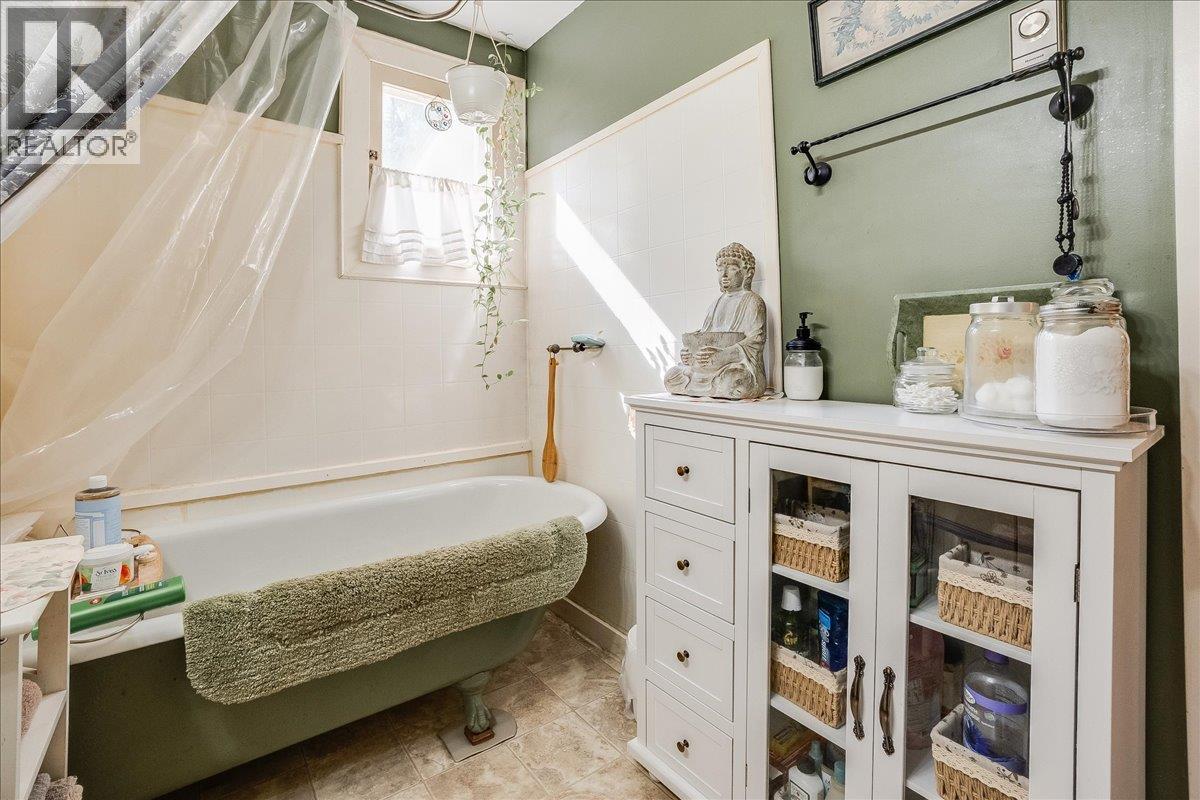
Full bathroom 5'9'' x 9'5''
Dining room 9'7'' x 17'1''
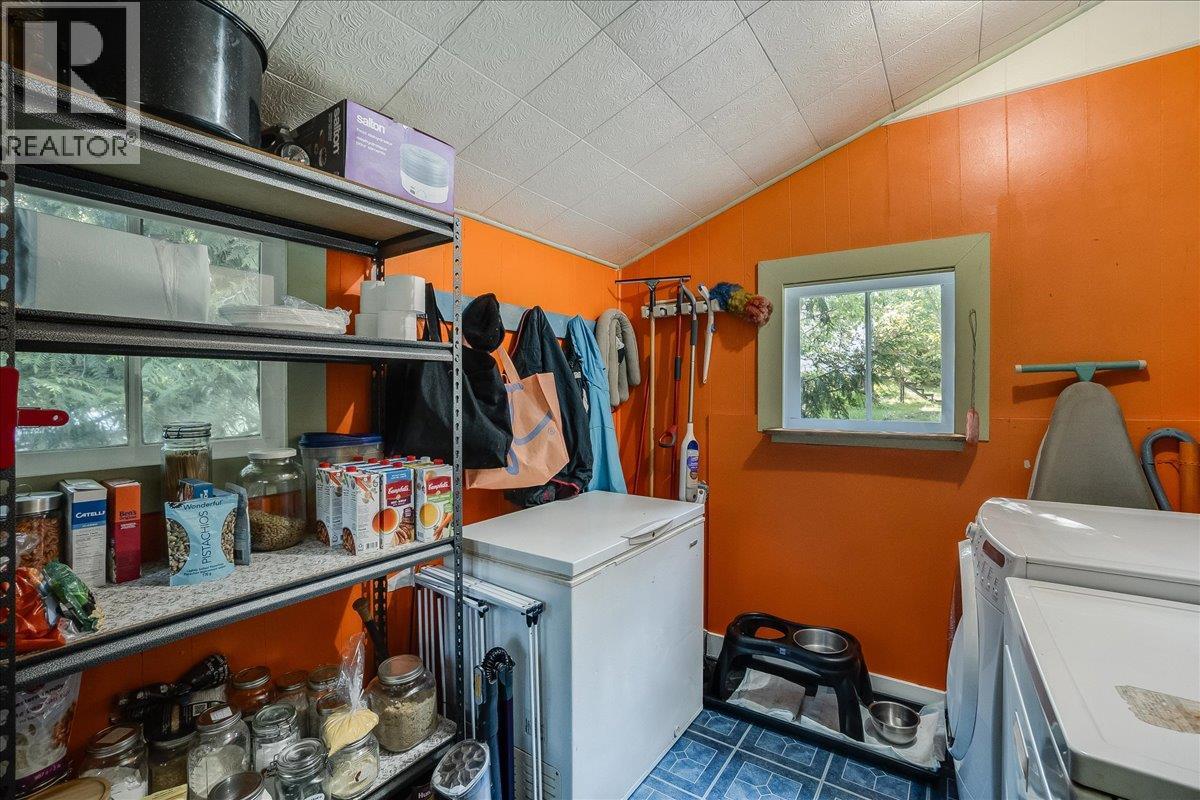
Laundry room 8'6'' x 11'2''
Kitchen 8'8'' x 13'
Living room 11'2'' x 13'2''



The trademarks MLS®, Multiple Listing Service® and the associated logos are owned by The Canadian Real Estate Association (CREA) and identify the quality of services provided by real estate professionals who are members of CREA.

Always available to you
Call me at any time with your questions, whether buying, selling, or just exploring for the future.
Contact Luke Now


