
2603 Maple Crescent
Bedrooms
5
Bathrooms
3
Home Size
2538
sqft.
Lot Size
0.16
acres
$
Listing by:
Jake Swanson
at
RE/MAX All Pro Realty
No items found.

Home Video Tour
Property Description
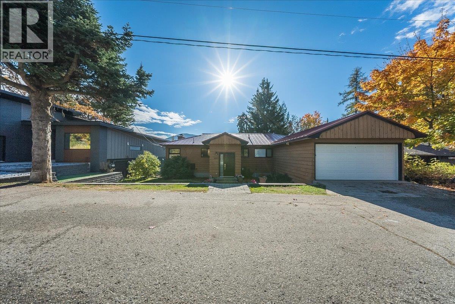
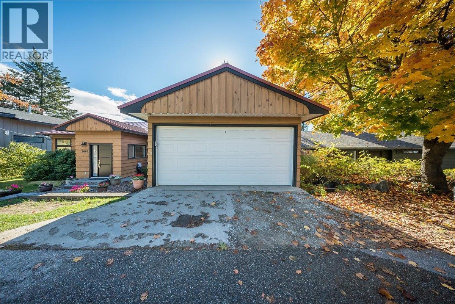
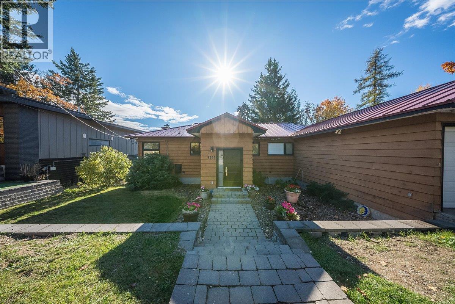
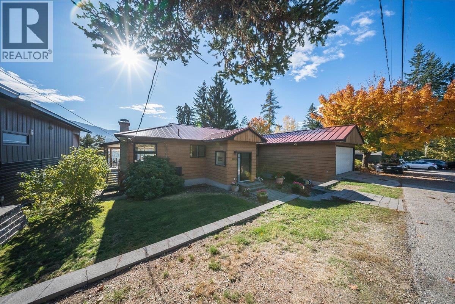
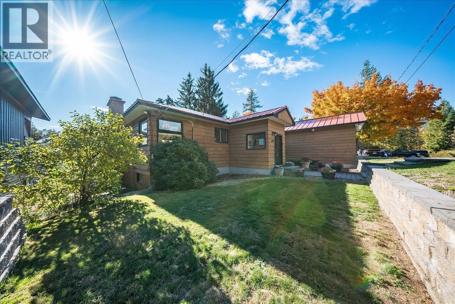
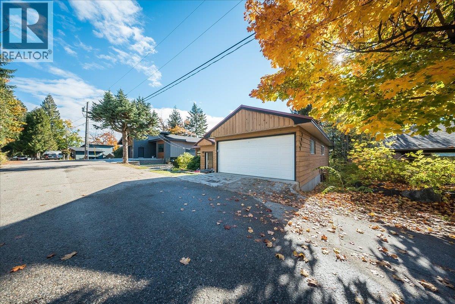
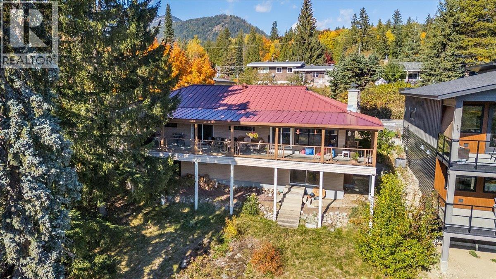
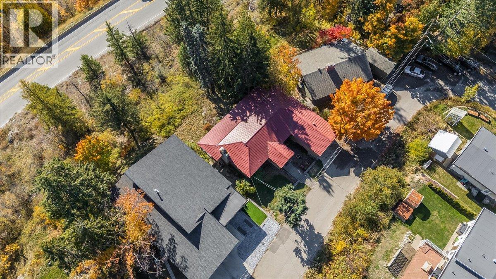
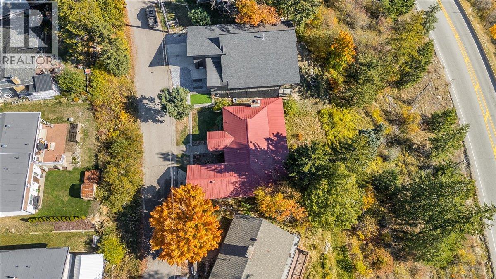
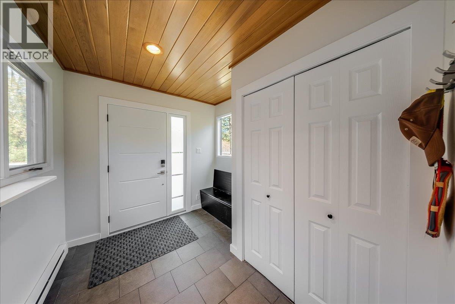
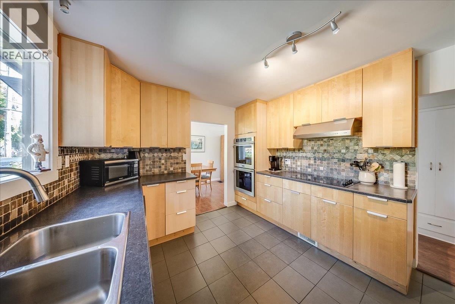
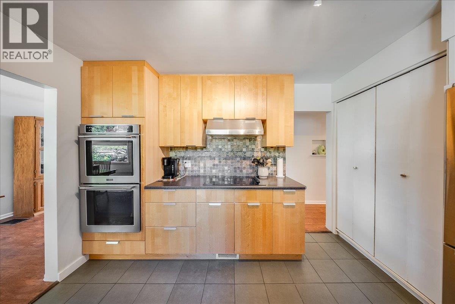
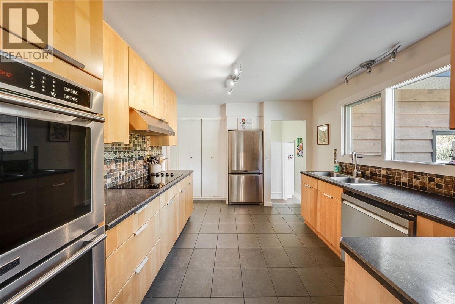
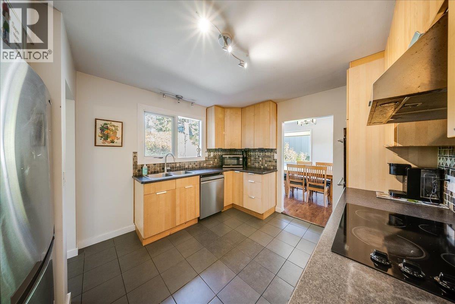
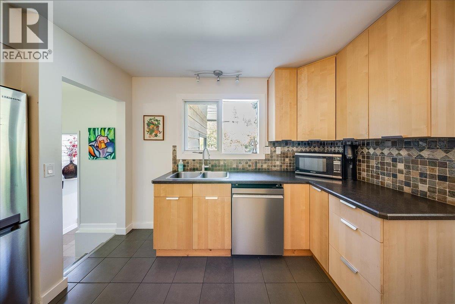
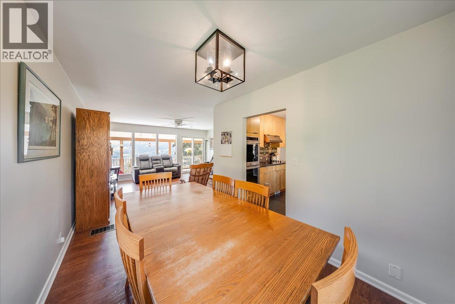
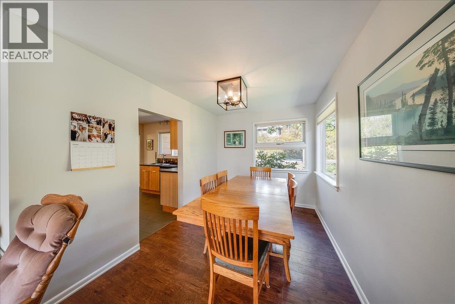
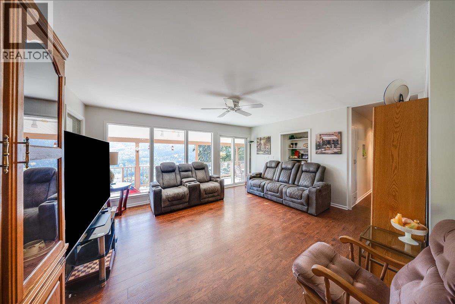
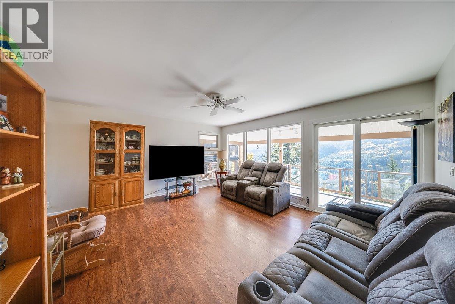
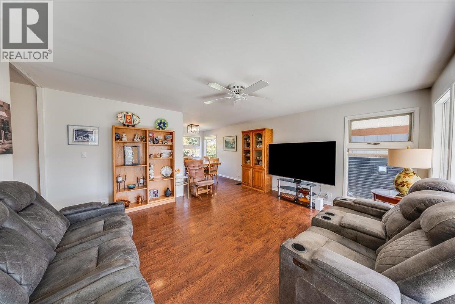
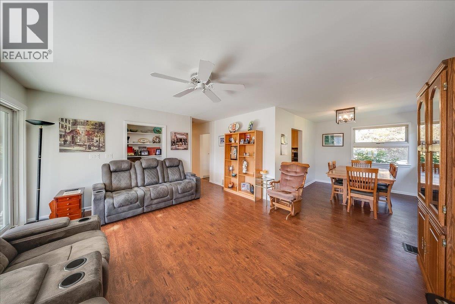
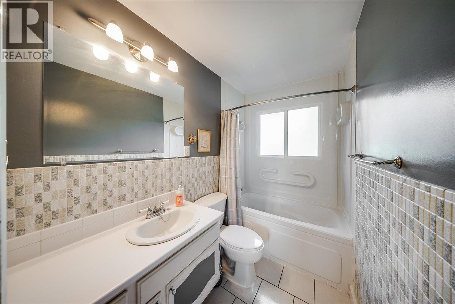
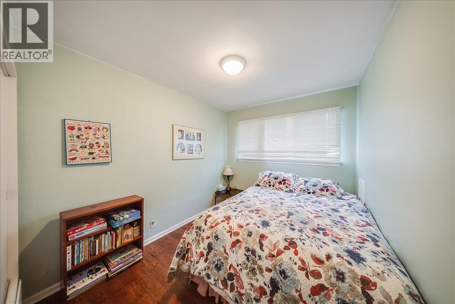
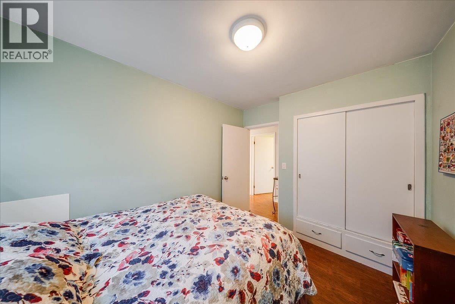
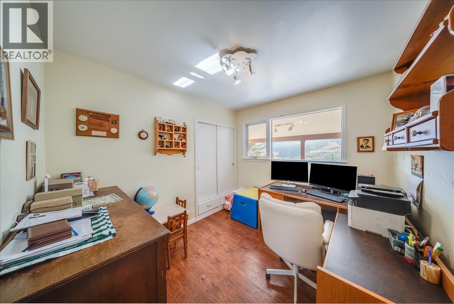
Welcome to this spacious 5-bedroom, 3-bathroom home in Rossland’s desirable Pinewood neighborhood, where beautiful mountain views and comfortable family living come together! One of the standout features of this property is the expansive covered deck stretching the entire length of the home, offering a spectacular setting to relax, entertain, and take in the breathtaking mountain scenery overlooking Redstone Golf Course. Inside, you’ll find an updated kitchen and inviting living spaces with a practical layout designed for everyday living. The main floor opens onto the impressive covered deck, creating a wonderful extension of your living space. Downstairs, a spacious family room with a cozy wood-burning fireplace and built-in bar provides the perfect place to gather with family and friends. Completing the property is a double garage with additional workshop space, offering plenty of room for parking, storage, and hobbies. With five bedrooms, three bathrooms, beautiful views, and room for the whole family, this home offers a fantastic opportunity to enjoy everything Rossland has to offer. Book your private viewing today! (id:60292)

KEY INFORMATION
Property Type:
Single Family
Ownership:
Freehold
Built:
1954
Parking:
2
parking spaces
PRACTICALITIES
CONSTRUCTION:
FOUNDATION:
EXTERIOR FINISH:
Wood
FLOORING:
Tile, Laminate, Carpeted
APPLIANCES:
WATER:
Municipal water
BASEMENT:
ROOF:
Metal, Unknown
HEATING TYPES:
Forced air, See remarks
SIZES & DIMENSIONS
HOME SIZE:
2538
square feet
LOT SIZE:
0.16
acres
ABOVE
LOWER LEVEL
Laundry room 8' x 8'
Full bathroom
Bedroom 9' x 8'2''
Bedroom 12' x 12'
Recreation room 16' x 12'
MAIN LEVEL
Bedroom 10' x 10'
Bedroom 8' x 11'
Dining room 8'6'' x 12'
Full ensuite bathroom
Full bathroom
Primary Bedroom 12'6'' x 20'
Living room 14' x 16'6''
Kitchen 11' x 12'6''



The trademarks MLS®, Multiple Listing Service® and the associated logos are owned by The Canadian Real Estate Association (CREA) and identify the quality of services provided by real estate professionals who are members of CREA.

Always available to you
Call me at any time with your questions, whether buying, selling, or just exploring for the future.
Contact Luke Now


