
25 Davis Avenue
Bedrooms
5
Bathrooms
3
Home Size
3457
sqft.
Lot Size
0.5
acres
$
Listing by:
Kaitlyn Grafton
at
Coldwell Banker Executives Realty

No items found.

Home Video Tour
Property Description
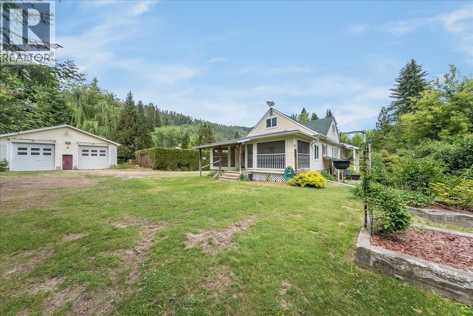
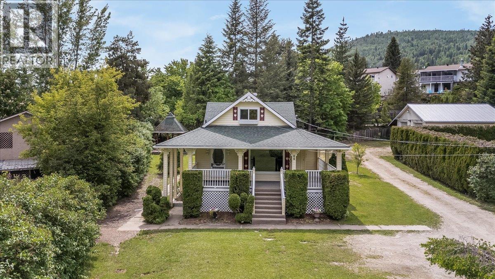
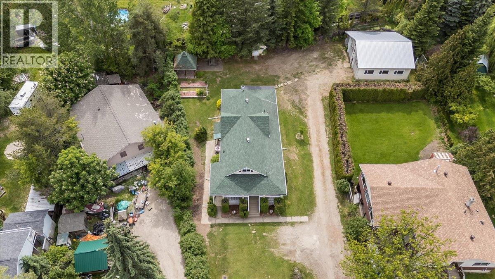
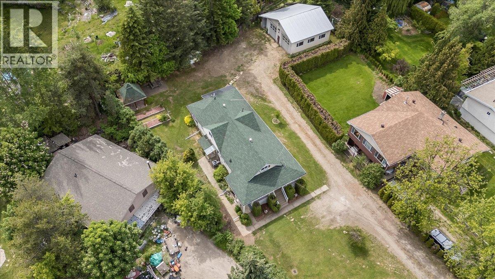
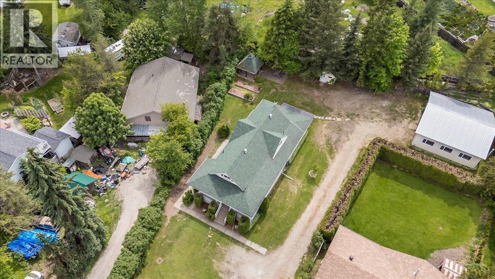
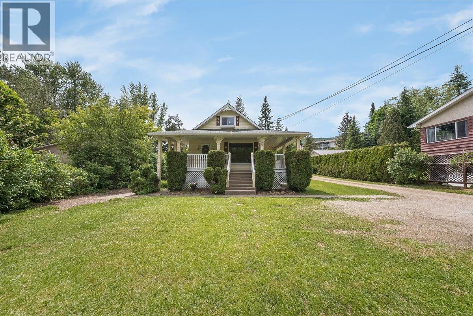
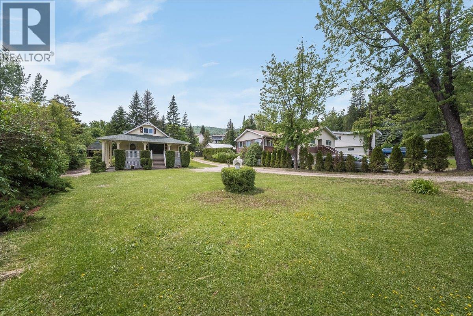
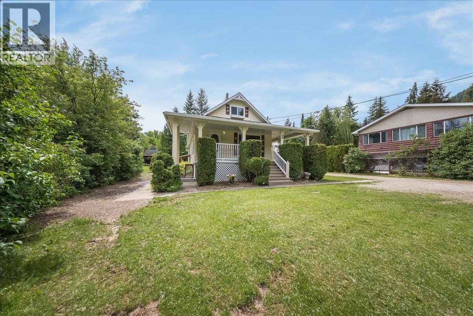
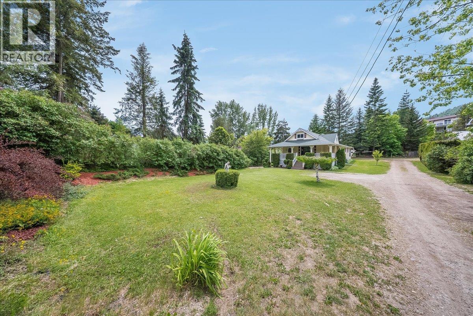
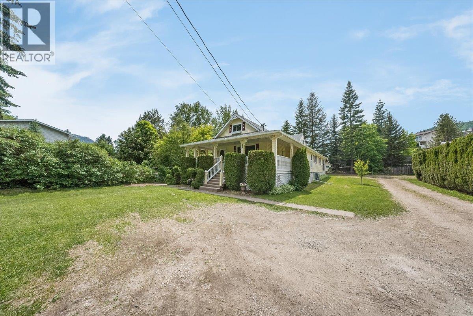
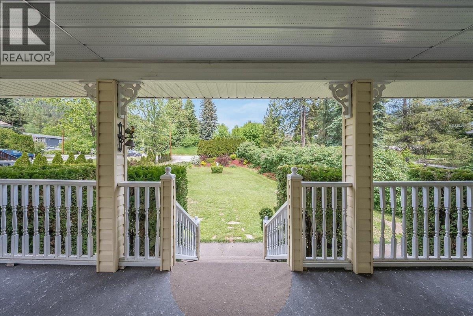
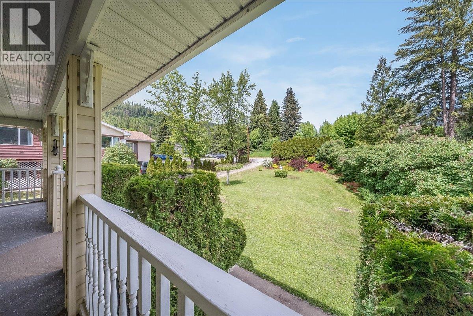
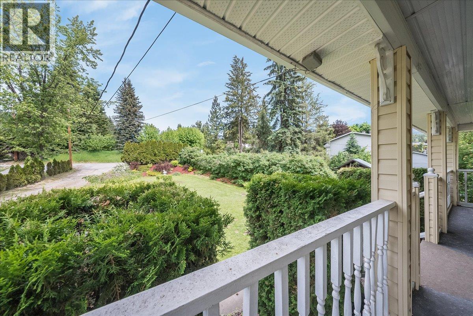
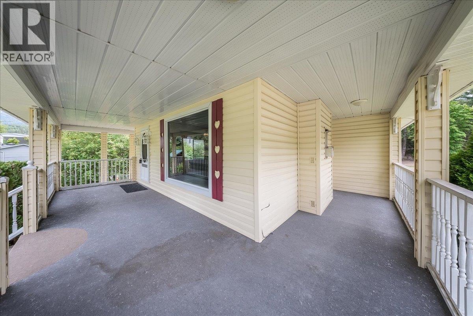
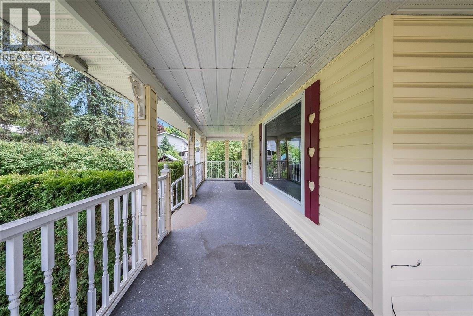
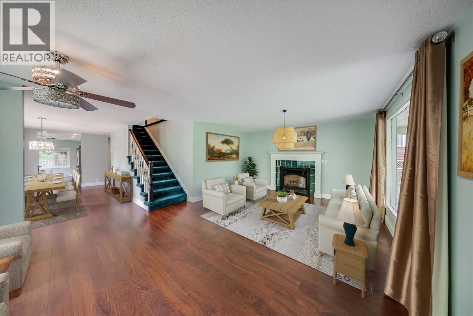
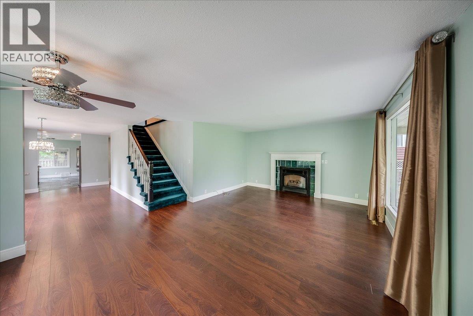
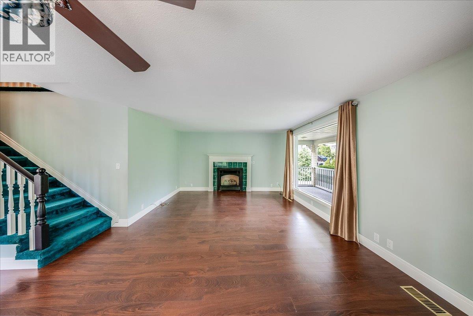
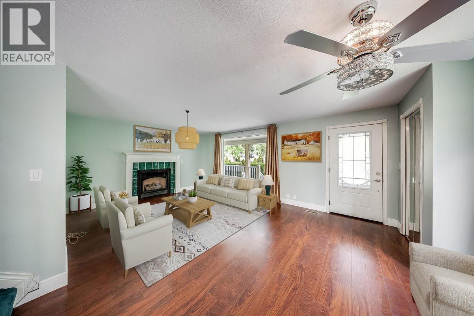
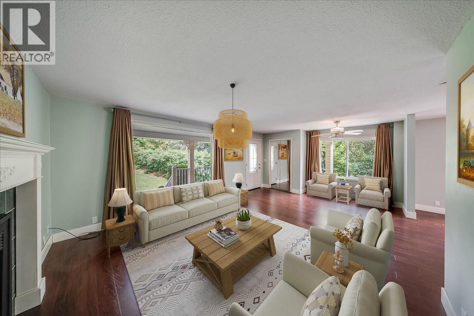
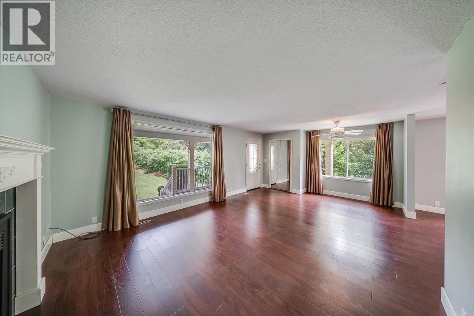
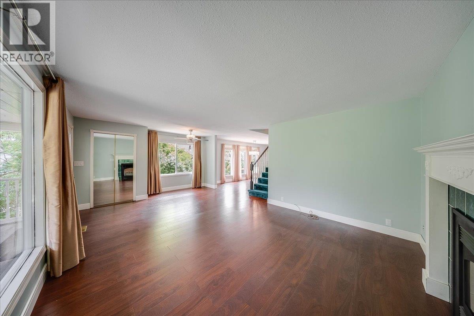
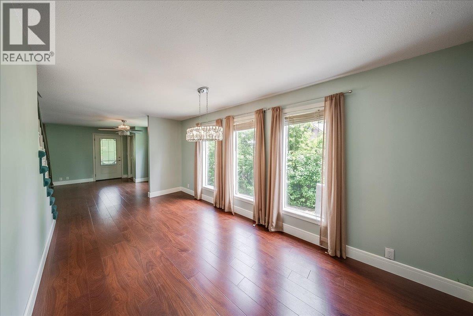
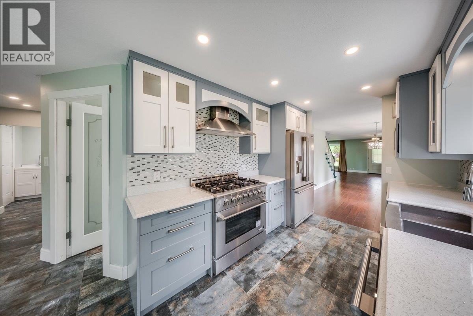
Work Hard, Live Well. 25 Davis Ave is the one you've been waiting for - a property that delivers on every front without asking you to compromise. Move-in ready, solidly built, and packed with features that actually matter to a working family. Let's start with the shop, because let's be honest, that's what sets this place apart. Over 1,000 square feet of covered workspace, its own bathroom, industrial sized doors, and all the bells and whistles, means you can work on your terms. Whether you're wrenching on vehicles, building furniture, running a home-based business, or just need a serious space to spread out — this shop means business. Park the tools, hang the sign, and get to work. The main home is just as impressive. The kitchen has been beautifully updated with a high-end range, walk-in pantry, and quality finishes — a space the whole family will enjoy coming home to. The primary bedroom is generously sized with 2 closets and an ensuite. Upstairs are 2 more bedrooms plus a flex room perfect as a den, office, or playroom. The 2-bedroom walkout in-law suite has been recently updated with bright living spaces and massive closets — ideal for extended family or guests who need a little of their own space. Separate laundry keeps everyone's routine running smoothly. Outside, a mature yard with a gazebo, established gardens, and an irrigation system gives the whole family room to unwind after a long day. Fruitvale living at its finest, without the sacrifice. Come see 25 Davis Ave. (id:60292)

KEY INFORMATION
Property Type:
Single Family
Ownership:
Freehold
Built:
1948
Parking:
4
parking spaces
PRACTICALITIES
CONSTRUCTION:
FOUNDATION:
EXTERIOR FINISH:
Vinyl siding
FLOORING:
Mixed Flooring
APPLIANCES:
WATER:
Municipal water
BASEMENT:
Partial
ROOF:
Asphalt shingle, Unknown
HEATING TYPES:
Baseboard heaters, Forced air, Electric, See remarks
SIZES & DIMENSIONS
HOME SIZE:
3457
square feet
LOT SIZE:
0.5
acres
ABOVE
Dining nook 5'5'' x 6'
Den 6' x 10'
Bedroom 11'10'' x 13'5''
Bedroom 11'9'' x 13'9''
LOWER LEVEL
MAIN LEVEL
Sunroom 9'8'' x 27'5''
Laundry room 5'5'' x 10'8''
3pc Bathroom 6'6'' x 10'
4pc Ensuite bath 5'6'' x 11'
Primary Bedroom 12'6'' x 15'
Foyer 5'10'' x 13'11''
Living room 13'9'' x 14'8''
Dining nook 6'5'' x 8'8''
Dining room 8'8'' x 17'7''
Kitchen 8'8'' x 10'7''



The trademarks MLS®, Multiple Listing Service® and the associated logos are owned by The Canadian Real Estate Association (CREA) and identify the quality of services provided by real estate professionals who are members of CREA.

Always available to you
Call me at any time with your questions, whether buying, selling, or just exploring for the future.
Contact Luke Now


