
244 E Avenue Unit# 3
Bedrooms
2
Bathrooms
2
Home Size
924
sqft.
Lot Size
0.08
acres
$
Listing by:
Cheryl Jacobs
at
RE/MAX All Pro Realty
No items found.

Home Video Tour
Property Description
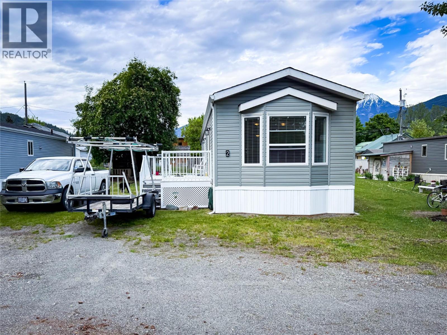
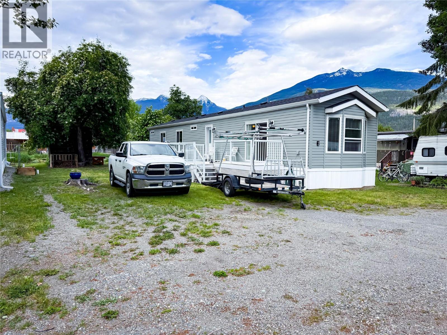
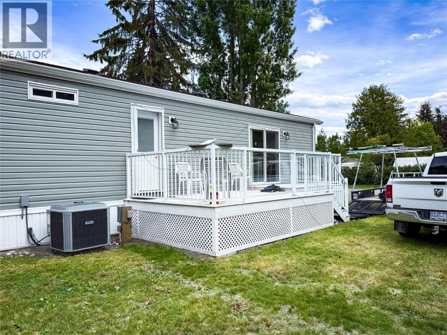
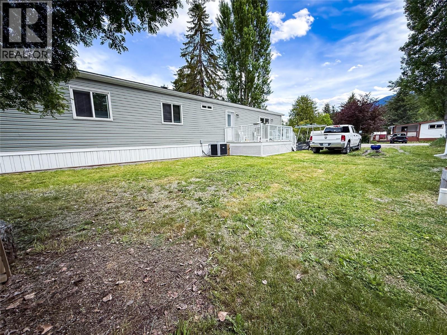
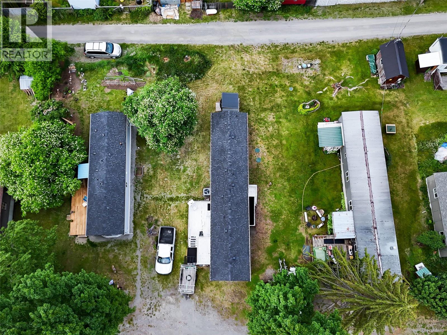
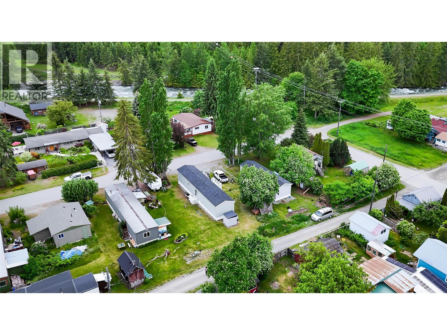
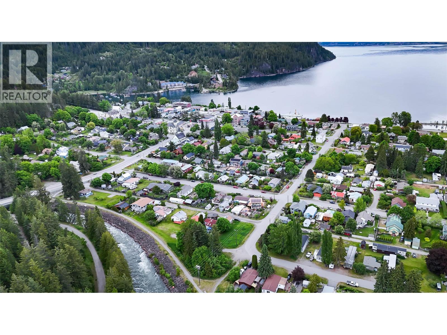
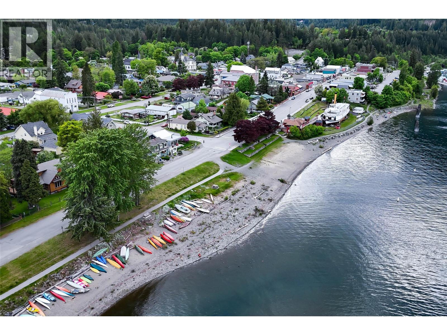
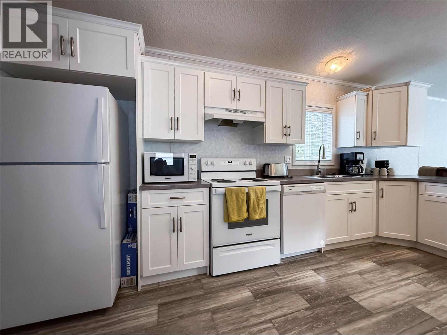
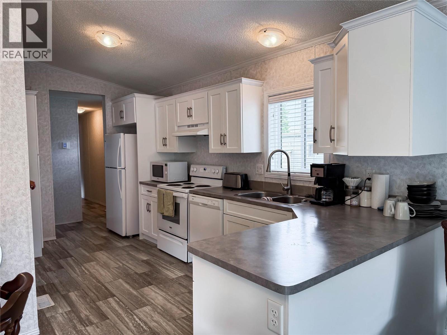
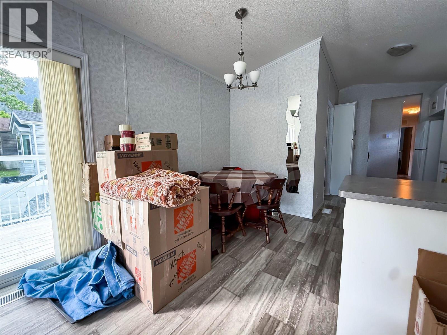
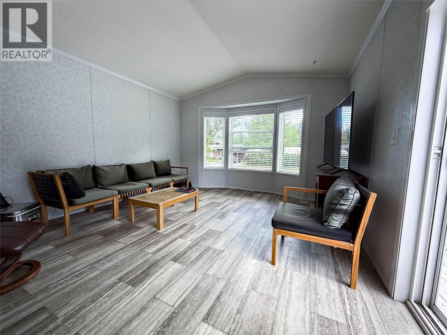
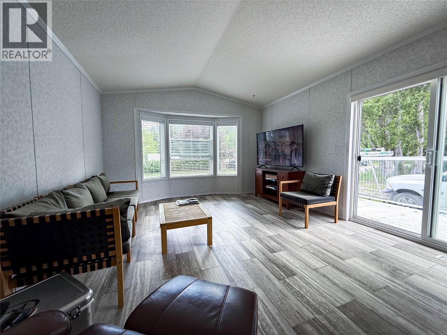
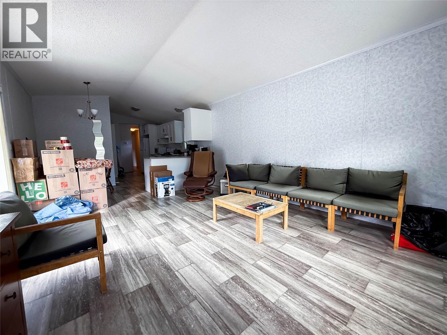
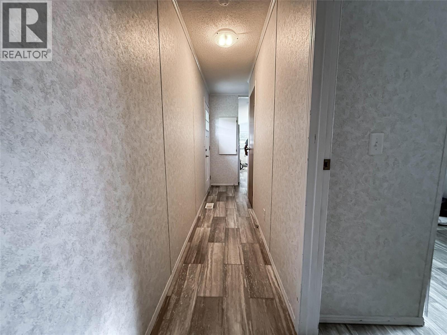
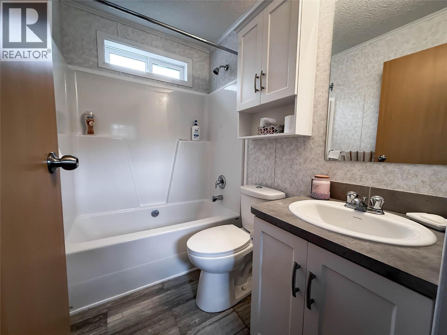
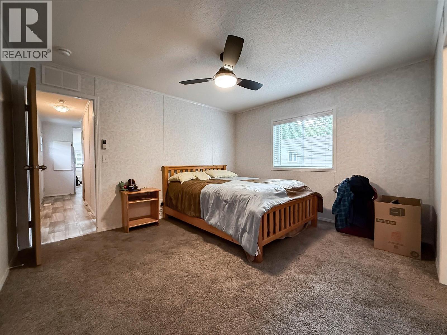
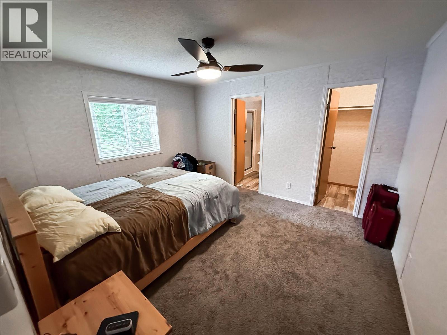
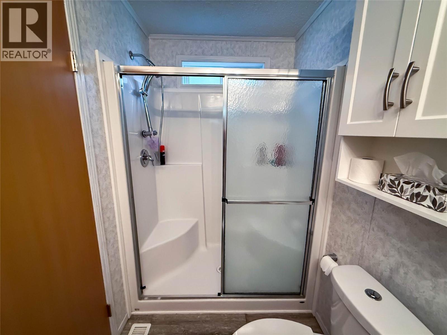
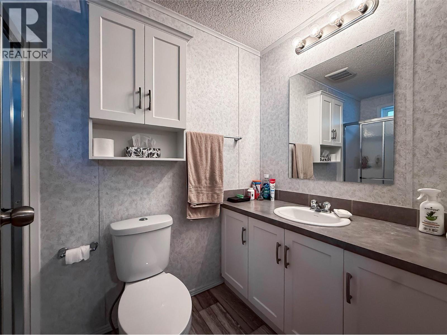
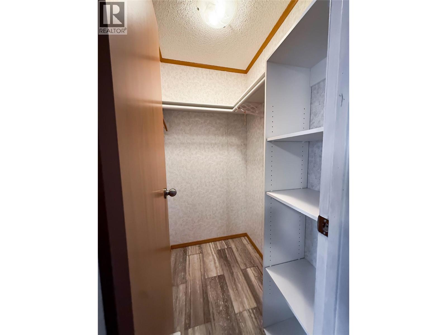
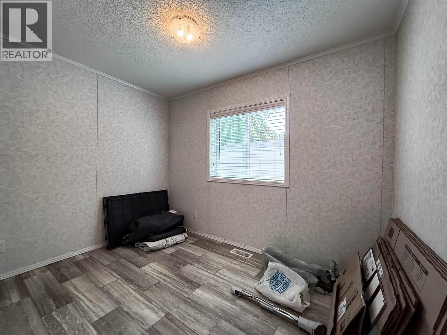
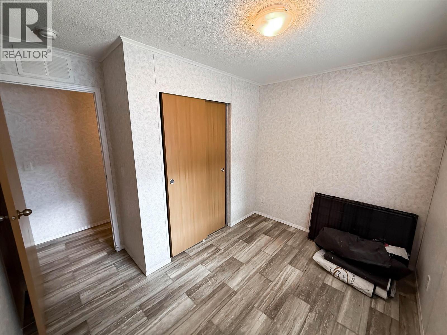
Located in the heart of Kaslo, this charming 2-bedroom, 2-bath manufactured home offers an ideal opportunity for first-time buyers, downsizers, or anyone looking for an affordable recreational or full-time residence in one of the Kootenays’ most sought-after small communities. Just a short walk to downtown shops, the lake, river, and nearby trails, the location offers excellent walkability and everyday convenience while still maintaining a quiet, residential feel. Inside, the home features a bright, functional layout with comfortable living spaces designed for easy living. The kitchen provides ample cabinetry and storage, flowing into a welcoming living area that feels warm and inviting year-round. The primary bedroom includes its own ensuite and walk-in closet, while the second bedroom and additional bathroom offer flexibility for guests, roommates, or a home office setup. Whether you’re entering the market, simplifying your lifestyle, or looking for a low-maintenance Kaslo getaway, this home is a solid and affordable option in a central location close to everything Kaslo has to offer. (id:60292)

KEY INFORMATION
Property Type:
Single Family
Ownership:
Built:
2021
Parking:
1
parking spaces
PRACTICALITIES
CONSTRUCTION:
FOUNDATION:
EXTERIOR FINISH:
FLOORING:
Carpeted, Linoleum
APPLIANCES:
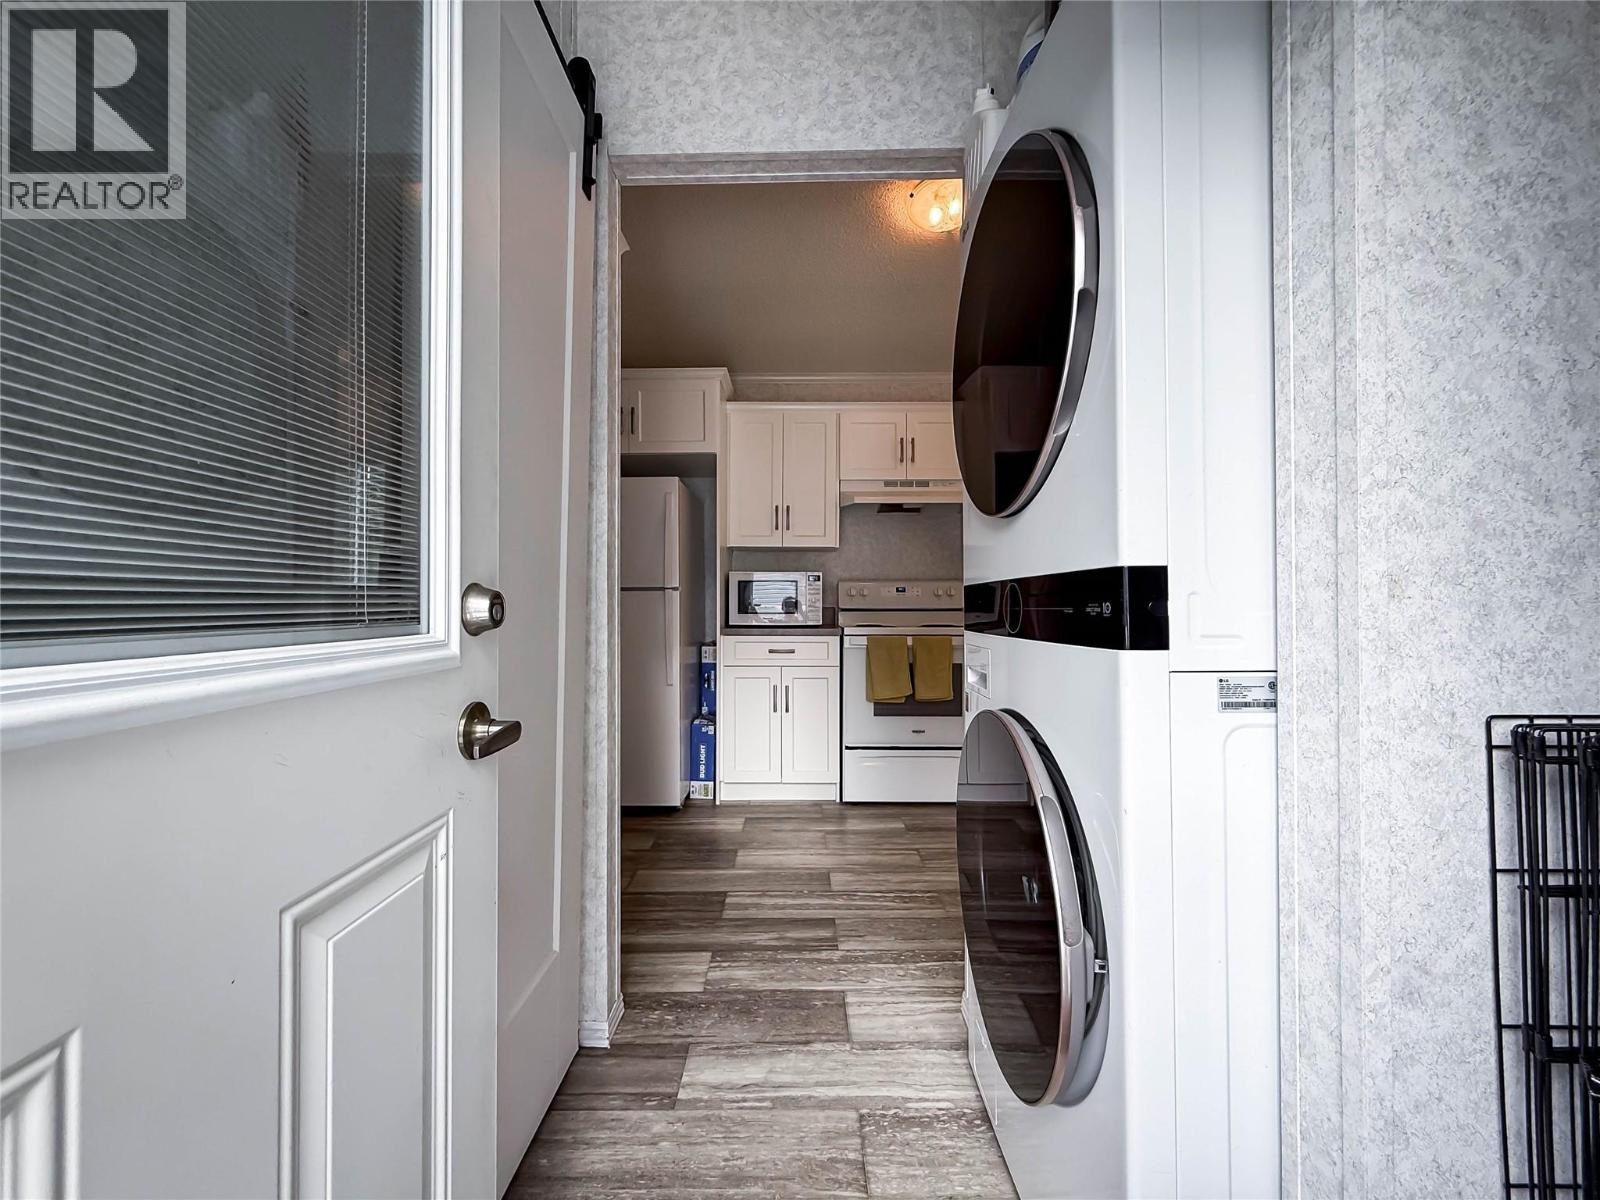
Refrigerator, Range - Electric, Dishwasher, Washer/Dryer Stack-Up
WATER:
Municipal water
BASEMENT:
ROOF:
Vinyl Shingles, Unknown
HEATING TYPES:
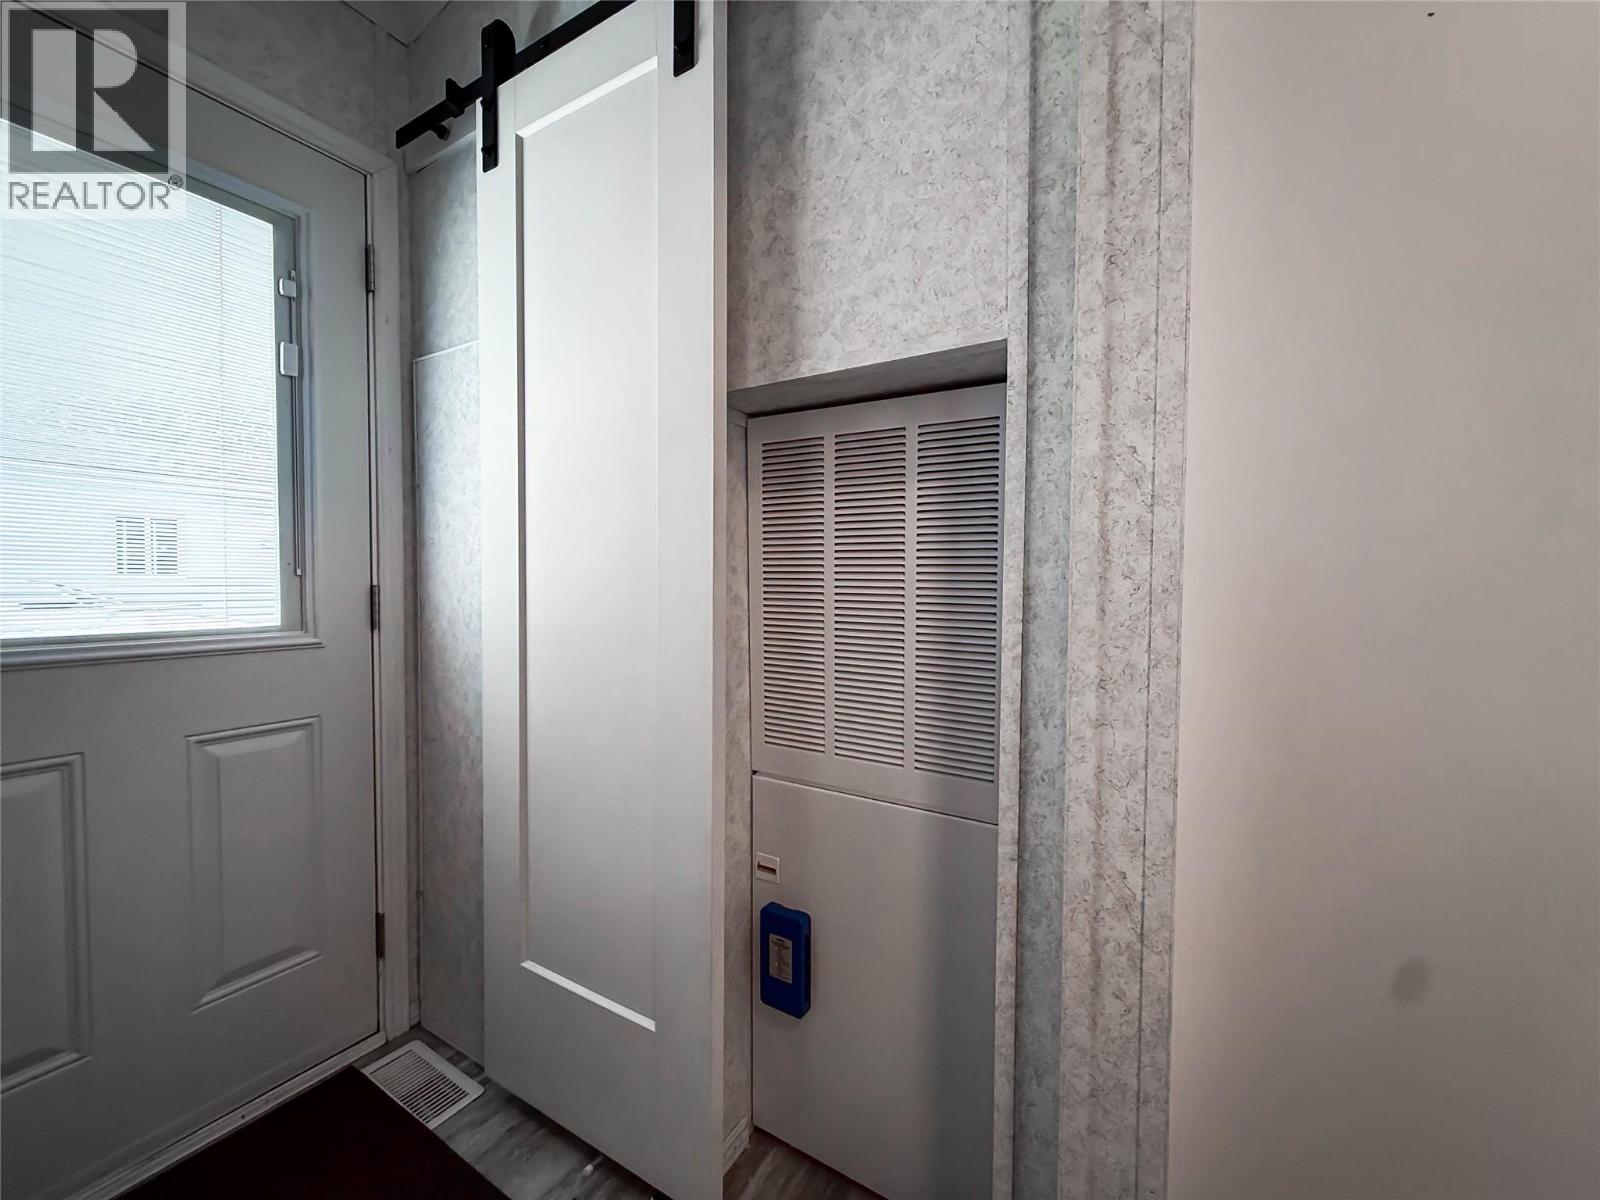
Heat Pump, Forced air, Electric
SIZES & DIMENSIONS
HOME SIZE:
924
square feet
LOT SIZE:
0.08
acres
ABOVE
LOWER LEVEL
MAIN LEVEL
Other 3'8'' x 5'0''
Full ensuite bathroom 5'0'' x 9'0''
Primary Bedroom 11'5'' x 13'0''
Bedroom 7'2'' x 10'3''
Full bathroom 5'0'' x 7'2''
Dining room 7'0'' x 7'0''
Kitchen 13'9'' x 7'8''
Living room 13'0'' x 17'0''



The trademarks MLS®, Multiple Listing Service® and the associated logos are owned by The Canadian Real Estate Association (CREA) and identify the quality of services provided by real estate professionals who are members of CREA.

Always available to you
Call me at any time with your questions, whether buying, selling, or just exploring for the future.
Contact Luke Now


