
2433 First Avenue
Bedrooms
1
Bathrooms
1
Home Size
1364
sqft.
Lot Size
0.17
acres
$
Listing by:
Sarah Patershuk
at
RE/MAX All Pro Realty
No items found.

Home Video Tour
Property Description
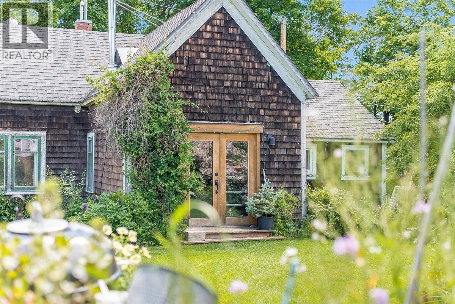
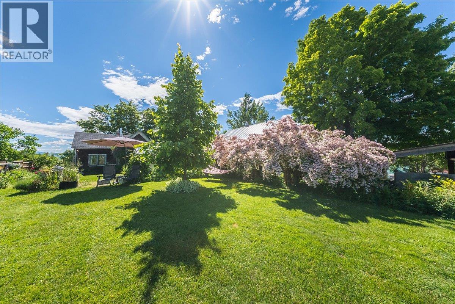
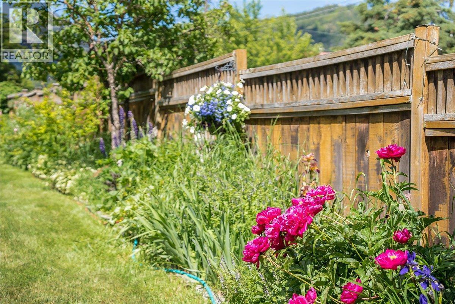
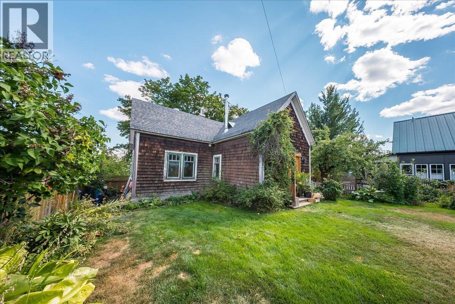
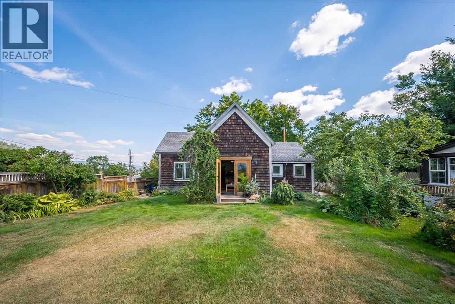
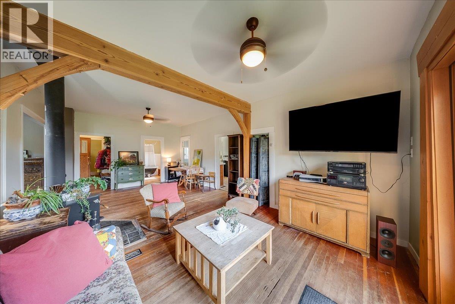
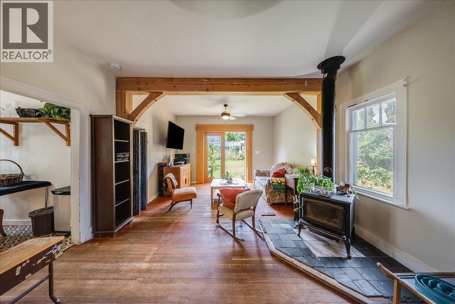
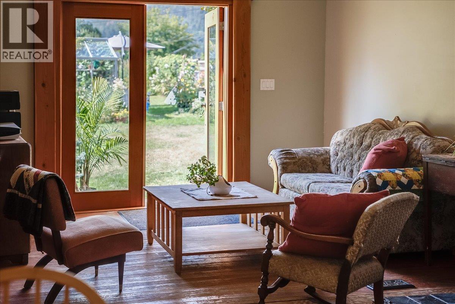
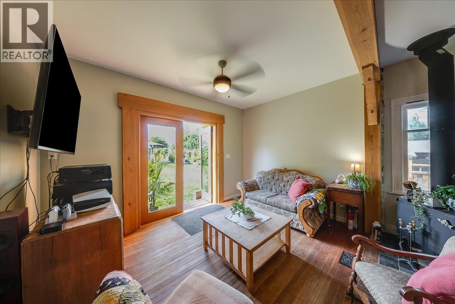
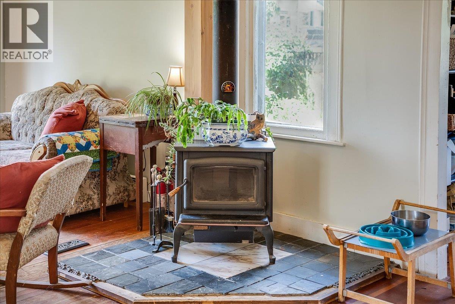
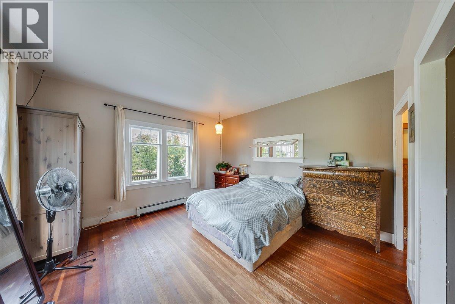
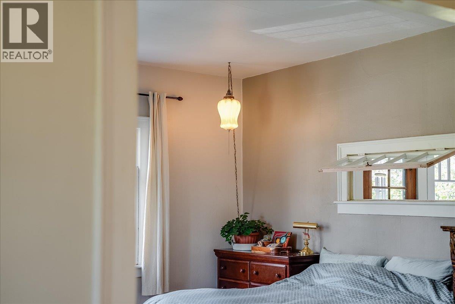
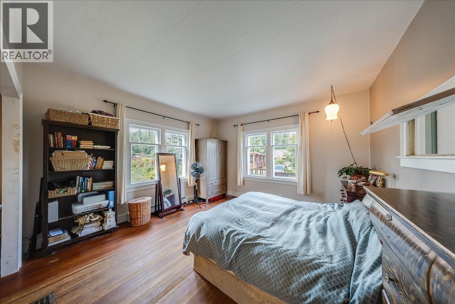
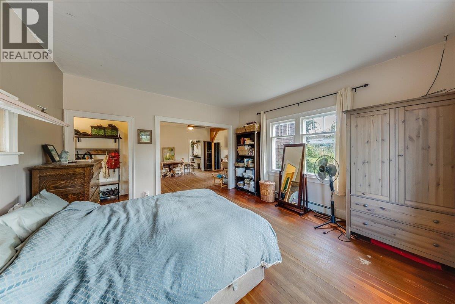
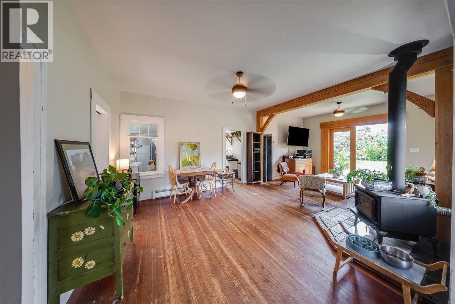
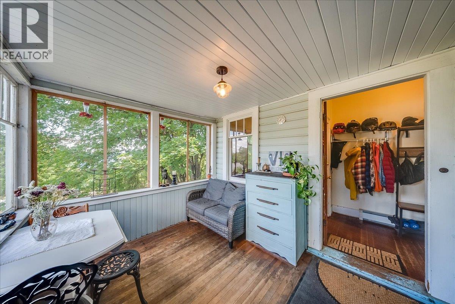
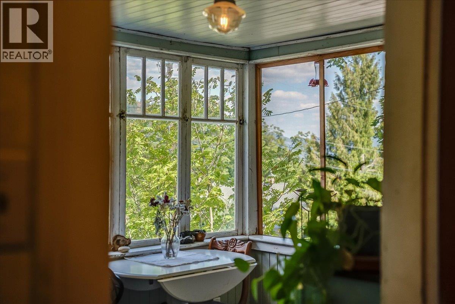
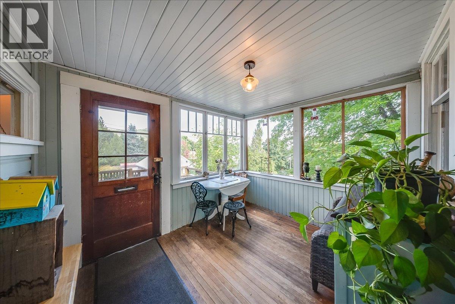
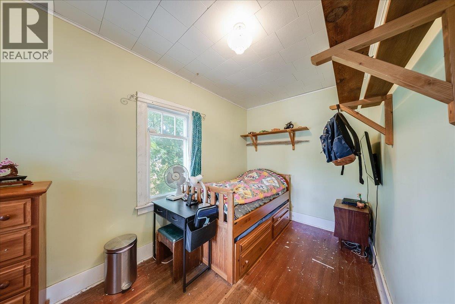
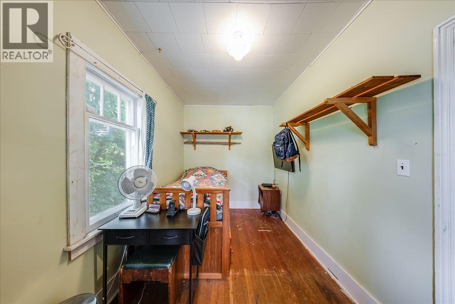
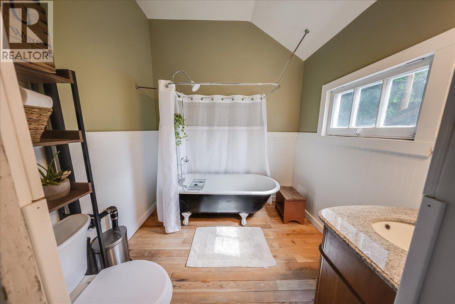
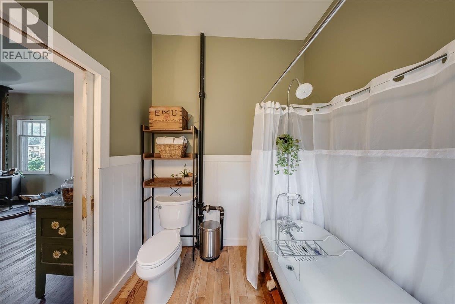
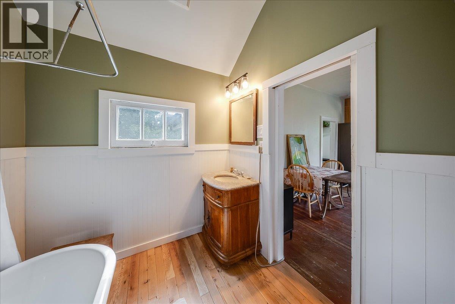
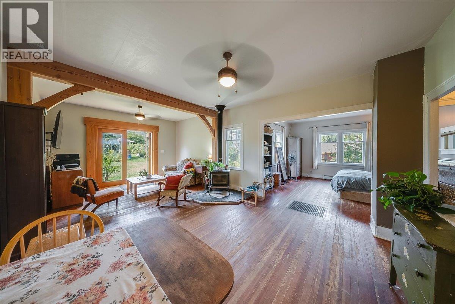
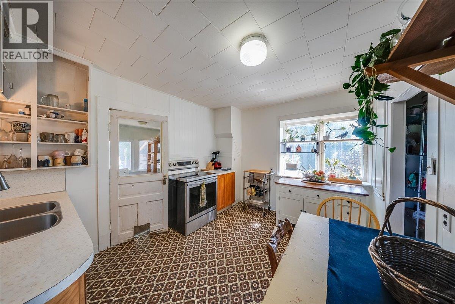
A little slice of Rossland charm, tucked away in the heart of it all. This delightful cottage-style home is full of warmth, character, and mountain-town magic. Set on a generous lot with views of Red Mountain, this one-level home is just a 5-minute stroll from downtown. Inside, warm hardwood floors, radiant heating, and a wood-burning fireplace create a cozy atmosphere. The bright, window-filled enclosed porch is the perfect spot to enjoy your morning coffee and mountain views. The charming bathroom features a classic clawfoot tub, while doors from the living space open directly onto the garden, creating a seamless connection between indoors and out. Step outside into a wonderfully private backyard sanctuary, surrounded by established greenery and abundant flowers. A greenhouse adds to the charm and offers a lovely space for gardening and relaxing. The home offers potential to frame in an additional bedroom, while the basement provides loads of storage and room for future expansion. Numerous mechanical updates have already been completed, offering peace of mind. The generous lot is also potentially subdividable. Full of character and possibility, this charming Rossland retreat offers garden days, mountain views, and Kootenay adventures right outside your door. (id:60292)

KEY INFORMATION
Property Type:
Single Family
Ownership:
Freehold
Built:
1901
Parking:
0
parking spaces
PRACTICALITIES
CONSTRUCTION:
FOUNDATION:
EXTERIOR FINISH:
Wood
FLOORING:
Hardwood, Mixed Flooring
APPLIANCES:
WATER:
Municipal water
BASEMENT:
ROOF:
Vinyl Shingles, Unknown
HEATING TYPES:
Radiant heat, Stove, Wood
SIZES & DIMENSIONS
HOME SIZE:
1364
square feet
LOT SIZE:
0.17
acres
ABOVE
LOWER LEVEL
Storage 4'3'' x 11'9''
Unfinished Room 8'10'' x 10'2''
Unfinished Room 14' x 13'10''
Unfinished Room 29'4'' x 12'10''
MAIN LEVEL
Other 4'6'' x 17'9''
Pantry 6'7'' x 3'7''
Storage 3'7'' x 4'9''
Kitchen 9'11'' x 12'
Full bathroom 8'1'' x 7'1''
Living room 13'3'' x 14'10''
Dining room 7'5'' x 13'8''
Den 13'11'' x 13'9''
Other 7'5'' x 5'6''
Primary Bedroom 13'10'' x 7'10''
Other 9'1'' x 10'7''



The trademarks MLS®, Multiple Listing Service® and the associated logos are owned by The Canadian Real Estate Association (CREA) and identify the quality of services provided by real estate professionals who are members of CREA.

Always available to you
Call me at any time with your questions, whether buying, selling, or just exploring for the future.
Contact Luke Now


