
2421 12th Avenue
Bedrooms
4
Bathrooms
4
Home Size
2340
sqft.
Lot Size
0.31
acres
$
Listing by:
Katie Borsato
at
RE/MAX All Pro Realty
No items found.

Home Video Tour
Property Description
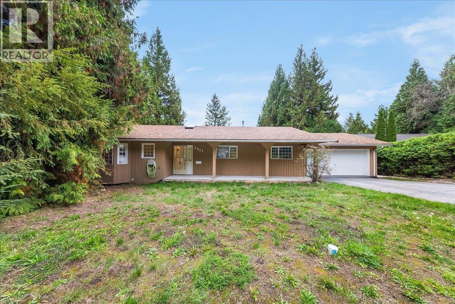
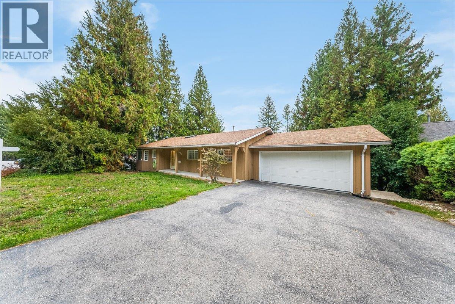
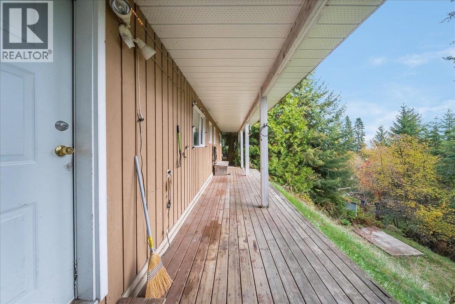
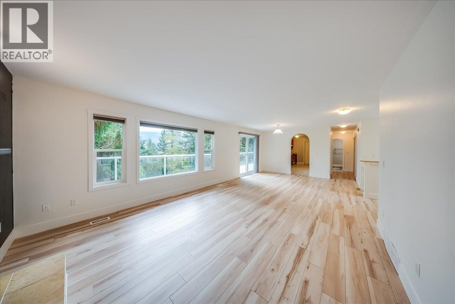
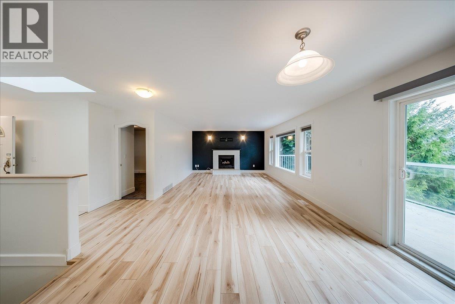
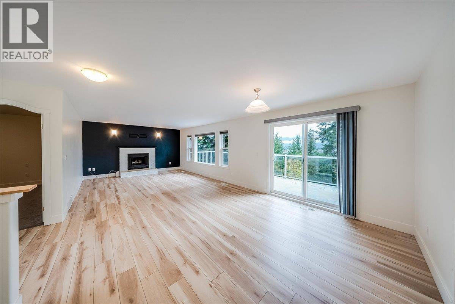
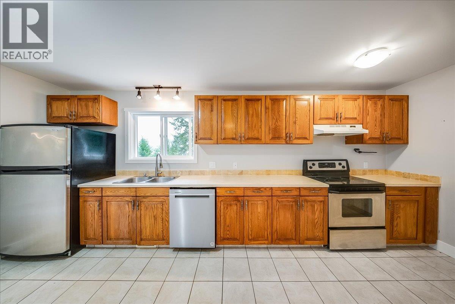
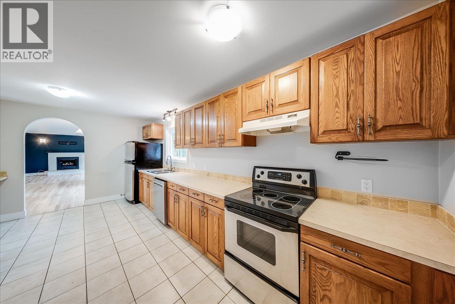
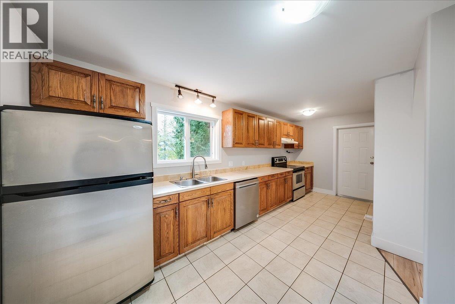
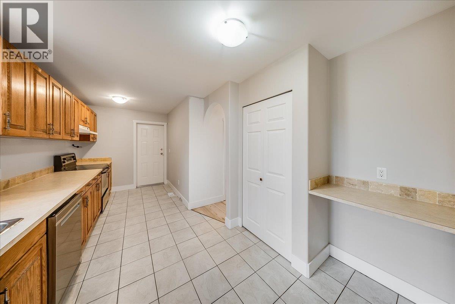
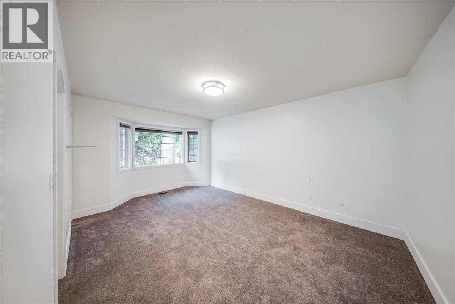
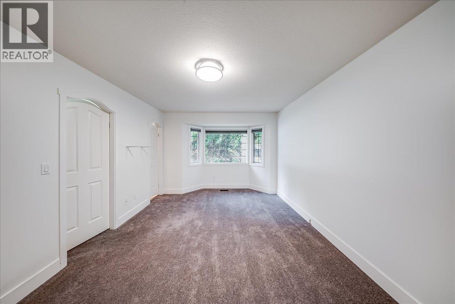
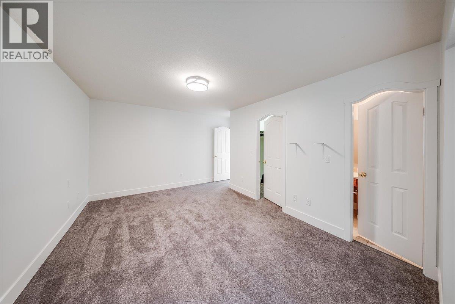
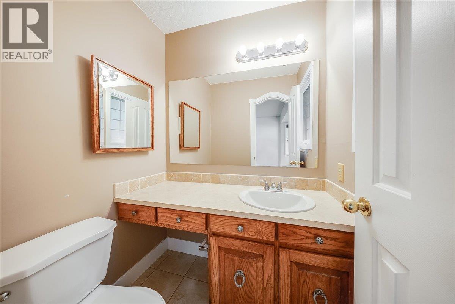
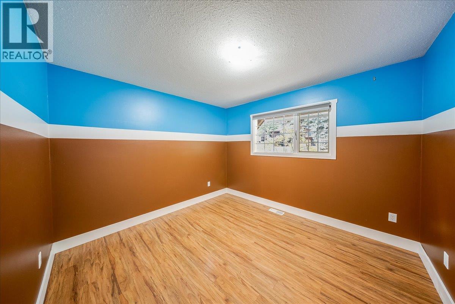
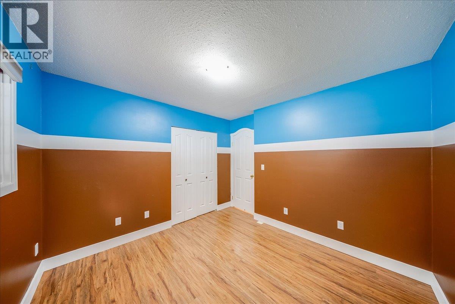
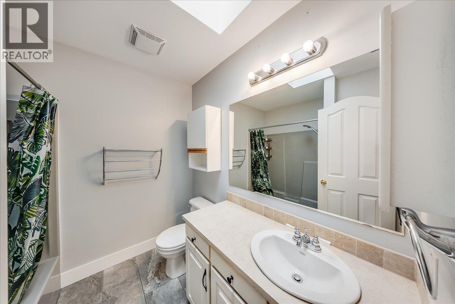
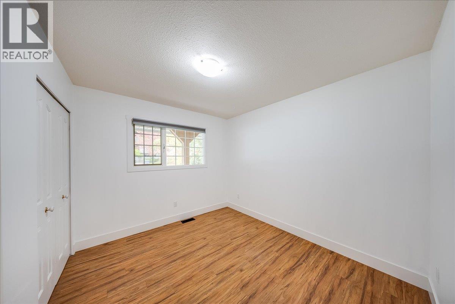
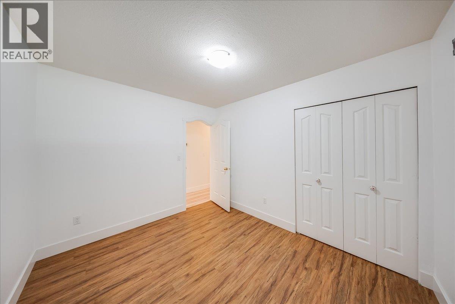
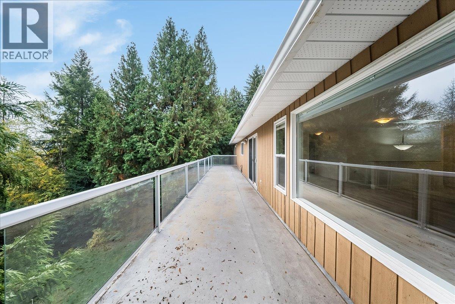
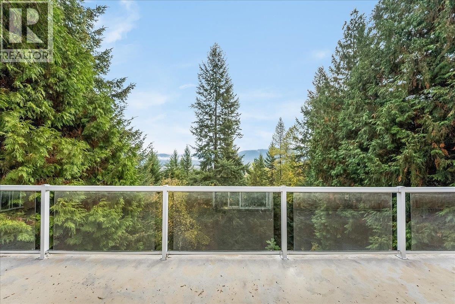
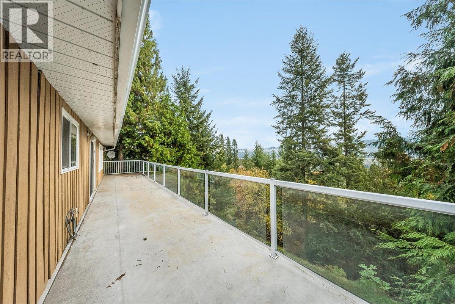
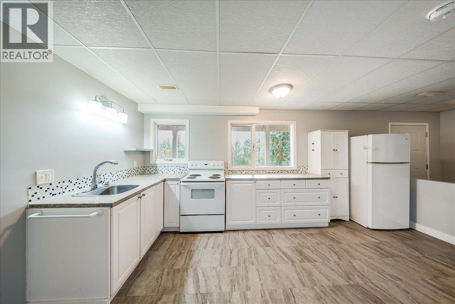
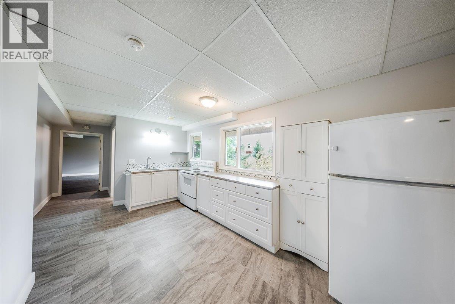
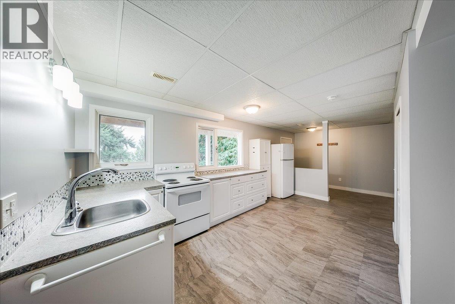
Quiet street, beautiful views and room to spread out! Located in Castlegar’s Kinnaird neighborhood on a dead-end stretch of 12th Avenue, just a few blocks from Kinnaird Elementary, this updated walk-out rancher combines a convenient location with city and valley views. The main floor features three bedrooms and three bathrooms, including a two-piece ensuite off the primary bedroom. New flooring, fresh paint and a new A/C unit add comfort and appeal, while skylights bring in natural light. Along the rear of the home, bright living, dining and kitchen spaces capture the views, creating an inviting setting for everyday living and entertaining. Enjoy morning coffee, summer meals or a relaxing evening on the deck with the city and valley as your backdrop. The walk-out lower level has also been extensively updated in recent years and includes a second living area, second kitchen, full bathroom, laundry and a separate entrance. Currently vacant, this space adds versatility to the layout. A new hot water tank rounds out the recent improvements. With space to gather, outdoor living on the deck and a quiet location close to school, this home offers a welcoming place to begin your next chapter. Book your private viewing and discover the possibilities on 12th Avenue! (id:60292)

KEY INFORMATION
Property Type:
Single Family
Ownership:
Freehold
Built:
1990
Parking:
7
parking spaces
PRACTICALITIES
CONSTRUCTION:
FOUNDATION:
EXTERIOR FINISH:
FLOORING:
APPLIANCES:
WATER:
Municipal water
BASEMENT:
ROOF:
Asphalt shingle, Unknown
HEATING TYPES:
Forced air, See remarks
SIZES & DIMENSIONS
HOME SIZE:
2340
square feet
LOT SIZE:
0.31
acres
ABOVE
LOWER LEVEL
Laundry room 5'4'' x 15'3''
Full bathroom
Den 13' x 20'3''
Bedroom 15'4'' x 19'2''
Kitchen 9'5'' x 16'11''
MAIN LEVEL
Full bathroom
Full bathroom
Bedroom 10'1'' x 10'7''
Bedroom 9'5'' x 10'9''
Partial ensuite bathroom
Primary Bedroom 11'1'' x 15'
Living room 13'10'' x 14'5''
Dining room 10' x 11'0''
Kitchen 9' x 18'8''



The trademarks MLS®, Multiple Listing Service® and the associated logos are owned by The Canadian Real Estate Association (CREA) and identify the quality of services provided by real estate professionals who are members of CREA.

Always available to you
Call me at any time with your questions, whether buying, selling, or just exploring for the future.
Contact Luke Now


