
2337 Leroi Avenue
Bedrooms
3
Bathrooms
3
Home Size
2877
sqft.
Lot Size
0.12
acres
$
Listing by:
David Gibson
at
Century 21 Kootenay Homes (2018) Ltd
No items found.

Home Video Tour
Property Description
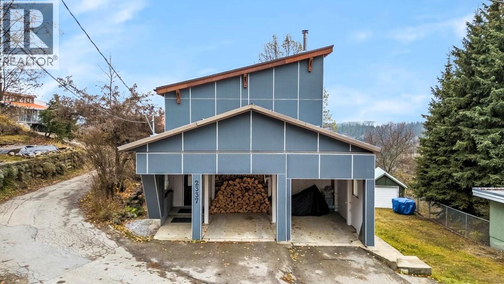
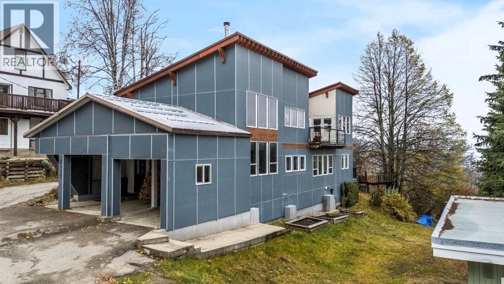
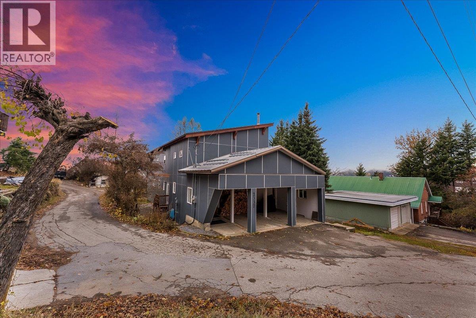
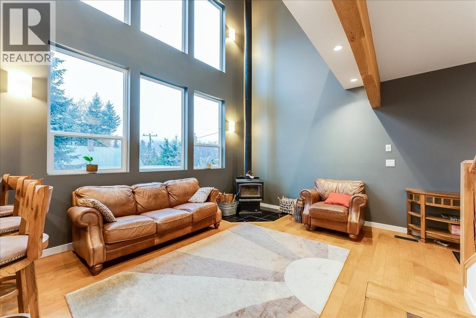
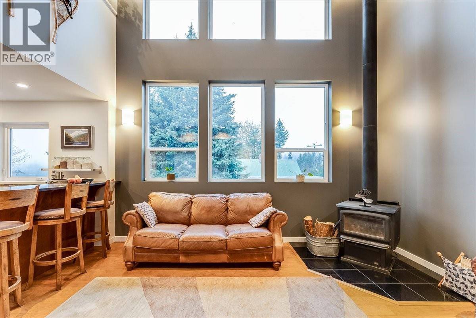
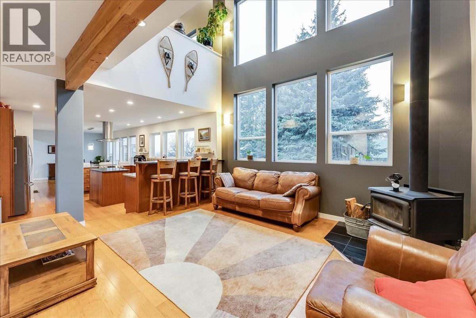
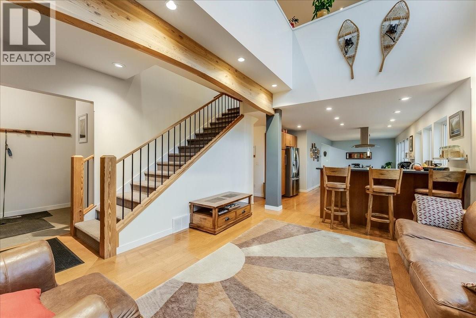
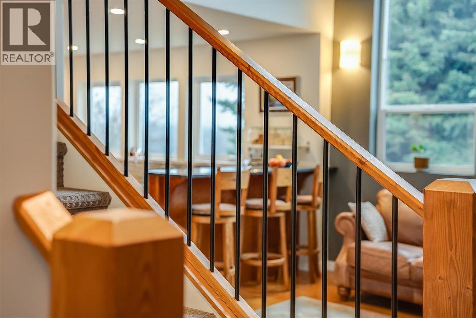
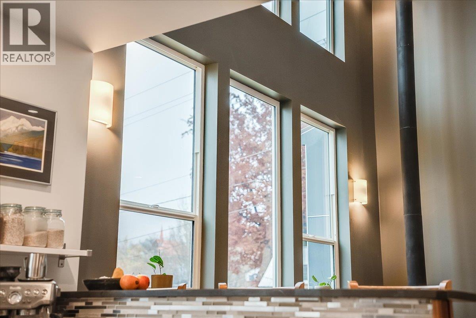
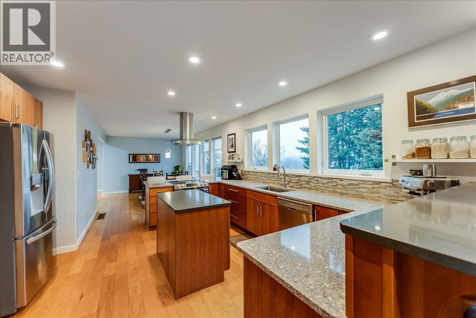
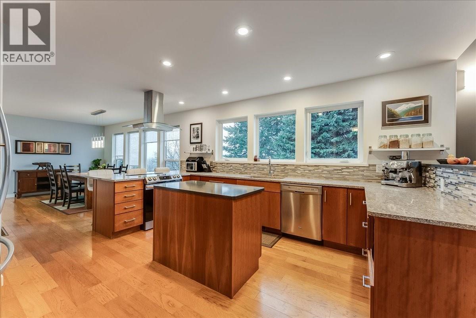
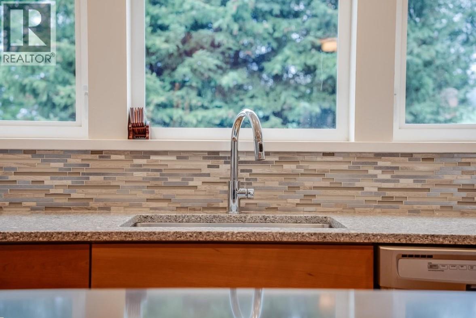
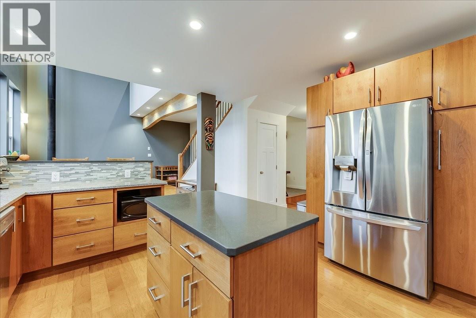
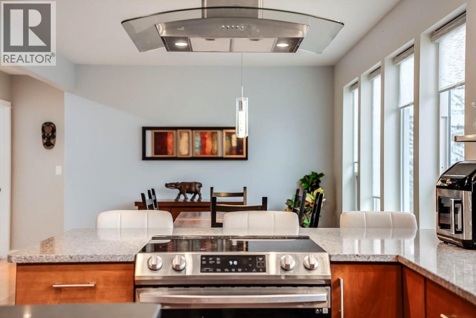
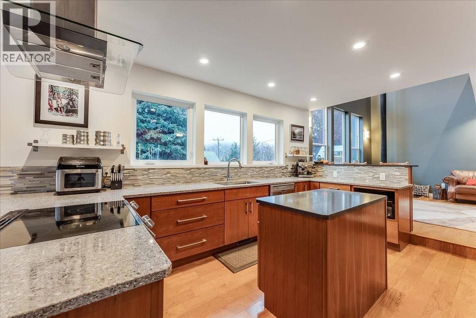
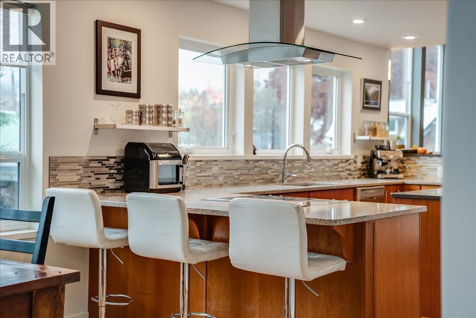
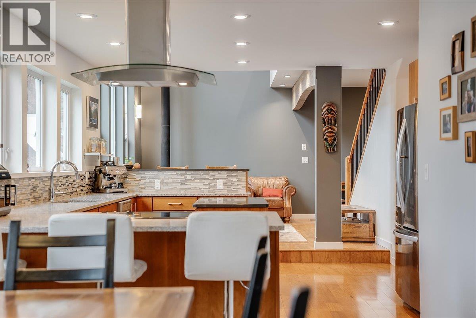
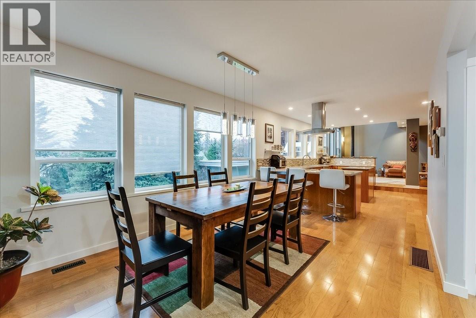
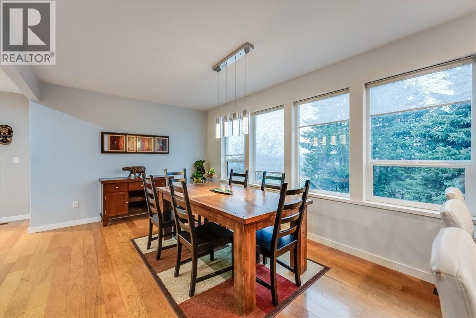
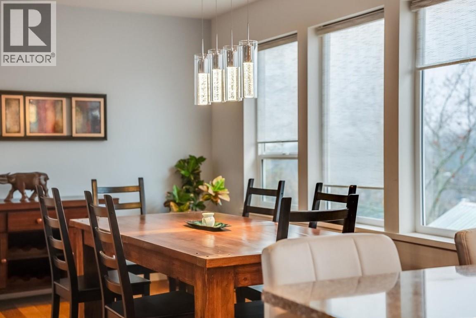
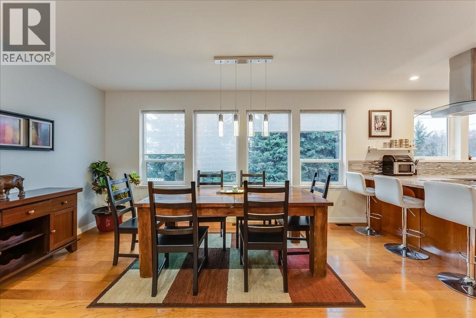
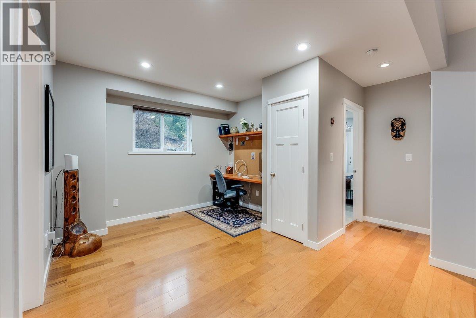
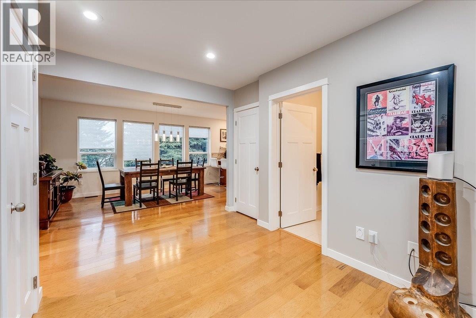
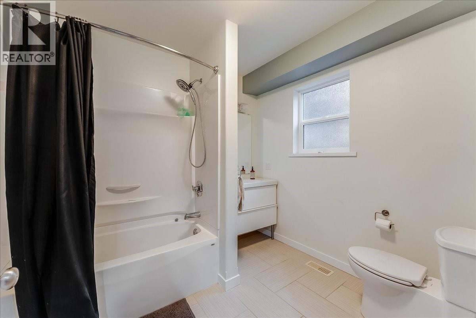
Welcome to 2337 Leroi Avenue, a bright and inviting 3-bedroom, 3-bathroom home located less than a 5-minute walk from the shops, cafes, and amenities of downtown Rossland. Thoughtfully designed to maximize both comfort and lifestyle, this home is filled with natural light and captures wonderful views of the surrounding mountains. The open-concept kitchen and dining area create an ideal space for family gatherings, anchored by a versatile movable kitchen island that easily adapts to entertaining or everyday prep. Enjoy the everyday luxury of heated tile floors in the front entry, main floor bathroom, and primary ensuite—a welcome touch during crisp Kootenay mornings and after a day on the slopes. With a functional layout offering three full bathrooms, there is plenty of space and privacy for families, guests, or working from home. The upstairs kitchen designed for deck entertaining is currently being used as an art studio, it has potential to be another bedroom or office. The walkout basement provides ample storage for all your outdoor gear and seasonal tools. Best of all, the property requires very little yard maintenance, freeing up your weekends so you can enjoy everything Rossland is famous for. Book your showing today. (id:60292)

KEY INFORMATION
Property Type:
Single Family
Ownership:
Freehold
Built:
1937
Parking:
0
parking spaces
PRACTICALITIES
CONSTRUCTION:
FOUNDATION:
EXTERIOR FINISH:
FLOORING:
APPLIANCES:
Washer, Range - Electric, Dishwasher, Dryer, Water Heater - Electric
WATER:
Municipal water
BASEMENT:
ROOF:
HEATING TYPES:
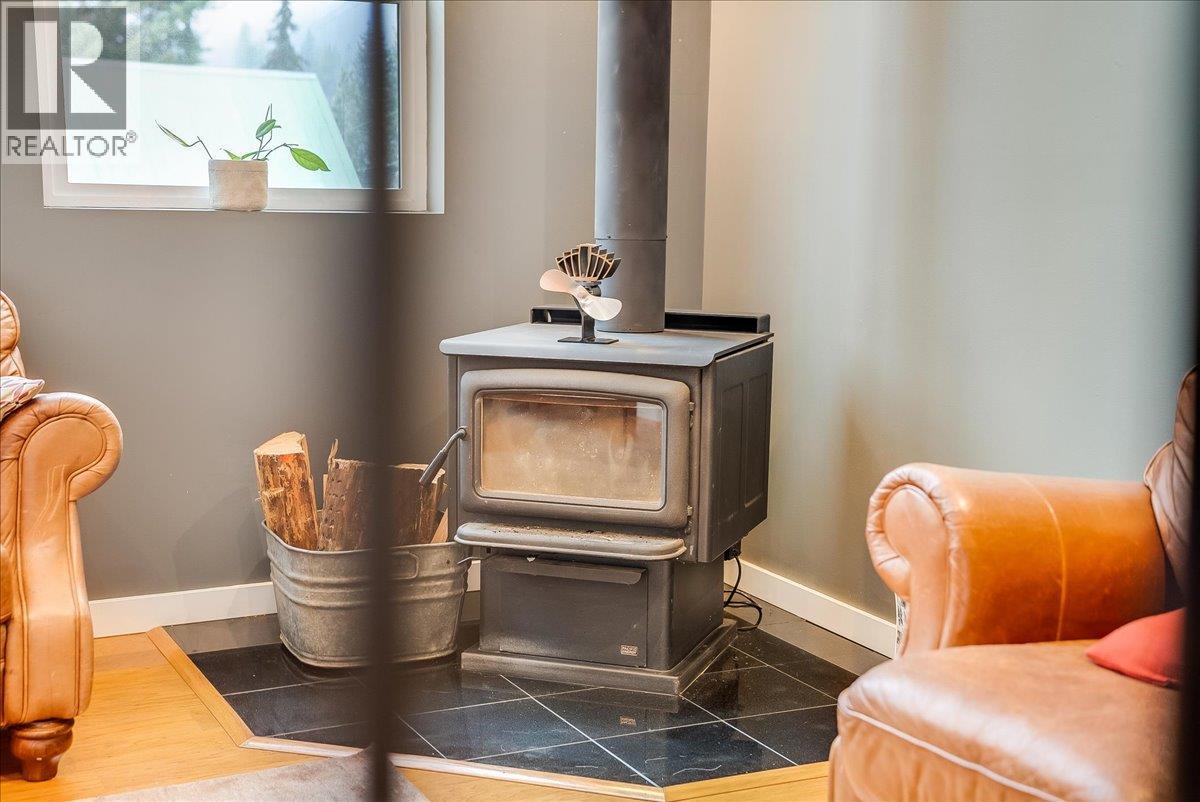
Forced air, See remarks
SIZES & DIMENSIONS
HOME SIZE:
2877
square feet
LOT SIZE:
0.12
acres
ABOVE
Other 7'2'' x 13'10''
Loft 6'10'' x 14'11''
Family room 12'4'' x 13'10''
Full bathroom 6'2'' x 9'2''
Full ensuite bathroom 7'2'' x 10'4''
Primary Bedroom 12'8'' x 13'4''
LOWER LEVEL
Storage 8'11'' x 30'3''
Workshop 10'5'' x 30'3''
MAIN LEVEL
Dining nook 8'10'' x 10'7''
Laundry room 5'6'' x 8'8''
Mud room 6'5'' x 15'6''
Bedroom 9'8'' x 11'3''
Bedroom 11'2'' x 13'4''
Full bathroom 8'8'' x 10'7''
Pantry 2'9'' x 3'1''
Kitchen 11'9'' x 15'11''
Dining room 10'7'' x 13'11''
Living room 12'11'' x 14'6''


The trademarks MLS®, Multiple Listing Service® and the associated logos are owned by The Canadian Real Estate Association (CREA) and identify the quality of services provided by real estate professionals who are members of CREA.

Always available to you
Call me at any time with your questions, whether buying, selling, or just exploring for the future.
Contact Luke Now


