
2287 Crystal Springs Road
Bedrooms
3
Bathrooms
3
Home Size
2807
sqft.
Lot Size
1.59
acres
$
Listing by:
Nico Arnason
at
Royal LePage Rosling Realty


No items found.

Home Video Tour
Property Description
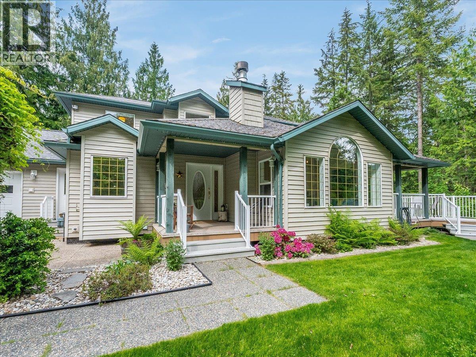
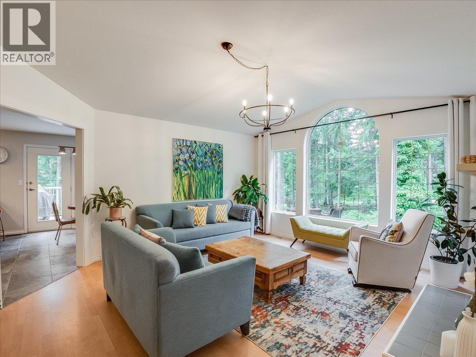
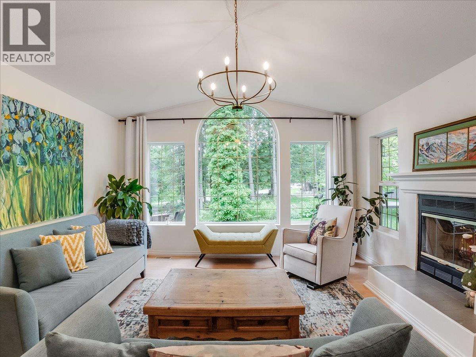
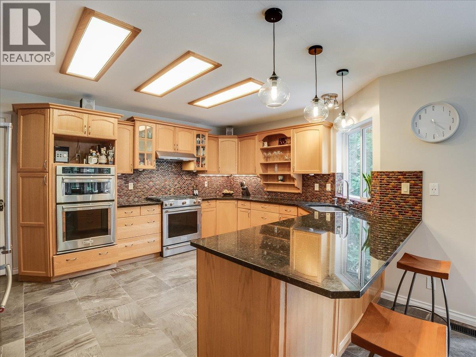
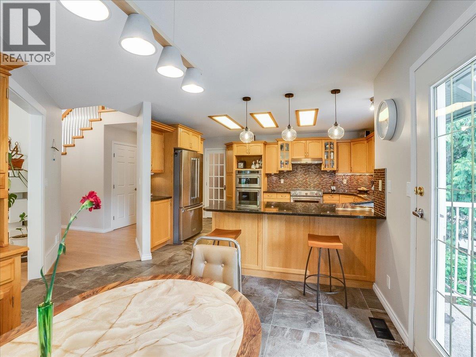
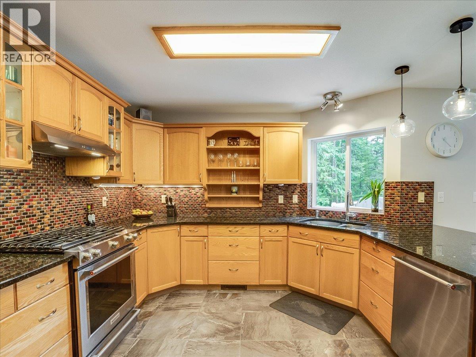
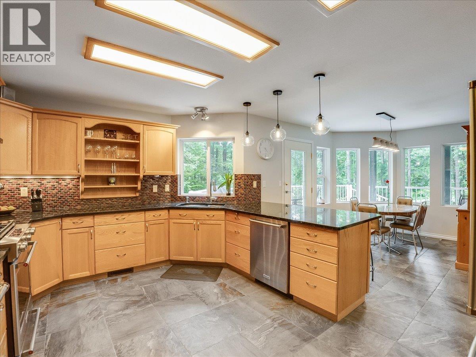
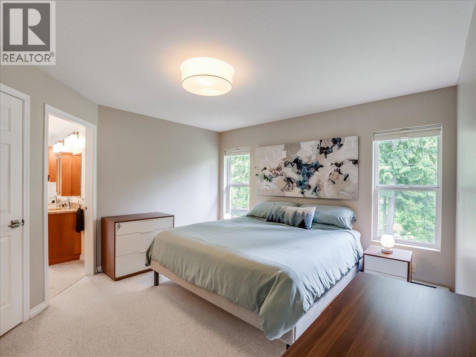
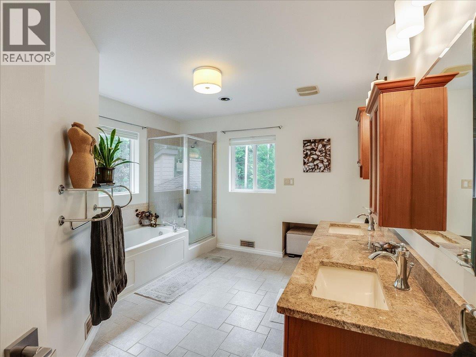
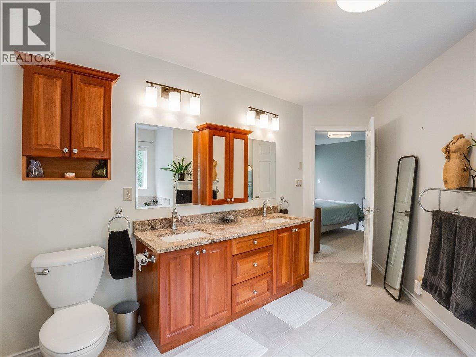
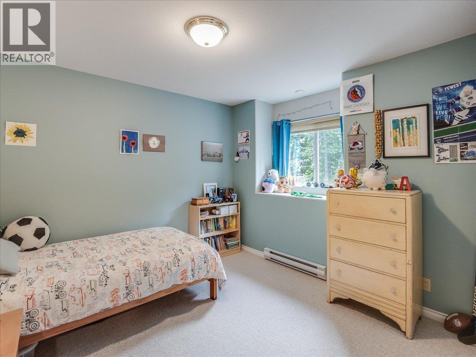
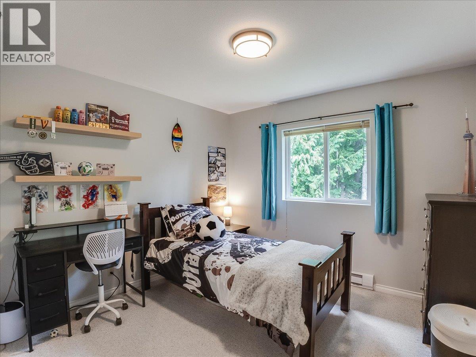
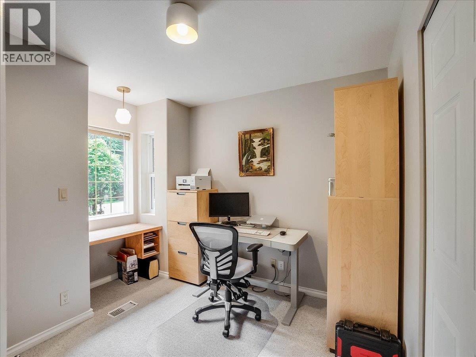
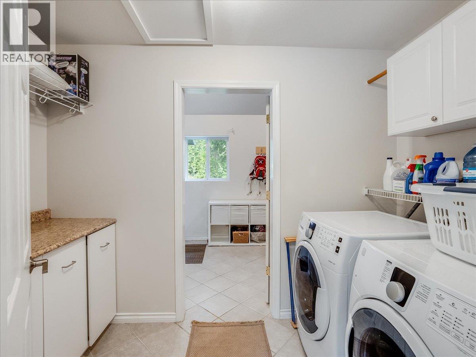
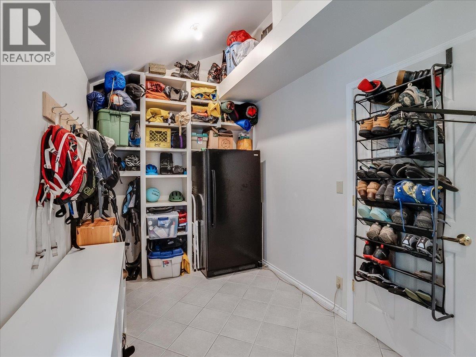
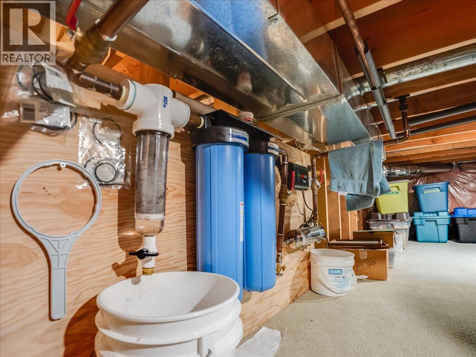
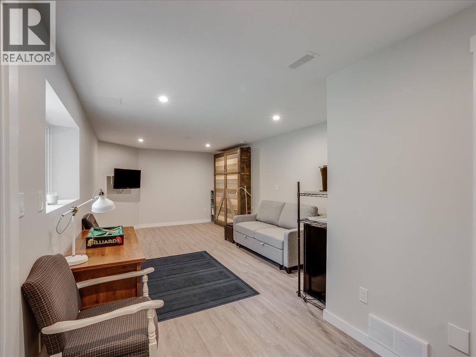
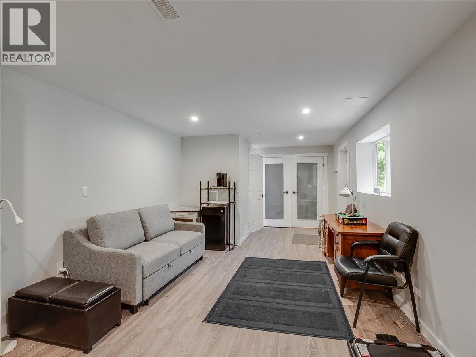
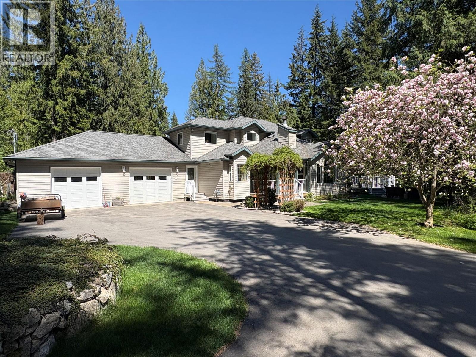
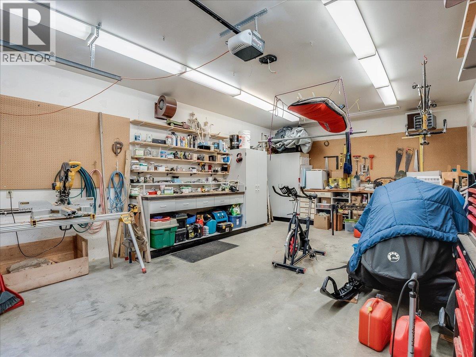
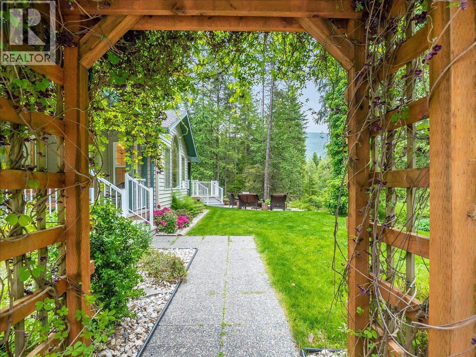
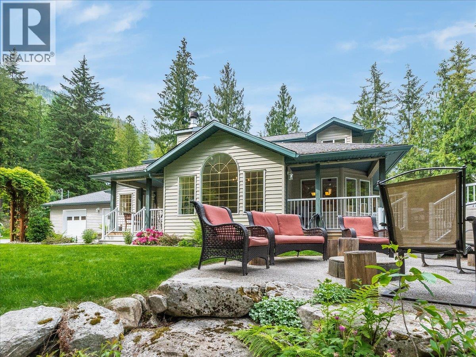
Tucked into one of Nelson’s most beloved neighbourhoods, this 1.59 acre property offers a rare combination of privacy, usable land, and convenience just minutes from town. A year-round creek runs through the property alongside ponds, mature trees, natural stone walls, and established landscaping that create a peaceful, park-like setting. The home has been carefully maintained and thoughtfully updated over the years. The main level features a vaulted living room with a wood-burning fireplace, a family room with built-in hobby desk and a well-designed kitchen with double ovens, gas stove, walk-in pantry, and a layout that makes entertaining easy. There’s also a private office which could become a fourth bedroom and generous laundry and storage space. Upstairs are three bedrooms, including a spacious primary suite with walk-in closet and five-piece ensuite with soaker tub, shower and double vanity, plus a second full bathroom. Downstairs, the fully renovated guest suite is separate and self-contained with its own bathroom, ideal for extended family, guests, a home office, or creative studio. Outside, the 12x27 workshop includes a garage door, 220 volt outlet, and connects directly to the attached garage with 13-foot ceilings. RV parking, a fenced garden with raised beds, underground sprinklers, a 17kW generator, high-end water treatment, and covered and open decks complete the property. Properties with this kind of setting and functionality rarely come available. (id:60292)

KEY INFORMATION
Property Type:
Single Family
Ownership:
Freehold
Built:
2001
Parking:
2
parking spaces
PRACTICALITIES
CONSTRUCTION:
FOUNDATION:
EXTERIOR FINISH:
Vinyl siding
FLOORING:
APPLIANCES:
WATER:
Spring
BASEMENT:
Crawl space
ROOF:
Asphalt shingle, Unknown
HEATING TYPES:
Baseboard heaters, Forced air, See remarks
SIZES & DIMENSIONS
HOME SIZE:
2807
square feet
LOT SIZE:
1.59
acres
ABOVE
Full ensuite bathroom
Full bathroom
Bedroom 10'9'' x 12'10''
Bedroom 10'10'' x 12'9''
Primary Bedroom 12'9'' x 13'6''
LOWER LEVEL
MAIN LEVEL
Full bathroom
Family room 13'4'' x 19'6''
Pantry 4'9'' x 12'10''
Dining room 9'10'' x 11'7''
Kitchen 12'11'' x 15'11''
Living room 14'3'' x 18'4''
Mud room 7'9'' x 13'9''
Laundry room 5'7'' x 10'5''
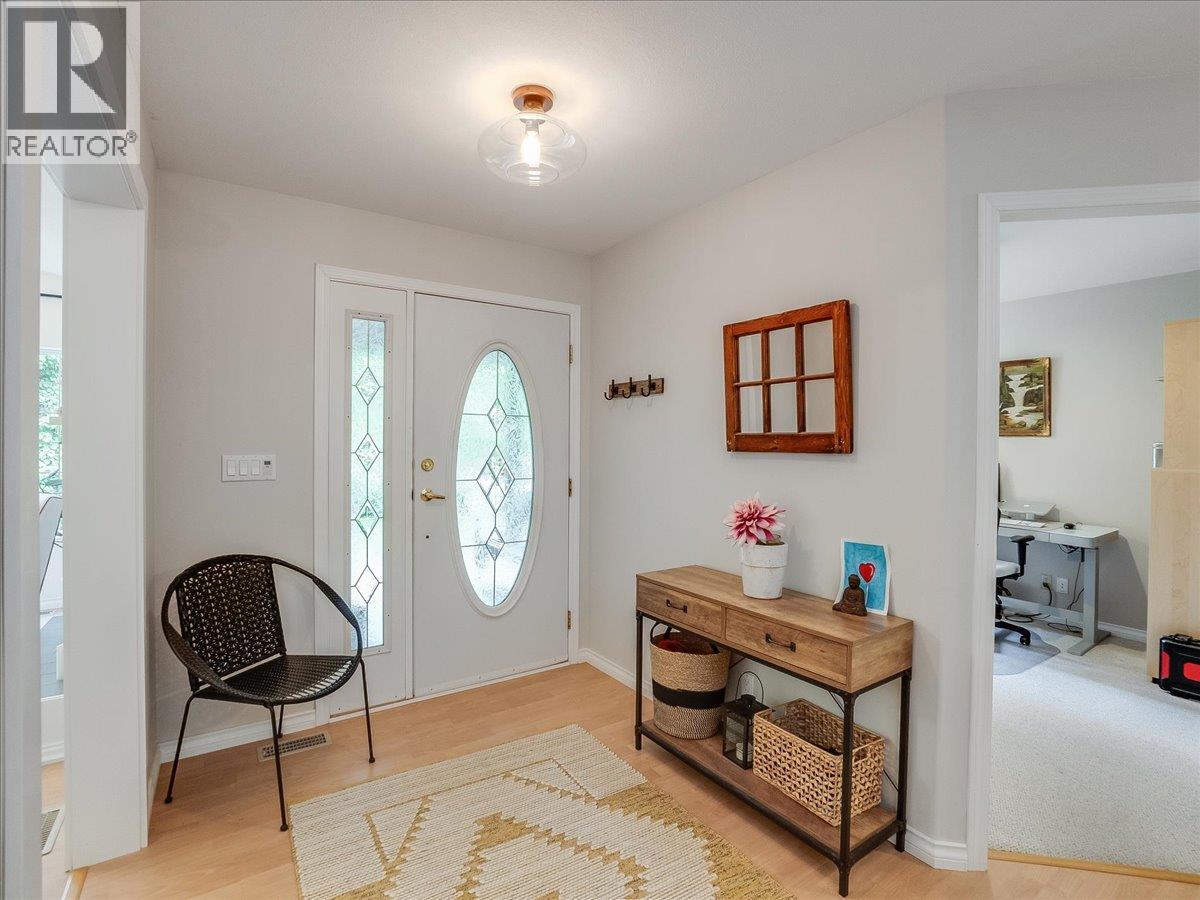
Foyer 7'1'' x 9'6''
Office 10'4'' x 8'9''



The trademarks MLS®, Multiple Listing Service® and the associated logos are owned by The Canadian Real Estate Association (CREA) and identify the quality of services provided by real estate professionals who are members of CREA.

Always available to you
Call me at any time with your questions, whether buying, selling, or just exploring for the future.
Contact Luke Now


